Table of Contents
- Why Homeowners Choose Open Concept Living in Annandale
- Common Challenges When Planning Open Concept Renovations
- How Our Design-Build Process Solves Open Concept Complexity
- From Vision to Blueprint: Our Architectural Planning Approach
- Structural Considerations and Load-Bearing Wall Solutions
- Kitchen Integration in Your Open Concept Design
- Managing Permits and Building Codes Efficiently
- Material Selection and Design Coordination
- Construction Execution and Timeline Management
- Budget Control Through Transparent Upfront Pricing
- Transforming Your Annandale Home With Professional Craftsmanship
- Getting Started With Your Open Concept Renovation
- Frequently Asked Questions (FAQ)
Why Homeowners Choose Open Concept Living in Annandale
Open concept living has become the standard for how modern families want to live. Whether you’re entertaining guests, watching the kids while preparing dinner, or simply wanting your home to feel larger and brighter, an open floor plan creates the flow and flexibility today’s homeowners crave. At Elite Contractors Services, we’ve helped dozens of Northern Virginia families reimagine their spaces through thoughtful open concept design-build renovations. Here’s what you need to know before transforming your Annandale home.
Families in Annandale and throughout Fairfax County choose open concept layouts for several compelling reasons. The most obvious benefit is perceived space. Removing walls that separate the kitchen, dining area, and living room instantly makes a home feel airier and more connected, even if the square footage hasn’t changed.
Beyond aesthetics, open concept improves how families live together. Parents can supervise children in the living room while cooking. Entertaining becomes seamless when guests can flow freely between cooking, dining, and conversation areas. Natural light travels further through the home, reducing dependence on artificial lighting and creating a more welcoming environment.
For Annandale homeowners with aging parents or adult children, open concept layouts also support multigenerational living. Clear sightlines and accessible floor plans make it easier for everyone to interact and assist one another. The improved traffic flow also means fewer trips carrying groceries, laundry, or children’s toys up and down stairs.
From an investment perspective, homes with well-executed open floor plans typically appeal to a broader buyer base and command better resale value. If you’re planning to stay long-term, you gain daily enjoyment. If you eventually sell, you’ve made a strategic upgrade.
Common Challenges When Planning Open Concept Renovations
The appeal of open concept is clear, but the execution requires careful planning. The most significant challenge most homeowners face is the load-bearing wall question. Many homes built before the 2000s have walls in exactly the places people want to open up, and removing them isn’t as simple as grabbing a sledgehammer.
Budget surprises are another major pain point. Homeowners often underestimate the cost of structural beams, permits, mechanical system rerouting, and finishing details. When multiple trades work simultaneously (framing, electrical, plumbing, HVAC), coordination breaks down and timelines slip without strong project management.
Design coordination creates stress too. How do you transition flooring between spaces? What about ceiling height changes? How does the kitchen island anchor the open area? Does HVAC air flow evenly through larger, more open spaces? These decisions require expertise, and making them mid-construction costs money and time.
Permit and code compliance often catch homeowners off guard as well. Northern Virginia has specific structural and fire safety codes. Kitchens require particular ventilation. Electrical load capacity must be verified. A professional design-build team handles this upfront rather than discovering problems during inspection.
How Our Design-Build Process Solves Open Concept Complexity
We designed our approach specifically to solve the chaos of traditional renovation workflows. Instead of separate architects, contractors, and subcontractors each working in silos, our design-build model keeps everyone aligned from the first conversation through project completion.
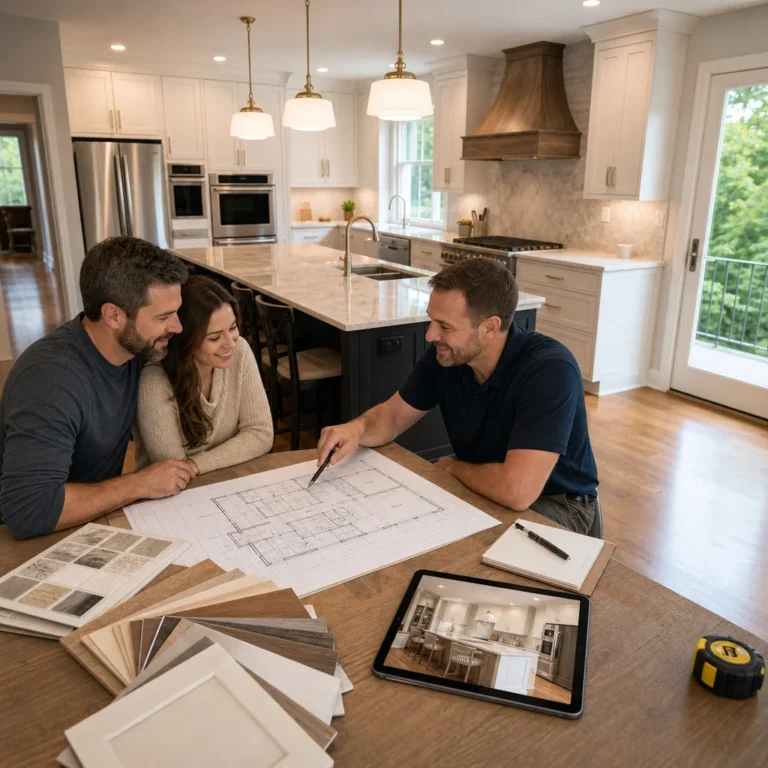
Here’s how this works in practice. When you work with us, our architectural planner meets with you to understand your vision, lifestyle, and budget. Simultaneously, our construction experts evaluate the existing structure, identify load-bearing walls, and assess mechanical systems. Our designer and builder aren’t separate people with conflicting agendas; they’re collaborative partners who’ve worked together on dozens of projects.
This alignment catches problems early. If a structural beam would be too deep for your ceiling height, we know it before we design the space. If electrical panel upgrades are necessary, we price them accurately at the start. If your kitchen layout conflicts with existing plumbing or gas lines, we develop solutions and adjust the design accordingly before construction begins.
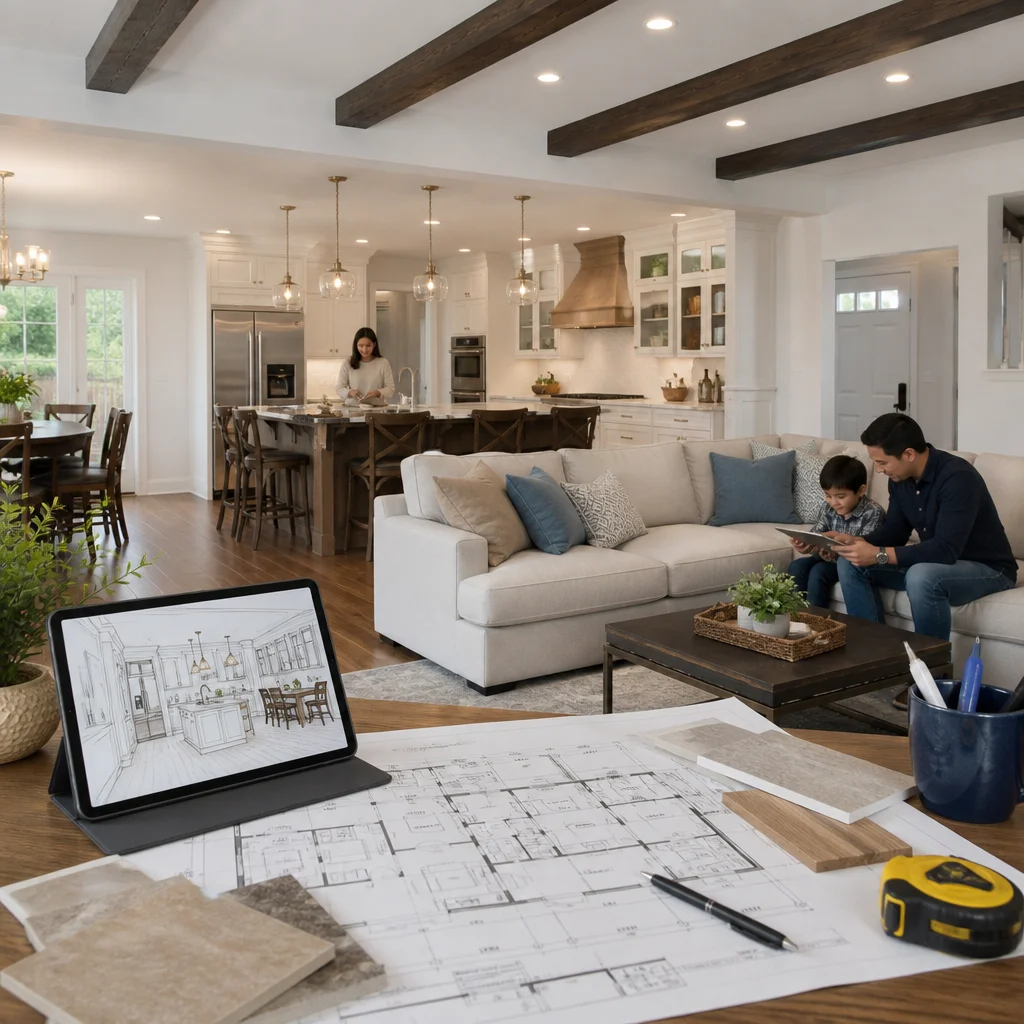
The result is a detailed, accurate contract with transparent pricing and a realistic timeline. No surprises. No scope creep. No hidden costs.
From Vision to Blueprint: Our Architectural Planning Approach
Your vision conversation matters tremendously. We ask specific questions: How do you entertain? Do you cook together or one person handles meals? Where do children do homework? How much kitchen storage do you actually need? What’s your style preference? These aren’t small-talk questions; they shape every design decision.
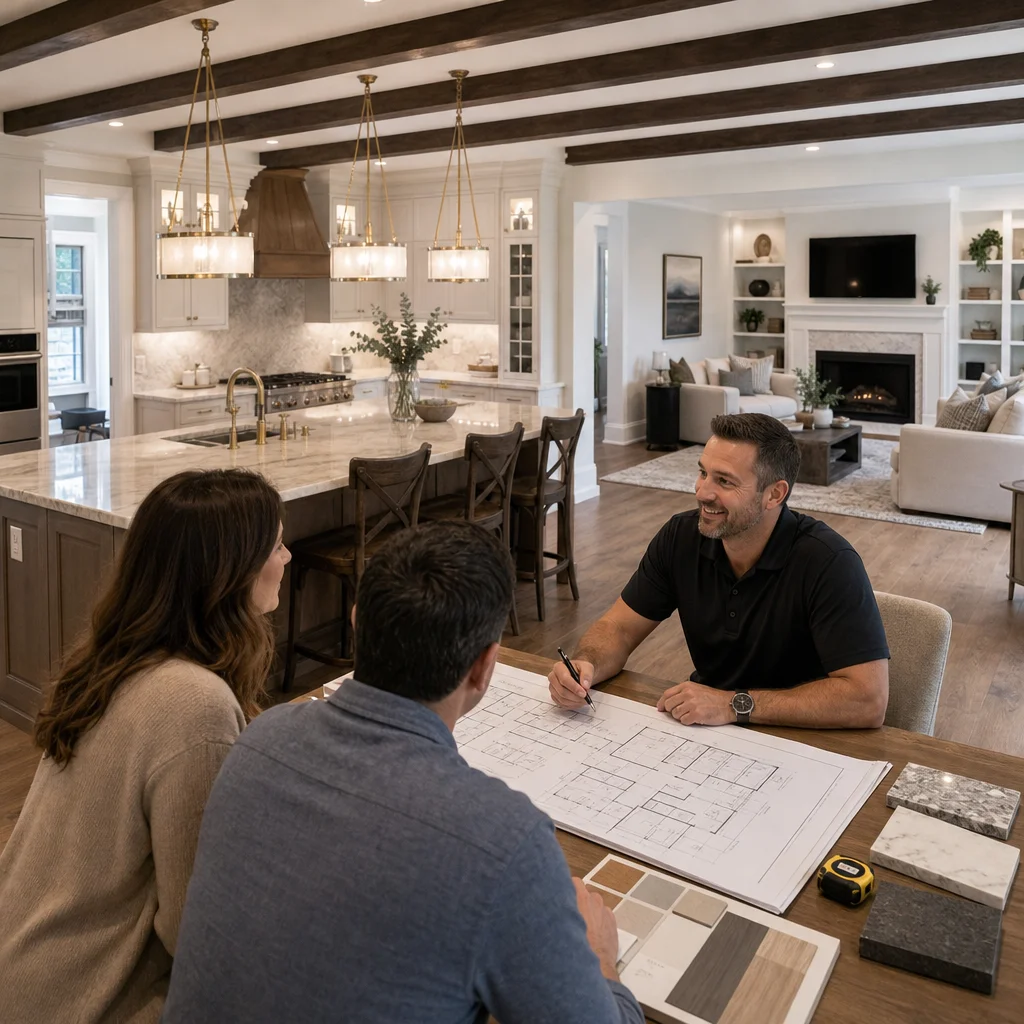
Our architects then create detailed floor plans showing new layouts, material selections, and spatial relationships. We work in 3D modeling so you can actually visualize the space before a single wall comes down. You see how light moves through the space, where the island sits, how kitchen cabinetry aligns with the dining area, and whether sightlines work the way you imagined.
We also evaluate structural options. If a load-bearing wall needs to come down, we design the beam that will replace it, considering depth, span, and visual impact. If we can relocate plumbing or HVAC slightly to preserve more wall space, we identify that during design. Every decision is documented in your plan set.
Structural Considerations and Load-Bearing Wall Solutions
Load-bearing walls carry the weight of the structure above them. Remove one without proper support, and you’re at serious risk of structural failure. Proper solutions require engineering.
When we encounter a load-bearing wall targeted for removal, we work with a structural engineer to calculate the appropriate beam size and type. Steel beams, engineered lumber beams, and combinations of both are common solutions. The beam must span the opening, sit on appropriate support columns or existing foundation, and handle the load above (roof weight, upper-floor weight, snow load for Northern Virginia conditions).
The cost varies significantly based on span and load. A 12-foot opening requiring a steel beam might cost $3,500 to $6,000 for materials and installation. A 20-foot opening could be double that. We calculate this precisely upfront and include it in your contract.
The finished detail matters too. Do you want the beam exposed as a design feature? Do you prefer it boxed in with drywall? Does it sit on decorative columns or functional steel posts? These choices affect cost and appearance, and we document them in your design plan.
Kitchen Integration in Your Open Concept Design
The kitchen is the centerpiece of most open concept homes. It needs to be functional, beautiful, and well-integrated into the larger space.
Start with the island. A well-positioned island creates natural separation between cooking zones and living areas while remaining visually connected. We design island size and placement to support your workflow. If you cook for a family of six regularly, the island needs substantial counter space and storage. If you mostly reheat takeout, a smaller island with seating might be ideal.
Kitchen ventilation requires careful planning too. When the kitchen opens fully to other spaces, cooking odors and steam travel freely. We size hood ventilation appropriately and route ducting efficiently. Some homeowners prefer island-mounted hoods (visually clean), while others choose wall-mounted hoods (often more powerful and easier to vent).
Finishes and materials also unify the space. If your kitchen flows into the dining and living areas, the flooring should transition thoughtfully. Wood or large-format tile works better than small tile in open concepts; fewer grout lines create visual continuity. Cabinetry finishes and countertop materials should complement adjacent spaces rather than appearing isolated.
Managing Permits and Building Codes Efficiently
Northern Virginia building codes exist for good reasons, and we respect them completely. Code compliance isn’t a bureaucratic hurdle; it’s what keeps your home safe and your family secure.
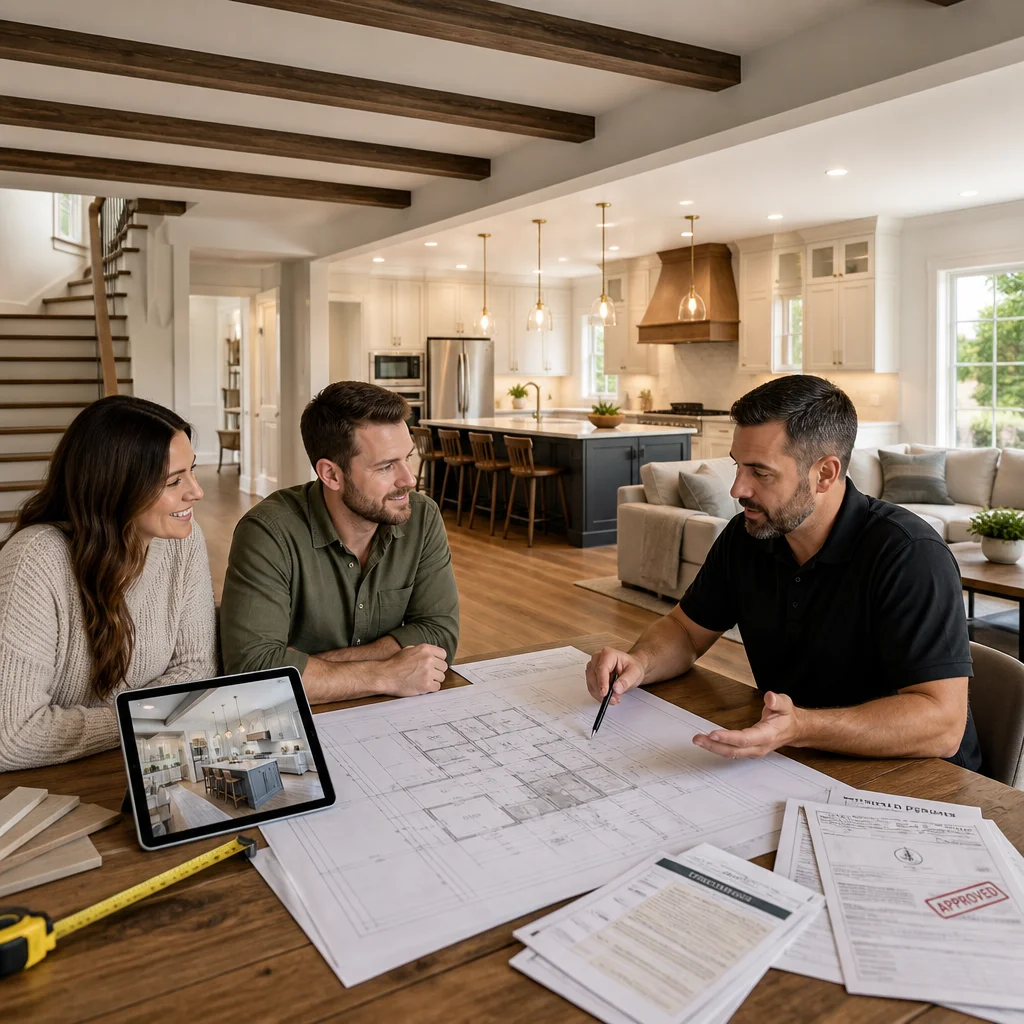
Open concept renovations typically require several permits: structural, electrical, plumbing, mechanical, and general building. Each has inspection requirements at different stages. Our team manages the entire permit process. We prepare detailed plans that meet code requirements, submit applications to Fairfax County or your municipality, and coordinate inspections.
Common code triggers include:
- Egress requirements if closing off exterior doors changes emergency exits
- Load calculation and structural approval for beam installations
- Electrical capacity if adding outlets or upgrading service
- Ventilation sizing for kitchens
- Insulation and air-sealing requirements
By handling permits upfront, we prevent mid-construction delays. Inspectors appreciate working with contractors who understand local codes and submit complete documentation.
Material Selection and Design Coordination
Open concept homes demand thoughtful material coordination. Unlike separate rooms where flooring and finishes can vary dramatically, open spaces create visual continuity.
We work with you to select finishes that flow cohesively. Kitchen cabinetry, countertops, backsplash, and flooring should work together. Living area paint, trim, and flooring should complement the kitchen. Lighting should be planned as a unified scheme rather than separate fixtures in separate rooms.
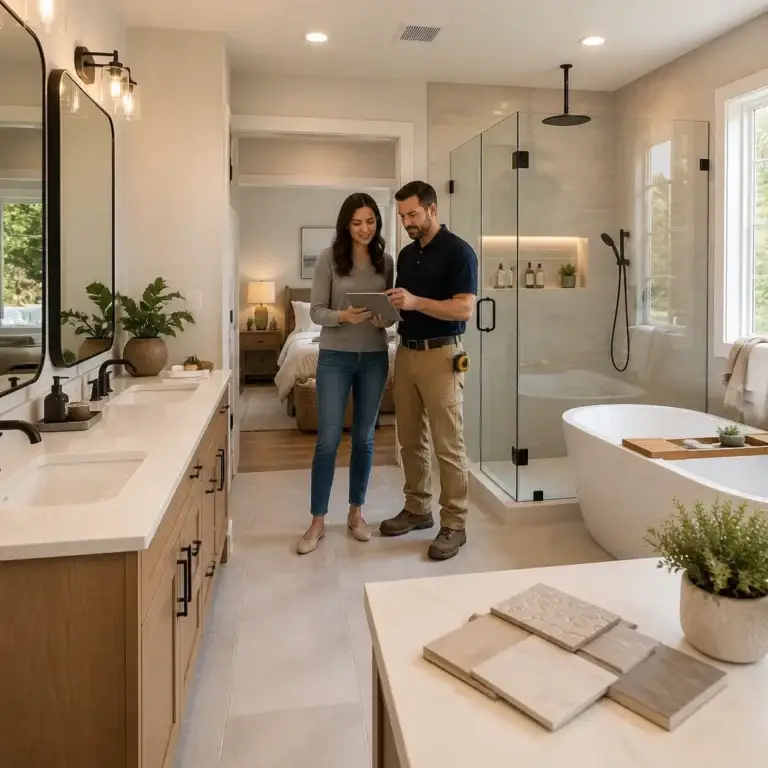
During the design phase, we create material boards showing how selections work together. This prevents costly changes later when you realize the cabinet color clashes with the paint or flooring doesn’t coordinate as expected.
Our relationships with material suppliers also benefit you. We source quality materials at fair prices and can often offer better pricing than homeowners shopping independently.
Construction Execution and Timeline Management
Once permits are approved and materials are ordered, construction begins with a clear schedule and coordinated trades.
Our project managers maintain daily communication about progress, weather delays, and any site conditions that require adjustment. Weekly job meetings keep your project on track. You know exactly when framing happens, when inspections occur, when your kitchen cabinets arrive, and when finish work begins.
Typical open concept renovations take 8 to 14 weeks depending on scope. A kitchen remodel with wall removal generally runs 10 to 12 weeks. A whole-floor renovation might take longer. We provide realistic timelines and stick to them because our detailed upfront planning prevents the guesswork.
Quality control is constant. Our team inspects work daily. We catch framing issues, electrical errors, or finish quality concerns before they compound. This attention prevents expensive rework and keeps projects moving efficiently.
Budget Control Through Transparent Upfront Pricing
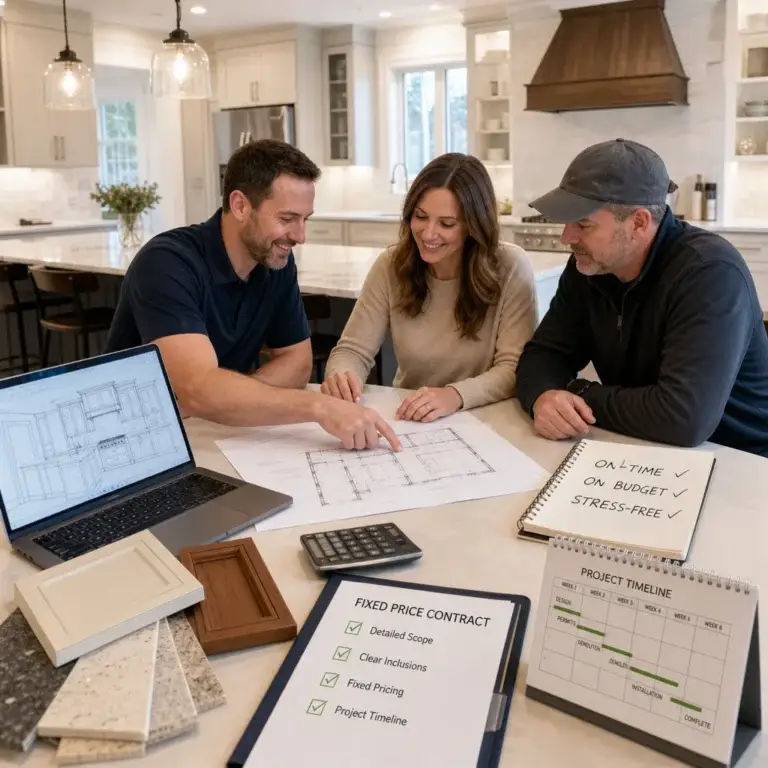
Our fixed-price contracts eliminate the anxiety of open-ended costs. You know exactly what your project will cost before we drive the first nail.
This is possible because we invest serious time in design, engineering, permit planning, and material selection upfront. We calculate every structural component, every electrical upgrade, every square foot of flooring. We include contingency for small unforeseen conditions (typically 5 percent), but our estimates are remarkably accurate.
Our contracts break costs into clear categories: structural work, framing, electrical, plumbing, HVAC, cabinetry, countertops, flooring, finishes, and labor. You see where your money goes. If you want to adjust a material selection, we immediately tell you the cost impact.
Payment is structured in phases aligned with project milestones. You’re not asked to pay in full upfront. Payments align with work completed and inspections passed.
Transforming Your Annandale Home With Professional Craftsmanship
Open concept renovations are among the most transformative home improvements you can make. They reshape how you live daily and significantly enhance your home’s appeal to future buyers.
The key to success is partnering with professionals who understand both design vision and construction reality. We’ve guided homeowners in Annandale, Arlington, Fairfax, McLean, Vienna, and throughout Northern Virginia through this process. We know local codes, we understand what works in homes built in different eras, and we deliver consistent quality.
Your open concept home should reflect your lifestyle and enhance your comfort. It should be beautiful, functional, and built to last. Professional design-build expertise makes that possible.
Getting Started With Your Open Concept Renovation
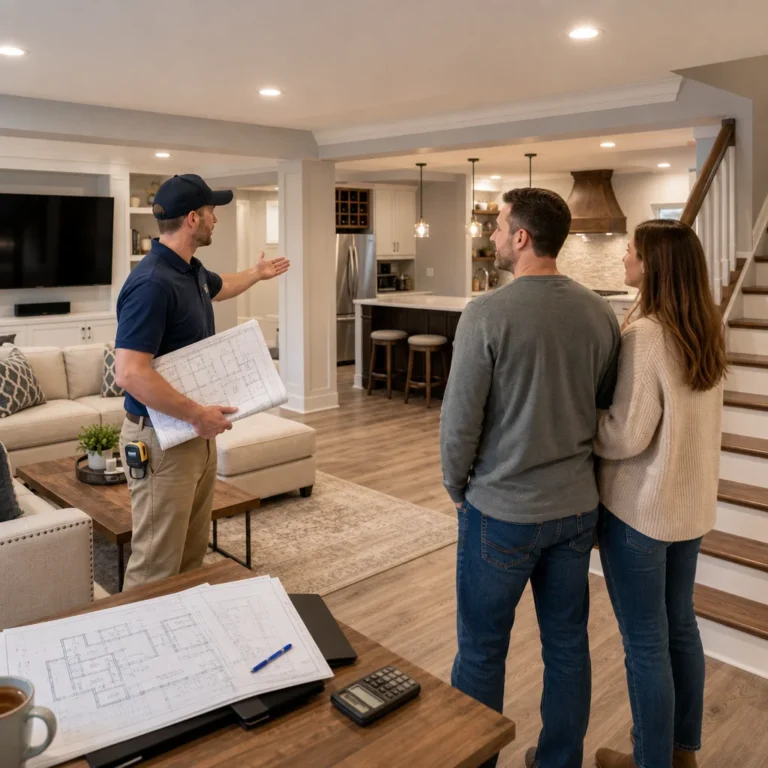
Your first step is a consultation with our team. We’ll visit your home, listen to your vision, and assess structural considerations. We’ll explain options, answer questions, and outline what the process looks like.
From there, we’ll develop a detailed design and accurate cost estimate. Once you approve the plan and contract, we manage everything: permits, materials, trades, inspections, and quality.
Ready to transform your Annandale home into the open, light-filled space you’ve imagined? Contact Elite Contractors Services today. We’re here to make your renovation a positive, stress-free experience from concept through completion.
For further reading: Open-concept remodeling in Annandale.
Contact us Today For a Free Estimate !
Frequently Asked Questions (FAQ)
What makes your design-build approach different for open concept projects?
We integrate architectural design, structural planning, permitting, and construction under one experienced team, which eliminates the coordination gaps that typically slow down open concept renovations. This means we manage load-bearing wall assessments, HVAC integration, and code compliance from the start rather than discovering conflicts mid-project. Our upfront planning keeps timelines realistic and budgets transparent from day one.
How do we handle structural challenges when removing walls for open floor plans?
We work with structural engineers to evaluate load-bearing walls and design appropriate support solutions, whether that’s installing beams, columns, or alternative structural systems. Our team coordinates these findings directly with our construction crews, so there are no surprises during demolition or framing. We also ensure all structural work meets Fairfax County building codes and passes required inspections.
Can we control costs on an open concept renovation, or do these projects typically run over budget?
We provide detailed, itemized contracts upfront that include structural work, HVAC reconfiguration, electrical relocation, and finishes, so you know the full scope and cost before we break ground. Our design-build process reduces change orders by planning thoroughly in advance, and our experience pricing similar projects helps us deliver on budget and on schedule.