Table of Contents
- Why Your Kitchen Deserves More Than a Surface-Level Update
- The Hidden Costs of Disconnected Kitchen Projects
- Our Design-Build Approach to Kitchen Transformation
- How We Handle Kitchen Layout and Functionality
- Material Selection and Premium Finishes We Offer
- The Timeline and Process From Concept to Completion
- Kitchen Projects We've Completed Across Northern Virginia
- Investment in Your Home's Heart and Resale Value
- Getting Started With Your Annandale Kitchen Remodel
- Frequently Asked Questions (FAQ)
Why Your Kitchen Deserves More Than a Surface-Level Update
Your kitchen is far more than a room where meals happen. It’s where your family gathers, where weekend mornings feel unhurried, and where the home’s entire daily rhythm centers. Yet many homeowners treat kitchen remodeling as a simple cosmetic refresh, painting cabinets and swapping countertops without considering how the space actually functions.
A thoughtful kitchen renovation addresses both the visible and invisible elements that make cooking, entertaining, and living comfortable. Better layouts reduce wasted steps between the sink, stove, and prep areas. Improved lighting transforms how you work and how the space feels at night. Quality appliances and storage solutions eliminate frustration over cramped drawers and outdated equipment. When we approach your kitchen remodel, we think about how you live in the space, not just how it looks.
At Elite Contractors Services, we’ve seen the difference between cosmetic updates and transformative renovations. Homeowners who invest in proper design and functional improvements report higher satisfaction and genuinely enjoy spending time in their kitchens again. This approach also protects your investment by ensuring the remodel addresses structural and systems issues before they become expensive problems.
Your next step: Before contacting contractors, spend a few days noticing what frustrates you in your current kitchen. Are sightlines blocked? Is the workflow inefficient? Does lighting create shadows over work surfaces? These observations guide better design conversations.
The Hidden Costs of Disconnected Kitchen Projects
When kitchen remodeling is handled by separate trades working independently, unexpected costs often emerge mid-project. A contractor updates cabinets without coordinating with the plumber, who then discovers outdated pipes that need replacement. The designer specifies finishes without consulting the electrician, leading to incompatible wiring for new under-cabinet lighting. These disconnects stop work, inflate timelines, and leave homeowners frustrated and over budget.
We’ve worked with homeowners who hired general contractors who then subcontracted each specialty separately. Communication gaps meant that no one took ownership of the overall vision. Cabinet delivery was delayed, waiting on flooring decisions. Backsplash tile installation paused because electrical work wasn’t finished. The project stretched six months beyond the original estimate and cost thousands more than anticipated.
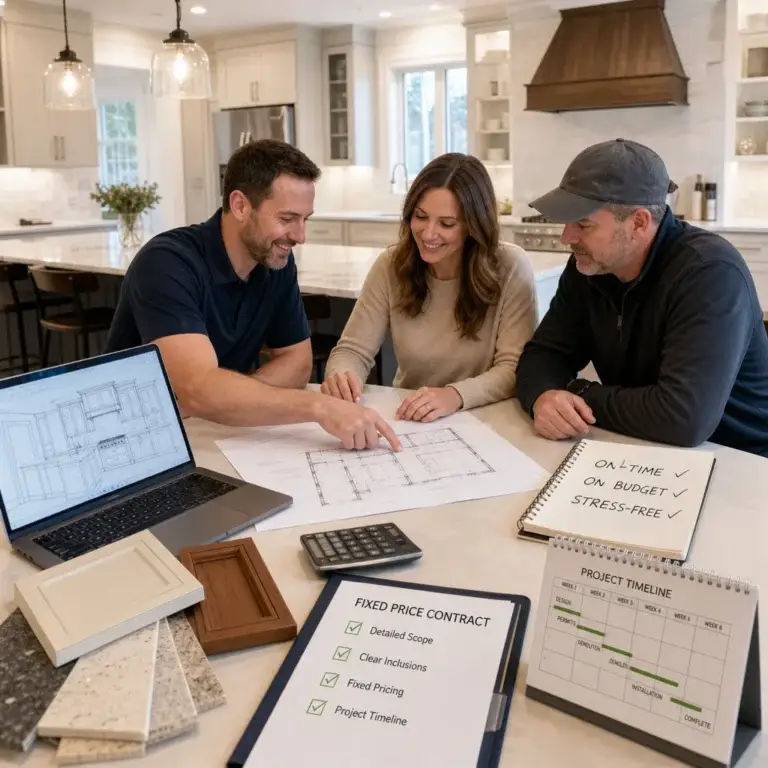
Our design-build approach eliminates these silos from the start. One team coordinates architecture, construction, permits, and material selections under unified project management. When our designer specifies a kitchen layout, our builders and engineers validate it immediately. If a plumbing relocation becomes necessary, we know and adjust the plan rather than discovering it mid-construction. This integration keeps timelines realistic and costs predictable.
Hidden structural issues also surface more cleanly in a design-build model. Opening walls for a larger kitchen island or relocating appliances sometimes reveals hidden electrical work, old plumbing, or framing concerns. Rather than emergency calls and surprise invoices, our integrated team documents these discoveries early, presents options, and adjusts the budget transparently before construction begins.
Your next step: When interviewing remodelers, ask how they coordinate between design, building, and trade specialties. Request a sample contract that shows how change orders are documented and approved. Clear communication about potential discoveries protects you from sticker shock.
Our Design-Build Approach to Kitchen Transformation
Our design-build method brings architectural expertise and construction knowledge into one cohesive process. Rather than you hiring a designer, then finding a contractor to build their plans, we handle both disciplines with teams that communicate daily and solve problems together.
During the initial design phase, we listen carefully to how you use your kitchen and what matters most to your family. Do you entertain frequently and need open sightlines to the dining area? Are you an avid baker requiring abundant counter space and specialized storage? Is accessibility important for aging in place? We ask detailed questions because these answers shape the entire design strategy.
Our architects then create detailed plans that reflect your priorities while respecting your home’s existing structure and your budget constraints. We explore multiple layout options, showing you trade-offs. A larger kitchen island might reduce walkway width. Opening walls to the adjacent room requires support beams and impacts lighting placement. We show you these relationships visually so you understand what each choice means for daily life.
Our proven design-build process ensures that buildability and cost-effectiveness influence design decisions from day one. We’re not creating beautiful renderings that contractors later struggle to build affordably. Every design incorporates construction reality, material availability, and budget discipline.
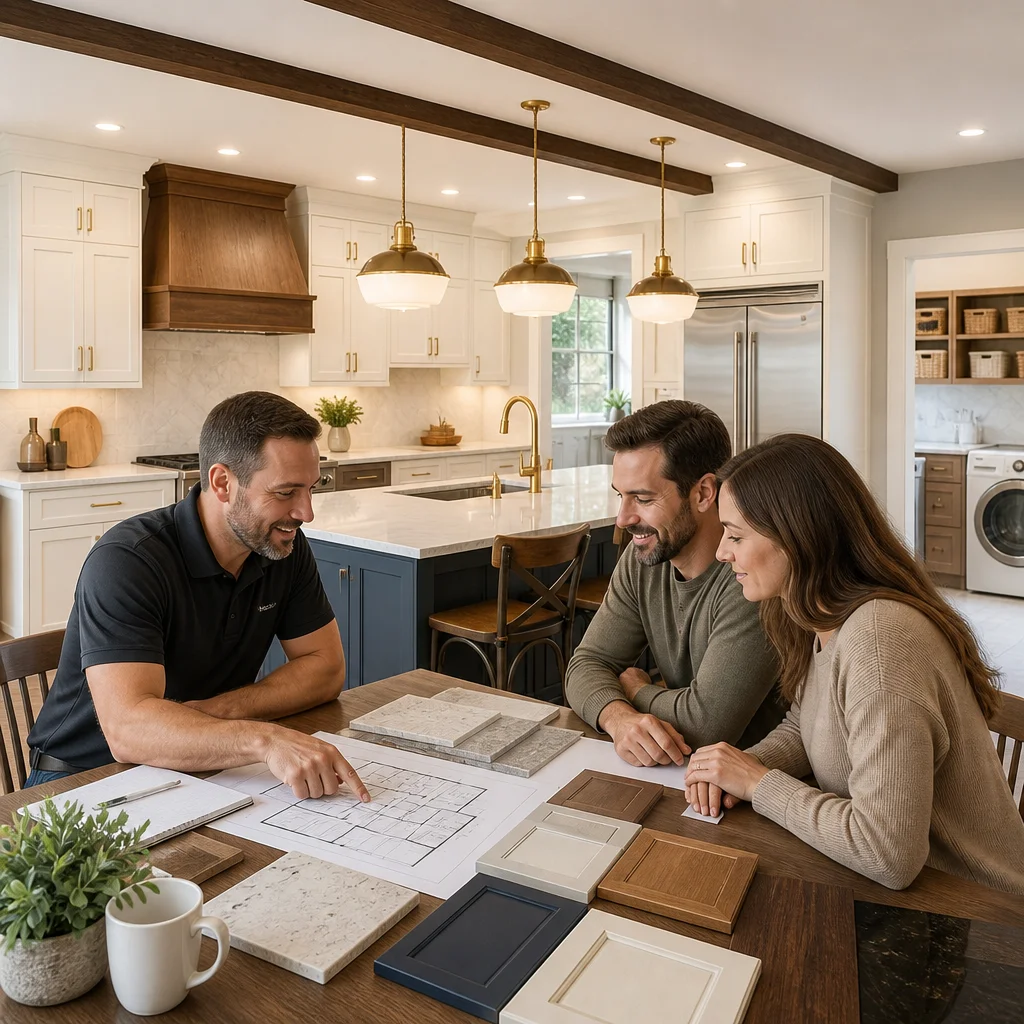
Before we break ground, you receive detailed specifications for every finish, fixture, and surface. You know exactly what you’re getting, and surprises become rare. This clarity also protects your investment because you’ve approved every significant decision in writing.
Your next step: When reviewing a design-build firm’s portfolio, look for consistency between renderings and completed projects. Ask whether their team includes both design and building professionals. Request references from kitchen projects specifically, not just general remodels.
How We Handle Kitchen Layout and Functionality
The kitchen work triangle, connecting the sink, stove, and refrigerator, remains foundational to efficient kitchen design. However, modern kitchens need more sophisticated thinking about traffic flow, prep zones, and how multiple people move through the space simultaneously.
We analyze your specific kitchen and home layout to understand natural traffic patterns. Where do family members enter from? Where do guests naturally congregate? How does the kitchen connect to the dining area, living room, or deck? These relationships influence whether an island placement makes sense, how wide walkways need to be, and whether an open or partial separation from adjacent rooms works best.
Storage organization gets significant attention because inadequate cabinet planning creates clutter and frustration. We evaluate what appliances and tools you actually use regularly, then design storage to match those habits. Pull-out shelving, vertical dividers for baking sheets, dedicated spice organization, and appliance garages become tailored solutions rather than generic afterthoughts.
Countertop layout deserves precision. Adequate prep space near the sink, landing zones beside the stove for hot pans, and beverage staging near the refrigerator prevent bottlenecks. We also consider electrical needs for small appliances and plan outlets accordingly so you’re not relying on extension cords or power strips.
Lighting design often gets overlooked until after renovation, when shadows appear over the cooktop or sink becomes dim. We plan task lighting, ambient lighting, and accent lighting in layers so your kitchen functions well and feels inviting at any time of day. This includes under-cabinet lighting for work surfaces, overhead options for general illumination, and sometimes island pendant fixtures that add both light and design character.
Your next step: Map out your current kitchen frustrations on paper. Does the trash can location create obstacles? Is the prep area cramped? Does cooking dinner require awkward navigation? Share these observations during design consultations so functionality improvements are prioritized.
Material Selection and Premium Finishes We Offer
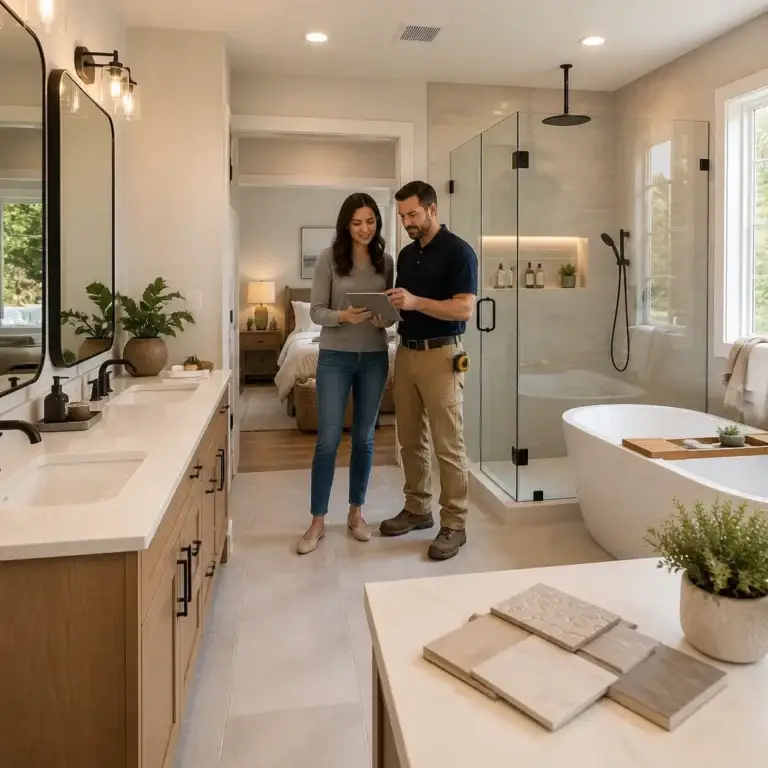
Cabinet choice sets the entire tone for a kitchen remodel. We work with quality manufacturers offering diverse styles, finishes, and hardware options. Whether you prefer classic wood tones, contemporary white lacquer, rich painted finishes, or modern two-tone combinations, we help you select cabinets that reflect your taste while delivering durability.
Countertops carry both practical and aesthetic weight. Quartz offers low maintenance and consistent appearance. Granite provides natural variation and timeless appeal. Butcher block brings warmth and character, though it requires periodic oiling. Solid surface materials allow custom edge details and integrated sinks. We present options with honest conversations about maintenance, longevity, and cost.
Backsplash tile creates personality within your kitchen and protects walls from splashes. From classic subway tile to intricate mosaics, patterned ceramics, or natural stone, backsplash choices influence the entire kitchen’s character. We help you select materials that complement your cabinets and countertops while expressing your style.
Flooring must balance beauty with practicality. Porcelain tile, luxury vinyl plank, hardwood, and concrete each offer different aesthetics and durability profiles. Kitchen flooring endures spills, foot traffic, and temperature changes, so material selection matters deeply. We recommend options suitable for the specific demands of your household and lifestyle.
Appliance selection influences both function and design. We guide you toward finishes and sizes that fit your kitchen layout and cooking habits, whether that’s high-end stainless steel, emerging handle-free designs, or quieter ventilation options that don’t dominate the space.
Hardware details matter more than many homeowners realize. Cabinet pulls and knobs, faucet style, and light fixture finishes tie the entire design together. We help you select coordinated hardware that feels cohesive and reflects your overall design vision.
Your next step: Spend time on design websites and home magazines gathering images of kitchens that appeal to you. Notice not just colors but material combinations, hardware styles, and lighting approaches. Bring these references to your design consultation so we understand your aesthetic direction.
The Timeline and Process From Concept to Completion
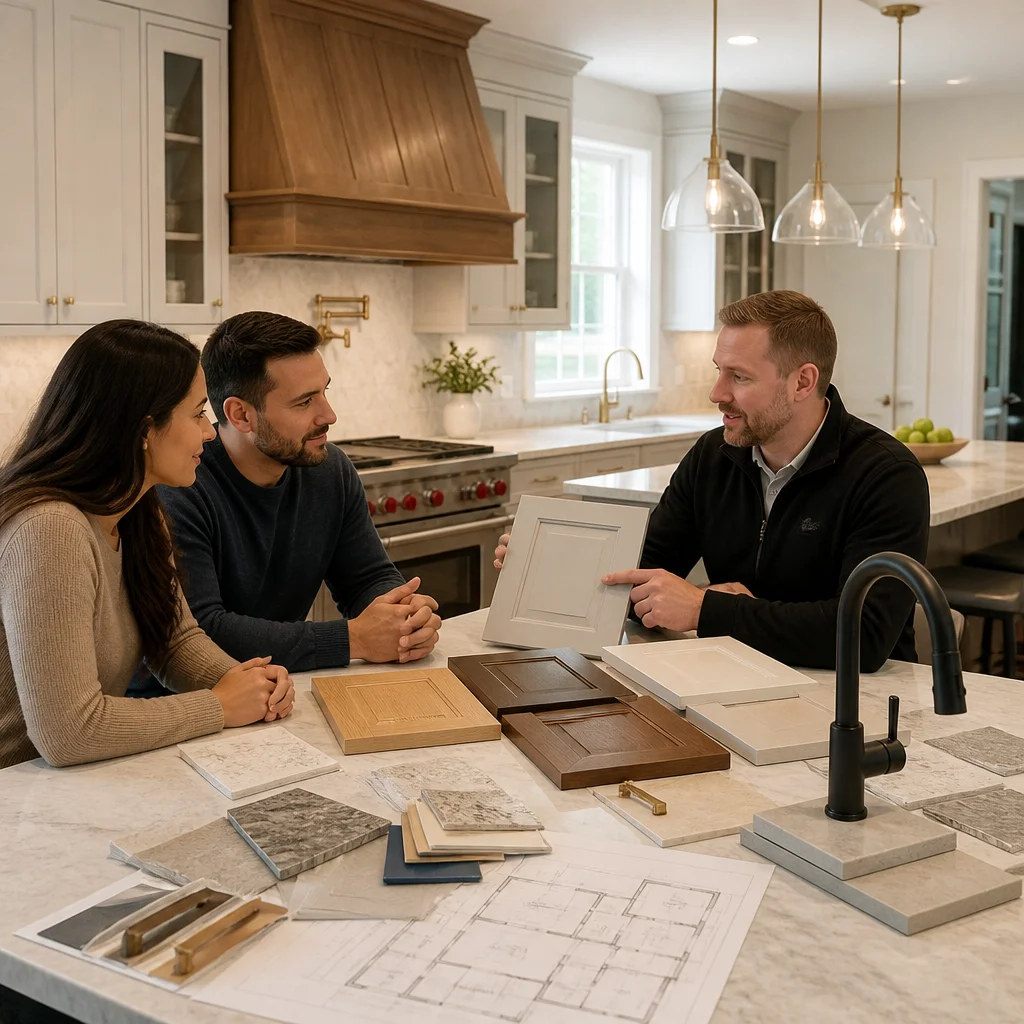
A typical kitchen remodel moves through distinct phases, each with its own timeline. Understanding this progression helps you plan your household around the renovation and maintain realistic expectations.
The design phase usually spans 3-6 weeks. We conduct an initial consultation, tour your kitchen, discuss your priorities, and outline the project scope. Our design team then creates drawings, specifications, and material selections. You review drafts, provide feedback, and we refine until you’re satisfied. Once approved, we finalize permits and material orders.
Permit approval typically takes 2-4 weeks depending on Fairfax County’s current processing times. We handle all permit coordination and inspections throughout construction, so you’re not managing multiple government offices.
Construction itself varies by project size but generally spans 6-10 weeks for a comprehensive kitchen renovation. We start by removing old cabinets, countertops, and fixtures. Then comes structural work if walls are being modified, electrical and plumbing installation, drywall repairs, and painting. Cabinet installation follows, then countertops, backsplash, flooring, and fixture installation. Final inspections, cleanup, and touchups complete the project.
Throughout construction, we maintain a detailed schedule and communicate regularly about progress and any issues discovered. Weekly check-ins keep you informed and ensure decisions are made promptly when needed.
Weather and material delays occasionally impact timelines. We build realistic schedules accounting for these variables and communicate proactively if unexpected delays occur. Your contract includes start and completion dates with clear terms about how changes affect the timeline.
Your next step: Ask potential contractors for a sample timeline showing each phase. Request their typical permit approval timeline in Fairfax County specifically. Clarify who manages inspections and communication with building officials.
Kitchen Projects We’ve Completed Across Northern Virginia
We’ve transformed kitchens throughout Northern Virginia, from Arlington to Springfield, Vienna to Mount Vernon. Each project reflects our commitment to understanding how homeowners actually live and building kitchens that serve their specific needs.
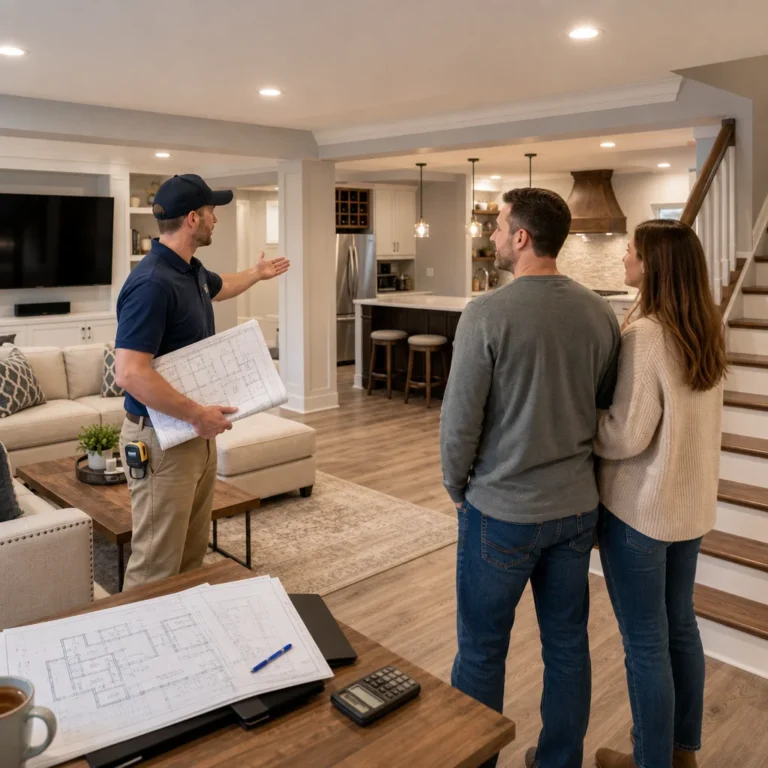
One Fairfax County family needed a kitchen that accommodated both daily family cooking and entertaining. We opened the space to an adjacent dining area, created a generous island with seating, and installed layered lighting that worked for intimate dinners and larger gatherings. The result feels open and welcoming while maintaining defined zones for food preparation.
Another Alexandria homeowner had an outdated kitchen with poor workflow and inadequate lighting. We reconfigured the layout to improve the work triangle, installed under-cabinet and overhead lighting, and selected finishes that brightened the entire space. The kitchen now feels larger and functions dramatically better despite minimal square footage changes.
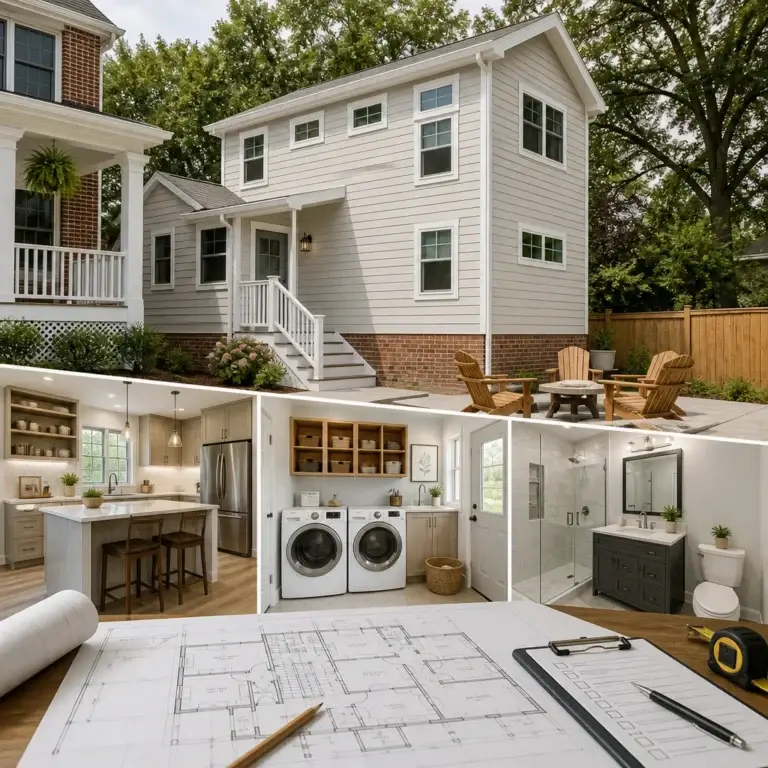
We’ve also completed numerous kitchen renovations alongside whole-home additions and basement finishing projects, which allows us to optimize the entire home’s flow and functionality. When updating a kitchen as part of a larger renovation, we ensure kitchen design coordinates with new spaces and maintains visual consistency throughout the home.
Each project is documented through detailed before-and-after photography. We’re proud of our work and enjoy sharing how thoughtful design and quality execution transform everyday spaces where families gather and memories are made.
Your next step: Visit our website or contact us to see photographs from kitchen projects in your area. Look specifically for kitchens similar to your home’s size and style. Ask whether we have references from homeowners on your street or neighborhood.
Investment in Your Home’s Heart and Resale Value
A thoughtfully executed kitchen renovation typically returns 50-60% of its investment through increased home value at resale. More importantly, you enjoy those improvements throughout your ownership, enhancing daily quality of life.
Beyond resale value, a modernized kitchen with improved functionality, better lighting, and quality finishes transforms how you experience your home daily. Cooking becomes less frustrating. Entertaining feels more comfortable. Morning routines move more smoothly. These daily benefits often matter more than eventual resale appreciation.
When kitchen renovations fail to deliver returns, it’s usually because improvements were purely cosmetic without addressing functionality, or because design choices were unusual enough that future buyers couldn’t envision the space working for their families. Our design-build approach avoids these pitfalls by balancing personal preferences with broad appeal. We might suggest slightly more neutral cabinet finishes if your preference is for bold color, ensuring your kitchen doesn’t become unmarketable.
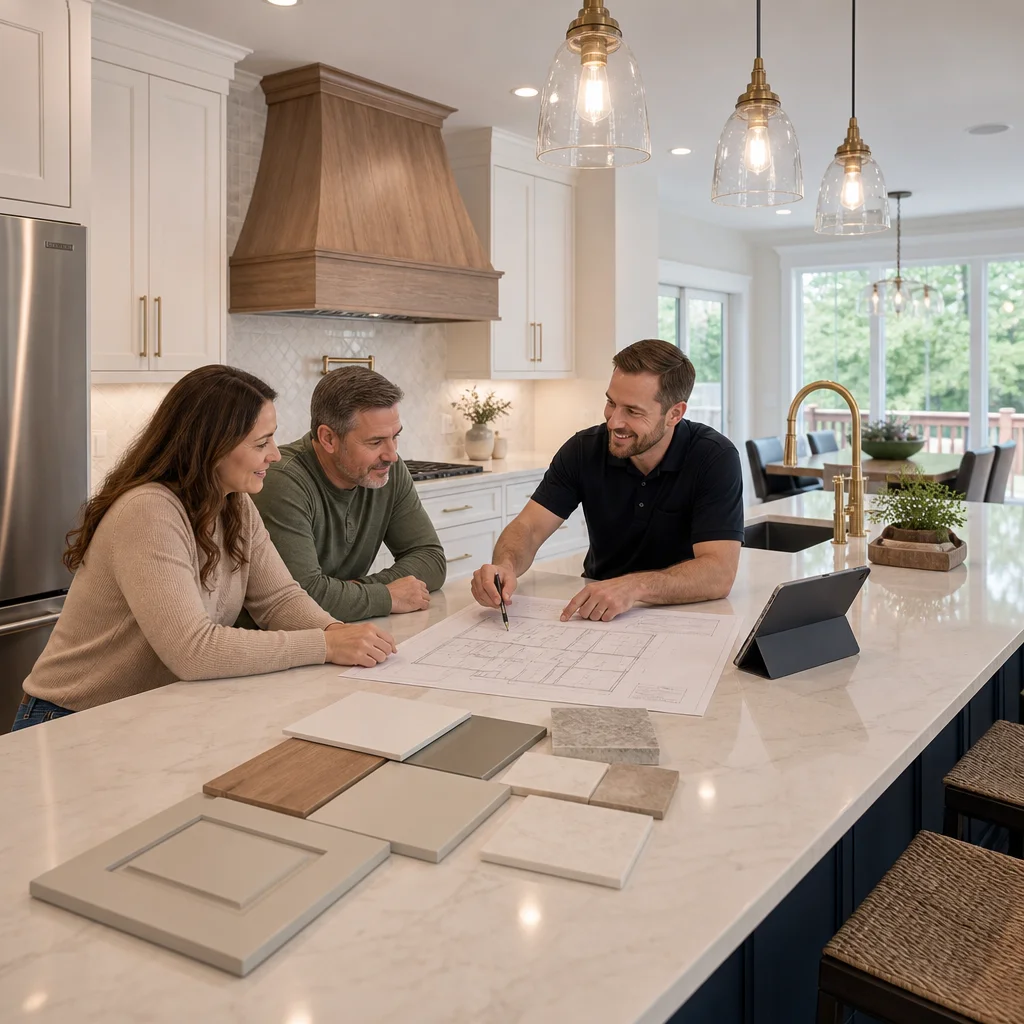
We also ensure that your kitchen improvements coordinate with the rest of your home. Mismatched styles between a remodeled kitchen and adjacent spaces actually reduce overall home appeal. Our team thinks about sight lines and visual transitions, ensuring your kitchen feels like a natural part of your entire home rather than an isolated project.
High-quality construction itself protects resale value. Homebuyers hire inspectors who evaluate workmanship, material quality, and construction practices. A professionally completed kitchen renovation signals to future buyers that the entire home has been well-maintained, which positively influences their offer and willingness to purchase.
Your next step: If resale value influences your timeline, have a conversation with a local real estate agent about kitchen improvements in your market. Ask what kitchen features appeal most to buyers in Fairfax County and Northern Virginia. Share that insight with your designer so improvements align with both your needs and market appeal.
Getting Started With Your Annandale Kitchen Remodel
Starting a kitchen remodel feels overwhelming when you’re unsure how to choose the right contractor or whether now is the right time. We’ve found that most homeowners benefit from simply having a conversation with an experienced design-build team to explore possibilities and understand what a professional renovation actually involves.
Our initial consultation is free and obligation-free. We visit your home, discuss your vision and budget, ask questions about how you use your kitchen, and explain our process. You’ll leave with realistic expectations about timeline and investment, and a clear sense of whether our approach aligns with your priorities. We typically schedule these consultations within a few days.
Many homeowners find it helpful to also explore our design-build solutions for Annandale homes. Understanding our full range of services, from kitchen remodeling to additions and whole-home renovations, provides context for how a kitchen project fits within your larger home improvement goals.
We serve throughout Northern Virginia, including Annandale, Fairfax, Vienna, Arlington, Springfield, Oakton, Reston, McLean, and surrounding communities. If you’re wondering whether we work in your neighborhood, we almost certainly do.
The best time to start planning is when you’re ready to move forward, which might be now or in six months. There’s no rush, but there’s also no advantage to waiting. The sooner you explore options, the sooner you can enjoy an improved kitchen.
Contact Elite Contractors Services to schedule your free kitchen remodel consultation. We’re here to help you create the kitchen your home and family deserve.
Contact us Today For a Free Estimate !
Frequently Asked Questions (FAQ)
How does your design-build approach make kitchen remodeling less stressful than hiring separate architects and contractors?
We combine architectural planning, material selections, and construction under one roof, so you’re not coordinating multiple vendors or managing competing schedules. Our team handles permits, design revisions, and building decisions together, which means you have a single point of contact throughout the entire process. This unified approach eliminates delays, communication gaps, and budget surprises that often happen when homeowners juggle separate professionals.
What should I expect for timeline and cost on a kitchen remodel in Annandale?
Every kitchen is unique, so we provide detailed upfront contracts and pricing based on your specific scope, layout changes, and material selections. Most of our kitchen projects run 8-14 weeks depending on the complexity of structural changes, custom cabinetry, and appliance lead times. We commit to keeping projects on schedule and on budget, and we outline all costs clearly before we break ground so there are no hidden fees.
Can you work with my existing kitchen layout, or do you recommend redesigning the whole space?
We assess your current layout, workflow, and pain points first, then recommend changes only when they genuinely improve function and value. Some kitchens benefit from reconfigured work triangles or relocated plumbing; others need only updated finishes and modern appliances. Our design team will walk you through the practical and financial trade-offs so you can decide what makes sense for your home and budget.