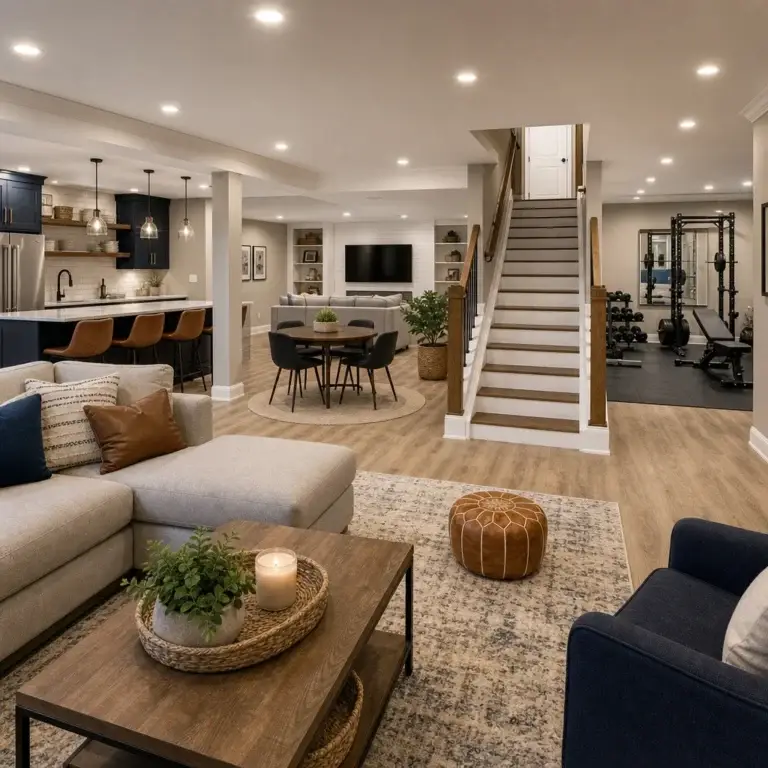
What if your basement wasn’t the place where fitness equipment went to gather dust, but the most inspiring room in your home? Most homeowners view the lower level as a structural compromise, a space defined by low ceilings, poor air circulation, and a lack of natural light. However, achieving a professional-grade basement home gym design is less about the machines you purchase and more about the sophisticated engineering of the environment itself.
It’s natural to feel concerned about moisture or the "basement feel" when planning a high-end renovation. You want a workout sanctuary that feels bright and airy, not a dark corner that feels disconnected from your home’s aesthetic. This article will show you how to leverage expert design-build strategies to overcome architectural hurdles like 2021 Virginia Building Code height requirements and ventilation needs. We’ll preview the essential steps to transform an unfinished area into a premium fitness retreat that increases your home’s resale value and supports your long-term wellness goals.
👉** Schedule Now a Consultation **
Key Takeaways
- Learn how to solve common basement challenges like low ceiling heights and air stuffiness using advanced engineering and mechanical ventilation.
- Discover how to organize your space for maximum efficiency through “Zonal Training” layouts and high-performance flooring materials.
- Explore luxury additions like infrared saunas and floor-to-ceiling glass partitions that transform a dark basement into an open, professional-grade sanctuary.
- Understand why a professional basement home gym design requires a design-build approach to handle complex structural modifications and legal egress requirements.
- Navigate the specifics of 2026 Northern Virginia building codes to ensure your renovation is fully compliant and adds significant resale value to your home.
The Fundamentals of Basement Home Gym Design
A sophisticated basement home gym design represents a strategic shift from utilitarian storage to a dedicated wellness sanctuary. In 2026, homeowners are moving away from the concept of a "workout room" and toward integrated wellness suites that blend fitness with recovery. This transition requires viewing the basement not as a secondary space, but as a specialized environment tailored to physical performance and mental clarity. While the challenges of underground construction are real, the rewards include a private, temperature-controlled facility that rivals commercial boutiques.
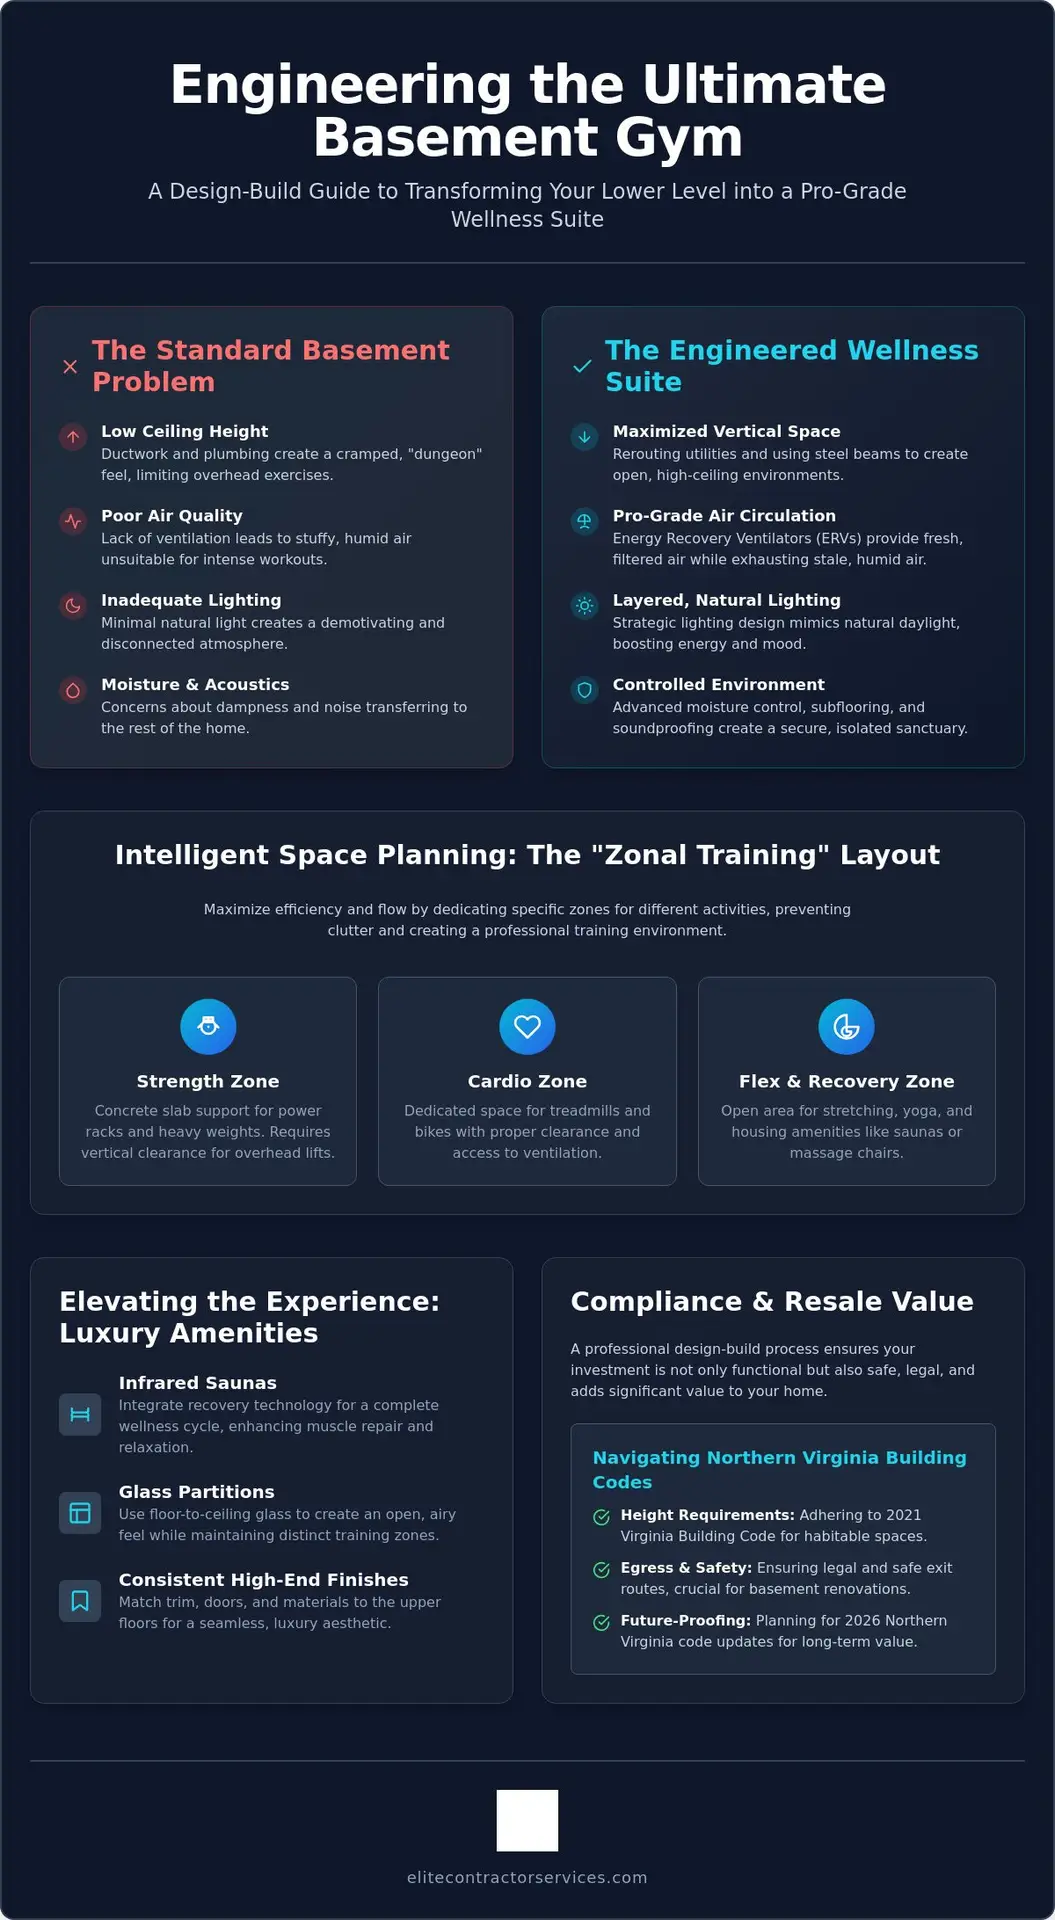
The basement is structurally the most logical location for heavy equipment. Unlike upper floors, where floor joists may require expensive reinforcement, the concrete slab of a basement provides the necessary support for power racks, heavy plates, and various types of strength training modalities. This solid foundation minimizes vibration and noise transfer to the rest of the home. To reach this potential, your design must proactively address three specific hurdles: ceiling height, moisture management, and acoustics. Failing to plan for these early in the design-build process often leads to a space that feels cramped or stuffy, regardless of how much you spend on equipment.
Assessing Your Basement’s Potential
Success begins with a meticulous evaluation of your available square footage. We recommend mapping out "working zones" rather than just equipment footprints; a treadmill needs clearance behind it, and a squat rack requires vertical space for overhead presses. If you’re dealing with low-hanging ductwork or plumbing, don’t assume the height is fixed. A professional design-build team can often reroute utilities or nestle them between joists to reclaim valuable inches. In many high-end projects, we identify load-bearing walls that can be replaced with steel beams or reinforced glass partitions to create the open, airy feel necessary for a premium gym.
Overcoming the "Dungeon" Aesthetic
The psychology of light and space is critical in an underground environment. A "dungeon" feel is usually the result of poor lighting and disconnected aesthetics. High-end basement finishing requires a holistic approach where the gym feels like a natural extension of the upper floors. This involves using consistent trim work, high-quality doors, and layered lighting schemes that mimic natural daylight. By treating the gym as a luxury suite rather than a finished cellar, you ensure the space remains inviting for daily use, which is the ultimate metric of a successful renovation.
👉** Schedule Now a Consultation **
Structural and Environmental Engineering for Fitness
The primary hurdle in any basement home gym design is the invisible environmental factor: air quality. While a standard basement might feel fine for storage or a media room, the physiological demands of high-intensity exercise change the requirements entirely. A single person working out can produce significant heat and moisture, quickly turning a poorly ventilated space into a humid, unpleasant environment. To maintain a professional-grade sanctuary, your design must prioritize mechanical systems that go beyond standard residential HVAC configurations.
Engineering a high-end gym requires a proactive approach to managing basement moisture and air exchange. Without proper planning, the "stuffy" feeling common in lower levels becomes a barrier to your fitness goals. We solve this by integrating dedicated ventilation and soundproofing strategies that isolate the gym’s activity from the rest of the home. This ensures that the sound of a heavy treadmill or the vibration of dropped weights doesn’t disturb the tranquility of your living areas above.
Advanced Ventilation Solutions
Fresh air is the foundation of performance. In windowless basement spaces, we often recommend an Energy Recovery Ventilator (ERV). These systems provide a continuous supply of fresh, filtered outdoor air while exhausting stale, humid air from the gym. This is vital for maintaining the correct air changes per hour (ACH) required for heavy breathing during cardio. By calculating these loads during the design phase, we can conceal the necessary ductwork within architectural soffits, ensuring the ceiling remains as high as possible while keeping the air crisp and cool. Consulting with an experienced Fairfax County remodeling contractor allows you to integrate these complex systems seamlessly into your structural layout.
Moisture Control and Subflooring
Moisture management is non-negotiable for protecting both your health and your equipment. In Northern Virginia, high-performance vapor barriers are essential to prevent ground moisture from migrating through the concrete slab. We often utilize raised subflooring systems that create a small air gap between the concrete and your gym floor. This air gap provides two benefits: it allows for better temperature regulation and offers a layer of "give" or resiliency that protects your joints during high-impact movements. To ensure longevity, we specify mold-resistant materials for all wall finishes and insulation, creating a durable environment that stands up to the rigors of daily training.
Selecting Performance Materials and Layouts
Once the structural foundation is secure, the focus shifts to the tactile and visual elements that define a premium basement home gym design. A high-end facility is characterized by its intentional layout, moving beyond a random collection of machines to a system of "Zonal Training." This methodology organizes the space into dedicated areas for strength, cardio, and recovery. By creating these distinct boundaries, you improve the flow of your workout and ensure that the environment remains uncluttered and professional.
Wall-to-wall mirrors are a signature element of these professional spaces. They serve a dual purpose: providing essential visual feedback for form correction and significantly increasing the perceived volume of the room by reflecting light. In 2026, tech integration is equally vital. We design for hidden wiring to support high-fidelity sound systems, flush-mounted TV screens, and smart fitness mirrors. This foresight ensures that AI-driven coaching and virtual training programs operate without the visual distraction of exposed cables or bulky hardware.
High-Performance Gym Flooring
Performance starts at the floor. While basic recycled rubber is common, we recommend vulcanized rubber for high-end basement applications. Vulcanized materials are non-porous and virtually odor-free, which is critical in enclosed basement environments where off-gassing from cheaper materials can linger. For functional movement, we often inlay synthetic turf zones for sled work or agility drills. To protect your home and your peace of mind, we utilize heavy-duty acoustic underlays. These layers dampen the vibration of weight drops and treadmill impact, preventing noise from traveling to the upper floors.
Smart Storage and Organization
A cluttered gym is a rarely used gym. We utilize custom cabinetry to hide towels, supplements, and accessories, maintaining a clean aesthetic. Recessed wall niches are an excellent way to store foam rollers and yoga mats without sacrificing floor space. Many clients are now extending the luxury feel by integrating a hydration station or "juice bar." By applying high-end kitchen design principles to these stations, including custom stone counters and integrated refrigeration, we create a seamless transition between your fitness zone and the rest of your home’s luxury finishes.
Luxury Amenities: Elevating the Wellness Experience
A sophisticated basement home gym design is incomplete without a dedicated focus on recovery. In 2026, the most successful renovations treat fitness and restoration as two sides of the same coin. By integrating luxury amenities directly into your floor plan, you transform a room for lifting weights into a comprehensive wellness suite. This approach mirrors the boutique gym experience, where the transition from a high-intensity workout to a restorative session is seamless, private, and deeply rejuvenating.
Luxury in an underground environment is often defined by what you can’t see: the technical infrastructure that supports high-end features. Adding a dry sauna or an infrared cabin is one of the most effective ways to elevate your home’s wellness potential. However, these features require specialized technical planning that goes beyond standard basement finishing. When these elements are integrated during the design-build phase, they provide a level of convenience and luxury that significantly boosts both your daily quality of life and your property’s long-term value.
Recovery Zones and Saunas
Effective space planning ensures your recovery zone feels like a private spa rather than an afterthought. Most high-performance sauna heaters require a dedicated 240V electrical circuit, which must be factored into your home’s load calculations early. We often recommend pairing these features with a luxury bathroom remodel that includes a steam shower or a dedicated wet room. If you’re considering a cold plunge tub or a massage therapy area, plumbing and drainage must be addressed during the initial structural phase to avoid costly retrofits later. Our team coordinates these complexities, ensuring your sanctuary operates flawlessly from the moment you step inside.
Aesthetic Lighting and Glass Walls
Lighting and transparency are the primary tools we use to dissolve the traditional boundaries of a basement. Floor-to-ceiling glass partitions are a powerful design choice; they create a commercial-gym feel while allowing light to travel deep into the space. This transparency makes the ceilings feel higher and the room feel significantly larger than its actual footprint. We also utilize "tunable white" LED systems that mimic natural circadian rhythms. You can set bright, cool light for morning cardio and transition to warm, dimmable scenes for evening yoga or meditation. Back-lit mirrors further enhance this effect by adding depth and eliminating the harsh shadows often found in underground environments. If you are ready to start planning your high-end wellness retreat, contact an experienced Fairfax County remodeling contractor to begin your design consultation.
👉** Schedule Now a Consultation **
Navigating the Design-Build Process in Northern Virginia
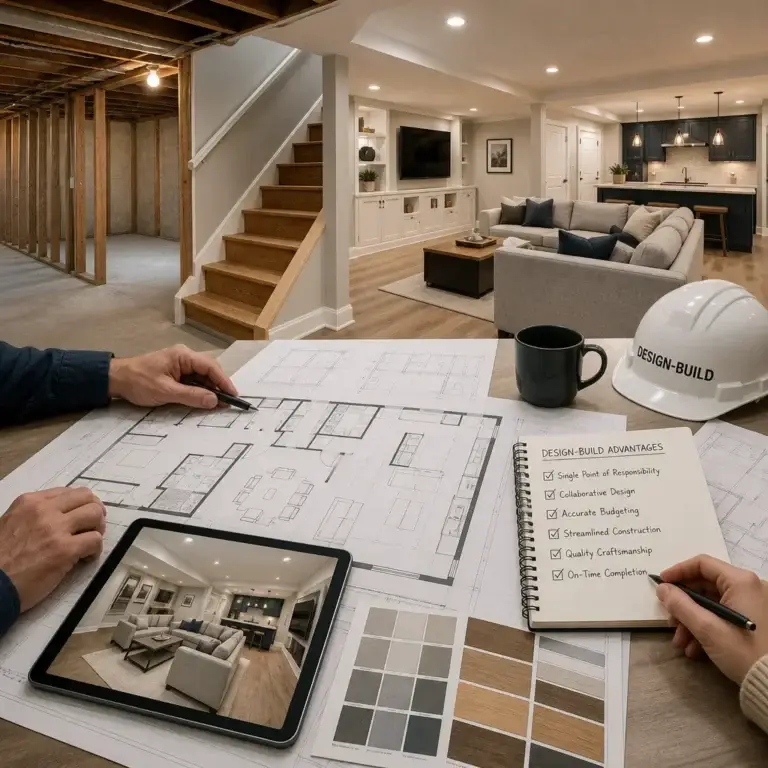
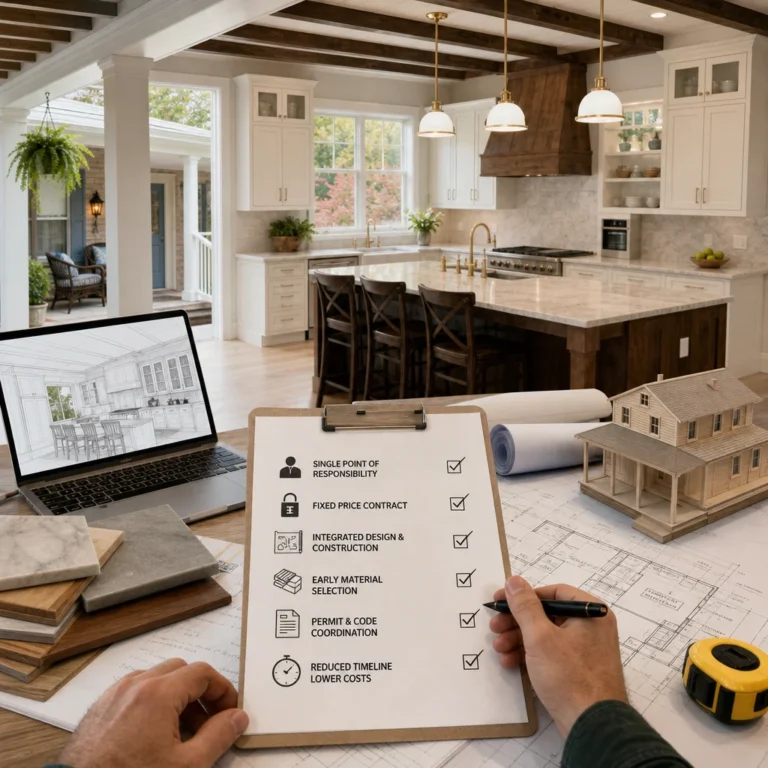
The complexity of a high-end basement home gym design requires more than just a general contractor; it demands a unified design-build approach. This model, which architectural specialists like Build use to integrate design and reconstruction, ensures that when you’re managing structural modifications like removing load-bearing walls or integrating advanced HVAC systems, having a single point of contact is the most effective way to eliminate the stress of miscommunication. In the Tysons and McLean areas, where home values and architectural standards are exceptionally high, a fragmented process often leads to delays and budget overruns. The design-build model ensures that the vision established in the conceptual phase is exactly what’s delivered during the final inspection.
Budgeting for a high-end transformation in Northern Virginia involves more than just equipment costs. It encompasses the engineering required for a bright, airy environment and the high-performance materials discussed in previous sections. By consolidating design, permitting, and construction under one roof, you gain financial transparency and administrative clarity. This method provides the mental tranquility that comes with knowing your project is being managed by seasoned experts who understand the nuances of luxury residential remodeling—a standard exemplified by firms like Harmony Reno—and the technical demands of a professional fitness space.
Permitting and Code Compliance
Navigating local regulations is a critical phase of any basement project. In Fairfax County, strict egress requirements must be met for the space to be legally compliant. This often involves the installation of code-compliant egress windows, which also serve the dual purpose of bringing in much-needed natural light. Additionally, the high-powered wellness equipment common in 2026, such as infrared saunas and commercial-grade treadmills, requires precise electrical load calculations. We ensure that your home’s electrical panel is equipped to handle these demands while remaining fully compliant with the Virginia Uniform Statewide Building Code.
The Elite Contractor Services Difference
Our firm takes a collaborative approach to every project, whether we’re executing whole-house renovations or specialized home additions. We understand that construction in your home is a significant event. Our methodical workflow is designed to minimize disruption to your daily life, maintaining a clean and organized site throughout the process. We act as your consultants, guiding you through every selection and technical decision with professional oversight. If you’re ready to transform your lower level into a professional-grade fitness sanctuary, contact us to start your Northern Virginia remodel today.
Investing in Your Long-Term Wellness
Transforming a dated or unfinished lower level into a high-performance fitness sanctuary is an investment in your health and your home’s long-term value. A successful basement home gym design requires more than just premium equipment; it demands a sophisticated approach to air quality, lighting, and structural integrity. By prioritizing engineering first, you ensure the space remains an inviting, bright, and airy environment that supports your daily performance and mental clarity.
Our design-build expertise allows us to manage every technical detail, from local Fairfax County permit compliance to the installation of luxury recovery amenities like custom saunas. As Northern Virginia local specialists, we’re dedicated to delivering high-end quality that integrates seamlessly with your home’s existing design. We handle the complexities of construction and moisture management so you can focus on your fitness goals with total peace of mind. The result is a professional-grade environment that feels like a natural extension of your living space.
Ready to begin your transformation? Schedule Your Basement Gym Design Consultation with our expert team today. Let’s build a sanctuary that inspires your best work and supports your lifestyle for years to come.
Frequently Asked Questions
What is the minimum ceiling height for a basement home gym?
The 2021 Virginia Uniform Statewide Building Code requires a minimum ceiling height of 7 feet for habitable basement rooms. This measurement ensures the space is legally compliant and safe for overhead movements. If your current height is restricted by utilities, a design-build team can often reroute ductwork or plumbing to reclaim the necessary vertical space.
Do I need special ventilation for a basement workout room?
Yes, mechanical ventilation is mandated by Virginia building codes for habitable rooms to ensure a consistent supply of fresh air. This is especially important for a basement home gym design where heavy exertion increases humidity and carbon dioxide levels. We typically recommend an Energy Recovery Ventilator (ERV) to manage air exchange while maintaining a comfortable temperature.
What is the best flooring for heavy weights in a basement?
Vulcanized rubber is the superior choice for high-end gyms because it is non-porous and virtually odor-free. Unlike cheaper recycled rubber, it won’t off-gas in an enclosed basement environment. It also provides excellent shock absorption for heavy weight drops, protecting both your equipment and the concrete slab beneath.
How do I prevent my basement gym from smelling damp or musty?
Preventing dampness requires a professional-grade vapor barrier installed directly over the concrete slab during the construction phase. This stops ground moisture from migrating into your gym flooring and walls. Combining this barrier with a dedicated dehumidification system ensures the air remains crisp and free of the typical basement smell.
Can I install a sauna in my basement gym?
You can certainly install a sauna, provided your electrical system is engineered to handle the specific load. Most traditional dry saunas require a dedicated 240V circuit, which must be planned during the initial design phase. Integrating a sauna or steam shower adds a premium recovery element that elevates the entire wellness experience.
How much value does a finished basement gym add to a Northern Virginia home?
A finished basement gym adds significant resale value by expanding the functional square footage of your property in competitive markets like McLean or Great Falls. Beyond the home’s appraisal, it offers a high return on investment by eliminating commute times and membership fees. Many homeowners see these projects pay for themselves within 14 months of regular use.
Do I need a permit to build a gym in my basement?
Yes, a building permit is required for most basement finishing projects in Northern Virginia. This ensures that your structural changes, electrical work, and egress requirements meet current 2021 USBC safety standards. Working with a design-build firm streamlines this process because we handle all filings and inspections on your behalf.
How long does a typical basement gym remodel take?
A typical basement gym remodel usually takes between 8 to 12 weeks, depending on the complexity of the structural and luxury features. This timeline includes everything from initial framing and utility rerouting to the final installation of mirrors and custom flooring. Our methodical workflow is designed to minimize disruption and keep the project on a predictable schedule.
👉** Schedule Now a Consultation **