
Why do so many garage conversions in Northern Virginia look like a “finished” space that somehow still feels like a garage? Most homeowners crave more functional square footage, yet they hesitate because of the very real fear that a poorly executed project will hurt their home’s resale value or clash with its original architecture. You likely worry about navigating the complex web of Fairfax County’s Accessory Living Unit (ALU) permits or wonder if a converted space can truly stay cool during a humid Virginia summer. These anxieties are valid, especially when your home is your most significant investment.
You deserve a transformation that feels like it was part of the original blueprint, not a compromise. As you search for a garage conversion contractor in Annandale, it’s essential to find a partner who understands both the aesthetic and legal requirements of our local market. This 2026 guide will show you how to achieve a fully permitted, high-end living space that meets the 2021 Virginia Uniform Statewide Building Code. We will preview the design-build process, discuss how to handle HOA negotiations, and explain the technical steps required to ensure your new room is as comfortable and seamless as the rest of your home.
Key Takeaways
- Understand how a strategic garage conversion provides a high return on investment in Annandale by turning underutilized space into a seamless, high-end structural addition.
- Learn the benefits of the design-build model, where a single garage conversion contractor in Annandale manages everything from architectural integration to final construction.
- Navigate the specific 2026 Fairfax County permit process for Accessory Living Units (ALUs) to ensure your project meets all legal and zoning requirements.
- Discover how custom luxury finishes and soundproofing can transform your garage into a sophisticated executive office or a private guest suite.
- Identify the key steps to achieving a stress-free renovation through a professional workflow that emphasizes administrative clarity and minimal daily disruption.
The Value of a Professional Garage Conversion in Annandale
A professional garage conversion represents a complete structural transformation. It turns a cold, utilitarian space into a fully conditioned, luxury living area that functions as a natural extension of your home. In established neighborhoods across Annandale, where lot sizes are fixed and land for traditional additions is often scarce, these projects offer a strategic way to increase square footage without sacrificing your backyard. When you partner with a premier garage conversion contractor Annandale, the objective is to achieve an “invisible conversion.” This meticulous approach ensures the final result matches your home’s original materials and rooflines so perfectly that it appears to have been there since day one.
Looking back at the history of the modern garage, these structures were originally intended for simple vehicle protection. Today, the lifestyle needs of Northern Virginia families have evolved. Homeowners are now reclaiming these spaces to create high-value rooms that enhance their daily quality of life. This shift represents a move away from using prime real estate for clutter and toward creating functional, beautiful environments that serve a modern purpose.
Why Annandale Homeowners are Converting Garages in 2026
The demand for versatile living space has reached a new peak this year, driven by the permanence of remote work and a trend toward multi-generational households. Many families find that their existing footprint no longer serves their needs, yet they don’t want to leave their specific Annandale community. A garage conversion provides a sophisticated solution. It serves as a cost-effective alternative to building a new structure from the ground up because the primary shell is already present. For those weighing their options, it’s helpful to compare this path with other structural changes, as detailed in our guide on Expanding Your Space: The Ultimate Home Additions Guide.
Maximizing Your Home’s Resale Value
A legally permitted conversion adds directly to your home’s total appraised square footage, which can provide a substantial boost to your property’s market value. You should be wary of “handyman” services that suggest skipping the permitting phase to save time. Unpermitted work is a significant financial liability that can complicate future sales or result in costly code enforcement actions. While you are trading away covered parking, the gain of a high-end, climate-controlled living space is often viewed as a superior asset in the local market. An expert garage conversion contractor Annandale will guide you through the administrative requirements of Fairfax County, ensuring your investment is fully protected and legally recognized. This professional oversight provides the mental tranquility that comes from knowing your home improvement project is built on a foundation of quality and legal clarity.
High-End Conversion Ideas: From Home Offices to ALUs
Your garage is a blank canvas that offers more potential than simple storage. A sophisticated transformation requires a vision that goes beyond basic utility. When you work with an experienced garage conversion contractor Annandale, you can explore specialized designs that elevate your home’s functionality and luxury. Whether you envision a secluded retreat for guests or a high-performance workspace, the design must prioritize comfort and seamless architectural flow.
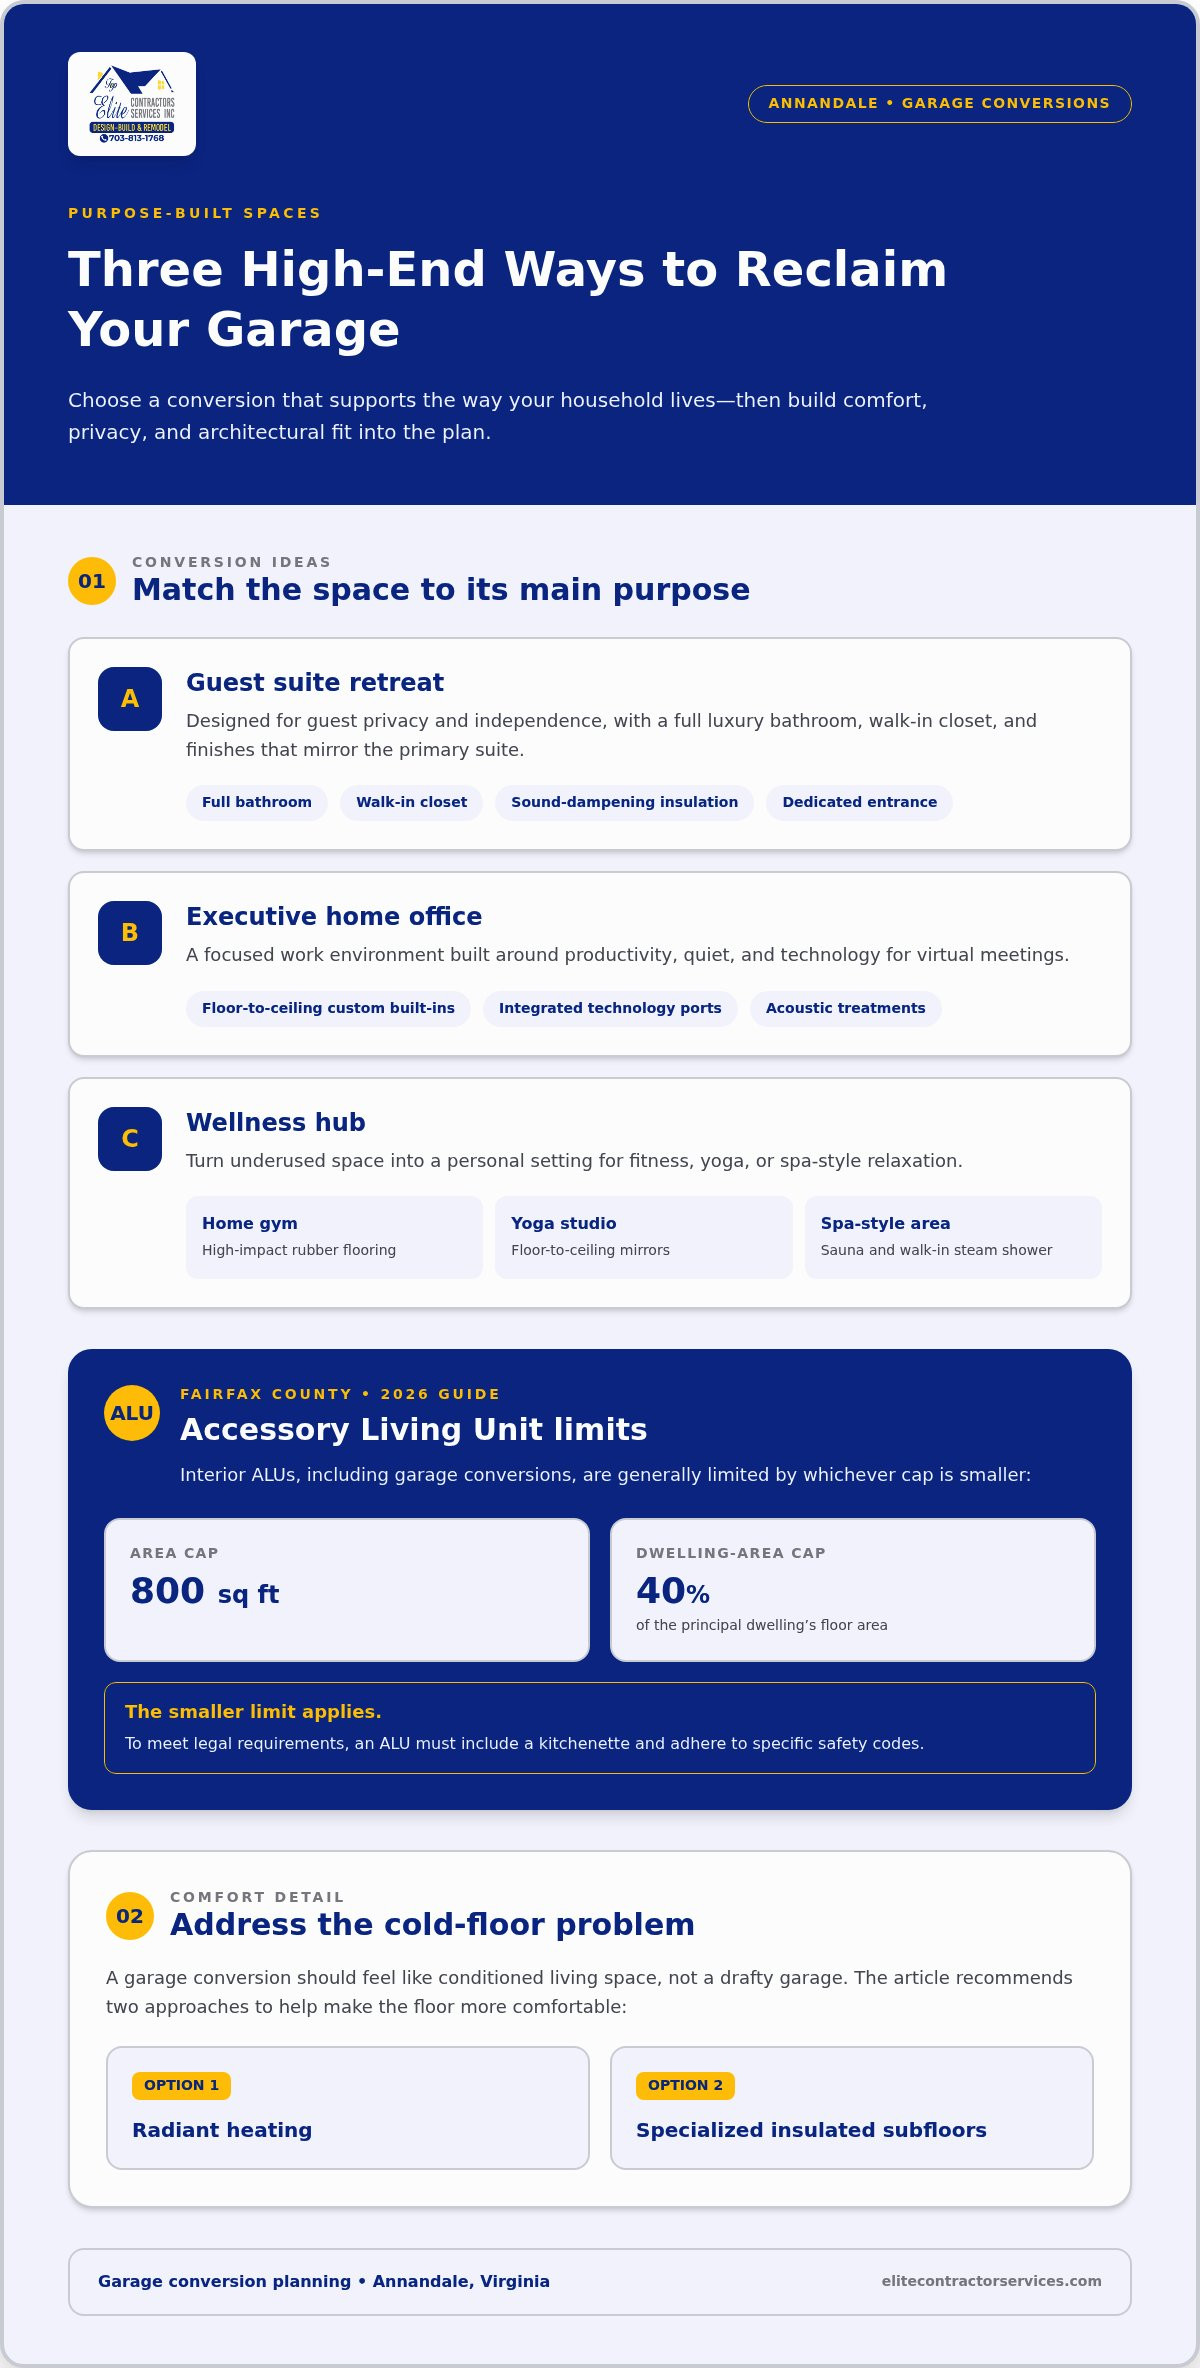
- The Guest Suite Retreat: This conversion focuses on complete autonomy. It includes a full luxury bathroom, walk-in closet, and high-end finishes that mirror the primary suite. Privacy is achieved through sound-dampening insulation and a dedicated entrance.
- The Executive Home Office: For the modern professional, productivity is the priority. These spaces feature floor-to-ceiling custom built-ins, integrated technology ports, and specialized acoustic treatments to ensure a quiet environment for virtual meetings.
- Wellness Hubs: Transform your garage into a private sanctuary. This can include a home gym with high-impact rubber flooring, a dedicated yoga studio with floor-to-ceiling mirrors, or even a spa-like area featuring a sauna and a walk-in steam shower.
The Rise of the Accessory Living Unit (ALU) in Fairfax County
Accessory Living Units have become a defining trend for Annandale homeowners in 2026. These units provide a self-contained living space that is perfect for aging parents or as a source of rental income. In Fairfax County, interior ALUs like garage conversions are generally limited to 800 square feet or 40% of the principal dwelling’s floor area, whichever is smaller. To meet legal requirements, these spaces must include a kitchenette and adhere to specific safety codes. This long-term flexibility allows your home to adapt as your family’s needs change over the years. If your vision for your home is even broader, you may find value in planning a whole house remodel in Northern Virginia to ensure every room matches the quality of your new conversion.
Technical Essentials: HVAC, Insulation, and Flooring
One common anxiety homeowners face is the fear of a “drafty” conversion. Solving the “cold floor” problem is essential for comfort. We often recommend radiant heating or specialized insulated subfloors to ensure the space feels like a true room rather than a modified garage. For climate control, integrating the space into your home’s existing HVAC system is one option, but many Annandale residents prefer independent mini-split systems for precise temperature management. Lighting design is the final touch. Maximizing natural light through the strategic placement of high-efficiency windows or skylights can make the space feel expansive and airy. By consulting with a professional firm early in the process, you can ensure these technical details are handled with precision from the start.
The Design-Build Advantage: Seamless Architectural Integration
Choosing the right model for your renovation is just as important as the design itself. For most homeowners, the traditional method of hiring an independent architect and then bidding the project out to various builders often leads to communication gaps and unexpected costs. By selecting a design-build garage conversion contractor Annandale, you benefit from a single point of responsibility. This means the same team that designs your new space is also responsible for building it. When architects and builders work under one roof, they can identify potential structural issues or budget overruns before the first hammer is swung, providing you with much-needed financial clarity.
One of the most common concerns we hear involves the exterior transition. Many people worry that a converted garage will always look like a “plugged” opening. A professional design-build firm addresses this head-on by ensuring the garage door replacement looks like a natural, intentional wall. We focus on matching your home’s original brick, siding, and rooflines so the new room feels like an integral part of the structure rather than an afterthought. This level of detail is what separates a high-end architectural evolution from a standard remodel.
Aesthetic Continuity: Making the Garage ‘Disappear’
Achieving a perfect match with existing materials requires a meticulous eye for detail. Whether your home features 20-year-old masonry or a specific transitional style, our team uses advanced sourcing techniques to find brick and siding that align with the original character. We don’t just find “close enough” materials; we look at the texture, grout color, and weathering patterns. Selecting windows and trim that mirror the rest of your home is another critical step in maintaining curb appeal. If you’re considering other updates to your property, our expertise as a Fairfax, VA remodeling contractor ensures that every element of your home’s exterior remains cohesive and professional.
The Design Phase: Visualizing Your Space
The journey begins with a collaborative design phase where your ideas are brought to life through 3D renderings. These visualizations allow you to walk through your new guest suite or office before construction begins, making it easy to adjust layouts or finishes without costly mid-project changes. A design-build firm also manages all material procurement during this stage to stay on schedule and avoid the logistical delays that plague many independent contractors. Our team prioritizes a minimal disruption philosophy from the very first sketch, ensuring that the design phase respects your family’s daily routine and privacy. This organized approach transforms a potentially stressful project into a predictable and supportive journey toward a more functional home.
Navigating Annandale Permits, Zoning, and HOA Rules
The administrative side of a home remodel often creates the most anxiety for homeowners. In Fairfax County, the regulations are detailed, but they are designed to protect the structural integrity and safety of your property. When you partner with a seasoned garage conversion contractor Annandale, they act as your consultant through the entire Planning and Land Use System (PLUS). This process begins with a comprehensive site plan and detailed structural drawings. If your project involves removing load-bearing center posts or altering the original garage door header, the county requires structural engineering stamps to verify that the home remains sound and secure.
Zoning ordinances in Annandale also focus on “lot coverage” and parking requirements. Even though a conversion typically uses the existing footprint of the house, the county evaluates how the change in use affects your property’s compliance. For example, most residential zones in Fairfax County require at least two off-street parking spaces. Since you are removing the garage as a parking option, we must demonstrate that your driveway or other designated areas satisfy these local mandates. Having a professional manage these technicalities ensures that your project moves forward without the “horror stories” of stop-work orders or legal disputes.
Permit Requirements for Annandale Conversions
Fairfax County views a garage conversion as a change in use, which triggers a multi-layered permit process. It’s important to understand that building, electrical, plumbing, and mechanical permits are distinct approvals. If you are creating an Accessory Living Unit with a kitchenette and a full bath, each of these systems must be inspected and signed off individually to ensure they meet the 2021 Virginia Uniform Statewide Building Code. For detached garages, “setback” requirements are a major factor. These rules dictate the minimum distance required between your living space and the property line. If your structure is currently non-conforming, we may need to navigate a special permit process, which can impact the typical 10.44-week average approval timeline for residential additions in the county.
HOA Approval Strategies for 2026
In established communities like Broyhill Crest, the Homeowners’ Association (HOA) acts as an additional layer of oversight. These boards are primarily concerned with maintaining the neighborhood’s aesthetic character and preventing “parking creep” on residential streets. To secure a smooth approval, we recommend presenting a package that includes high-quality 3D renderings and material samples that prove the conversion will be architecturally seamless. Addressing their concerns about parking and exterior materials early in the process is the best way to avoid delays. It is also helpful to have a firm grasp of your financial plan before presenting to the board; you can review our Home Addition Cost in Northern Virginia: 2026 Guide to see how luxury finishes and structural changes influence your total investment. If you are ready to start this collaborative journey with a partner who understands Annandale’s unique requirements, schedule your consultation with our team to ensure your project is fully permitted and legally sound.
Why Elite Contractor Services is Annandale’s Top Choice
Elite Contractor Services stands as the direct antidote to the common “horror stories” that often plague the home improvement industry. We understand that a large-scale renovation is more than just a construction project; it’s a significant emotional and financial investment. Our role as your garage conversion contractor Annandale is to act as a meticulous consultant, guiding you through every phase with professional clarity. We replace the uncertainty of traditional contracting with a structured, predictable workflow that delivers high-end results without the typical stress of project mismanagement.
Our commitment to excellence is reflected in our transparent pricing and firm delivery schedules. We don’t believe in hidden fees or vague timelines that leave homeowners in limbo. Instead, we provide formal documentation and clear communication from the very first meeting. This methodical approach ensures that your vision for a luxury living space is realized within the financial and temporal constraints we agree upon together, providing you with total peace of mind.
Our Collaborative Process for Northern Virginia Clients
A successful renovation shouldn’t come at the cost of your daily comfort. We prioritize a “minimal disruption” philosophy that respects your family’s routine and privacy. Our team manages site cleanliness and noise levels with extreme care, ensuring that the construction zone remains as unobtrusive as possible. Being a local firm deeply rooted in Northern Virginia neighborhoods, we understand the specific architectural nuances and community standards of Annandale. We invite you to view our local portfolio of luxury conversions to see how we’ve helped your neighbors achieve seamless, high-value additions that look original to their homes.
Your Next Steps: From Vision to Reality
Transforming your underutilized garage into a sophisticated living area begins with a structured design-build consultation. To prepare for this initial meeting, we suggest gathering any inspiration photos or specific functional requirements you have for the space. We’ll discuss your goals and begin the process of administrative clarity, explaining how we handle everything from site management to the final Fairfax County inspections.
The Elite guarantee is simple: we provide high-end results backed by a professional and trustworthy methodology. We take on the “Single Point of Responsibility,” so you never have to mediate between different designers and builders. If you’re ready to explore your home’s full potential with a partner who values ethical standards and superior quality, we invite you to reach out. Let’s start the journey toward your new, fully permitted living space today.
Begin Your Home’s Architectural Evolution
Transforming your garage into a high-end living space is a sophisticated way to reclaim underutilized square footage while protecting your property’s long-term value. By focusing on architectural continuity and navigating the specific permit requirements of Fairfax County, you can create a room that feels like a natural part of your home’s original design. Whether you envision a luxury guest suite or a quiet executive office, the design-build model offers the most predictable path to a stress-free result.
Choosing the right garage conversion contractor Annandale is the most critical step in this process. Elite Contractor Services has served the Annandale and Fairfax County community for over 15 years, specializing in high-end architectural continuity and meticulous project management. Our A+ rating for site cleanliness and administrative clarity means you can focus on the excitement of your new space while we handle the technical complexities. We invite you to Schedule Your Design-Build Consultation with Elite Contractor Services today. Your home has untapped potential, and we are here to help you unlock it with confidence and mental tranquility.
Frequently Asked Questions
Do I need a permit for a garage conversion in Annandale, VA?
Yes, you absolutely need a permit for any garage conversion in Annandale. Fairfax County requires a building permit for any project involving structural changes, electrical wiring, plumbing, or HVAC systems. Working with a professional garage conversion contractor Annandale ensures your application is submitted correctly through the online PLUS system. Skipping this legal step is a violation of Virginia law and can lead to mandatory demolition, fines, or complications when you try to sell your home.
How much value does a garage conversion add to a home in Fairfax County?
A permitted conversion typically adds significant value by increasing your home’s total appraised square footage. In Fairfax County, a high-end garage addition or conversion can yield an average return on investment ranging from 60% to 85%. The exact value depends on the quality of the finish and how well the new space integrates with the rest of your home’s architecture. It’s a strategic way to grow your equity without the expense of purchasing a new property.
Can I convert my garage into a legal rental unit (ALU)?
Yes, you can convert your garage into a legal Accessory Living Unit (ALU) for rental income or multi-generational housing. Under current Fairfax County regulations, interior ALUs are limited to a maximum of 800 square feet or 40% of the principal dwelling’s floor area. You must include a kitchenette and adhere to specific safety codes. These units often rent for $1,400 to $2,000 per month in Northern Virginia, providing a reliable long-term revenue stream for homeowners.
What happens to my property taxes after a garage conversion?
Your property taxes will likely increase because the conversion adds finished, climate-controlled square footage to your home’s footprint. The Fairfax County Department of Tax Administration assesses property value based on usable living space and structural improvements. While the tax bill may rise, the increase is usually proportional to the boost in your home’s market value and functional utility. We recommend consulting with a tax professional to understand the specific impact on your annual assessment after completion.
How do I heat and cool a converted garage in the Virginia climate?
Managing the Virginia climate requires a dedicated HVAC solution, as garages aren’t originally built for temperature control. Most homeowners choose an independent ductless mini-split system for precise management; however, extending your home’s main HVAC is also an option. High-performance insulation and vapor barriers are essential to keep the space comfortable during humid summers and freezing winters. We also prioritize insulated subfloors to prevent the common “cold floor” issue found in older, less professional conversions.
How long does a typical garage conversion take from start to finish?
A typical conversion timeline depends heavily on the complexity of the design and the county’s current workload. In Fairfax County, the residential permit approval process alone takes an average of 10.44 weeks. Once construction begins, a high-end project usually takes several months to complete. A professional garage conversion contractor Annandale will provide a detailed schedule during the design-build phase to ensure the project moves forward with administrative clarity and minimal lifestyle disruption for your family.
Do I have to replace my garage door with a wall that matches the house?
While building codes focus on safety rather than aesthetics, achieving a high-end “invisible conversion” requires replacing the garage door with a wall that matches your home’s original siding or masonry. This is the best way to maintain curb appeal and maximize resale value. Our design-build team specializes in sourcing materials that mirror your home’s existing textures and colors. This ensures the addition looks intentional and seamless rather than like a temporary or DIY modification.
Will my HOA allow me to convert my garage into a living space?
HOA rules vary by community and aren’t always overridden by county zoning or new Virginia state laws. Many associations have strict guidelines regarding parking loss and exterior modifications. It’s essential to review your bylaws and present a professional design package to your board early in the process. We help our clients prepare 3D renderings and material samples to demonstrate that the conversion will meet or exceed neighborhood aesthetic standards and respect community character.

















