Table of Contents
- Why Fairfax County Homeowners Choose Finished Basements Today
- The Hidden Costs of Traditional Basement Finishing Methods
- How Our Design-Build Approach Streamlines Your Basement Project
- From Concept to Completion: Our Integrated Planning Process
- Quality Materials and Craftsmanship That Add Real Home Value
- Navigating Permits and Building Codes with Confidence
- Timeline and Budget Certainty You Can Count On
- Real Results: Transformed Basements in Fairfax County Homes
- Common Basement Finishing Mistakes We Help You Avoid
- Investment Protection Through Professional Project Management
- Ready to Transform Your Basement Space
- Frequently Asked Questions (FAQ)
Why Fairfax County Homeowners Choose Finished Basements Today
Finished basements have become one of the smartest investments Fairfax County homeowners can make. Whether you’re looking to expand living space for a growing family, create a multigenerational retreat, or simply add usable square footage to your home, a well-executed basement project transforms an underutilized area into a valued part of your daily life. The key to success, however, isn’t just deciding to finish your basement—it’s choosing the right approach and partner to bring that vision to life efficiently and affordably.
The appeal of basement finishing in our region is straightforward: Fairfax County real estate is expensive, and adding square footage through renovation often costs significantly less than relocating. A finished basement can serve multiple purposes depending on your needs. Many homeowners create dedicated home offices or flex spaces that became essential after the pandemic shifted how we work. Others build recreation rooms, guest suites, or rental units that generate income or house extended family members.
Beyond functionality, a thoughtfully finished basement adds tangible value to your property. Potential buyers recognize quality finishes and smart layouts, and appraisers account for finished basement square footage in their assessments. For families who love their neighborhoods, schools, and communities in Annandale, Arlington, McLean, Springfield, and throughout Northern Virginia, finishing the basement means you can stay put while gaining the space you need.
The timing matters too. Many homeowners wait too long to address basement potential, missing years of enjoyment and value accumulation. Starting the process now positions you to enjoy the finished space through the seasons ahead while protecting your investment long-term.
The Hidden Costs of Traditional Basement Finishing Methods
When homeowners piece together their basement project using separate contractors for design, permitting, framing, electrical, plumbing, HVAC, and finishing work, they often discover unexpected expenses that weren’t in the original plan. Coordination delays between trades drive up labor costs. Design changes mid-project require rework that multiplies expenses. Permit issues that should have been anticipated earlier force project stalls and change orders.
A common scenario: A homeowner hires a designer who creates beautiful plans but doesn’t account for the actual mechanical systems, ductwork, and code requirements. When the contractor shows up to frame, work stops because the design isn’t buildable as drawn. Three weeks of rework and redesign later, the budget has grown by thousands, and the original timeline is shot.
Material waste is another silent budget killer. Without coordinated planning, contractors order materials conservatively (building in waste), suppliers deliver at different times (requiring storage), and substitutions happen last-minute when the original choice isn’t available. Each inefficiency compounds.
Permitting without a comprehensive plan also creates friction. Fairfax County has clear building codes and requirements for basement egress, moisture control, electrical placement, and structural elements. Missing any detail during the permit phase can trigger inspections that halt progress or require expensive corrections after work has begun.
How Our Design-Build Approach Streamlines Your Basement Project
Our design-build basement remodeling process integrates architecture, permitting, material sourcing, and construction management into one cohesive team. Instead of coordinating five separate contractors who don’t communicate with each other, you work with us—a single entity responsible for every phase from concept through final inspection.
This alignment eliminates the finger-pointing that derails traditional projects. When your designer, permit specialist, and construction team are on the same staff, problems are caught early and solved collaboratively rather than discovered mid-project and absorbed as expensive change orders. We catch design elements that conflict with code requirements before they’re submitted to the county. We coordinate material delivery with framing schedules to avoid waste and storage issues. We manage trades in the optimal sequence, keeping crews efficient and schedules tight.
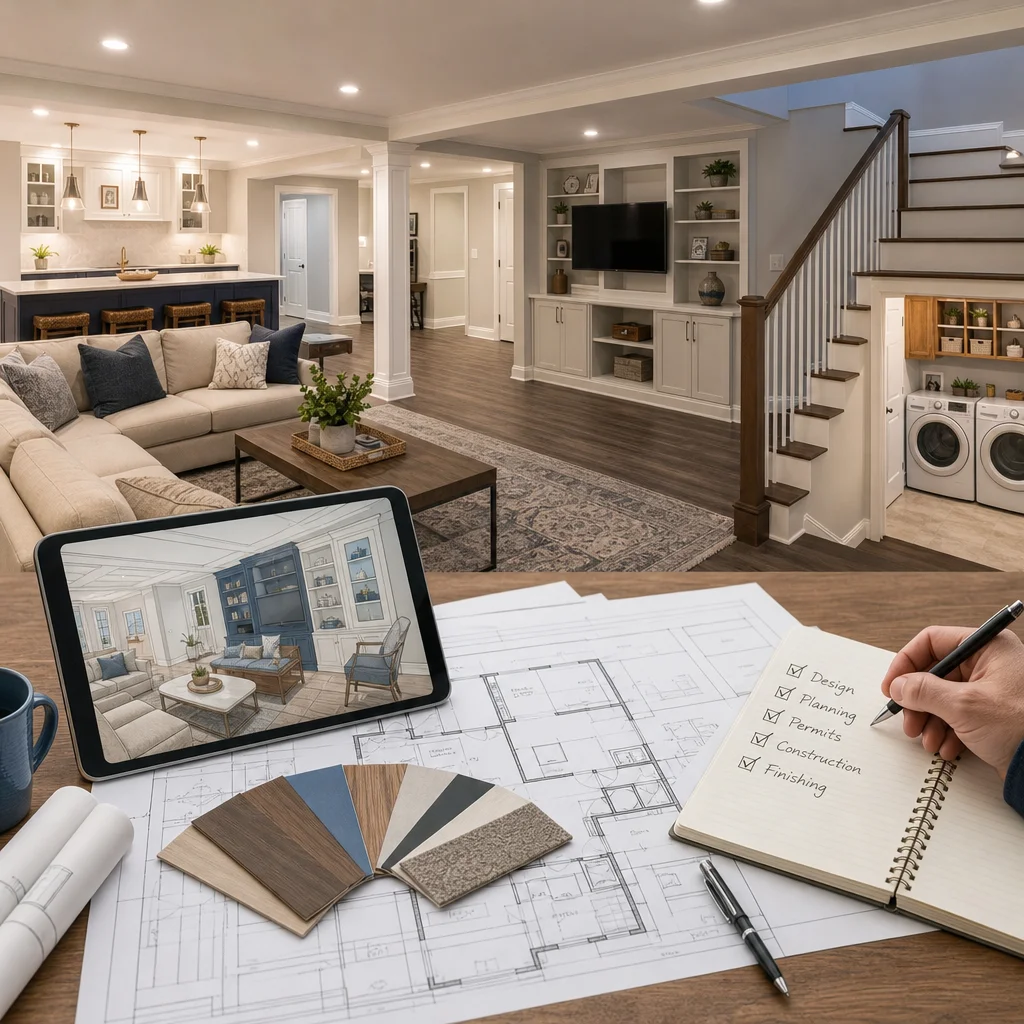
The result is predictability. You know what you’re getting, when you’ll get it, and what it will cost before we break ground.
From Concept to Completion: Our Integrated Planning Process
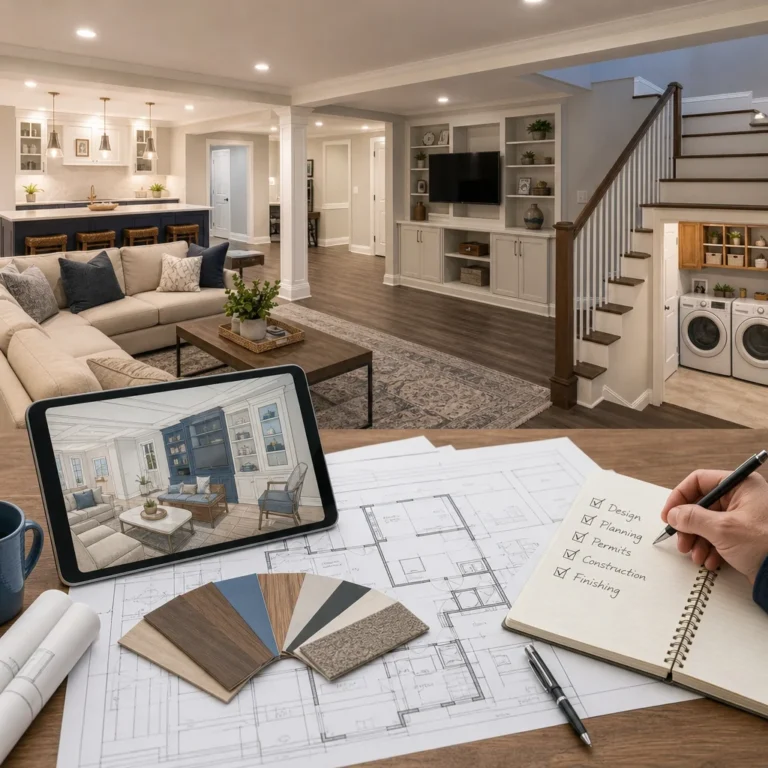
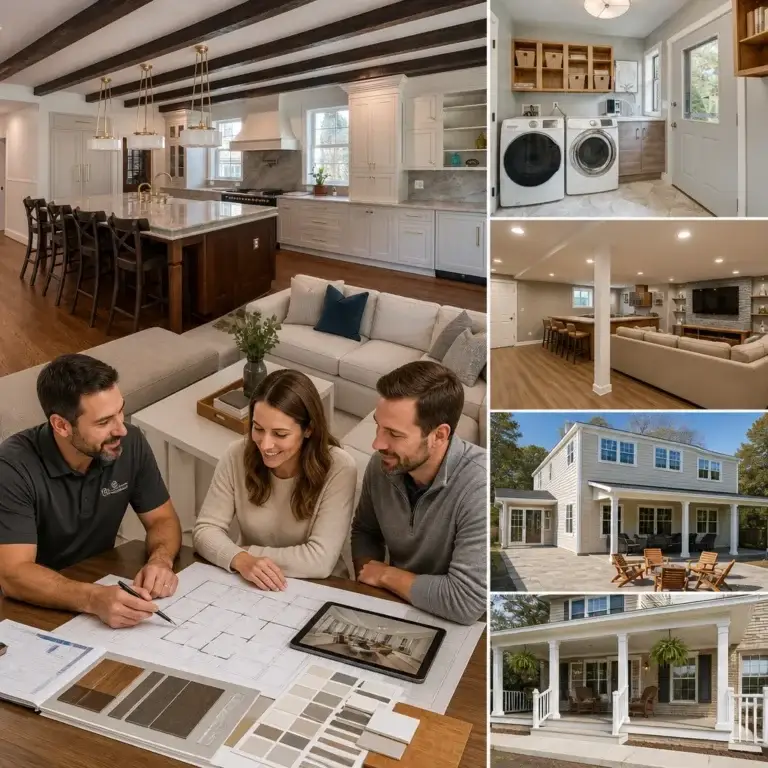
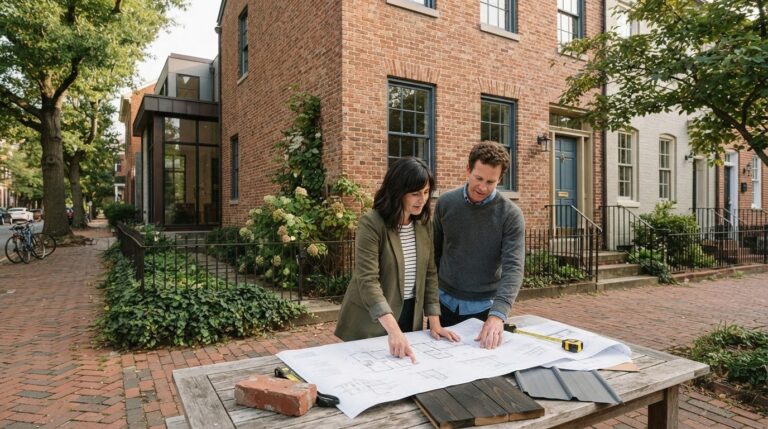
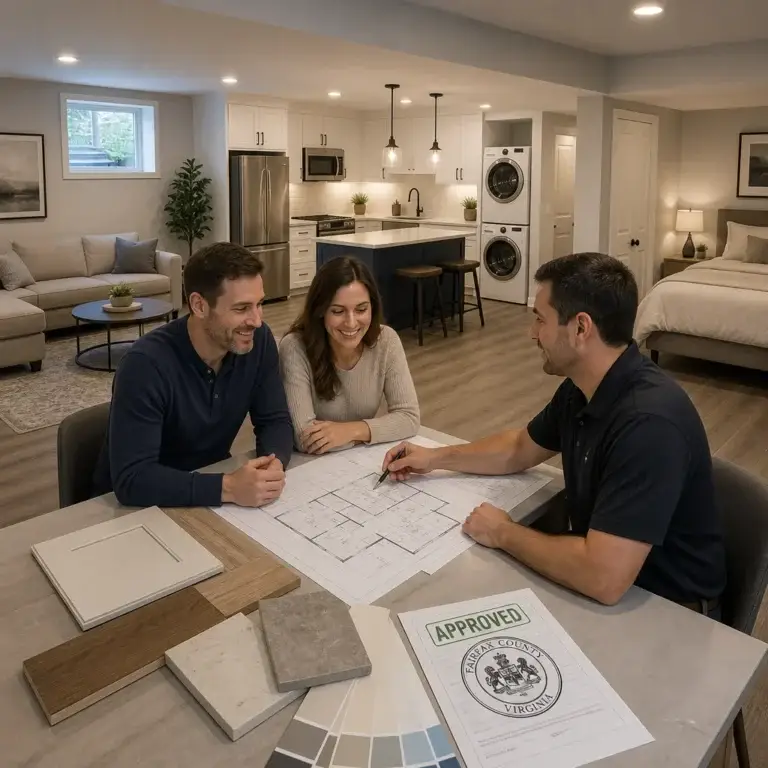
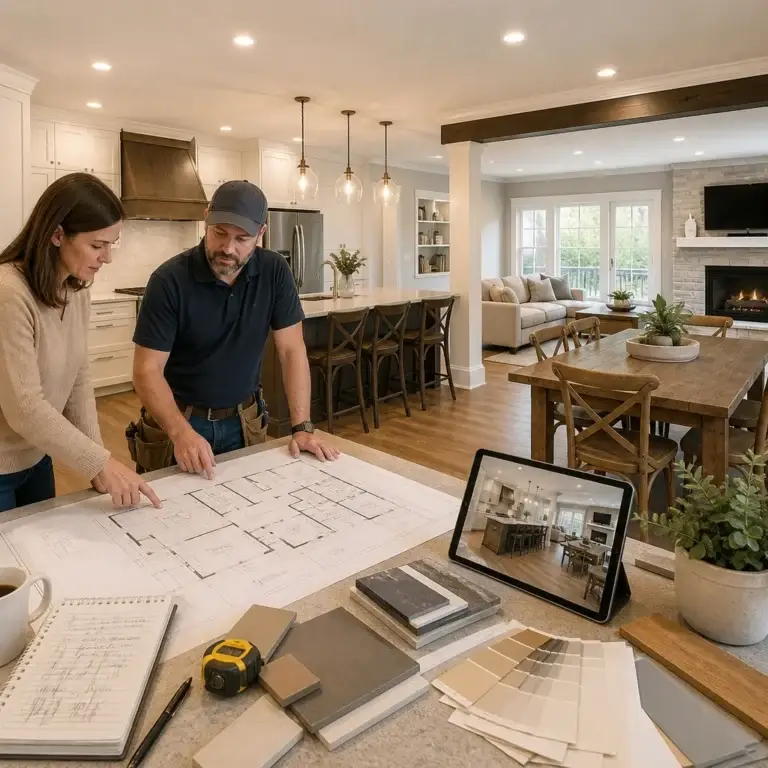
The journey begins with a detailed consultation where we listen to your goals, assess your basement’s current condition, and discuss how you envision using the space. Is this a recreation room? A guest suite? A home office and gym? An accessory dwelling unit? Your answers shape every decision that follows.
Next, our design team creates detailed plans that account for egress windows (required by code for habitable basement spaces), mechanical systems, electrical outlets, plumbing runs, insulation strategies, and finishes. We don’t just design what looks good; we design what works within your home’s physical constraints and Fairfax County’s building requirements.
Permit preparation happens simultaneously with design refinement. We’re not waiting to submit plans after they’re drawn; we’re validating every element against county codes as we develop them. This proactive approach means when we submit to the county, approval comes faster because there are no compliance questions.
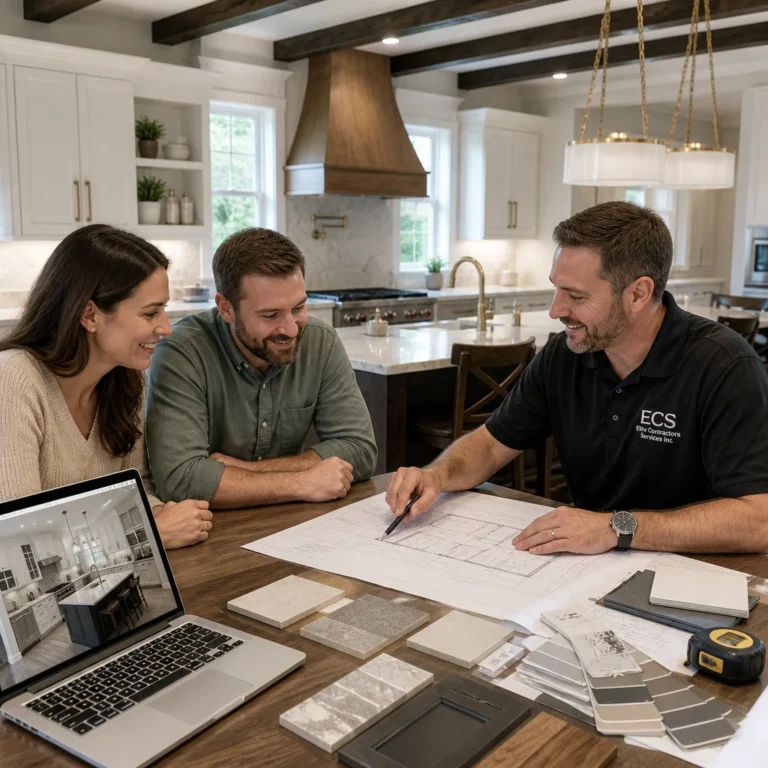
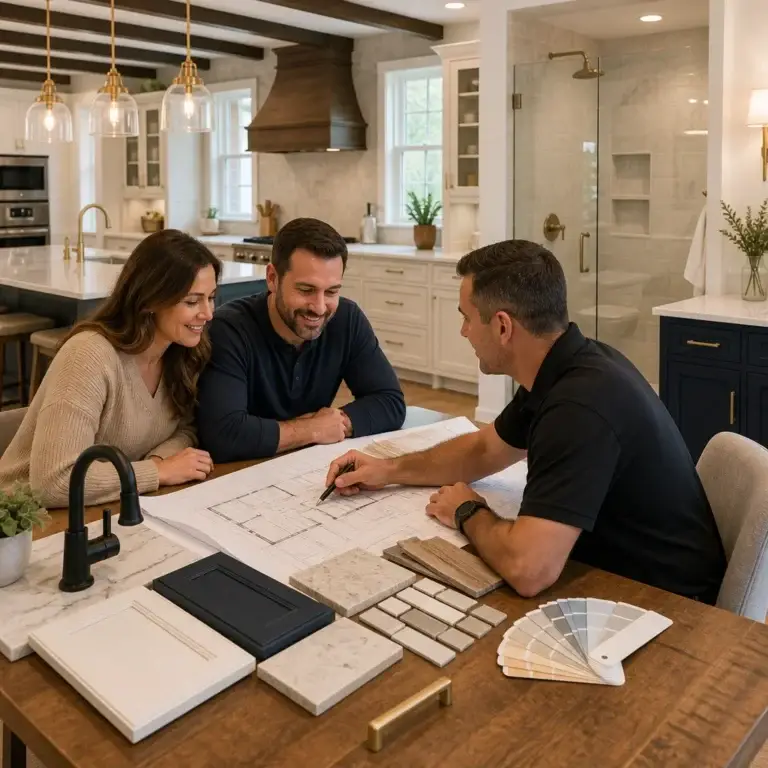
Material selection follows, and here we guide you through choices that balance budget, durability, and aesthetics. Do you want engineered hardwood or luxury vinyl flooring? Recessed lighting or a combination of options? Premium drywall that resists moisture or standard finishes? We present options with honest cost implications so you make informed decisions.
Once permits are approved and materials are sourced, construction begins with a detailed schedule. We manage every trade—framing, electrical, plumbing, HVAC, insulation, drywall, finishing—in sequence, with clear handoffs and quality checkpoints at each stage.
Quality Materials and Craftsmanship That Add Real Home Value
The materials you choose for a finished basement directly impact durability, appearance, and your home’s resale appeal. We partner with trusted suppliers and recommend products that perform well in basement environments where moisture, temperature fluctuations, and humidity require thoughtful selection.
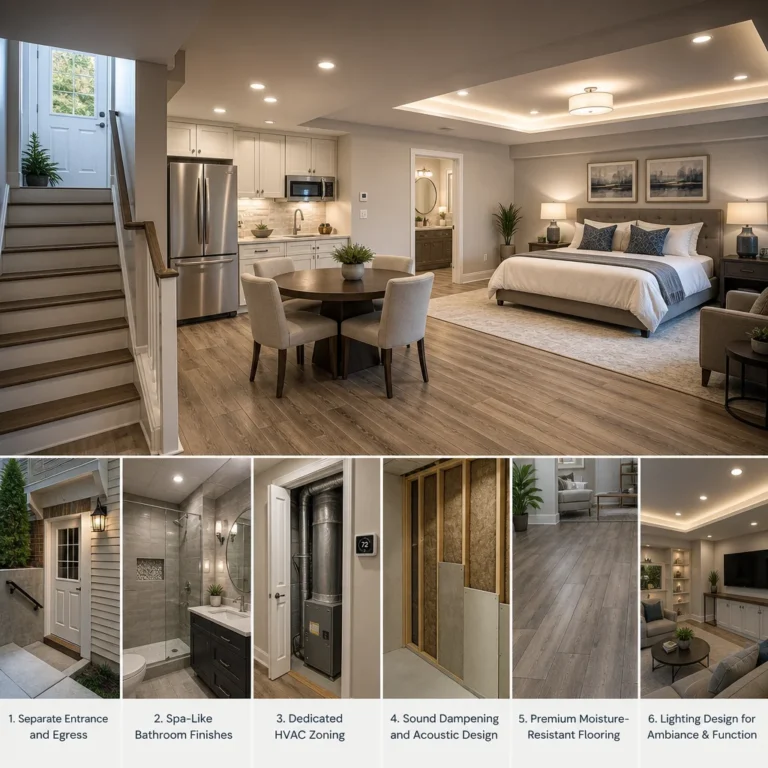
For flooring, engineered hardwood and luxury vinyl plank (LVP) are popular in Fairfax County basements because they resist moisture better than solid wood and deliver aesthetic appeal that buyers recognize. For walls, we use moisture-resistant drywall in areas prone to dampness and recommend proper insulation with vapor barriers to prevent long-term issues.
Lighting design matters more in basements than many homeowners realize. Natural light is limited, so we layer recessed lighting, task lighting, and accent lighting to create ambiance and functionality. Quality fixtures last longer and save on energy costs over time.
Our carpentry and finishing work reflects premium craftsmanship. Built-in shelving, custom cabinetry, trim work, and millwork are executed by experienced crews who take pride in details. These elements distinguish a finished basement from a merely functional one and add to perceived home value.
Navigating Permits and Building Codes with Confidence
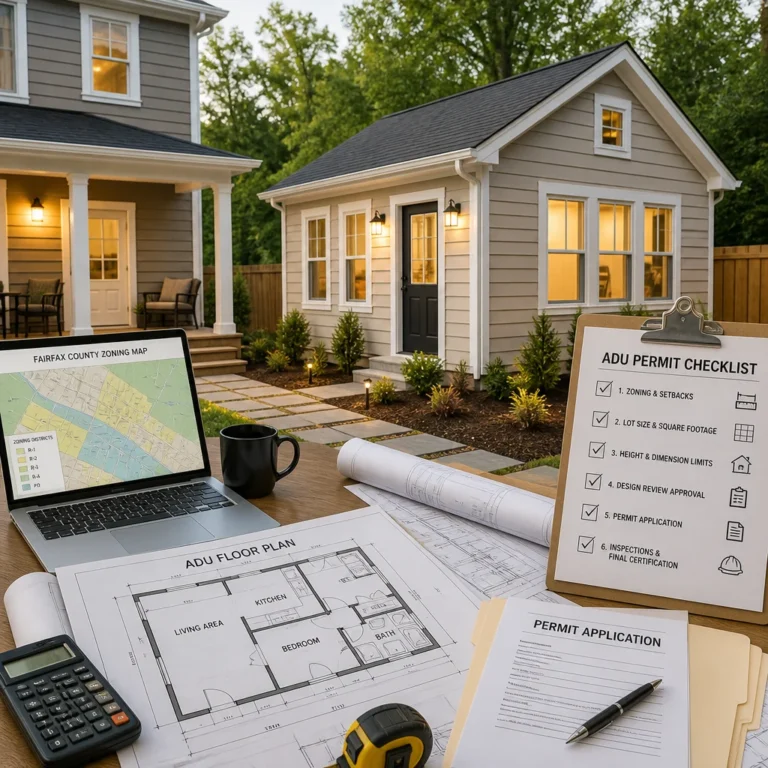
Fairfax County requires permits for basement finishing projects, and the requirements are specific. Habitable basement spaces must have an egress window (a window large enough to exit through in an emergency), proper ceiling height (usually 7 feet 6 inches), adequate ventilation, correct electrical circuits and outlet placement, and moisture protection. Rental units or accessory dwelling units have additional requirements around kitchen and bathroom facilities, fire safety, and separate utilities.
We handle the entire permit process on your behalf. Our team knows Fairfax County’s inspectors, understands their expectations, and submits applications that reflect compliance from the start. We attend inspections with you, address any questions, and coordinate corrections if needed. You don’t have to become an expert in building codes; we are.
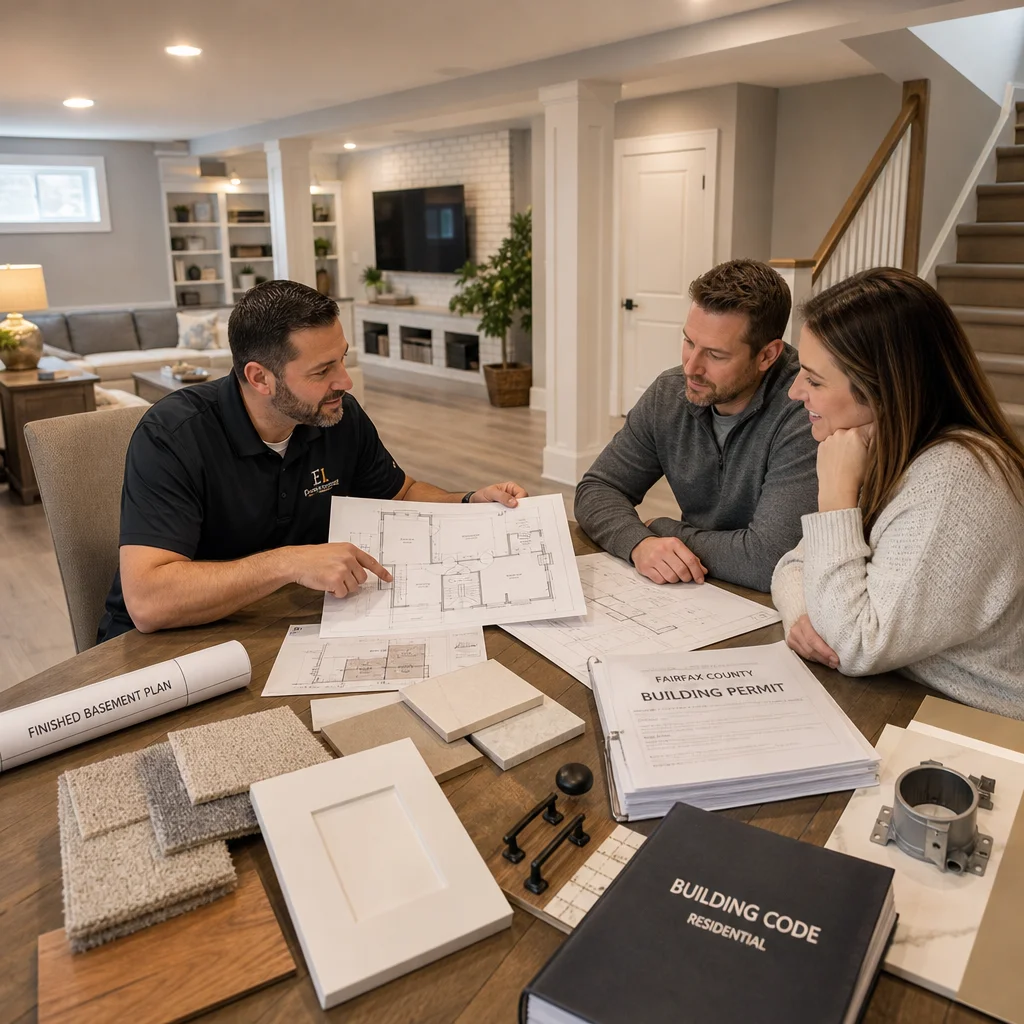
Common inspection points for basements include egress window installation, wall framing and insulation, electrical outlet placement, HVAC ductwork sizing, plumbing venting, and moisture barriers. By managing these elements proactively during construction, we ensure inspections proceed smoothly and approvals are issued on schedule.
Timeline and Budget Certainty You Can Count On
A finished basement project typically spans 3 to 6 months depending on scope, size, and complexity. A 500-square-foot recreation room finishes faster than a full ADU with separate kitchen and bathroom. We provide a detailed project schedule upfront that breaks the work into phases, identifies dependencies, and flags potential delays so you know what to expect.
Budget certainty begins with a comprehensive contract that itemizes every component, material, labor, and allowance. We don’t hide costs or build in vague contingencies that inflate the final bill. You see line-item pricing for framing, electrical, plumbing, HVAC, insulation, drywall, flooring, trim, fixtures, and finishing. Change orders are documented in writing when scope modifications occur, so surprises don’t happen at closing.
We also build reasonable contingencies into timelines (not budgets) to account for weather, inspection delays, or unforeseen conditions discovered once walls are open. These contingencies are communicated upfront so you’re not caught off guard.
Real Results: Transformed Basements in Fairfax County Homes
Fairfax County homeowners consistently report that their finished basements become their favorite spaces. A Burke family transformed a dark, damp basement into a bright home office and exercise area, complete with quality lighting, moisture control, and comfortable finishes. They report using the space daily and feeling they reclaimed a major part of their home.
An Arlington homeowner added a guest suite with a separate entrance, small kitchenette, full bathroom, and sleeping area. The space now accommodates visiting family and occasionally generates rental income through short-term platforms—a win-win that improved quality of life and home value simultaneously.
In Springfield, a multigenerational household finished their basement to create independent living space for aging parents. Egress windows provided safety compliance, a full bathroom and kitchenette ensured convenience, and a private entrance maintained everyone’s autonomy. The family avoided an expensive move and kept their community intact.
These projects share a common thread: thoughtful design, quality execution, and a partner who managed the complexity so the homeowner could simply enjoy the result.
Common Basement Finishing Mistakes We Help You Avoid
Rushing the design phase is a frequent misstep. Homeowners eager to start construction skip detailed planning, which leads to mid-project changes and budget overruns. We insist on thorough upfront design work because it saves time and money later.
Inadequate moisture control causes long-term headaches. Basements are naturally damp, and cutting corners on vapor barriers, insulation, and drainage can result in mold, mildew, and damage. We specify proper moisture management from the start.
Ignoring egress requirements creates compliance issues. Some homeowners try to finish a basement without proper egress windows, only to discover during inspection that the space isn’t legally habitable. We build egress into the design early.
Undersizing mechanical systems is another mistake. HVAC systems need to be properly sized to condition basement space, and undersized units leave rooms too cold in winter or clammy in summer. We calculate load requirements accurately.
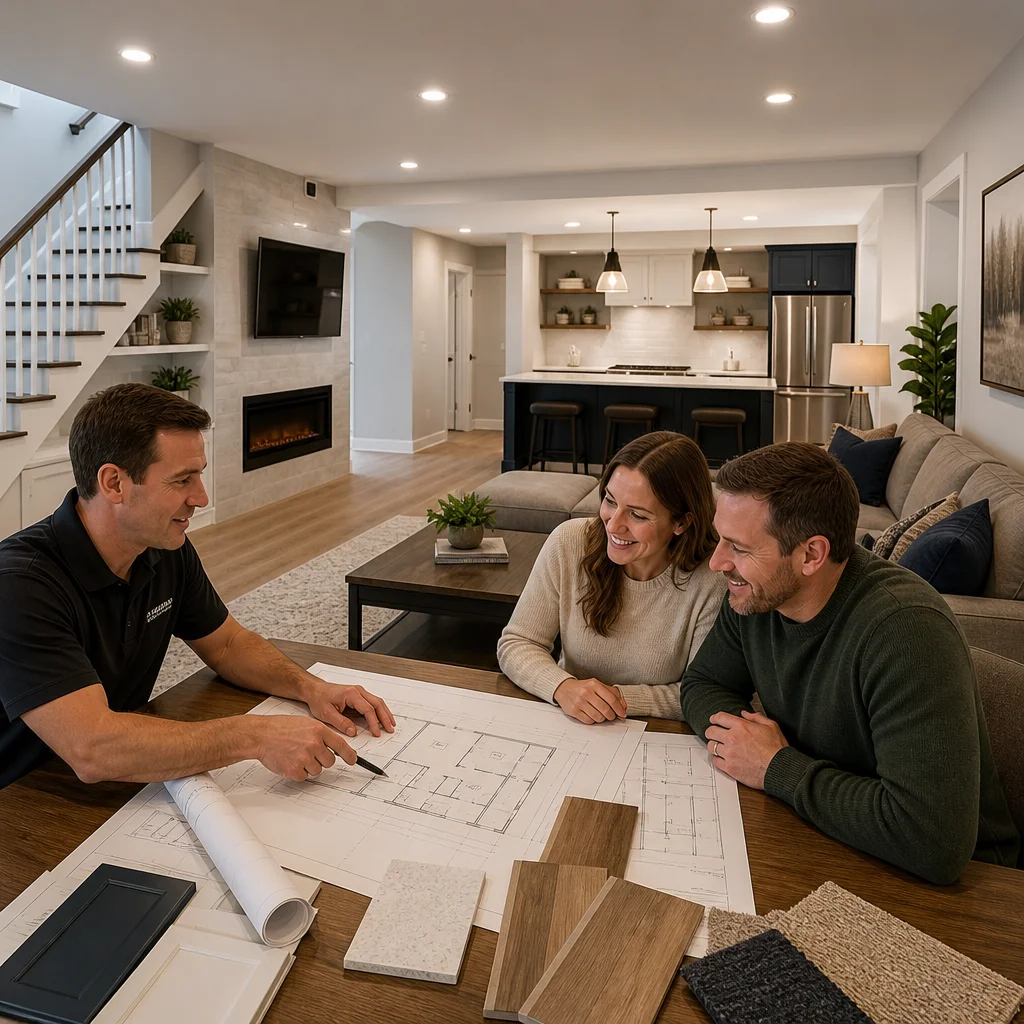
Poor lighting design leaves basements feeling cave-like. We plan layered lighting that creates function and ambiance, transforming the aesthetic significantly.
Investment Protection Through Professional Project Management
Our role extends beyond construction. We protect your investment through active project oversight, transparent communication, and accountability at every stage. You receive regular progress updates, scheduled walkthroughs to review work quality, and clear documentation of all decisions and changes.
We carry appropriate licensing, insurance, and bonding, so your investment is protected if unexpected issues arise. Our upfront contracts specify warranties on materials and labor, giving you recourse if problems emerge after completion.
We also coordinate with county inspectors on your behalf, ensuring that work meets all code requirements before final approval. This proactive approach prevents surprises and delays that could derail your project or your satisfaction.
Ready to Transform Your Basement Space
Your basement holds enormous potential—whether you need additional living space, a rental unit, a dedicated workspace, or a retreat where your family gathers. The key is partnering with a team that understands Fairfax County’s unique requirements, brings design expertise and construction excellence together, and manages the complexity so you simply enjoy the result.
We invite you to reach out and discuss your basement vision. Contact Elite Contractors Services today to schedule a consultation. We’ll walk through your space, listen to your goals, and explain how our design-build approach delivers the streamlined, high-quality basement project you deserve. Let’s transform your basement into a space you love.
Contact us Today For a Free Estimate !
Frequently Asked Questions (FAQ)
What makes your design-build approach different from hiring a separate architect and contractor?
We integrate architectural planning, permit coordination, and construction into one cohesive team, which means you work with us throughout the entire process rather than managing multiple vendors. Our single point of accountability eliminates communication gaps and coordination delays, allowing us to catch potential issues early and keep your basement project on schedule and budget. You’ll benefit from clearer cost estimates upfront since we’re designing with construction realities in mind from day one.
How do you handle permits and building codes for basement finishing in Fairfax County?
We manage all permit applications and inspections on your behalf, staying current with Fairfax County’s specific requirements for finished basements, egress windows, mechanical systems, and moisture protection. Our experience with local building officials means we anticipate code requirements during design rather than discovering complications later, which protects your investment and timeline. You can focus on your vision while we handle the regulatory details.
Can you really guarantee on-time and on-budget delivery for basement projects?
We provide detailed upfront contracts that specify materials, labor scope, timeline milestones, and pricing so there are no surprises as we work. Our project management system tracks progress against our initial plan, and we communicate proactively if any unforeseen conditions arise. While every home has unique circumstances, our disciplined process and experienced team have successfully delivered basement finishing projects on the commitments we make.