Table of Contents
- Why Fairfax Homeowners Choose Room Additions Over Moving
- The Design-Build Advantage: How We Streamline Your Project
- From Vision to Blueprint: Our Collaborative Design Process
- Navigating Permits and Code Compliance in Fairfax County
- Quality Construction That Adds Real Value to Your Home
- Budget Transparency: Understanding Your Room Addition Investment
- Timeline to Completion: Realistic Expectations for Your Addition
- How Our Design-Build Approach Keeps Projects On Track
- The Long-Term Benefits of a Professional Room Addition
- Getting Started: Your First Consultation With Our Team
- Frequently Asked Questions (FAQ)
Why Fairfax Homeowners Choose Room Additions Over Moving
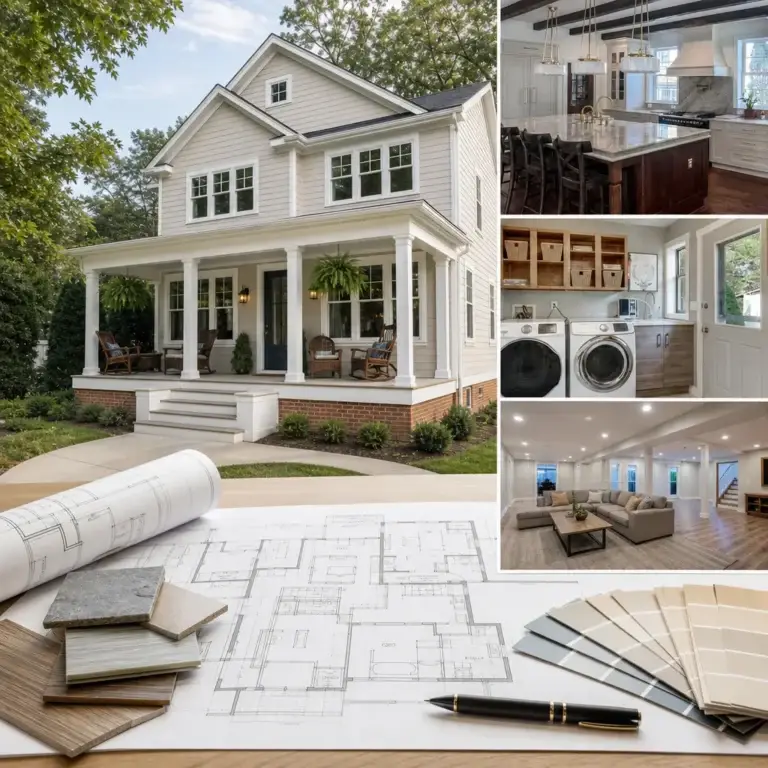
Moving is stressful. You pack decades of memories, uproot your family from established schools and neighborhoods, and face skyrocketing real estate commissions and closing costs. For most Northern Virginia homeowners, a thoughtful room addition makes far more financial and emotional sense than leaving the community they’ve built.
Fairfax County real estate remains competitive, and home prices reflect that reality. Instead of searching for a larger house in an already-crowded market, many families discover that adding square footage to their existing home costs significantly less than relocating. Beyond the dollars, there’s genuine value in staying put. Your children keep their friends and school routines. You maintain your neighborhood connections. Your property taxes remain stable compared to purchasing a new home in a different zip code.
Room additions solve specific problems. A growing family needs an extra bedroom. Aging parents move in and require accessible space. You want a dedicated home office or fitness studio. Rather than compromise or downsize, you expand where you are. When planned and executed properly, that addition increases your home’s resale value, improves daily functionality, and lets you invest in your own space instead of lining a real estate agent’s pocket.
Action step: Assess your current space needs honestly. Write down what’s missing (square footage, functionality, storage) and compare the cost of staying and adding versus moving to a larger home in your area.
The Design-Build Advantage: How We Streamline Your Project
Traditional remodeling separates architecture from construction. You hire a designer, get plans, then bid those plans to multiple contractors. Miscommunications happen. Conflicts arise between what was designed and what contractors can realistically build. Costs overrun because nobody coordinated early decisions.
Our design-build model eliminates that friction. We combine design expertise, permit knowledge, and construction capability under one roof. Our architects, designers, and construction teams collaborate from day one. When we develop your addition’s vision, our builders are already thinking about feasible construction methods, material costs, and timeline. That alignment prevents expensive redesigns mid-project.
The result is efficiency. You work with one point of contact instead of juggling multiple vendors. Decisions get made faster because the design team and construction team speak the same language. Surprises decrease because we’ve already solved problems during the design phase rather than discovering them on site. You also get a single, clear contract with transparent pricing, not competing bids from separate trades.
Our design-build advantages create peace of mind. You’re not caught between a designer’s vision and a contractor’s constraints. We own both, so we deliver what we promised.
Action step: Request a consultation with a design-build firm. Ask how their process integrates design and construction decision-making to avoid costly revisions.
From Vision to Blueprint: Our Collaborative Design Process
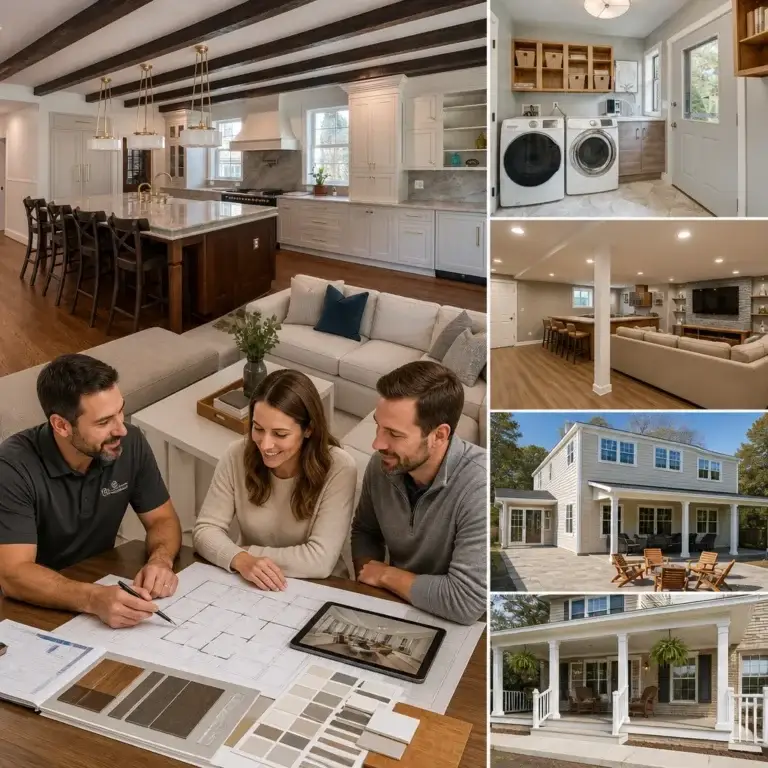
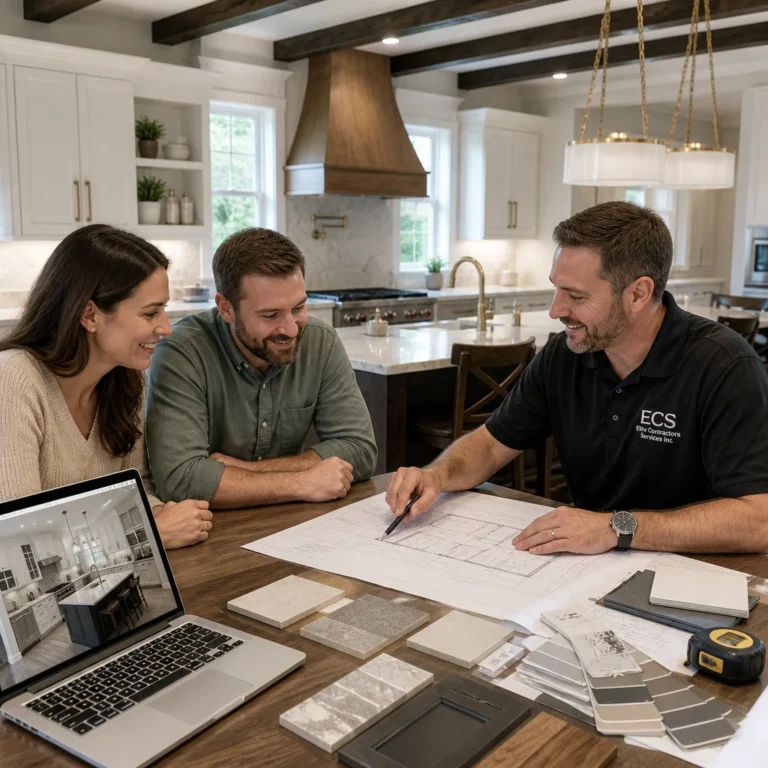
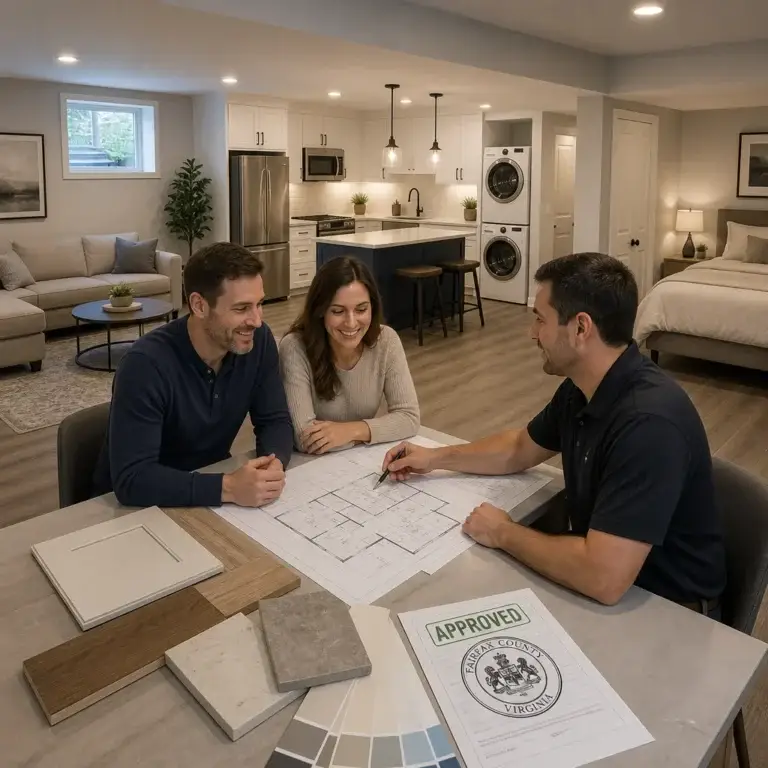
We start every project by listening. During our initial meeting, we understand your family’s lifestyle, your aesthetic preferences, your functional needs, and your budget range. We ask detailed questions: How do you want the new space to flow into existing rooms? What natural light do you want? How does this addition serve your long-term vision for the home?
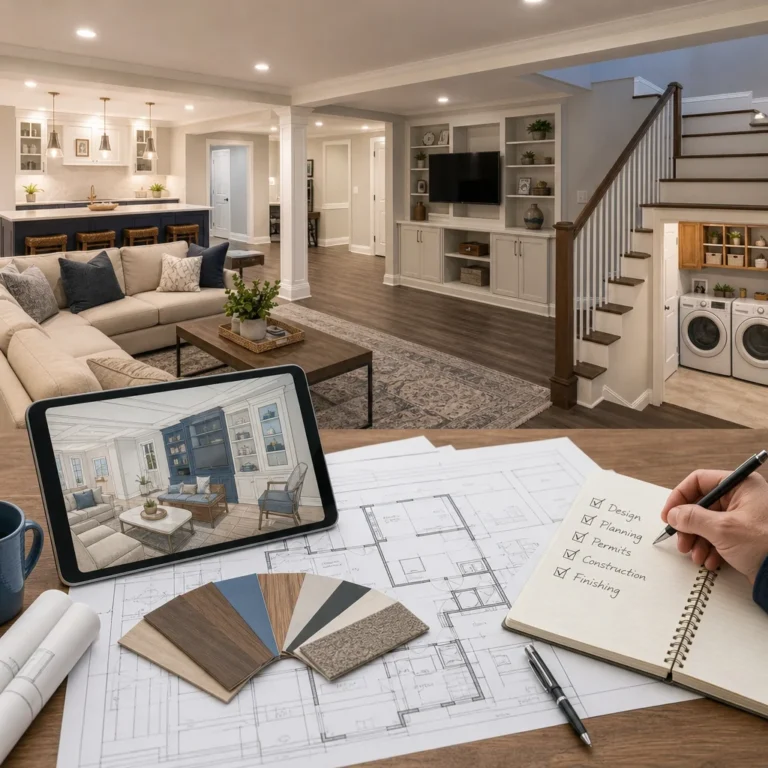
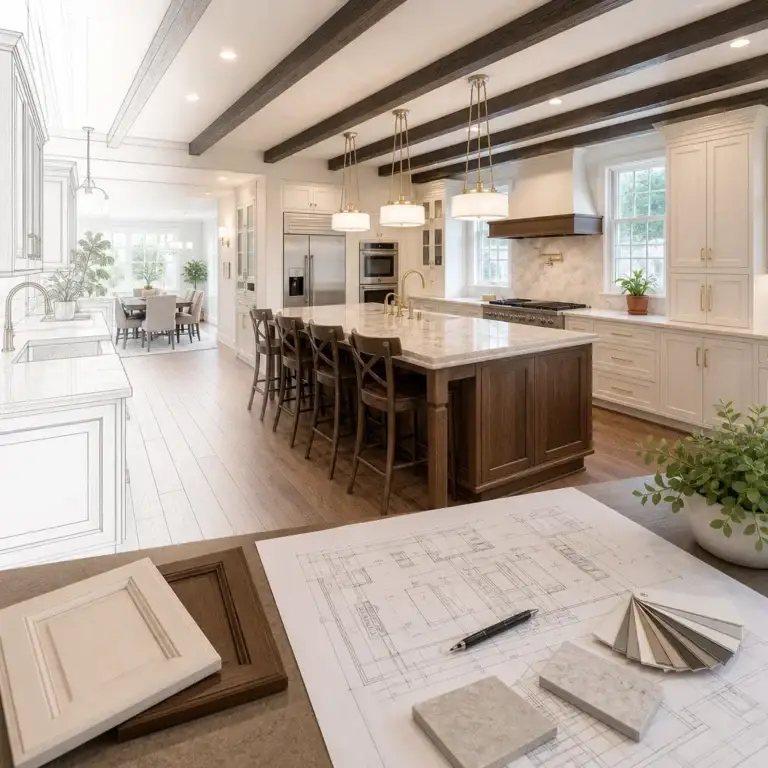
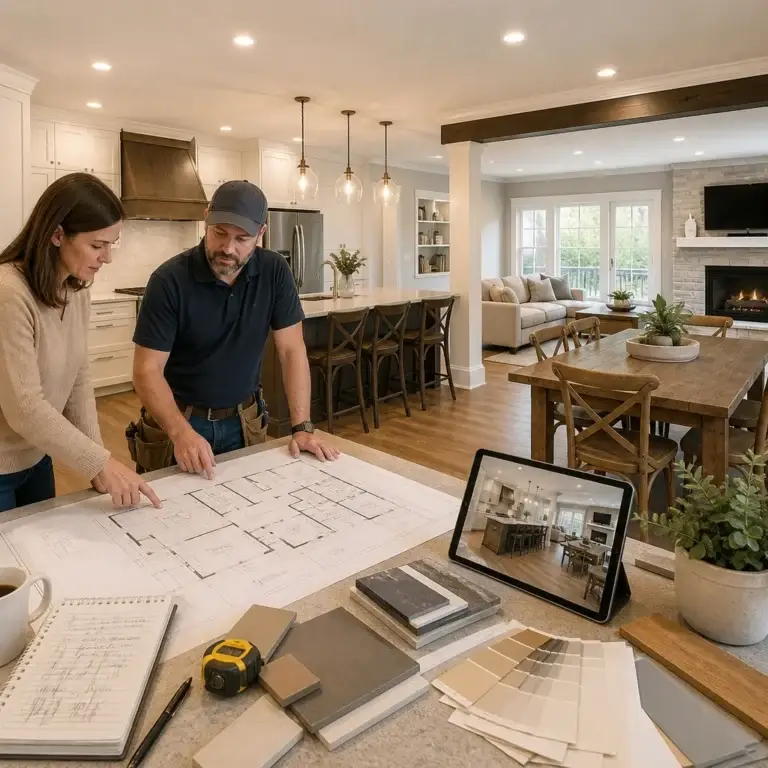
Our design team then creates preliminary concepts. We develop floor plans, elevation drawings, and 3D renderings so you see the addition before construction begins. This isn’t theoretical. You see sightlines, material selections, and how the new space integrates architecturally with your home. We discuss options, make refinements, and ensure alignment before finalizing designs.
Throughout this phase, our construction leadership evaluates buildability. Can we source materials on schedule? Are there site challenges we need to plan around? Which construction methods make sense for your timeline and budget? By involving builders early, we prevent the scenario where beautiful designs prove impractical or prohibitively expensive.
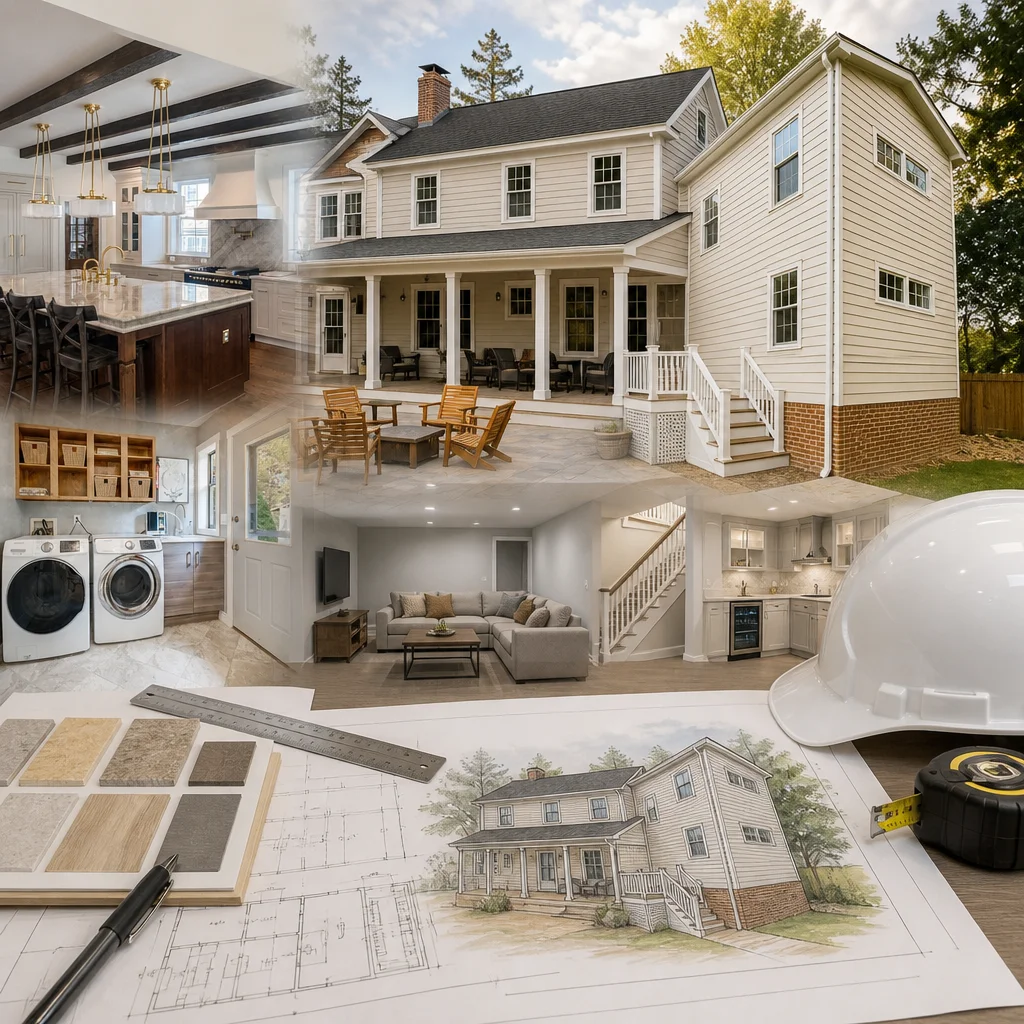
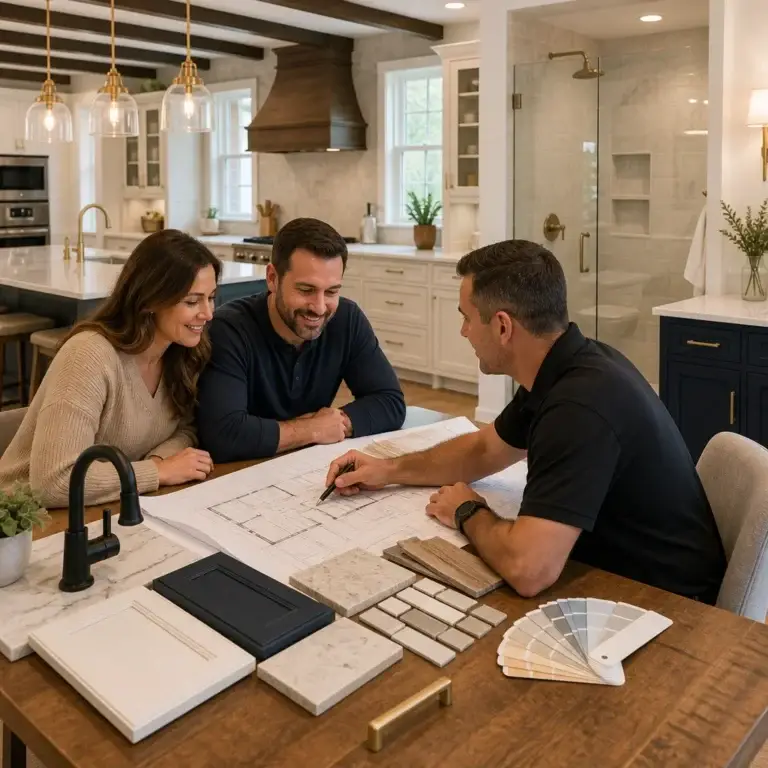
Material selection happens during design, not during construction. You choose finishes, fixtures, and exterior materials while designs are flexible. This means no surprise price jumps when the framing crew discovers they need to work around unforeseen conditions.
Action step: Prepare a Pinterest board or magazine clipping folder showing spaces and styles you love. This visual reference accelerates the design conversation and helps our team understand your aesthetic.
Navigating Permits and Code Compliance in Fairfax County
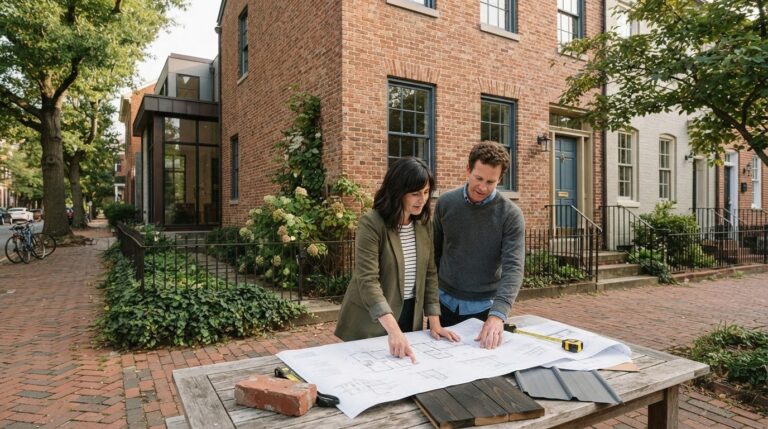
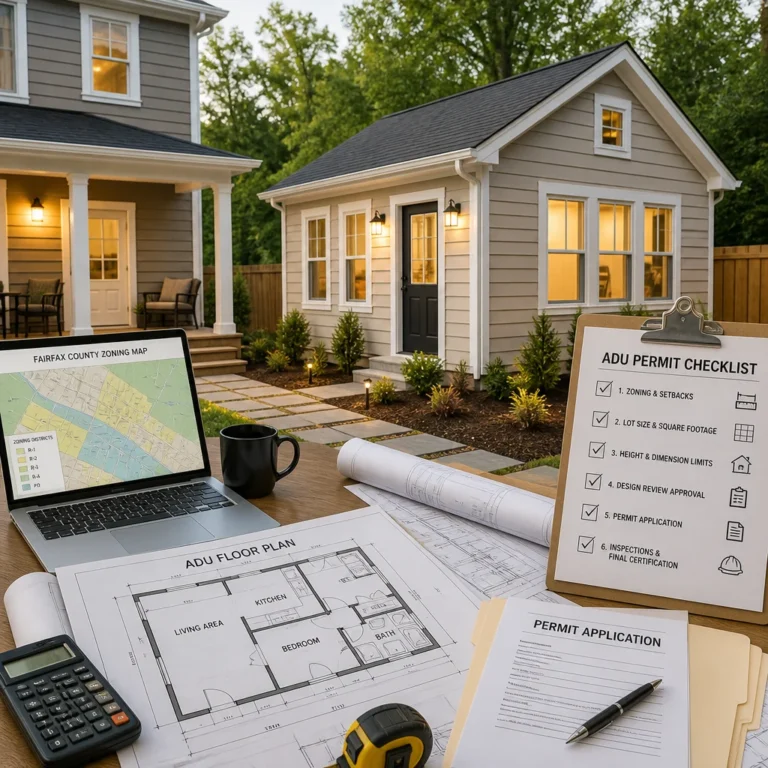
Fairfax County has specific building codes, setback requirements, and permit processes. Navigating them correctly is non-negotiable. Poor permit coordination can delay projects by months or force expensive redesigns to meet code requirements discovered too late.
We manage the entire permit process. Our team knows Fairfax County’s building department, understands current code requirements, and prepares comprehensive permit applications. We coordinate structural engineering, mechanical systems, and electrical plans to meet code before submission. We handle inspections and any required modifications during construction.
This expertise prevents costly setbacks. A poorly submitted permit application gets rejected, adding weeks. Discovering code violations mid-construction means stopping work, redesigning, and resubmitting. Our permit and timeline experience means we get approvals the first time.
For homeowners, this means clarity. We explain what codes affect your project, why certain requirements exist, and how they shape your design. You’re informed throughout, not blindsided by unexpected requirements.
Action step: Ask your contractor to walk you through the permit timeline and specific Fairfax County requirements for your addition type before design finalization.
Quality Construction That Adds Real Value to Your Home
A poorly constructed addition actually decreases home value. Structural issues, water damage, mismatched finishes, and poor workmanship are expensive red flags for future buyers. Our construction standards ensure your addition becomes an asset, not a liability.
We use quality materials appropriate to Northern Virginia’s climate. Proper waterproofing prevents foundation and basement issues. Structural framing follows engineering specifications precisely. HVAC and electrical systems are sized and installed correctly to handle the expanded square footage. Exterior finishes match your home’s existing materials and architectural character.
Our crews are screened and trained. We maintain consistent teams on projects so workmanship quality stays high and communication stays sharp. Inspections happen throughout construction at critical phases: framing, mechanical rough-in, and final finishing. We catch and correct issues before they become expensive problems.
Quality construction directly affects resale value. Home inspectors recognize professional workmanship. Buyers notice attention to detail. A well-built addition can add 80-100% of construction costs back to home value, sometimes more in strong markets like Northern Virginia.
Action step: Ask to see photos of completed projects and speak with recent clients about their experience with construction quality and professionalism.
Budget Transparency: Understanding Your Room Addition Investment
Room addition costs vary widely based on square footage, finishes, complexity, and site conditions. A modest 200-square-foot bedroom addition costs less than a 400-square-foot suite with ensuite bathroom and custom built-ins. Basement finishing differs from above-grade construction due to moisture and foundation considerations.
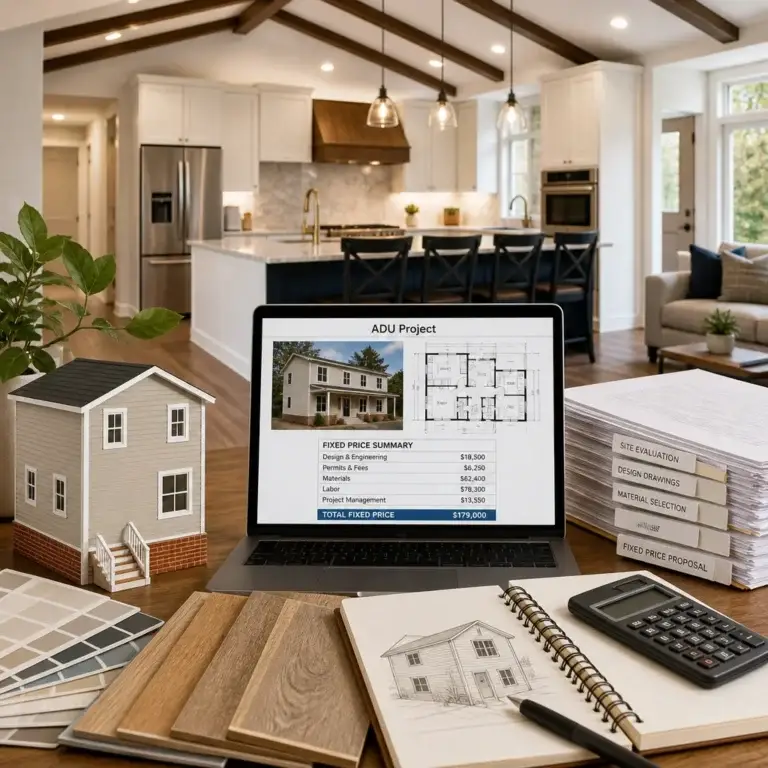
We provide detailed upfront contracts that itemize every cost. Labor, materials, permits, engineering, design services, and contingencies are all transparent. You know exactly what you’re paying for, and the contract prevents surprise changes. If conditions discovered during construction require additional work, we discuss it with you first, not after the fact.
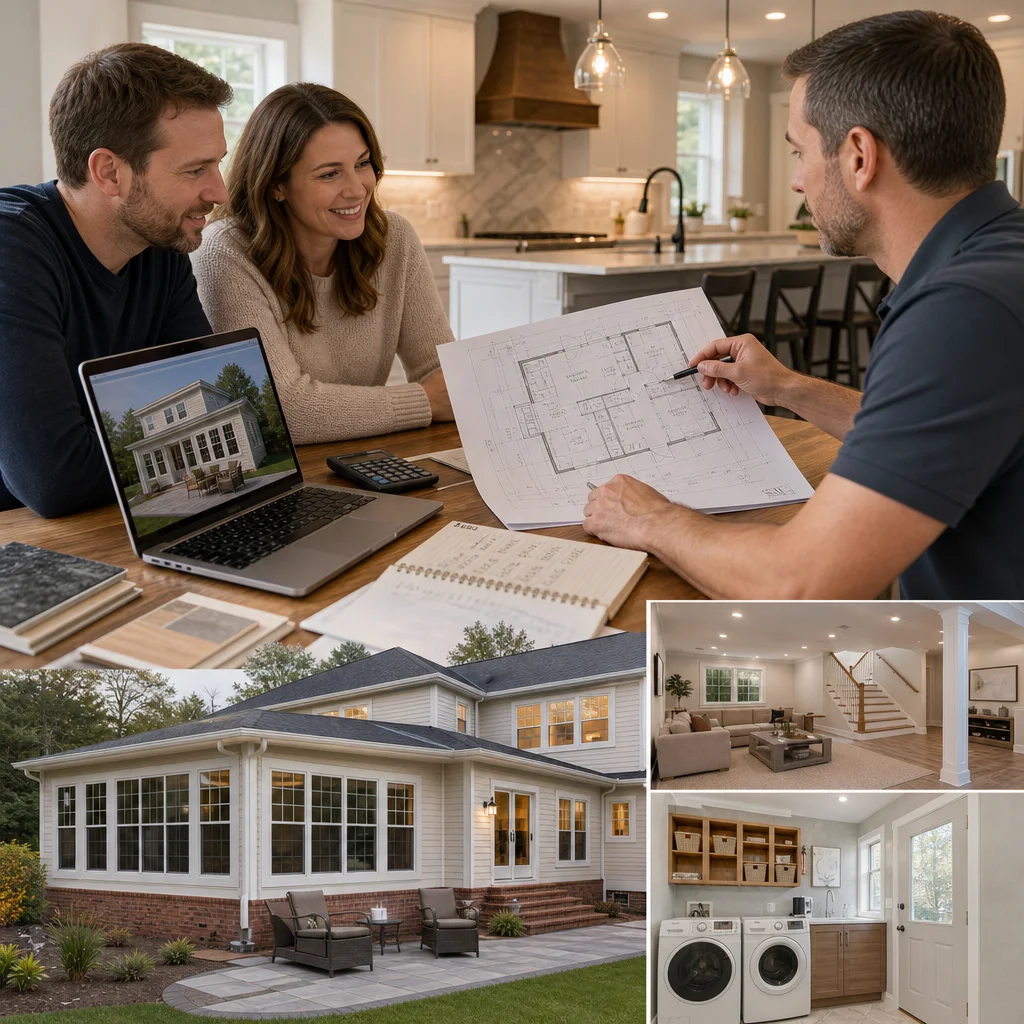
Our pricing reflects quality. Cheapest isn’t always best in construction. Materials that cut corners cost more in repairs later. Inexperienced crews make mistakes that become expensive fixes. We price our work competitively while maintaining the craftsmanship and reliability that protect your investment.
We also discuss value returns. A thoughtfully planned kitchen addition recoups 60-80% of costs in resale value. A bedroom addition adds square footage that appraisers value. Basement finishing expands livable space affordably. We help you understand what you’re investing in and what financial returns you can reasonably expect.
Action step: Create a spreadsheet with your must-haves versus nice-to-haves. This helps prioritize spending and identify where to invest for maximum home value return.
Timeline to Completion: Realistic Expectations for Your Addition
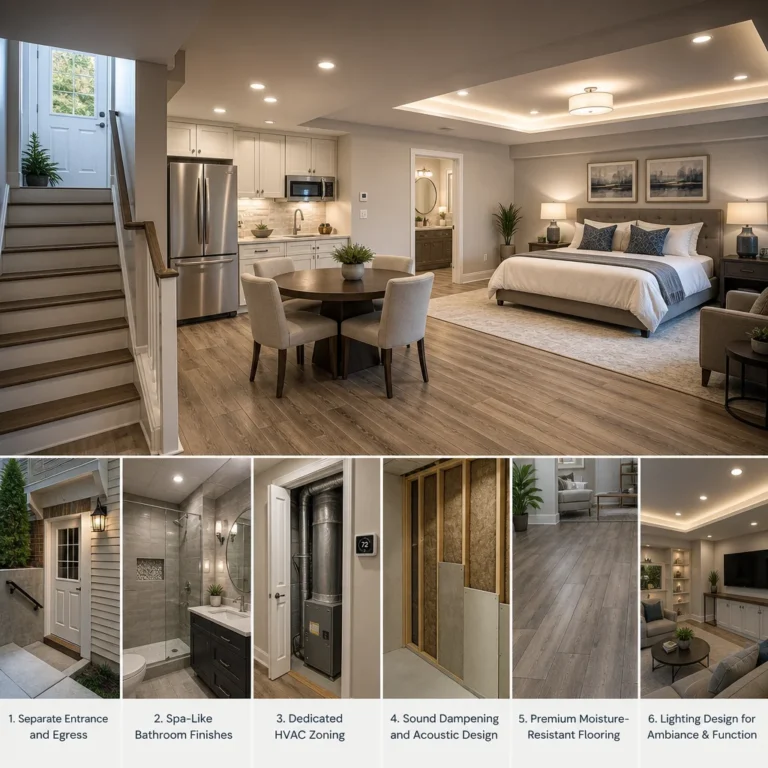
Room additions take time. A modest bedroom addition might take 3-4 months from design through completion. A larger suite with custom finishes could stretch 5-7 months. Basement finishing adds complexity around moisture control and mechanical systems, often requiring 4-6 months.
Permit approval alone can take 4-6 weeks in Fairfax County, depending on application completeness and review backlogs. We build this into our timeline planning from the start, so you’re never surprised. Seasonal weather affects outdoor construction phases. Winter framing requires protective measures; summer electrical work happens within temperature constraints.
We communicate timeline expectations clearly. You receive a detailed schedule showing design, permitting, construction phases, and inspections. When delays occur, we explain why and adjust expectations transparently. Honest timelines build trust. Overpromising and underdelivering creates frustration and erodes confidence.
Action step: Confirm the project timeline before signing contracts, and ask about built-in contingencies for weather, permit delays, and inspections.
How Our Design-Build Approach Keeps Projects On Track
On-time delivery happens through coordination and problem-solving, not luck. Our construction teams, suppliers, and subcontractors communicate constantly. Material orders are placed early to ensure availability. Scheduling coordinates multiple trades so framing doesn’t wait on site prep, and finishing doesn’t wait on framing.
We anticipate problems. Before digging into a foundation for a new addition, we’ve already investigated soil conditions and drainage patterns. Before starting electrical work, we’ve verified utility locations. This proactive approach prevents surprises that derail timelines and budgets.
Our design-build model prevents the blame game. When a traditional designer and contractor work separately, they point fingers when issues arise. Who designed it poorly? Who built it wrong? In our model, we own both outcomes, so accountability is clear. We solve problems ourselves rather than escalate them.
Regular communication keeps you informed. You receive updates on progress, upcoming phases, and any adjustments to timeline. You’re never kept in the dark wondering what’s happening at your home.
Action step: Ask potential contractors how they coordinate trades and prevent delays. Request references from homeowners about their experience with on-time delivery.
The Long-Term Benefits of a Professional Room Addition
The value of a quality addition extends far beyond initial construction. A well-designed space improves daily life. Extra square footage reduces crowding. A dedicated office works better than the kitchen table. A finished basement provides flexible space for growing families.
Resale value increases meaningfully. Appraisers recognize added square footage and functional improvements. Buyers perceive expansion as major value, not a patch job. In Northern Virginia’s competitive market, a thoughtfully designed addition distinguishes your home and justifies a higher asking price.
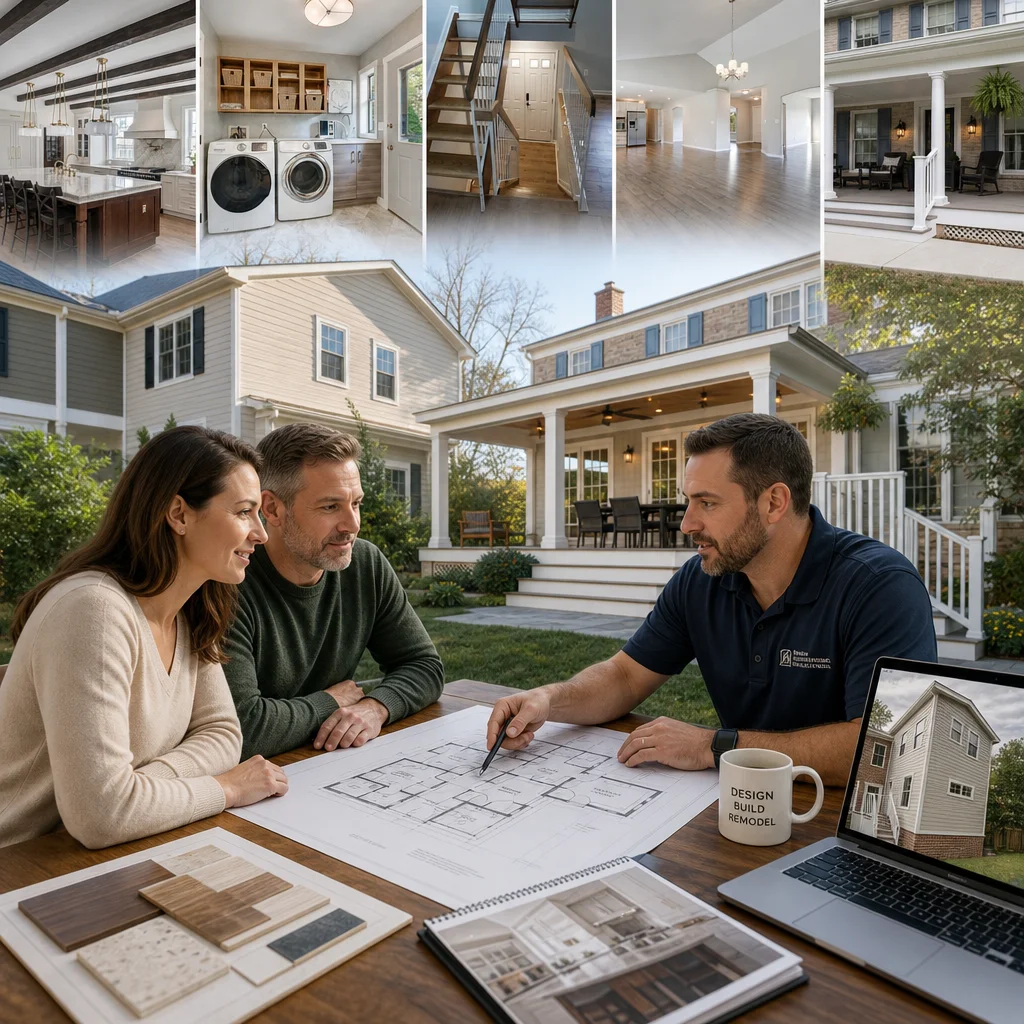
Energy efficiency matters too. A properly insulated addition with quality windows and HVAC integration doesn’t drive utility costs up proportionally to square footage. Structural integrity means no future repairs eating into savings. Material quality means the addition looks fresh and functions flawlessly for decades.
Your investment in your own home stays with you. Unlike rent or mortgage payments going to a landlord, improvements you make become part of your equity. Years later, you’ll use that additional space daily and remember why you chose to invest thoughtfully rather than relocate hastily.
Action step: Think long-term about how the addition serves your family over the next 10+ years, not just immediate needs. This perspective ensures you design for lasting value.
Getting Started: Your First Consultation With Our Team
Deciding to add onto your home is significant. The right partner makes the difference between a smooth, rewarding experience and a frustrating process that tests your patience.
We invite Fairfax homeowners to start with a consultation. We discuss your vision, walk your property, understand your needs, and explain our process. We answer questions honestly and help you evaluate whether an addition makes sense for your situation. There’s no pressure, just professional guidance from contractors who’ve completed hundreds of successful projects throughout Northern Virginia.
During this initial conversation, we evaluate site conditions, discuss preliminary timelines, and provide ballpark investment ranges. We ensure you understand what design-build remodeling involves and how we work differently from traditional contractors. By the end, you’ll know whether we’re the right fit for your project.
The consultation is your opportunity to assess our communication style, professionalism, and expertise. Do we listen more than we talk? Do we answer technical questions clearly? Do we explain complexity in understandable terms? These qualities predict how smoothly your project will run.
Ready to explore how an addition can transform your Fairfax home? Contact us today to schedule your consultation. We’re here to help you invest in your home and your future.
Action step: Reach out to schedule a no-pressure consultation. Bring photos of the spaces you want to expand and a clear sense of your timeline and budget range.
Contact us Today For a Free Estimate !
Frequently Asked Questions (FAQ)
What’s included in our design-build approach for room additions?
We handle everything from initial design through final construction in one streamlined process. Our team manages architectural planning, permit coordination with Fairfax County, material selection, and all construction work so you’re not juggling multiple contractors. This unified approach eliminates communication gaps and gives you a single point of contact throughout your project.
How do we keep room addition projects on budget and on schedule?
We provide detailed upfront contracts with transparent pricing before any work begins, so there are no surprises down the road. Our integrated design-build model lets us coordinate every phase efficiently, and our experience serving Northern Virginia homeowners means we’ve developed realistic timelines based on local permitting processes and seasonal considerations. We communicate proactively if any adjustments arise and work with you to find solutions that protect both your budget and timeline.
How long does a typical room addition take from start to finish?
The timeline depends on the scope and complexity of your addition, but we set realistic expectations upfront during your consultation. Fairfax County permit review typically takes 4-8 weeks, and construction timelines vary based on whether you’re adding square footage, finishing a basement, or building an ADU. We’ll walk you through each phase so you know exactly what to expect at every stage.