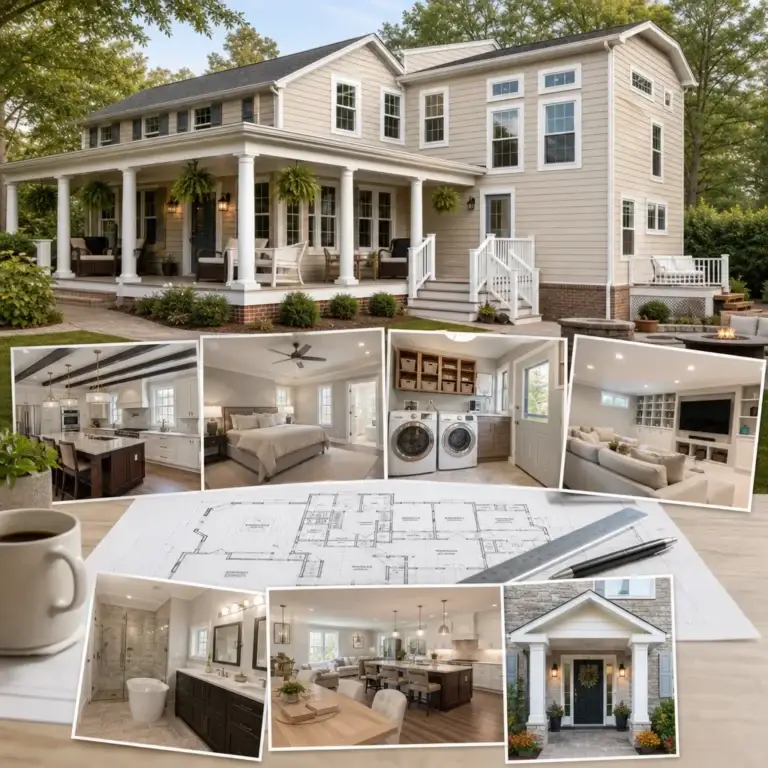
A small backyard can still accommodate a useful second home when the layout makes every part of the footprint count. The best ADU design ideas for small backyards, including storage options and maximizing natural light, can help balance functionality and aesthetics. These ADU design ideas for small backyards ensure that the accessory dwelling unit serves its intended purpose, whether as a guest space or a rental. Permits are generally required, and local rules determine what can be built and how it may be used.
It’s easy to focus on the floor plan and overlook how a compact home will feel day to day. Thoughtful window placement, a well-planned entrance, and vertical storage can help a modest footprint feel more open and practical.
Incorporating various ADU design ideas for small backyards can enhance both usability and charm. The integration of natural light through windows and well-placed entrances plays a significant role in creating a spacious feel for small backyard ADUs.
This guide explains what an ADU is, how its intended use shapes the layout, and which dimensions and local requirements to investigate before planning. You’ll also find ideas for studio and one-bedroom arrangements, glass doors and windows, and ways to connect the ADU with the yard while preserving privacy.
Understanding these ADU design ideas for small backyards will help you create a comfortable living space while meeting zoning regulations. The design must reflect its intended use, whether for family, guests, or renters.
Key Takeaways
-
- Choose whether the ADU will serve as a guest house or rental first, since that purpose shapes privacy, access, and layout decisions.
Consider the best ADU design ideas for small backyards to create a practical and inviting environment. This includes evaluating how to optimize functionality while maintaining aesthetics in your design.
-
- Use local size and permitting rules to guide the plan before settling on a footprint or bedroom count.
- Position windows and glass doors to bring in daylight and connect the living area with the yard.
Effective window placement is one of the key ADU design ideas for small backyards that can transform your unit into a bright, airy space.
-
- Make limited floor space work harder with multifunctional furniture and storage that uses otherwise overlooked areas.
- Compare studio, one-bedroom, and two-bedroom layouts by how well each supports everyday use, not just by its room count.
When exploring different layouts, consider how ADU design ideas for small backyards can enhance the living experience while being mindful of space constraints.
1. ADUs as rental units or guest houses
A small-backyard ADU can serve as a guest house, rental, or flexible space for family. Decide its primary use before planning the rooms. A rental may need independent access and everyday amenities, while a guest house can prioritize sleeping space and a comfortable bathroom. List the activities its users will need, then use that list to guide the floor plan and storage.
Each ADU design idea for small backyards should include considerations for comfort and functionality for guests and renters alike.
For a vacation property, plan around both indoor routines and outdoor access. A lake-property ADU could place its living area near a private patio, giving guests a place to relax outside. A 6-by-10-foot patio, deck, or courtyard with seating can serve as an outdoor living area. Consider how the entrance, seating, and paths work together before setting the building’s position.
Construction costs depend on the project scope, materials, site conditions, and utility connections. Compare proposed work, including site preparation and access, rather than judging cost by floor area alone. These factors also affect whether adapting an existing garage or building a detached ADU better suits the property and its intended use.
Financing options for your ADU can also play a role in determining which design ideas for small backyards are practical.
A garage conversion reuses an existing structure and may reduce the need for new foundation and framing work. First, assess the garage’s condition and dimensions, then determine whether its interior can accommodate living space and a bathroom. A conversion may suit the property when the building fits the intended layout. Its location and entrance should also provide a practical route between the unit and the rest of the yard.
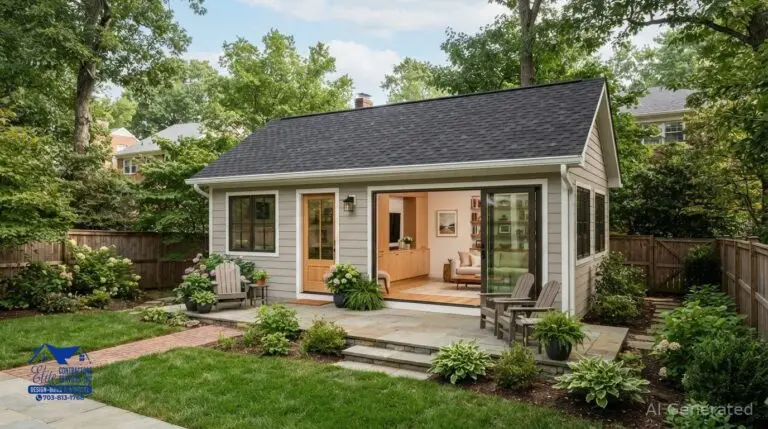
A detached ADU offers more separation from the main house, which may suit renters or visiting family. It also requires planning a new structure around the usable yard. Consider the entrance route, windows, and landscaping together. For a lake retreat, for instance, orienting the living area toward a private outdoor space can connect the unit to its setting while keeping guest access clear.
A detached ADU can create a unique experience. Explore connecting the indoor space with the outdoor setting using some ADU design ideas for small backyards that emphasize landscape integration.
Prefab and modular ADUs offer another option for a compact property. Prefab units can be installed in a matter of weeks, but the site needs a workable delivery route. Measure gates and turns from the street to the intended location. Compare the unit’s footprint with outdoor space and existing property features before selecting a design.
Common small-lot challenges include restricted access, limited placement options, utility connections, and privacy. Sketch the ADU, access path, existing structures, and utility routes on one site plan. This can reveal conflicts before the layout is settled and help balance the building footprint with usable yard space.
Address any challenges with common ADU design ideas for small backyards by planning for utility connections and access pathways.
2. ADU size and local regulations
Start with the rules for the property’s jurisdiction, then shape the floor plan around the unit’s intended use. ADU size limits and placement requirements vary by city and county, so there is no single nationwide maximum or minimum lot size. In Northern Virginia, requirements depend on where the property is located. Identify the jurisdiction before settling on a footprint, room count, or building position.
By understanding local regulations, you can better implement ADU design ideas for small backyards that comply with zoning laws.
There’s no universal backyard-space figure for a detached ADU. Usable area depends on the lot’s shape, required setbacks, existing buildings, access, and proposed footprint. Draw the property boundaries and current structures first, then mark the area available for a new unit. This gives you a clearer picture of how the ADU could fit alongside paths, outdoor space, and the main house.
Floorplans should follow the space available and the applicable local rules. Studio ADUs are described across a broad range, from 150 to 800 square feet, and some jurisdictions allow backyard ADUs as small as 400 square feet. These figures describe examples from different places, not a size allowance for every Northern Virginia property. Use local limits to determine which plans are feasible.
Consider how different ADU design ideas for small backyards can impact your property’s value and usability.
Match the room arrangement to everyday needs. A compact studio can combine sleeping, cooking, and living, while a one-bedroom plan separates the sleeping area from shared space. A guest-focused unit might prioritize flexible living space, while a rental may benefit from a distinct bedroom. Compare each option with the lot’s usable footprint rather than assuming a larger unit is always more practical.
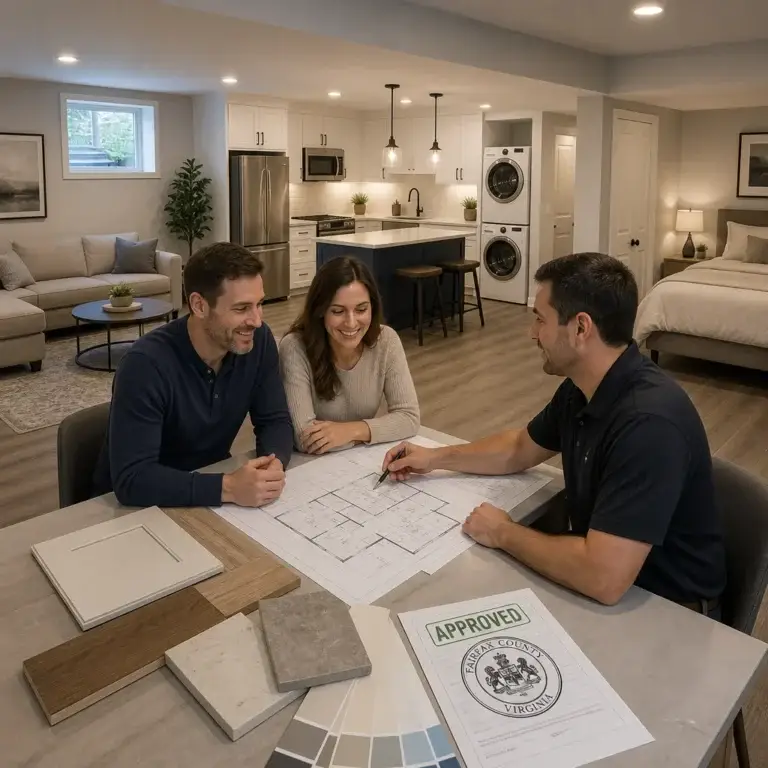
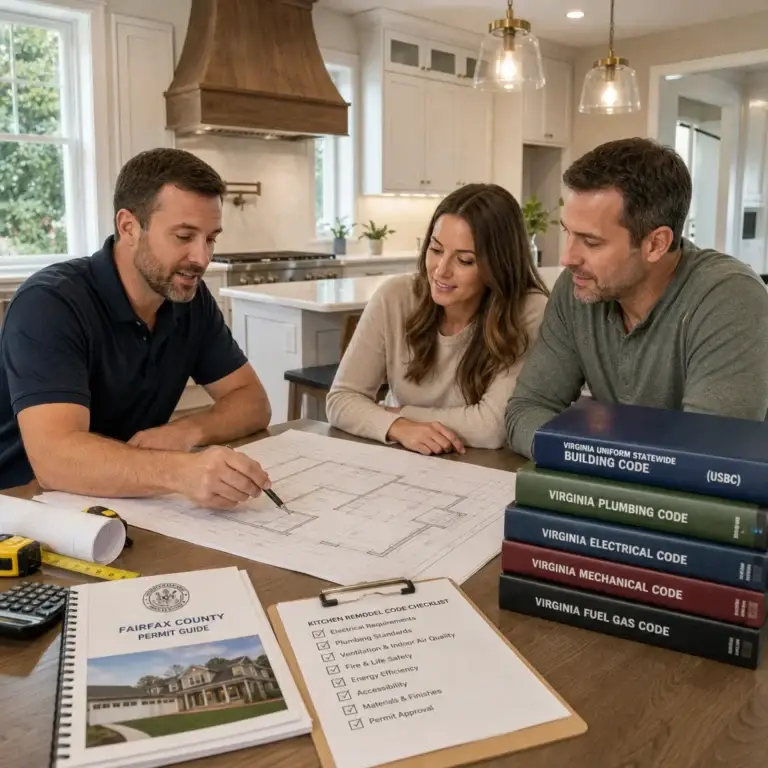
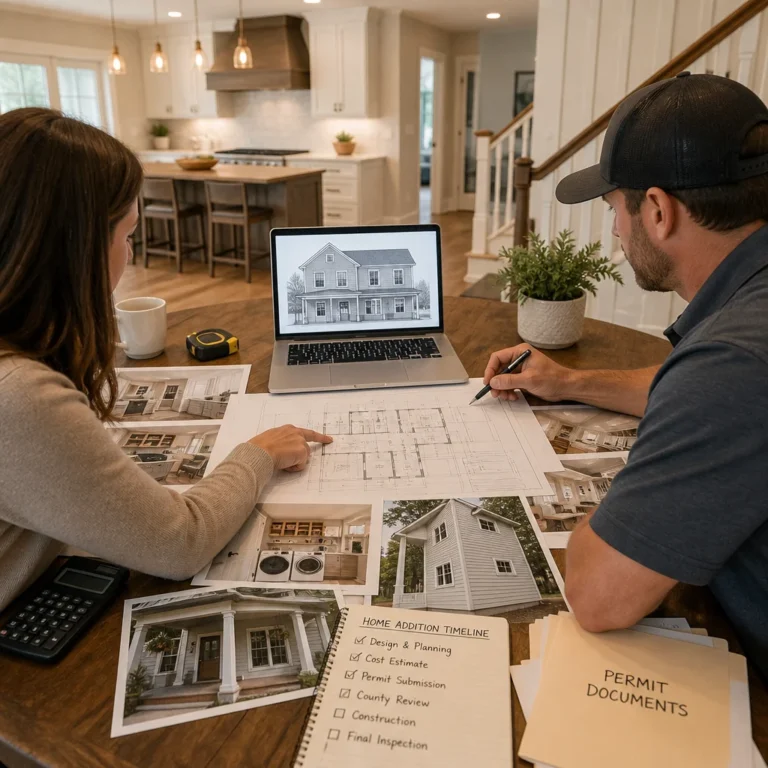
Before choosing a floor plan, map the proposed building, entrances, existing structures, and likely utility routes. Then review local zoning and building requirements that affect size, placement, height, and permits. Permits are generally required for ADUs. A plan that fits physically must also meet the rules for the property and its intended use.
Before finalizing your design, reflect on how ADU design ideas for small backyards can enhance daily living.
For a wider property project, home addition planning can help owners think about how new living space fits with the existing house and yard.
3. Glass doors and windows for natural light
Utilizing glass features in your ADU can exemplify outstanding ADU design ideas for small backyards by enhancing the connection to the outdoors.
To balance natural light, storage, and privacy, place windows where they brighten living areas without exposing private rooms. In a compact ADU, pair a well-positioned window with built-in storage along an interior wall. This keeps belongings organized while allowing daylight into the main spaces. Plan window placement with the floor plan, not as a finishing detail.
Replacing a solid door with a glass door can add about 20 square feet of glass per door. Sliding or folding glass doors opening onto a patio or deck can connect indoor and outdoor spaces, making both feel more expansive. For example, placing the doors beside the living area gives occupants an easy route outside. Choose the opening based on available wall space and how furniture will fit.
Think about how sliding or folding glass doors can embody the essence of ADU design ideas for small backyards.
Windows also shape views and privacy. Before deciding where to place them, consider sightlines from the main house, neighboring windows, and the yard entrance. A window facing a private garden can bring in daylight while preserving separation. For a bedroom beside a shared path, consider a higher window or glazing on another wall. Each choice affects how the small structure feels from inside and out.
Use color and reflective surfaces to spread daylight through the floor plan. Light-colored walls near a window can help a room feel brighter, while a mirror opposite a glazed opening can reflect the outdoor view. Borrowing design cues from classic architectural aesthetics—such as the light-filled, airy palettes showcased by Carmel Homes—can further enhance that sense of openness. Keep tall furniture away from the brightest window. In a narrow living area, low-profile seating lets light travel farther than a tall cabinet placed in its path.
Use natural light effectively with various ADU design ideas for small backyards, considering window placement and color.
Map existing water, sewer, and electrical routes before settling on kitchen and bathroom locations. Positioning those rooms near practical service routes can simplify the layout and avoid unnecessary crossings through living spaces. Identify where utilities enter the property, then coordinate their planned routes with the structure, access path, and landscaping. Existing connections still need to suit the ADU’s planned use.
Make a site sketch showing the main house, ADU, windows, doors, and utility routes. Mark which windows face private areas and where daylight enters during the day. This helps you compare light, privacy, and outdoor access together. A glass door can brighten a room, but its position should also preserve usable wall space for storage and furniture.
When sketching your site plan, incorporate ADU design ideas for small backyards that reflect both light and privacy considerations.
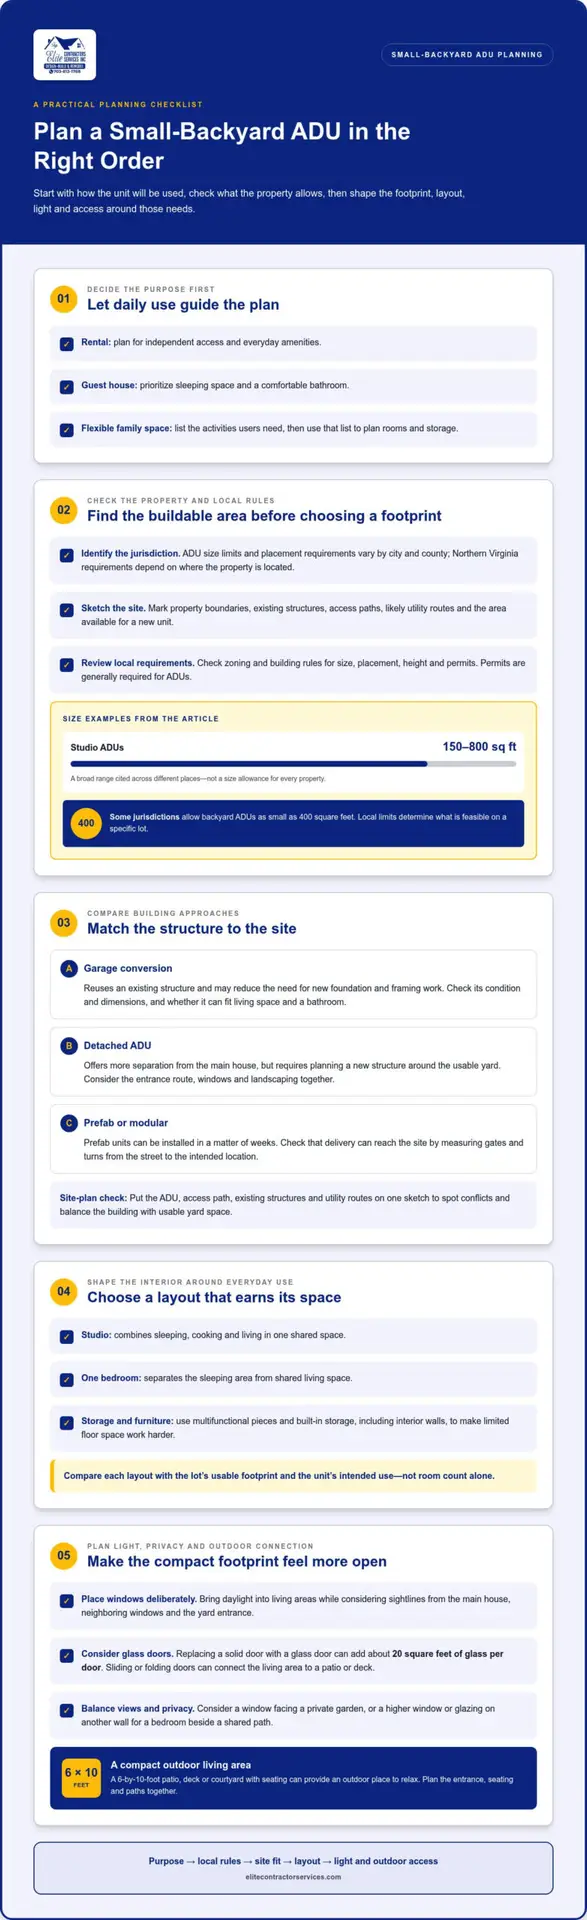
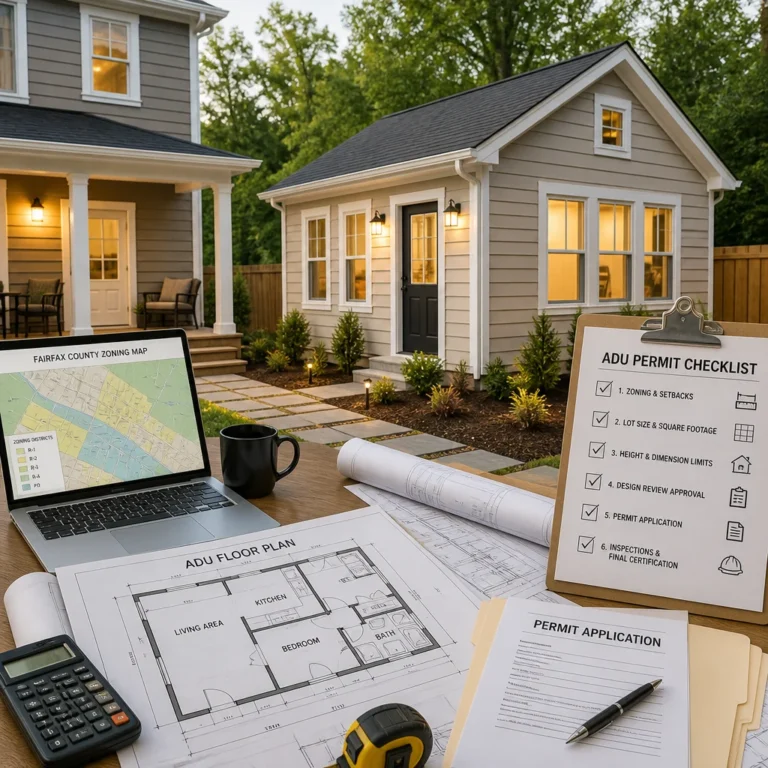
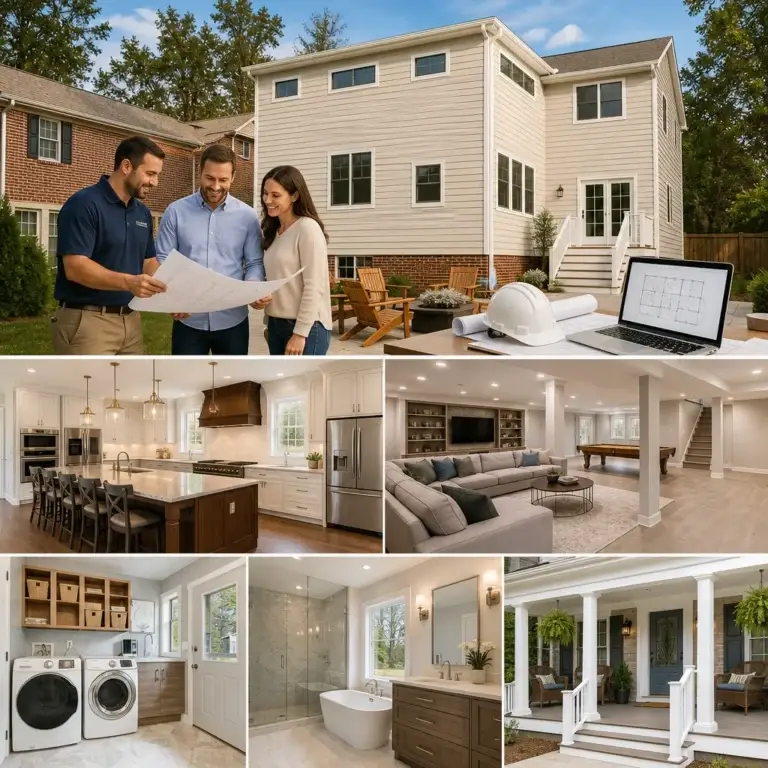
This infographic showcases essential ADU design ideas for small backyards that maximize both function and style.
4. Multifunctional furniture and storage
Incorporating multifunctional furniture is among the best ADU design ideas for small backyards to enhance usability.
In a compact ADU, assign each major piece of furniture a clear function before choosing it. List daily essentials, seasonal items, and belongings used occasionally. Then give each category a home, such as coats near the entrance and linens beside the bedroom. These ADU design ideas for small backyards work best when storage supports real routines instead of filling every available wall.
Built-in furniture can combine seating and storage without adding separate pieces. A bench beneath a dining nook, for example, can hold extra bedding or kitchen supplies inside its base. A window seat can store books or games, provided it doesn’t block the window. Custom cabinetry can also fit awkward corners, turning otherwise unused space into practical storage.
These storage solutions are essential ADU design ideas for small backyards that can help keep spaces organized.
Choose bedroom furniture that does more than provide a place to sleep. A platform bed with drawers can keep clothing or spare linens close at hand, while a wall-mounted shelf can replace a bulky nightstand. In a tiny home, a fold-down desk beside the bed can provide a work surface by day and free floor space at night. Keep frequently used items within easy reach.
For flexible living and dining areas, choose furniture that can quickly serve different purposes. A drop-leaf table can work as a desk, then provide dining space when needed. Nesting tables can be separated for guests and stacked afterward. A storage ottoman can serve as a footrest, extra seat, or place to store blankets. Choose pieces that move easily without blocking the route between the entrance, kitchen, and bathroom.
Flexibility is a core principle in ADU design ideas for small backyards aimed at maximizing space.
Use wall height for storage while keeping the floor clear. Tall cabinets can hold less-used items above everyday dishes, and hooks near the entry can organize coats, bags, or keys. Put heavier belongings on lower shelves and lighter items higher up. In a narrow layout, shallow wall shelves can store small essentials without projecting far into the walking path.
Plan storage around how the ADU will be used. For a guest space, reserve a drawer or closet section for visitors’ clothing and keep spare towels near the bathroom. For a full-time resident, prioritize pantry shelves, laundry supplies, and everyday clothing. A labeled cabinet or divided drawer makes shared storage easier to use without mixing belongings.
Before finalizing your layout, revisit the ADU design ideas for small backyards that include thoughtful storage plans.
Before finalizing custom storage, mark furniture footprints on the floor plan and test door swings, drawer access, and walking routes. Check that cabinets don’t cover windows or make cleaning difficult. These ADU design ideas for small backyards help reveal layout conflicts before installation. In a small home, multifunctional pieces should support daily routines while preserving open, usable floor space.
5. Studio, one-bedroom, and two-bedroom layouts
Choosing the right layout involves understanding the essential ADU design ideas for small backyards that cater to daily routines.
Choose a layout by matching rooms to daily routines, not simply maximizing bedroom count. A studio keeps sleeping, cooking, and living in one shared area, while a one-bedroom plan separates sleeping from the kitchen and living space. A two-bedroom layout adds privacy for household members or guests but uses more of the available floor area. Sketch the main activities first, then assign each area a place.
A 150-square-foot studio can include a kitchenette, bathroom, and multifunctional living area. At this scale, each transition matters: place the kitchen along one wall, keep the route to the bathroom clear, and avoid furniture that blocks the main walking path. In a garage conversion, existing walls and door openings may shape the interior plan, so assess those conditions before deciding where the kitchen and sleeping area belong.
Thinking through storage and room arrangement is crucial when implementing ADU design ideas for small backyards.
For a rental, a 500-square-foot one-bedroom ADU is described as a rental sweet spot. A separated bedroom can give residents a private retreat while keeping cooking and gathering in a shared space. In Los Angeles, one example uses 8-foot-tall internal walls to separate the bedroom from the kitchen and living area. This approach defines rooms without dividing the whole floor plan into closed compartments.
Two-bedroom ADUs of 600 to 750 square feet can suit multigenerational living. Two sleeping rooms support privacy, while a shared kitchen and living area preserve space for gathering. Consider where doors open and how residents move between rooms. A clear route from the entrance to the kitchen can make a compact interior easier to use, especially when multiple people share the home.
Explore how shared spaces can incorporate effective ADU design ideas for small backyards that foster connection.
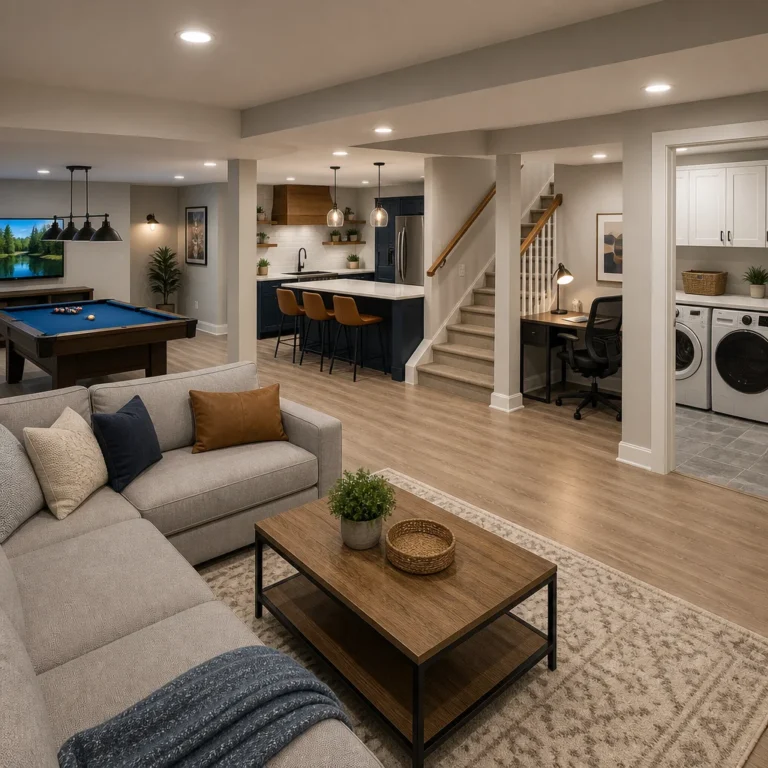
Open-plan layouts can make a 500- to 750-square-foot ADU feel closer to 1,000 square feet. The open sightline helps the kitchen, dining area, and living room read as one connected space. Define separate functions with furniture placement, lighting, or a change in flooring rather than adding full-height partitions everywhere. Keep the kitchen’s working area organized so it remains part of the room without dominating the view.
Plan a flexible room around more than one realistic use. A 300-square-foot room, for example, can serve as a dining area, home office, and guest bedroom. Choose furniture that can move or convert easily, and leave clear floor space for each setup. Before settling on a studio, one-bedroom, or two-bedroom plan, draw furniture into the layout and test whether doors, storage, and daily routes still work. The best fit is the plan that supports its intended residents without making essential spaces difficult to use.
The best ADU design ideas for small backyards provide flexible spaces that adapt to various living situations.
Elite Contractor Services: Design-Build Services
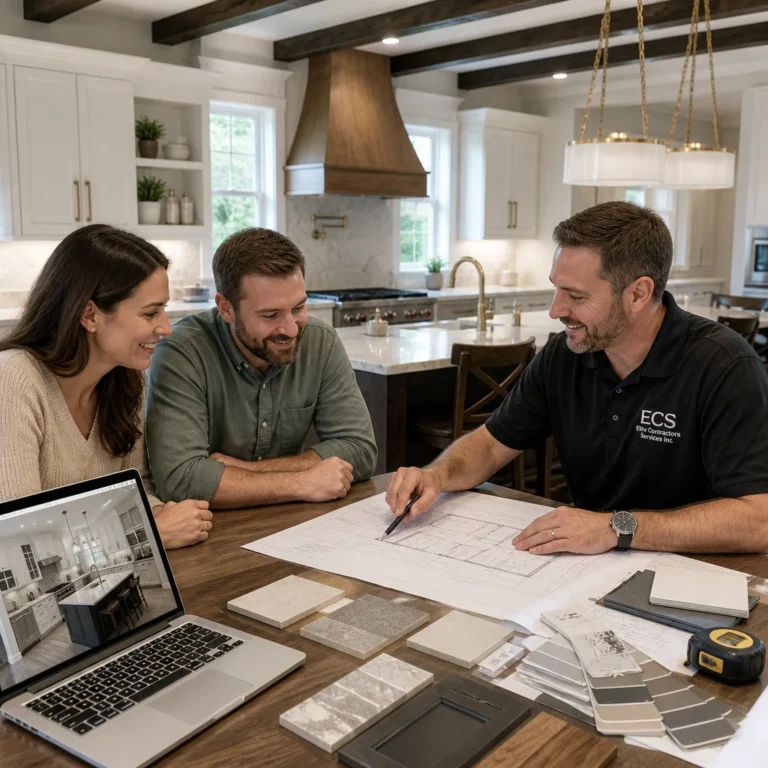
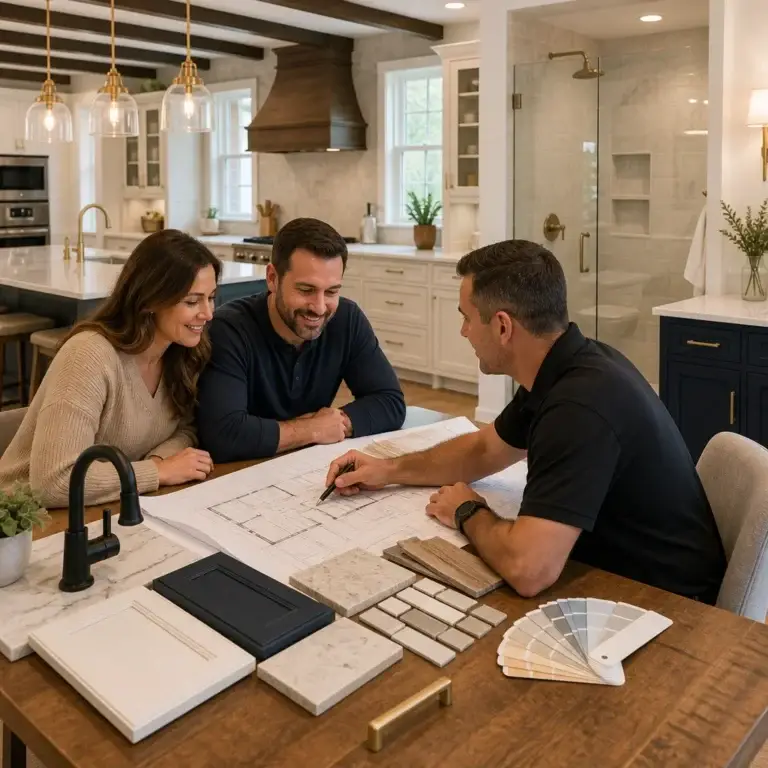
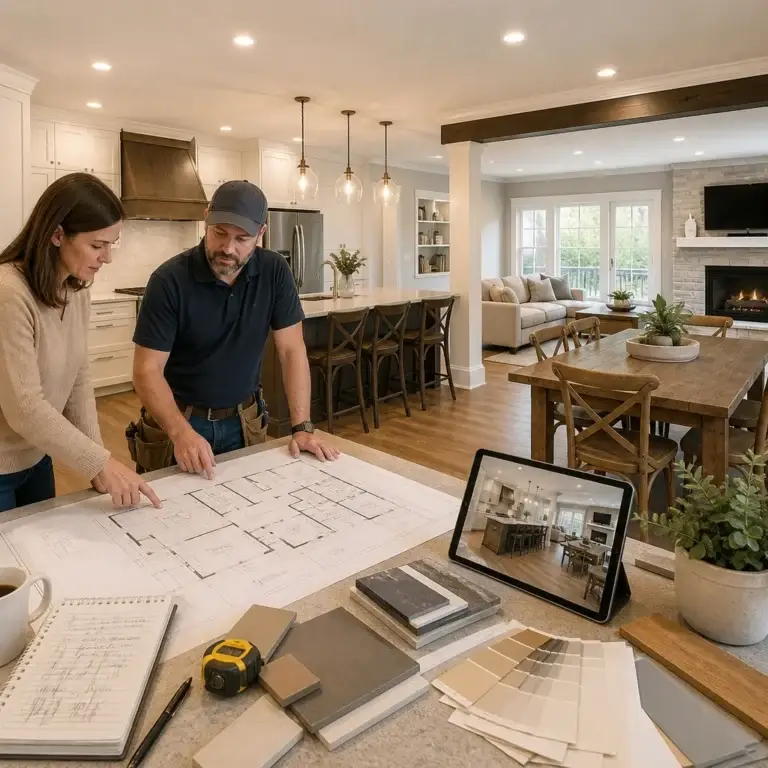
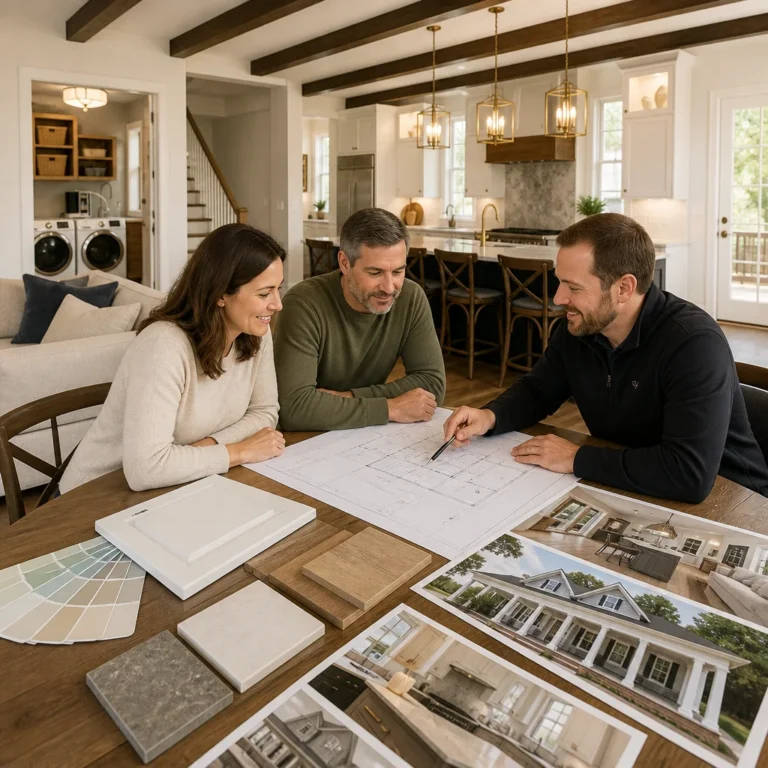
Elite Contractor Services provides Design-Build Services for homeowners planning an accessory living unit and weighing layout, daylight, storage, and yard access together. Turn to the company when you’re ready to move from comparing studio or bedroom plans to shaping a project around your property. A coordinated design-build approach brings those decisions together with the construction work, addressing the floor plan and site as parts of the same project.
Elite Contractor Services is equipped to implement the best ADU design ideas for small backyards tailored to your specific needs.
Bring your intended use, preferred layout, and backyard priorities to the conversation. These details provide a practical starting point for planning how an ADU could fit the home and site. Contact Elite Contractor Services to discuss your ADU project.
Plan a Backyard ADU That Fits Your Next Chapter
These considerations will help you choose the right ADU design ideas for small backyards that enhance your property.
Before moving from inspiration to a project plan, write down how you want the space to support daily life. Note who will use it, which routines it must accommodate, and what you want to preserve in the yard. These priorities can guide decisions about the footprint, room arrangement, and connection to the existing home. The most useful ADU design ideas for small backyards start with real-life needs, not a floor plan chosen in isolation.
For projects that involve broader changes to the property, Elite Contractor Services offers Design-Build Services, Whole House Remodeling, and Home Additions. These services can help homeowners consider an accessory living unit alongside the home’s overall layout and renovation goals. A clear outline of your intended use and priorities gives the planning conversation a practical starting point.
Emphasizing your preferences will guide the development of your unique ADU design ideas for small backyards.
Contact Elite Contractor Services to discuss your project and take the next step toward a backyard space designed around your plans.
Frequently Asked Questions
FAQs provide insights into popular trends in ADU design ideas for small backyards that can help inform your decisions.
What Is an ADU, Exactly?
An accessory dwelling unit is a separate, smaller home on the same property as a primary house. It may provide living space for relatives, guests, or renters, depending on its intended use and local requirements. For example, a homeowner might place one behind the main house while keeping the primary residence intact. Its layout and facilities depend on the project, property, and applicable requirements.
Understanding what an ADU means can clarify your vision for the ADU design ideas for small backyards.
What ADU layouts work best for a small backyard?
The best layout depends on who will use the unit and which activities need separate areas. A studio suits someone comfortable sharing one open living space, while a one-bedroom plan provides a separate sleeping room. If two people need more privacy, consider whether a second bedroom leaves enough room for circulation and shared activities. Draw furniture and door swings into the plan before settling on the arrangement.
Consider your lifestyle when exploring the best ADU design ideas for small backyards.
What is the minimum lot size and setback requirement for a backyard ADU?
There is no single minimum lot size or setback that applies across the United States; local zoning rules set those limits. In Los Angeles, detached ADUs can often be placed as close as 4 feet from property lines. Lot shape, existing buildings, and the proposed footprint affect how much usable yard remains. Compare the parcel boundaries and required clearances before deciding where the unit could fit.
Familiarizing yourself with local zoning can help you select fitting ADU design ideas for small backyards.
What are space-saving design ideas for a small ADU?
Choose features that reduce the need for separate furniture or enclosed rooms. A wall-mounted desk can create a work area without permanently occupying floor space, while a pocket door avoids the swing area needed by a hinged door. Keep the main route clear between the entry, kitchen, and bathroom. Measure everyday furniture before finalizing cabinetry so storage doesn’t obstruct doors or usable surfaces.
Exploring various space-saving features can enhance your ADU design ideas for small backyards.
Are prefab or modular ADUs cheaper and faster than site-built ADUs?
Prefab or modular construction isn’t automatically cheaper than a site-built ADU. Overall cost depends on the unit, site preparation, delivery access, utility connections, and finish choices. Factory-built components may reduce some on-site work, but a tight gate or difficult route can complicate delivery. Compare complete project scopes, including the work needed to prepare the yard, rather than judging by the unit alone.
Take time to consider cost when evaluating different ADU design ideas for small backyards.
What permits and zoning rules apply to backyard ADUs in my city?
Local zoning and building requirements determine which permits and standards apply. Most areas require permits for ADUs, and rules can cover size, placement, height, and construction details. In California, an ADU plan meeting state and local standards must be approved under ministerial review. Start by identifying the property’s jurisdiction, then compare the proposed footprint and intended use with that jurisdiction’s requirements.
Researching required permits is critical for successful implementation of ADU design ideas for small backyards.
What landscaping and outdoor features work well around a small backyard ADU?
Use landscaping to make the entrance easy to find while maintaining separation from the main house. A defined path, low planting near windows, and taller screening in selected areas can guide movement and preserve privacy without making the yard feel closed in. Plan outdoor seating so it doesn’t block access or views from the ADU. Choose plants and materials that complement the property’s existing landscape, or explore exterior planning resources like nuscapedesigns.com for ideas on low-maintenance layouts that balance greenery and living areas.
Landscape planning can enhance the effectiveness of your ADU design ideas for small backyards.