Table of Contents
- 1. Understanding Design-Build Kitchen Remodeling Advantages
- 2. Creating a Functional Kitchen Layout That Maximizes Your Space
- 3. Selecting Quality Materials and Finishes That Last
- 4. Integrating Modern Appliances and Technology Solutions
- 5. Managing Your Budget Without Compromising Quality
- 6. Streamlining Permits and Building Code Compliance
- 7. Ensuring Seamless Project Coordination From Start to Finish
- Frequently Asked Questions (FAQ)
1. Understanding Design-Build Kitchen Remodeling Advantages
Most homeowners approach a kitchen remodel by hiring an architect, then getting three contractor bids, then hoping everyone communicates. That process creates confusion, change orders, and missed deadlines.
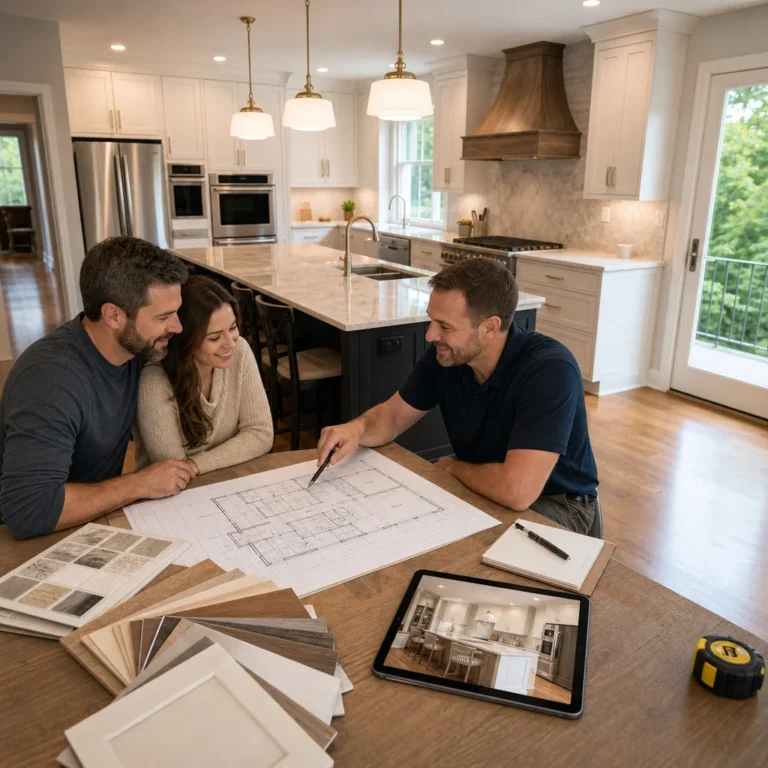
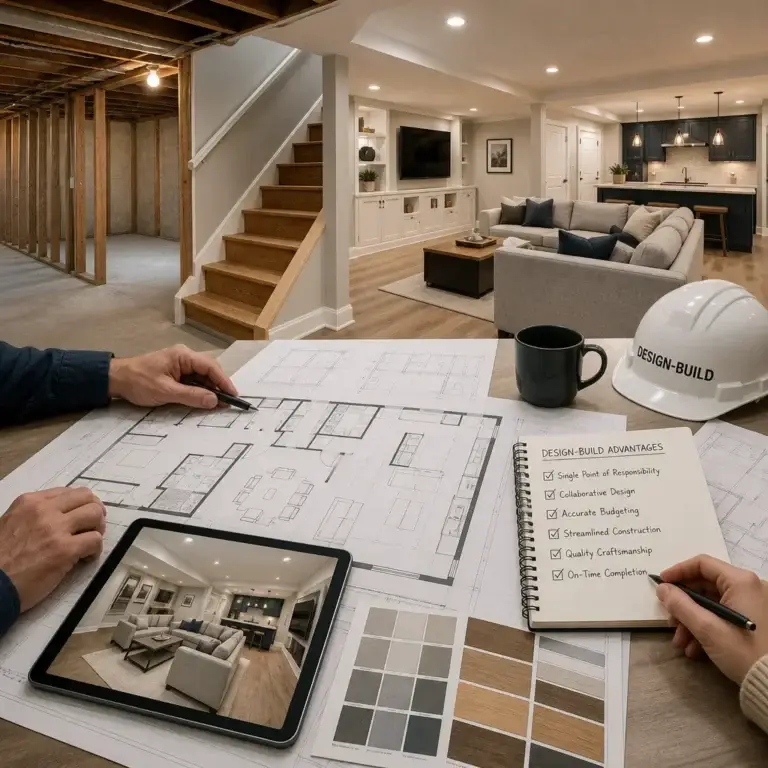
Design-build is different. We bring architectural design, project management, and construction expertise under one roof. Your designer and builder aren’t separate vendors—they’re partners accountable to the same timeline and budget.
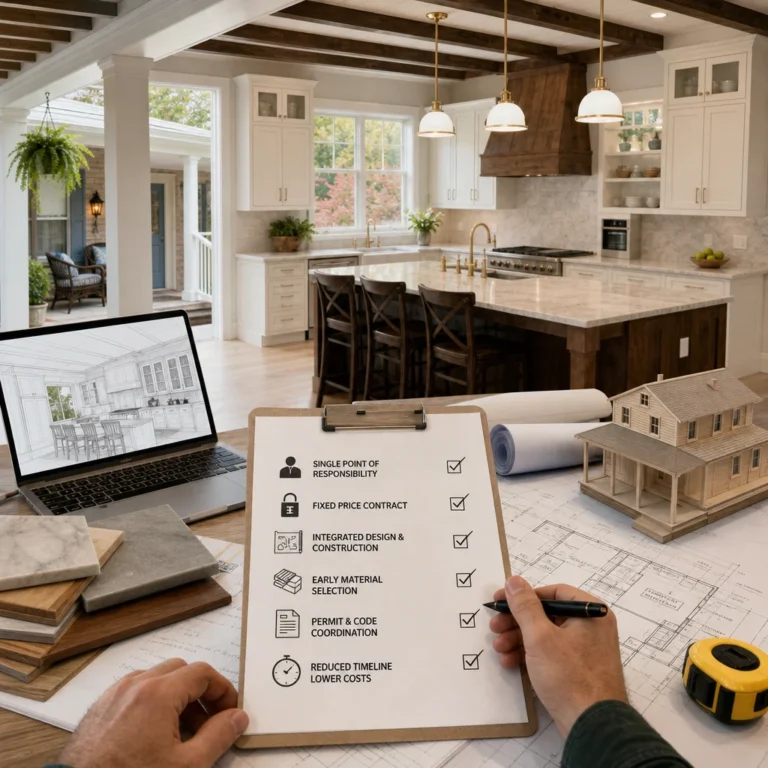
Here’s why this matters: When your designer understands construction constraints before sketching your new layout, costly revisions disappear. When your builder participates in material selections, you get products that are both beautiful and genuinely buildable. When one team manages permits, scheduling, and quality, responsibility is clear and communication stays tight.
The result is predictability. You get a detailed contract with pricing locked in before work begins, a realistic timeline you can trust, and a single point of contact for every decision. No surprise invoices. No “we didn’t think of that” moments mid-project.
Actionable takeaway: Interview potential kitchen remodeling partners by asking how their design and construction teams collaborate. If the designer and builder aren’t the same company, you’re adding coordination risk.
2. Creating a Functional Kitchen Layout That Maximizes Your Space
A beautiful kitchen that doesn’t function is a beautiful problem. We’ve seen it countless times: stunning finishes but awkward workflow, wasted counter space, or traffic patterns that make cooking stressful.
Great kitchen design starts with understanding how you actually live. Do you entertain frequently? Cook with multiple people at once? Need a breakfast nook? Want a butler’s pantry? These questions determine everything from counter placement to appliance positioning to lighting zones.
Northern Virginia kitchens often work within tight footprints. We solve this by maximizing the classic work triangle—sink, stove, refrigerator—while adding prep zones and storage that feel spacious without expanding square footage. Island placement matters enormously. The wrong position blocks traffic; the right one becomes your kitchen’s social hub.
We also consider sightlines. Opening a wall between your kitchen and dining area might mean removing load-bearing structure, which demands a header beam. But if it’s part of the design from day one, we budget for it correctly and integrate it seamlessly. When your kitchen design is conceived with your builder’s input, these opportunities are identified early, not discovered during framing.
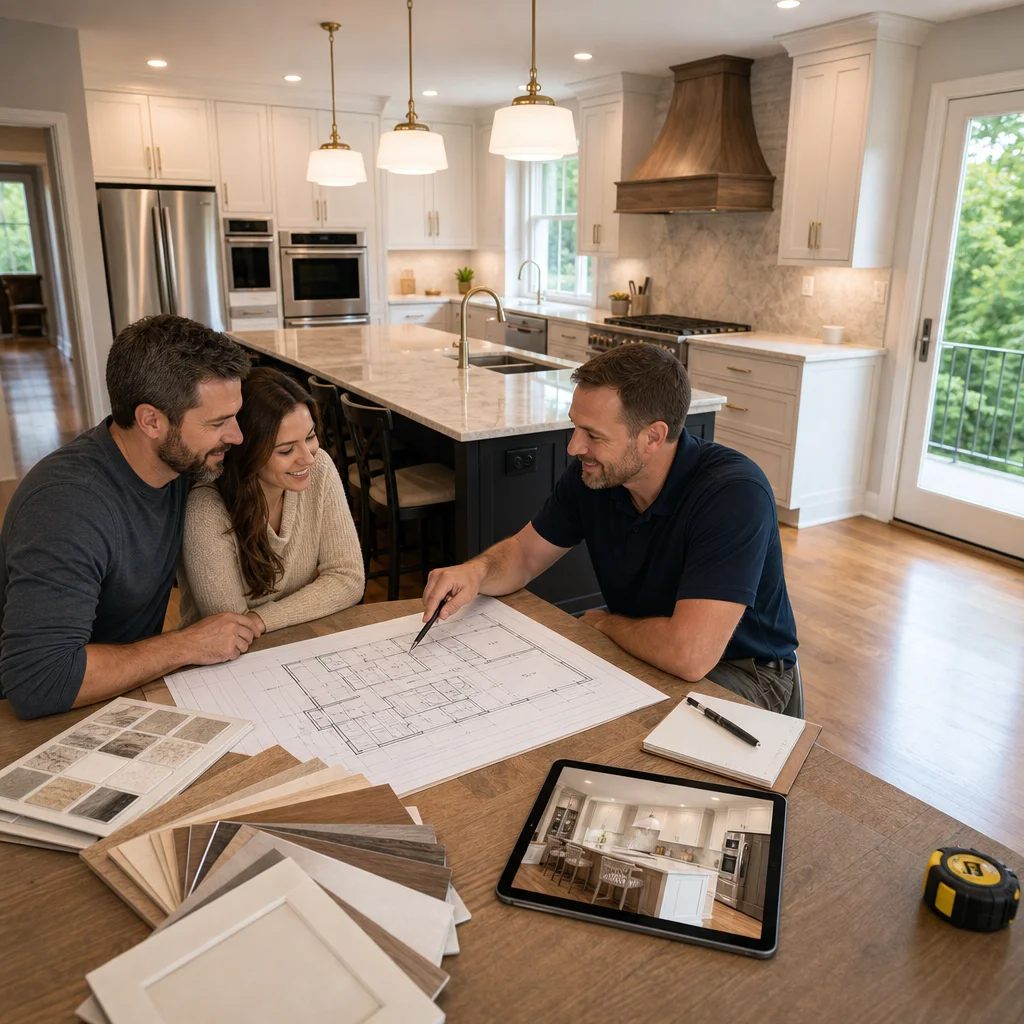
Actionable takeaway: Before sketching a layout, tell your design-build team about your actual kitchen habits. Share photos of kitchens you admire. This drives smarter decisions about workflow, counter depth, appliance placement, and storage.
3. Selecting Quality Materials and Finishes That Last
A kitchen remodel is a long-term investment. Cutting corners on materials guarantees regret within five years. We source products that balance durability, aesthetics, and real-world performance.
Countertops illustrate this perfectly. Granite looks stunning but requires sealing. Quartz is nearly maintenance-free and comes in endless colors. Butcher block warms a space but demands care. Each option works if it matches your lifestyle. A busy family of five might love quartz simplicity; a dedicated cook might prefer stone character and accept occasional maintenance.
The same logic applies to cabinetry. Stock cabinets are budget-friendly but offer limited customization. Semi-custom provides options without full-custom pricing. Full-custom delivers tailored dimensions, interior organization, and finishes matched precisely to your vision. For Fairfax County homes with specific architectural styles, semi-custom and custom options often justify their cost because they age beautifully with your home.
Backsplashes, flooring, and hardware follow the same principle. We guide you toward choices that deliver longevity and joy, not ones that impress at first glance then disappoint after three years.
Actionable takeaway: Prioritize durability where your kitchen sees heavy use (counters, flooring, cabinetry) and allow design flexibility in areas you can update affordably later (hardware, backsplash, lighting fixtures).
4. Integrating Modern Appliances and Technology Solutions
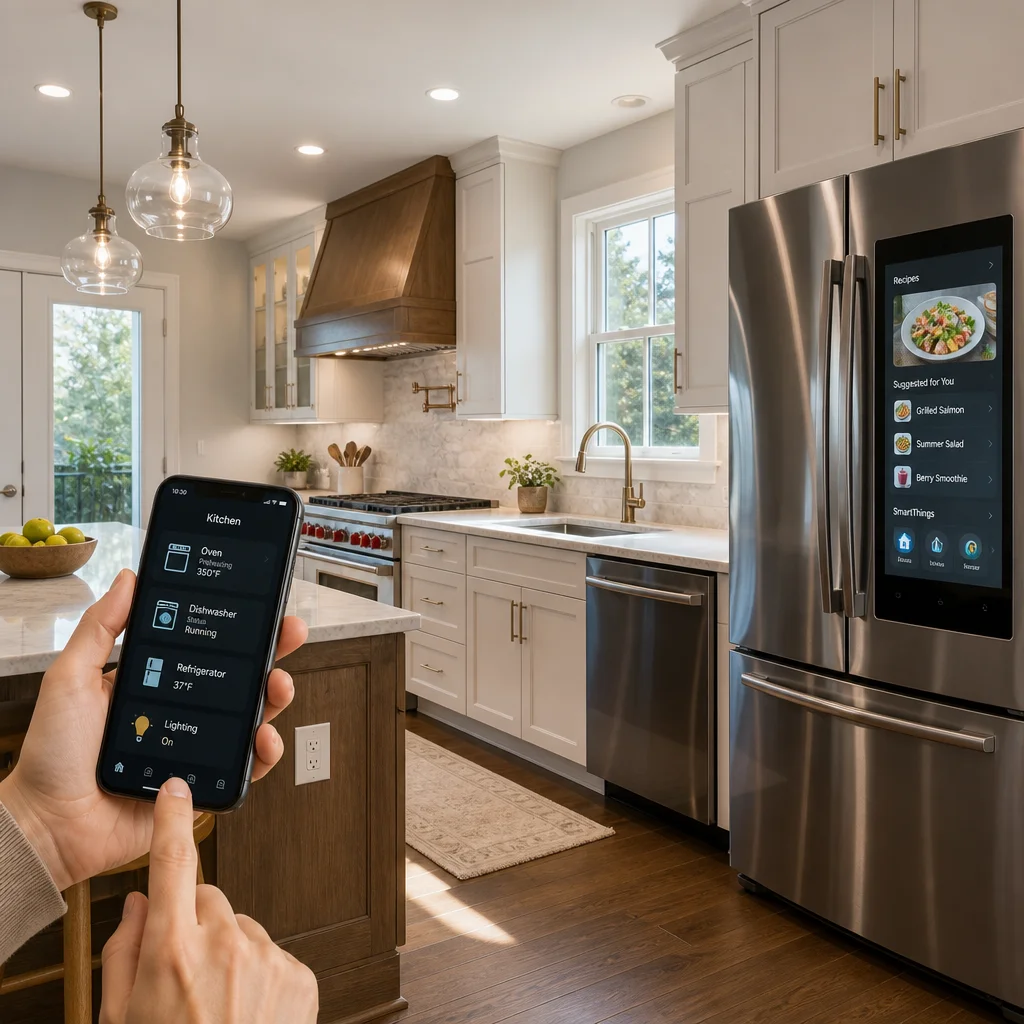
Today’s kitchen appliances do far more than cook and cool. Smart ranges alert your phone when preheating finishes. Refrigerators suggest recipes based on stored ingredients. Dishwashers run quietly enough you forget they’re operating.
Modern technology also enhances function. Touchless faucets reduce splash and cleanup time. Induction cooktops offer precise temperature control and safety. Convection ovens bake and roast more evenly than traditional models.
The catch: new appliances have specific space requirements and electrical or gas demands. A 36-inch induction range needs dedicated circuits. A large refrigerator demands proper ventilation. A pot filler faucet requires plumbing runs your designer must anticipate.
This is where design-build shines. Your designer selects appliances you love, then your builder ensures electrical capacity, water lines, gas runs, and ventilation are all planned correctly before construction starts. No mid-project surprises. No discovering your dream range won’t fit the opening or requires upgrades to your electrical service.
Actionable takeaway: Choose your kitchen appliances early in the design process before layout is finalized. Appliance dimensions and utility demands drive infrastructure decisions that are costly to revise mid-project.
5. Managing Your Budget Without Compromising Quality
Budget constraints are real, and we respect them. We also believe transparency about what drives cost helps you make smarter choices.
Structural changes are expensive. Removing a wall, relocating plumbing, or adding a window costs significantly more than cosmetic updates. Knowing this upfront lets you decide: is opening that wall worth the investment? Will relocating the sink improve your kitchen enough to justify the cost?
Material choices follow predictable cost curves. You can spend $80 per square foot on stone counters or $40 on engineered quartz. Both are quality options. The difference is your budget and preference.
Labor is honest work with honest cost. A smaller remodel might take four weeks; a major one might take three months. We price accordingly and lock it in your contract. No surprises.
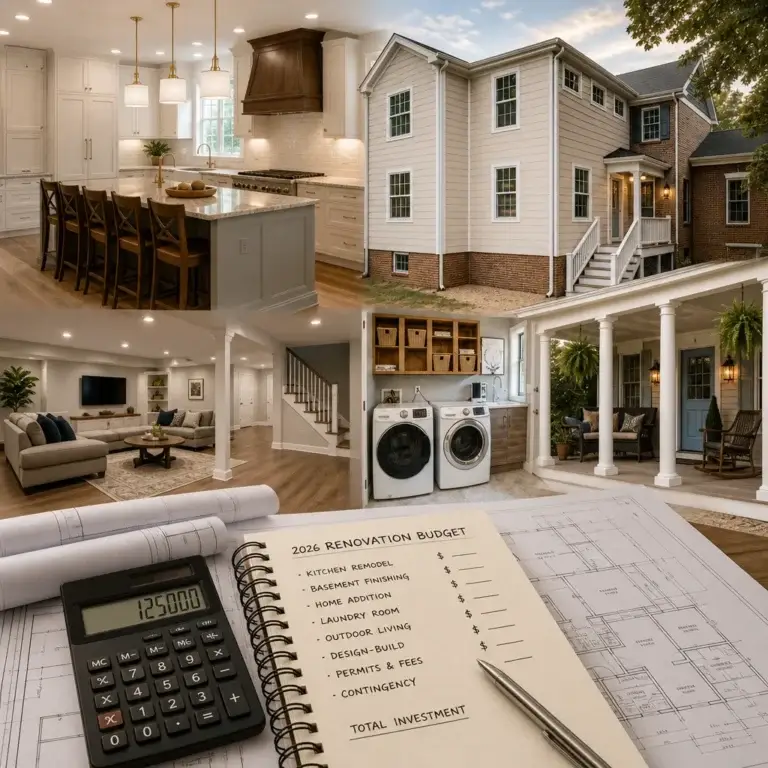
The design-build advantage here is ruthless honesty. We won’t design a $75,000 kitchen if your budget is $50,000. Instead, we work backward from your number, creating options that deliver maximum impact within your means. This might mean phasing the project—updating appliances and finishes now, expanding the footprint later—or finding creative solutions that punch above their price point.
Actionable takeaway: Set a firm budget range before design starts. Be transparent about priorities: is new layout worth more than you spend on finishes? Does smart technology matter to you? These answers guide where your dollars have the most impact.
6. Streamlining Permits and Building Code Compliance
Kitchen remodels require permits in Northern Virginia, and navigating code compliance frustrates many homeowners. The good news: it’s manageable when you partner with experienced designers and builders.
Permits serve you. They ensure structural work is sound, electrical is safe, and plumbing meets code. They protect your home’s value and your family’s safety. We handle the entire permit process—submitting plans, responding to inspector comments, scheduling inspections, and maintaining documentation.
Common code concerns in kitchens include electrical outlet spacing, ventilation requirements for ranges, barrier-free accessibility (if aging-in-place is a priority), and egress windows in basement kitchens. These aren’t obstacles; they’re standard considerations we’ve navigated hundreds of times.
Northern Virginia municipalities each have their own quirks, but we know them. Fairfax County codes, Arlington requirements, Falls Church standards—we’ve built kitchens successfully in every community we serve. Your timeline includes permit time, and we manage it professionally so inspections flow smoothly.
Actionable takeaway: Choose a contractor with documented local building experience. Ask for references from homes in your specific municipality. Their familiarity with local inspectors and code priorities accelerates your project.
7. Ensuring Seamless Project Coordination From Start to Finish
Excellent kitchen remodels happen through relentless coordination. Your designer, structural engineer, electrician, plumber, cabinetry installer, and finish carpenters all need to work in sequence. One delay cascades.
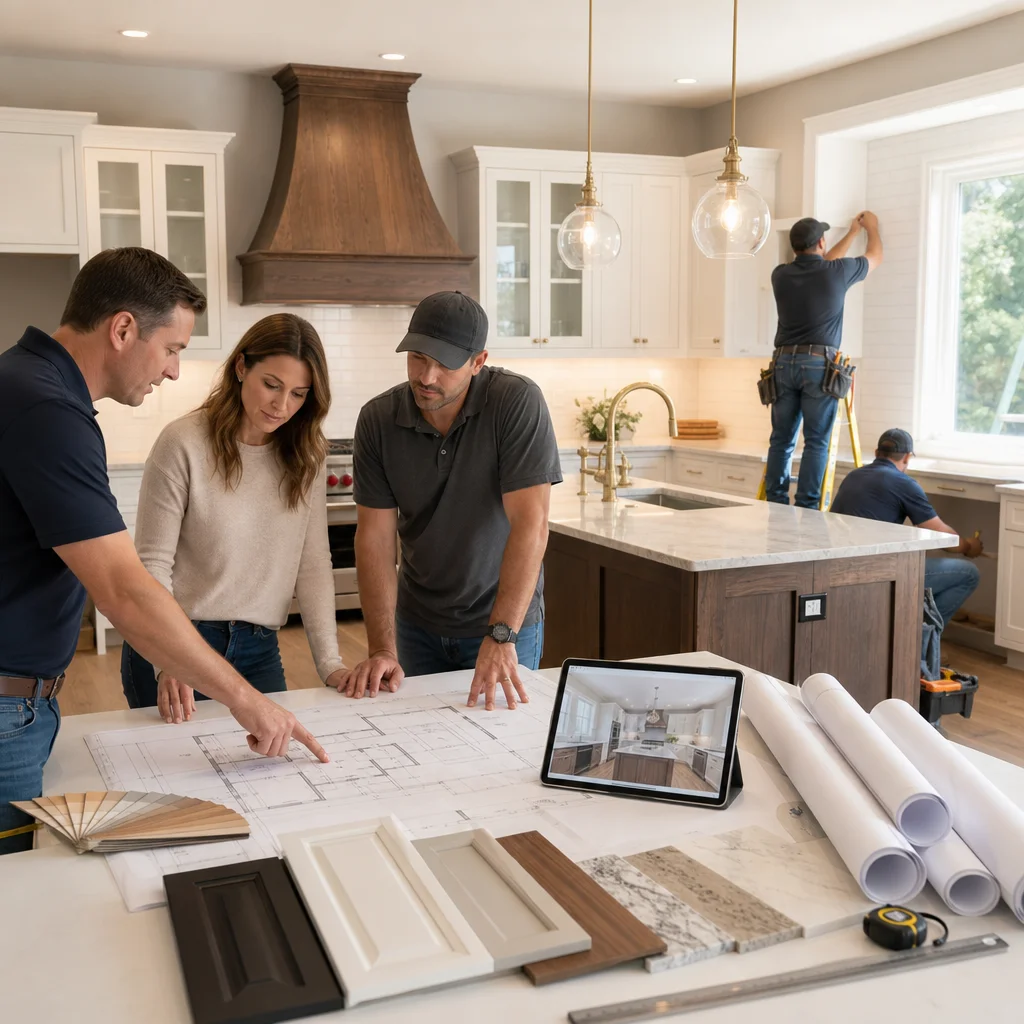
Our design-build approach puts one project manager at the center of everything. They coordinate material delivery, schedule subcontractors, manage inspections, and communicate with you weekly. You always know what’s happening next week and why.
We also build buffer time into timelines. We’ve learned that material delays happen, inspectors occasionally request revisions, and weather impacts exterior work. Rather than promising unrealistic dates, we commit to realistic ones and deliver on them.
Quality control runs throughout. We walk the site daily during framing to catch issues before drywall covers them. We inspect installations before finishing work begins. We do final walk-throughs with you before calling the project complete, and we warranty our work.
Coordination separates a stressful experience from one you’d actually recommend to friends. When your kitchen design remodeling is managed by one accountable team, every detail flows smoothly from concept through completion.
Actionable takeaway: Ask your remodeling contractor to explain how they manage daily coordination. Who is your single point of contact? How often will you receive updates? What’s their process for handling unexpected issues?
For further reading: Complete kitchen remodeling guide.
Contact us Today For a Free Estimate !
Frequently Asked Questions (FAQ)
What makes our design-build approach different from hiring a separate architect and contractor?
We combine architectural planning, permit coordination, material selection, and construction under one experienced team. This integration eliminates communication gaps between designers and builders, reduces timeline delays, and gives you a single point of contact for decisions and accountability. Our streamlined process means you avoid cost overruns from design changes mid-construction and receive clear upfront contracts with transparent pricing.
How do we handle kitchen permits and building code compliance in Fairfax County?
We manage the entire permit process on your behalf, ensuring your kitchen remodel meets all Northern Virginia building codes and local requirements. Our team coordinates submissions with county officials and handles inspections throughout each phase of work. You can focus on your project’s design while we navigate the regulatory details that protect your investment.
Can you work within a specific budget for a kitchen renovation?
Absolutely. We establish a detailed upfront contract that outlines all costs and materials before construction begins, so there are no surprises. During our initial consultation, we discuss your budget constraints and help you make material and design choices that deliver the best value without compromising quality or craftsmanship.