Your dream of a spacious, modern home shouldn’t be derailed by the complexities of Arlington County’s strict lot coverage limits or the rigid deadlines for historic review applications. You’ve likely felt the tension between needing more room for your family and the anxiety of potential budget overruns or months of disruption. It’s a common hurdle for local homeowners, but it shouldn’t stop you from realizing your property’s full potential.
By choosing a professional design-build model, you can navigate the unique challenges of custom home additions Arlington VA with a single, expert point of contact. This guide provides a clear roadmap for 2026, helping you understand how to blend modern luxury with historic aesthetics while ensuring a predictable, collaborative construction experience. We’ll walk through the essential zoning requirements, the impact of the 10% automation enhancement fee on permits, and the strategic steps needed to achieve a seamless architectural transition that increases both your functional space and your home’s long-term value.
Key Takeaways
- Learn why investing in your current property is a superior financial strategy to moving in Arlington’s 2026 competitive housing market.
- Understand how the design-build approach provides a single point of contact to streamline custom home additions Arlington VA, eliminating the stress of traditional contracting.
- Discover which addition type—from vertical second-story pop-tops to lateral kitchen bump-outs—best maximizes your square footage without sacrificing yard space.
- Gain insights into navigating Arlington’s complex lot coverage limits and historic district requirements to keep your project compliant and on schedule.
- Explore how a methodical, collaborative workflow preserves your mental tranquility by minimizing disruptions to your daily family life throughout the build.
Expanding Your Arlington Home: Why Custom Additions Are the Best 2026 Investment
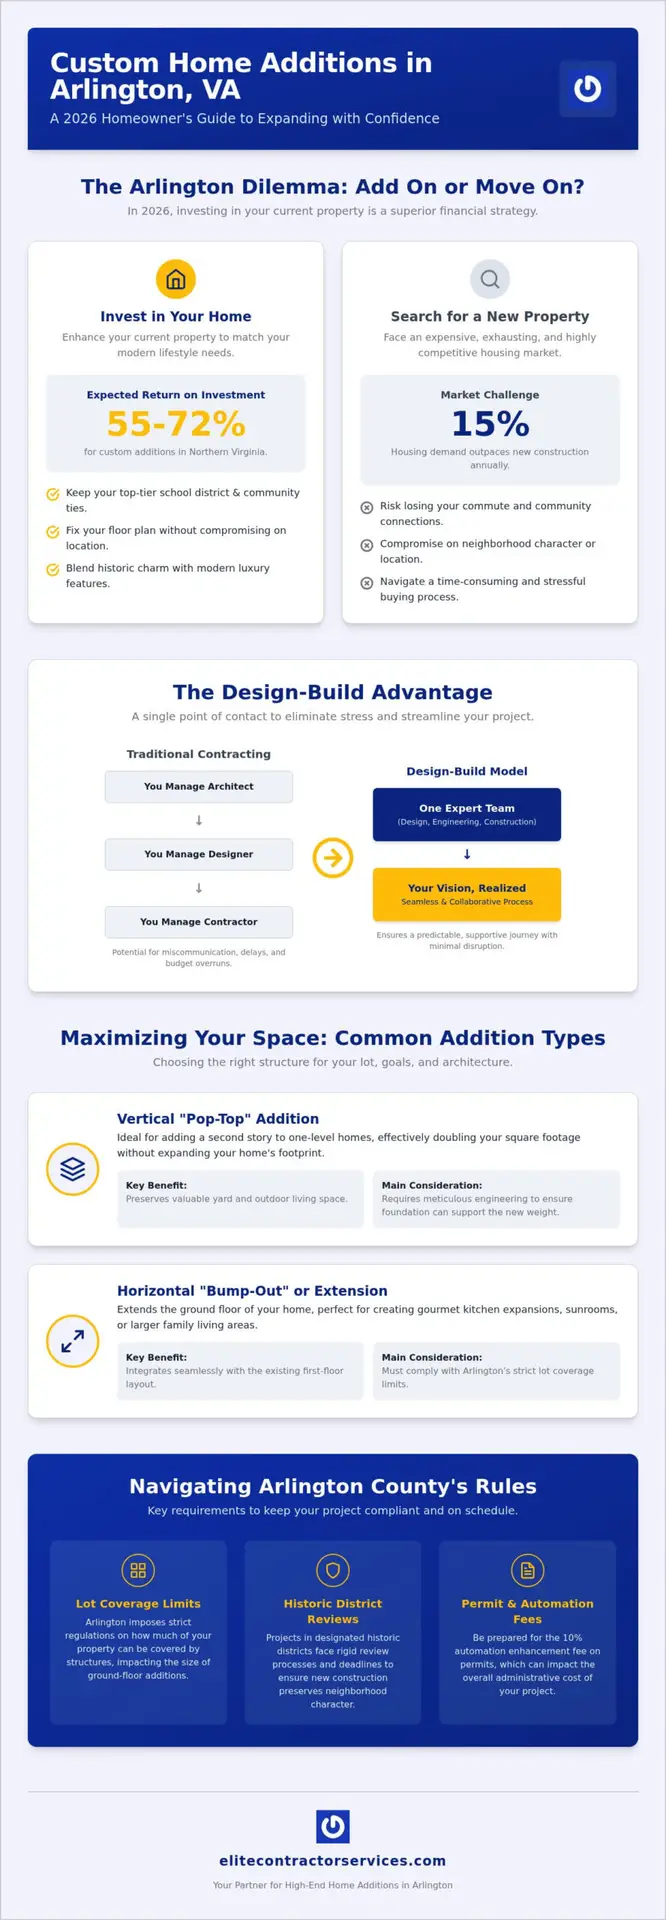
Arlington homeowners often face a difficult choice: love the home they have or list it to find more space. In 2026, the financial logic of staying put is stronger than ever. Housing demand in Northern Virginia continues to outpace new construction by 15% annually, making the search for a new property both expensive and exhausting. By investing in custom home additions Arlington VA, you secure your place in top-tier school districts while creating the modern utility your family needs. Buying a new home often means compromising on location or character; adding square footage to your current residence allows you to keep the charm while fixing the floor plan.
Many people approach large-scale home improvement projects with a sense of dread. They fear the disruption, the hidden costs, and the administrative headaches of county permits. Our goal is to replace that anxiety with mental tranquility. We believe a remodel should be a supportive journey where professional oversight ensures every detail aligns with your vision. This approach preserves the historic character of neighborhoods like Maywood or Lyon Village while introducing luxury features that match a modern lifestyle. It’s about blending the old with the new in a way that feels intentional rather than tacked on.
The Value of Neighborhood Continuity
Staying in your current home means more than just keeping your address. It means preserving your commute and the deep community ties you’ve built in areas like McLean and Falls Church. Custom additions in these high-end zip codes offer a much higher ROI than standard, cookie-cutter renovations because they are tailored to the specific architectural demands of the region. According to current 2026 market data, homeowners in Northern Virginia can expect an average return on investment of 55% to 72% for home additions. This financial benefit is coupled with the emotional gain of remaining in a community you already love.
High-End Remodeling as a Lifestyle Upgrade
A successful addition does more than add square footage; it transforms how you live. Instead of settling for “extra space,” we focus on specialized luxury like dedicated home offices, gourmet kitchen expansions, or spa-like master suites. If your needs extend beyond a single room, you might consider Planning a Whole House Remodel in Northern Virginia to ensure a cohesive aesthetic throughout. Elite Contractor Services prioritizes your family’s routine during the expansion process. We manage the logistics with meticulous care so that the construction remains a professional, background activity rather than a source of daily stress. Our methodical workflow ensures that your lifestyle upgrade is achieved without sacrificing your peace of mind.
Types of Custom Home Additions: Pop-Tops, Bump-Outs, and ALUs in Arlington
Selecting the right structure for your expansion depends on your lot size, lifestyle goals, and the existing architecture of your home. In a dense urban-suburban environment like Arlington, where yard space is a premium, vertical expansion often becomes the most strategic choice. However, lateral additions and detached units offer unique benefits for those looking to maximize their property’s utility without the hassle of moving. Each type of addition requires a different technical approach to ensure the new space integrates perfectly with your original structure.
Vertical vs. Horizontal Expansion
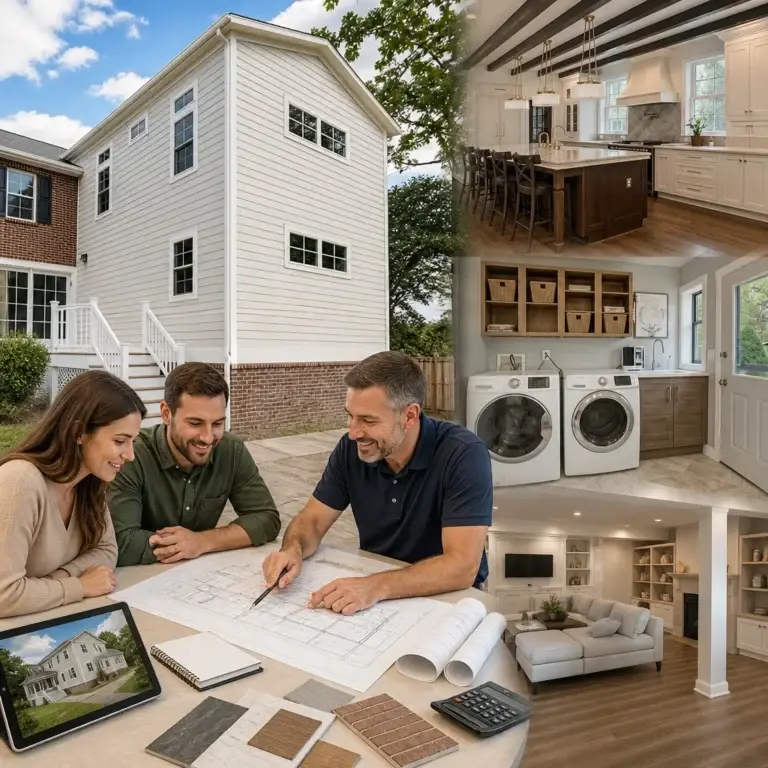
Choosing between a pop-top and a ground-floor extension often comes down to Arlington’s strict lot coverage limits. A pop-top, or second-story addition, allows you to double your square footage without encroaching on your outdoor living space. This is particularly effective for older, one-story bungalows or ramblers common in Northern Virginia. Before starting, it’s vital to assess the structural integrity of your foundation. Adding a second level requires meticulous engineering to ensure the original home can support the new weight. If you are exploring these options, viewing our page on Home Addition in Northern VA can help clarify which direction fits your specific lot.
Kitchen Bump-Outs and Sunrooms
If you don’t need an entire new floor, a kitchen bump-out can provide the extra five to ten feet necessary for a gourmet island or a walk-in pantry. These smaller-scale custom home additions Arlington VA focus on high-impact utility. Similarly, sunrooms and conservatories bridge the gap between indoor luxury and natural light. These spaces capitalize on Arlington’s seasons, offering a tranquil retreat that feels connected to the outdoors while remaining climate-controlled and comfortable year-round.
The Modern Accessory Living Unit (ALU)
One of the most significant shifts in 2026 is the rise of Accessory Living Units. These are self-contained suites that can be attached to the main house or built as detached structures. They are perfect for multi-generational living, providing privacy for aging parents or adult children. Arlington County has refined its zoning for ALUs, making them a savvy investment for homeowners looking to add rental potential or increase property value. Because these projects involve complex plumbing and electrical considerations, adhering to guidelines from the Design-Build Institute of America ensures that the design and construction phases are integrated. This unified approach prevents the logistical errors that often plague detached builds. If you’re ready to explore how these structures could work on your property, we invite you to discuss your project goals with our team.
The Design-Build Advantage: Eliminating Stress in Large-Scale Renovations
The traditional approach to remodeling often feels like a fragmented battle. In the standard “Design-Bid-Build” model, you hire an architect to draw plans and then shop those plans to various contractors. This frequently leads to what we call “industry failures.” You might end up with a beautiful design that’s impossible to build within your budget, or a contractor who blames the architect for every structural delay. This friction is the primary source of homeowner anxiety. It turns what should be an exciting upgrade into a logistical nightmare.
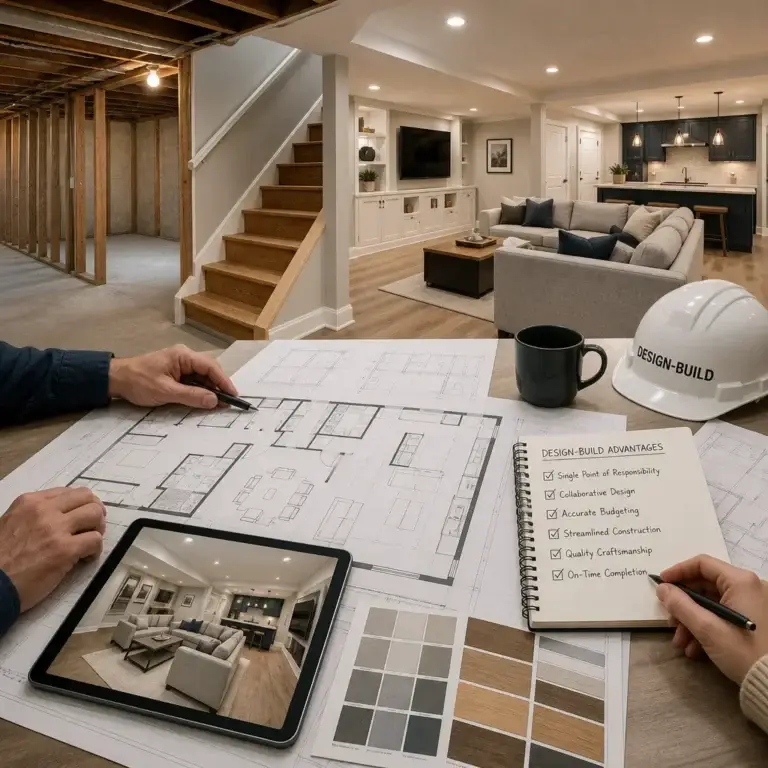
The design-build model is the direct antidote to these frustrations. It provides a unified workflow where the design and construction teams work under one roof from the initial concept to the final walkthrough. For custom home additions Arlington VA, this means your project isn’t just a series of transactions; it’s a supportive journey guided by a single, expert partner. By integrating these phases, we eliminate the gaps where errors usually occur. This projects a tone of calm competence, ensuring you feel supported rather than overwhelmed by the scale of the expansion.
Collaborative Design and Transparent Pricing
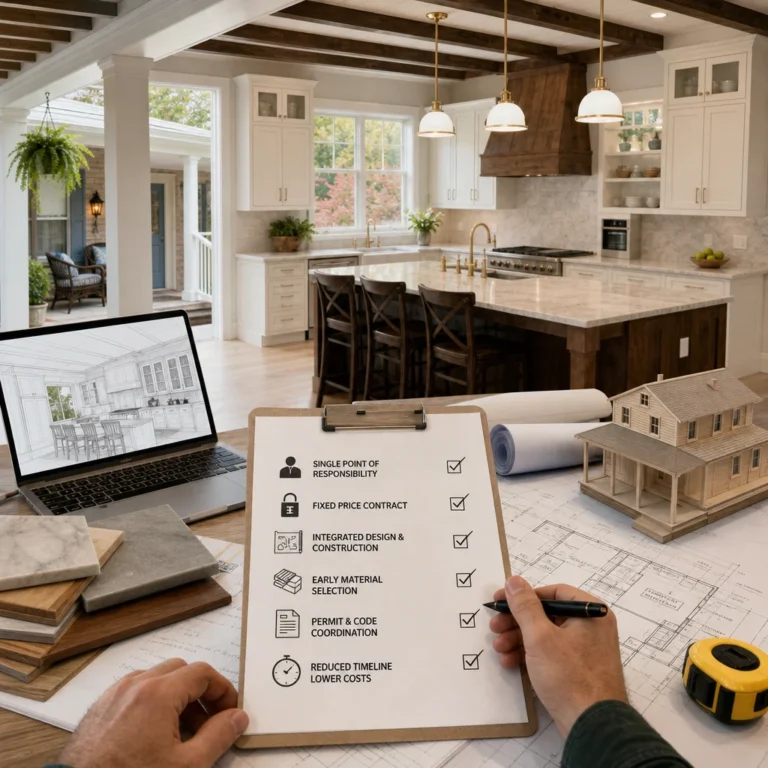
Budget surprises are the enemy of a successful renovation. When designers and builders are separated, cost estimates are often just guesses that change once the hammer hits the nail. In our collaborative environment, the construction team reviews designs as they’re created. This ensures the project remains within your financial and temporal constraints from the start. We prioritize administrative clarity and legal protections in every contract. You won’t find vague “allowances” that lead to price hikes later. Instead, we use formal documentation and transparent pricing to give you a clear view of your investment. To understand why this approach is becoming the gold standard, explore The Design-Build Advantage Pillar.
Single Point of Accountability
Having a single point of contact eliminates the finger-pointing that often derails large-scale projects. If a challenge arises during the build, we own the solution. You don’t have to act as the mediator between conflicting parties. This streamlined experience is what creates true mental tranquility for our clients. The design-build model acts as the most efficient vehicle for Arlington additions by integrating architectural feasibility with real-time construction costs from day one. By managing both the creative and technical aspects, we ensure your expansion is delivered with meticulous precision. Our role as your consultant is to guide you through the complexity, keeping your project on schedule and your family’s routine intact.
Navigating Arlington County Zoning and Historic District Requirements
Arlington’s zoning landscape is meticulous. The Arlington County Zoning Ordinance (ACZO) dictates exactly how much of your property can be covered by structures, known as lot coverage limits. While these regulations can feel like a maze of setbacks and easements, they’re designed to maintain the character of our neighborhoods. For homeowners planning custom home additions Arlington VA, understanding these constraints early is vital. You don’t want to fall in love with a design only to find it exceeds the allowable footprint for your specific lot. A standard zoning review fee for an exterior addition starts at $373, but this is only the first step in a multi-layered administrative process.
The permitting timeline in Arlington can be extensive. Applications are submitted through the Permit Arlington online portal, where a 10% Automation Enhancement Fee is applied to all permit and application costs. If your home is located in a Local Historic District like Maywood or Lyon Village, the complexity increases. You’ll need a Certificate of Appropriateness (CoA) from the Historical Affairs and Landmark Review Board. These applications must be submitted by 5:00 p.m. on the third Wednesday of the month for review the following month. Missing this window can delay your project by weeks, which is why a methodical approach to documentation is essential for your mental tranquility.
Managing Regulatory Complexity
We handle the red tape so you can focus on the excitement of your new space. Our process begins with an early-stage feasibility study to identify any potential hurdles with lot coverage or setbacks before they become expensive problems. This professional oversight ensures that your project moves through the Arlington County Department of Community Planning with minimal friction. Whether you’re in North Arlington or a more urban corridor, our expertise across our Service Areas in Northern VA allows us to anticipate neighborhood-specific requirements. We act as your consultant, providing the administrative clarity needed to keep the build on schedule.
Preserving Arlington’s Architectural Heritage
Maintaining architectural integrity is about more than just following rules; it’s about honoring the history of your home. We specialize in techniques that match historic brickwork, complex rooflines, and original siding materials. This allows us to modernize your interior with high-end luxury while keeping the exterior “Arlington-authentic.” Balancing these historic requirements with modern construction costs requires careful planning. You can explore our Home Addition Cost in Northern Virginia guide to see how these specialized materials and historic reviews impact your overall investment. If you’re ready to see what’s possible on your property, contact our team today to begin your feasibility study.
Elite Contractor Services: Your Partner for High-End Home Additions in Arlington
Choosing a partner for your expansion is the most critical decision in your remodeling journey. At Elite Contractor Services, our commitment to excellence goes beyond simple construction. We provide a methodical, multi-step workflow designed to deliver custom home additions Arlington VA on time and within your specified financial constraints. By acting as your consultant rather than just a builder, we ensure every technical detail and aesthetic choice aligns with your long-term goals for your property.
We understand that a major renovation can feel like an intrusion. Our team manages the job site with meticulous care to minimize disruption to your daily family life. We maintain a clean, organized environment and provide clear communication schedules so you always know what to expect. This professional oversight is the cornerstone of the mental tranquility we promise our clients; it turns a complex structural project into a predictable and rewarding experience.
A Customer-Centric Experience
Our clients consistently describe their journey with us as professional and collaborative. We don’t just follow blueprints. We apply deep professional knowledge and creative talent to solve the complex structural problems often found in older Arlington homes. Whether you are looking for a standalone expansion or want to integrate Kitchen Design & Remodeling into your larger project, our unified team ensures a cohesive result. This high-tier approach is what separates a standard renovation from a truly elite transformation.
Start Your Collaborative Journey Today
Your path to a more functional, beautiful home begins with an initial consultation. During this meeting, our design-build experts will listen to your vision and begin the feasibility assessment discussed in previous sections. To prepare for your remodel, we recommend Arlington homeowners gather any existing surveys of their property and a list of “must-have” features for their new space. This preparation helps us hit the ground running with administrative clarity from day one.
Don’t let the fear of project delays or budget overruns hold you back from the home you deserve. Experience the difference that a dedicated, customer-centric partner makes. Schedule Your Custom Home Addition Consultation today and take the first step toward expanding your living space with confidence and ease.
Transform Your Arlington Home with Confidence
Expanding your property in 2026 is about more than just square footage; it’s about securing your family’s future in a community you love. By leveraging a design-build approach, you bypass the common industry failures that lead to budget overruns and project delays. Our expertise in large-scale luxury renovations ensures that every detail of your custom home additions Arlington VA is handled with meticulous care, from the first feasibility study to the final architectural blend.
Navigating the specific requirements of Arlington County zoning and historic districts doesn’t have to be a source of anxiety. With dedicated project management and frequent, transparent communication, we provide the administrative clarity you need for a predictable outcome. Whether you’re planning a vertical pop-top or a modern ALU, we’re here to guide your collaborative journey and protect your mental tranquility throughout the build.
We look forward to helping you create a functional, high-end living space that perfectly complements your lifestyle and enhances your home’s long-term value. Your dream home is within reach, and we’re ready to help you build it.
Frequently Asked Questions
Do I need a permit for a home addition in Arlington, VA?
Yes, any structural expansion requires formal approval from the county. You must submit your plans through the Permit Arlington online portal for review by the Department of Community Planning. The base zoning review fee for a single-family home addition is $373, and the county assesses a 10% Automation Enhancement Fee on all application costs. Our design-build team manages this entire administrative process to ensure your project remains compliant with the Arlington County Zoning Ordinance.
How much does a custom home addition cost in Arlington?
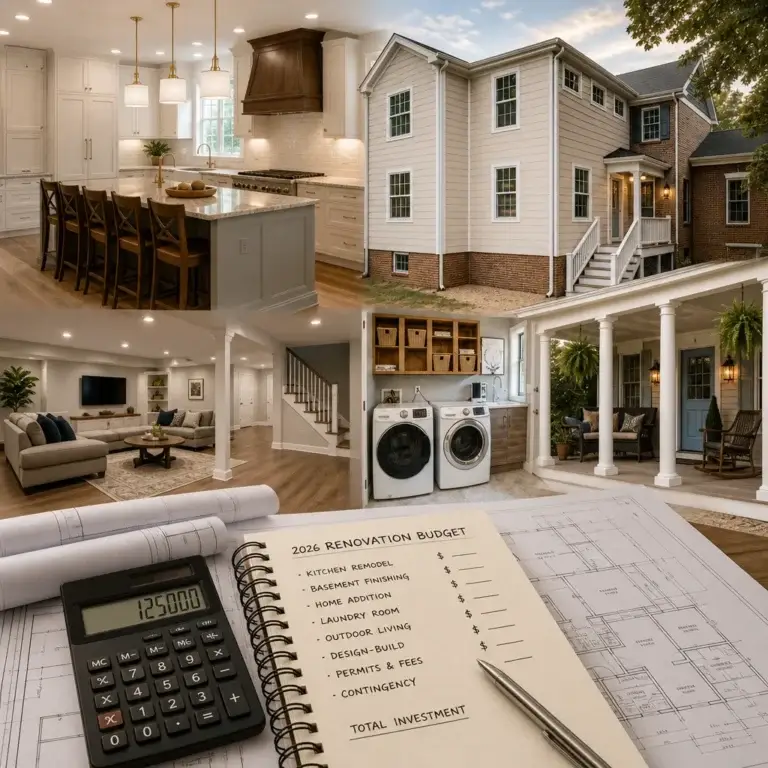
Investment levels vary significantly based on the scope of work, architectural complexity, and material selections. Factors such as whether your home is in a Local Historic District or requires specialized foundation work for a pop-top will influence the final budget. We provide transparent pricing and formal documentation during the pre-construction phase so you have a clear understanding of your financial commitment before the build begins. This methodical approach is the best way to plan custom home additions Arlington VA without the fear of hidden expenses.
Can I stay in my home during a second-story addition?
While it’s technically possible to remain in your home during some renovations, we generally recommend temporary relocation for second-story “pop-tops.” Major vertical expansions involve removing the existing roof, which can lead to significant utility disruptions and exposure to the elements. We prioritize site management to protect your daily life, but the noise and logistical complexity of a large-scale renovation often make staying elsewhere the best choice for your mental tranquility.
What is the difference between a bump-out and a full addition?
A bump-out is a smaller expansion, often adding just five to ten feet of space to an existing room like a kitchen or bathroom. These projects frequently utilize existing rooflines or cantilevered floor joists. A full addition is a larger structural project that requires a new foundation and significant architectural integration. Both options are effective ways to increase square footage, but full additions offer more flexibility for creating entirely new living areas or multi-generational suites.
How long does the design-build process take for an Arlington home addition?
The timeline typically spans several months, depending on the project’s scale and the county’s review speed. The design phase usually takes six to twelve weeks, followed by a permitting period that can vary based on whether you need a Certificate of Appropriateness. Because our design-build model uses a unified workflow, we can often overlap tasks to move more efficiently than traditional contractors. We provide a detailed schedule at the start of your project so you can plan your family’s routine with confidence.
Are there restrictions on Accessory Living Units (ALUs) in Arlington County?
Arlington has specific regulations regarding the size, placement, and utility connections for both attached and detached ALUs. Homeowners must pay a $565 permit fee and a $505 fee for a Certificate of Occupancy upon completion. These units must also adhere to strict lot coverage limits and setback requirements defined by the ACZO. We act as your consultant to ensure your ALU design meets all local codes while maximizing the rental potential or guest comfort of the space.
How do I ensure my home addition matches the existing architecture?
Achieving a seamless architectural blend requires a deep understanding of historic materials and traditional construction techniques. We meticulously match original brickwork, siding profiles, and rooflines to ensure the new structure looks like it was part of the original build. This is especially critical for custom home additions Arlington VA located in historic neighborhoods, where maintaining exterior authenticity is a legal requirement for board approval. Our design team focuses on modernizing the interior while honoring the home’s heritage.
Will a home addition significantly increase my property taxes in Arlington?
Yes, adding square footage and high-end finishes typically increases the assessed value of your property. The Arlington County Department of Real Estate Assessments will reassess your home once the project is finalized and a Certificate of Occupancy is issued. While this leads to a higher tax bill, it also reflects a substantial increase in your home’s market value and equity. We recommend contacting the county’s assessment office early in your planning phase to estimate the long-term financial impact of your expansion.