Table of Contents
- The Challenge of Managing a Basement Remodel Project
- Why Traditional Basement Renovations Create Stress and Delays
- How Design-Build Services Simplify the Process
- Our Integrated Approach to Basement Planning and Design
- Coordinating Permits and Inspections Seamlessly
- Selecting Materials That Match Your Vision and Budget
- Quality Construction with Dedicated Project Management
- Timeline and Budget Certainty from Start to Finish
- Creating Functional Spaces That Add Real Home Value
- What to Expect During Your Basement Transformation
- Why Fairfax Homeowners Choose Our Design-Build Team
- Getting Started with Your Basement Remodeling Project
- Frequently Asked Questions (FAQ)
The Challenge of Managing a Basement Remodel Project
Transforming your basement from an unfinished storage area into a fully functional living space is one of the most rewarding home improvements you can make. Yet the path from concept to completion often feels overwhelming. Coordinating architects, contractors, material suppliers, and inspectors separately creates bottlenecks, miscommunication, and unexpected costs. At Elite Contractors Services, we’ve seen how a unified design-build approach eliminates these friction points, turning basement remodeling from a stressful marathon into a streamlined process.
Basement remodeling sits at the intersection of structural, mechanical, and aesthetic decisions. You’re not simply painting walls or replacing flooring. You’re working with moisture control, HVAC zones, electrical permits, egress windows, and foundation considerations that directly affect the space’s livability and your home’s resale value.
Most homeowners tackling this project face a fundamental coordination problem. You hire a designer to create plans, then hand those plans to a general contractor who interprets them differently than intended. Midway through construction, you discover material selections weren’t locked in. The MEP (mechanical, electrical, plumbing) contractor suggests changes that derail your timeline. By the time your final inspection arrives, you’ve received three separate invoices and spent months in uncertainty.
The complexity multiplies if you’re unfamiliar with local Fairfax County building codes, permit requirements, or the timeline for inspections. A single misstep can add weeks to your project.
Why Traditional Basement Renovations Create Stress and Delays
Fragmented project delivery splits responsibility across too many hands. When your designer doesn’t communicate directly with your contractor, design intent gets lost. When your contractor hasn’t pre-coordinated with the permit office, surprises emerge during inspection.
Consider a common scenario: Your designer specifies a certain ceiling height, but the contractor discovers your MEP systems require a lower placement to meet code. This simple change ripples backward through planning, materials, and labor. Without integrated decision-making, these conflicts surface mid-construction rather than during planning.
Cost overruns follow the same pattern. Traditional bidding separates design from pricing. Once construction starts, unforeseen conditions or code interpretations spark change orders. Each change order eats into your contingency and extends your timeline.
Homeowners also struggle with vendor selection paralysis. Should you choose materials early to lock in pricing, or wait to see the space take shape? Without professional guidance integrating design decisions with budget realities, you either overspend chasing aesthetic preferences or compromise quality to hit an arbitrary budget ceiling.
How Design-Build Services Simplify the Process
Design-build consolidates responsibility under one experienced team. We bring designers, project managers, and construction crews under a single entity accountable for the entire journey from concept through certificate of occupancy.
This integration creates transparency. When our designer and builder work together from day one, design decisions factor in constructability and real-world material availability. When our team coordinates with the permit office before submitting plans, we catch code issues before they delay your project. When our project manager locks in pricing early with detailed contracts, you know your budget won’t drift.
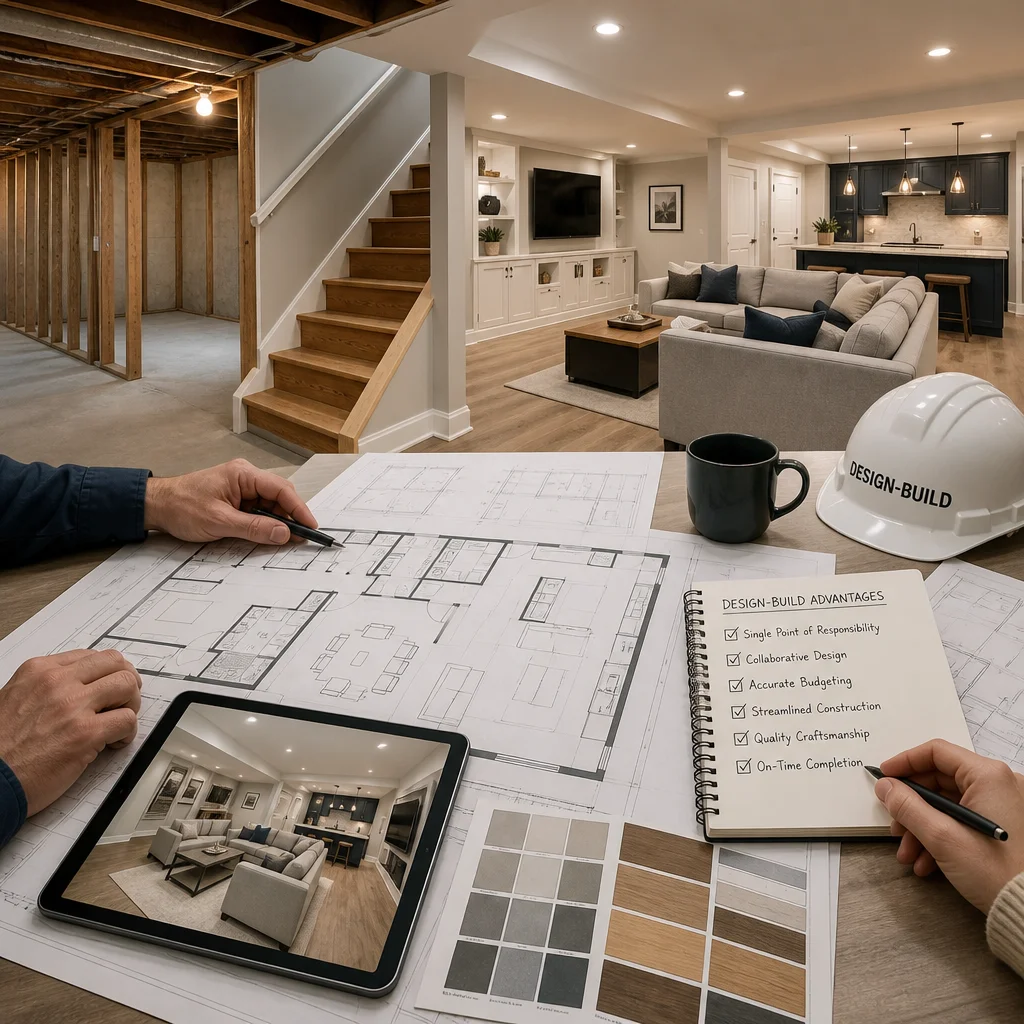
Real-world example: A homeowner in Burke wanted a basement bar area with a custom wet bar sink and wine cooler. Traditional approach would separate this decision from construction planning. Our design-build team integrated plumbing and electrical planning into the initial design phase, confirmed the specific products and rough-in locations before framing, and coordinated delivery schedules to prevent delays. The result: the wet bar was installed on schedule, within budget, and without surprises.
Our Integrated Approach to Basement Planning and Design
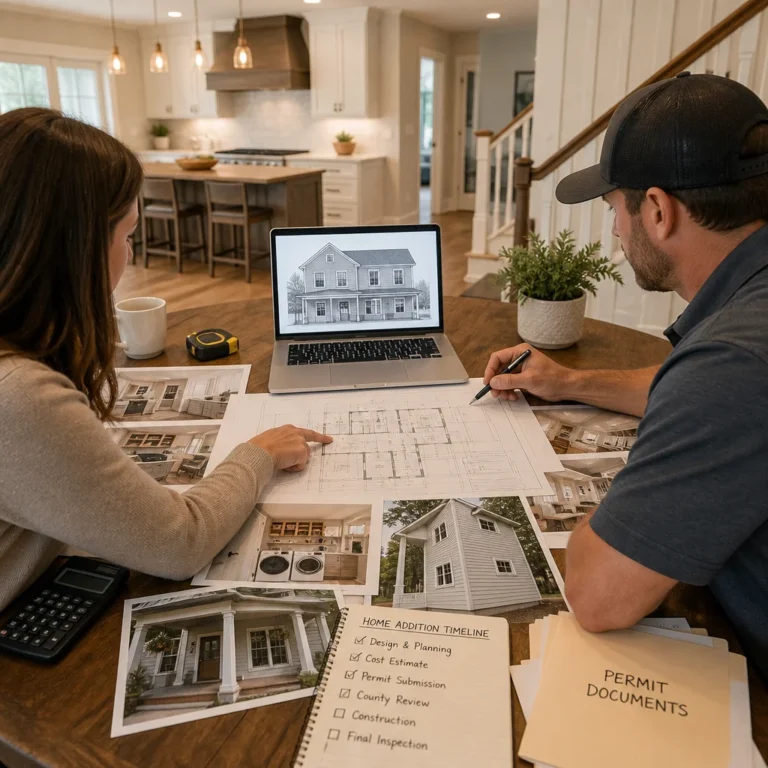
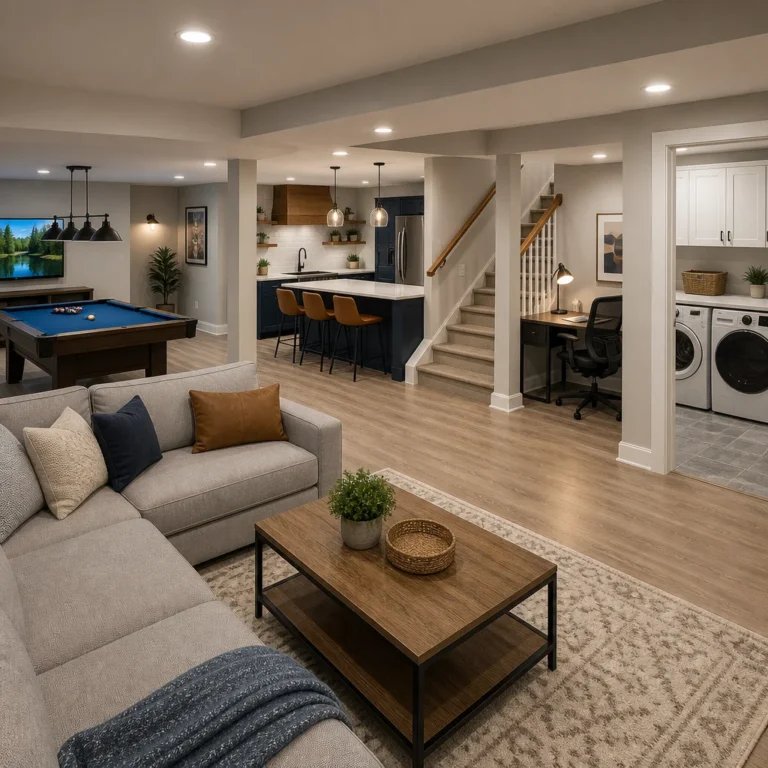
We start with a detailed discovery conversation. What do you envision: a recreation room, home office, fitness studio, guest suite, or multigenerational living space? Understanding your lifestyle needs shapes every decision that follows.
Next, our design team visits your Fairfax home and performs a comprehensive assessment. We evaluate ceiling height, existing utilities, moisture conditions, natural light opportunities, and structural considerations. This real-world data informs realistic design options rather than theoretical possibilities.
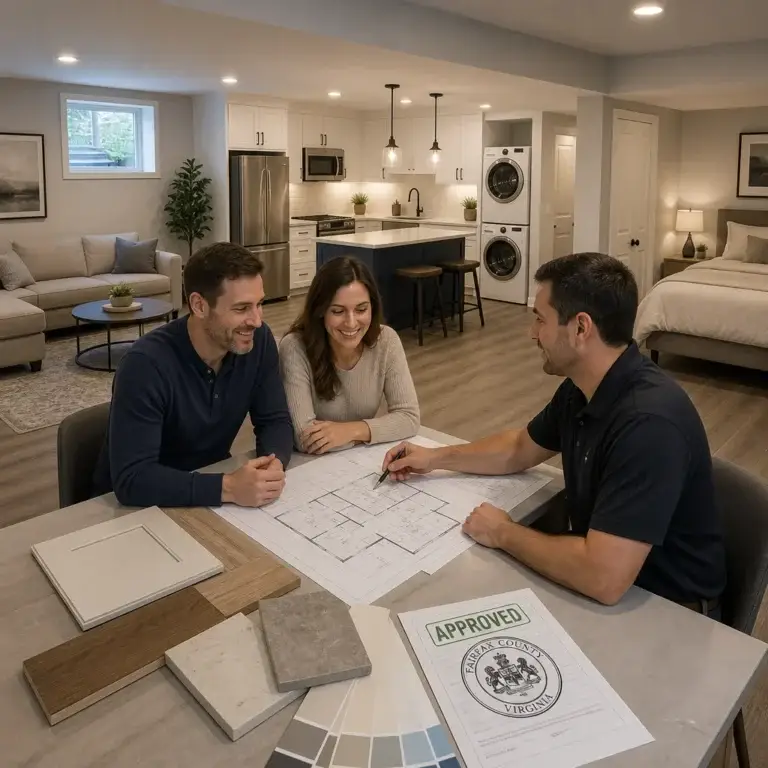
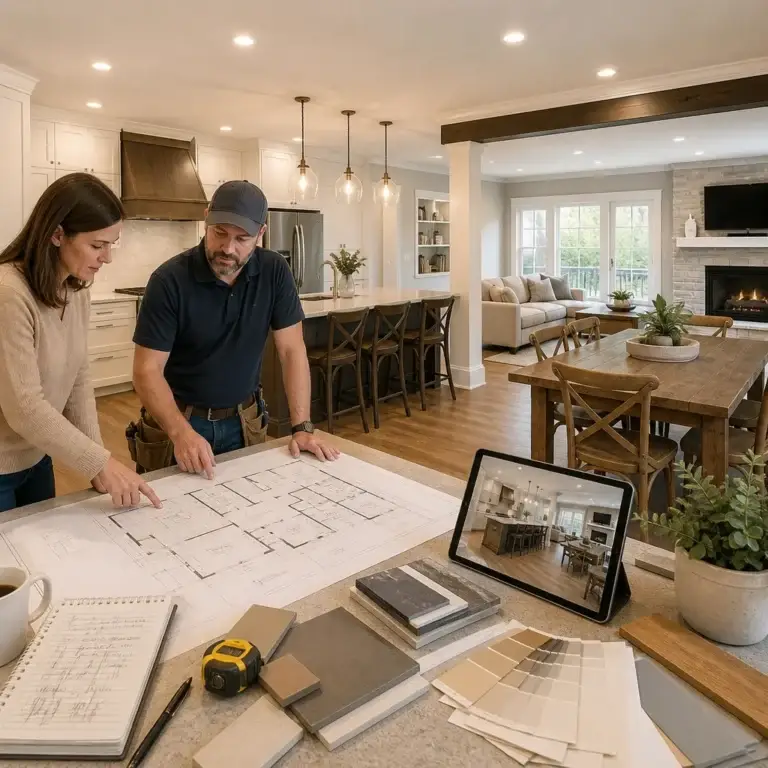
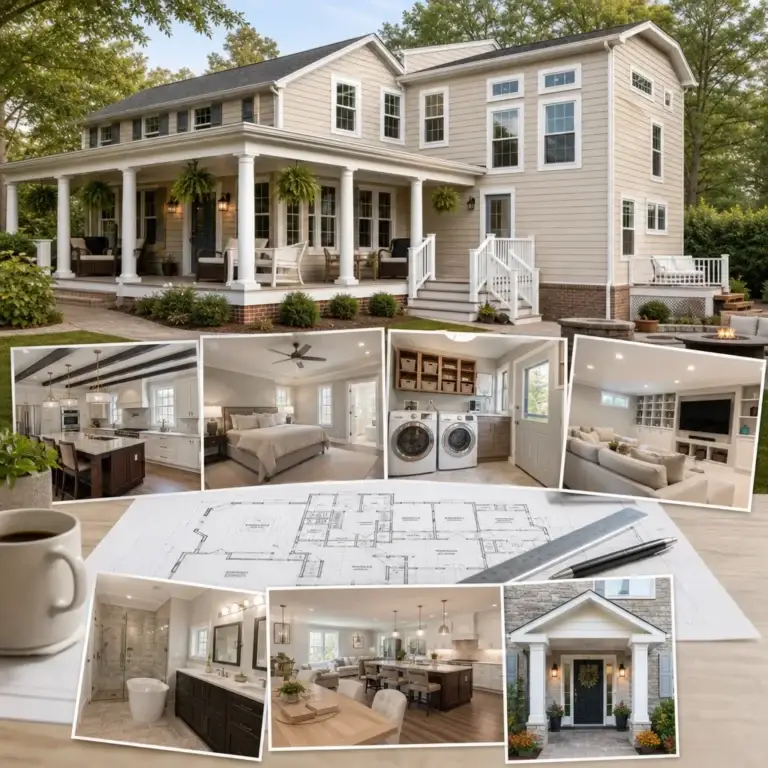
We create detailed floor plans, 3D renderings, and material boards that reflect your aesthetic preferences and practical needs. Unlike traditional architectural renderings, our designs are informed by constructability from the start. We’re not showing you something beautiful that turns out to be impractical or expensive to build.
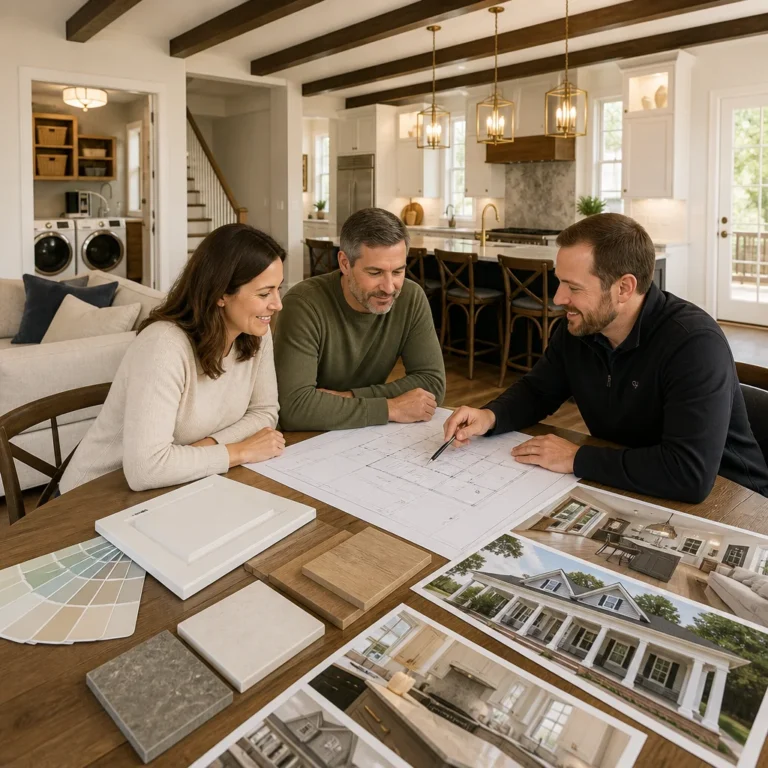
Material and finish selections happen during this design phase, not later. We discuss durability, maintenance, cost, and aesthetics together. Whether you’re choosing flooring for a playroom or finishes for an elegant guest suite, your decisions are informed by real examples and professional recommendations tied to your specific space and budget.
Coordinating Permits and Inspections Seamlessly
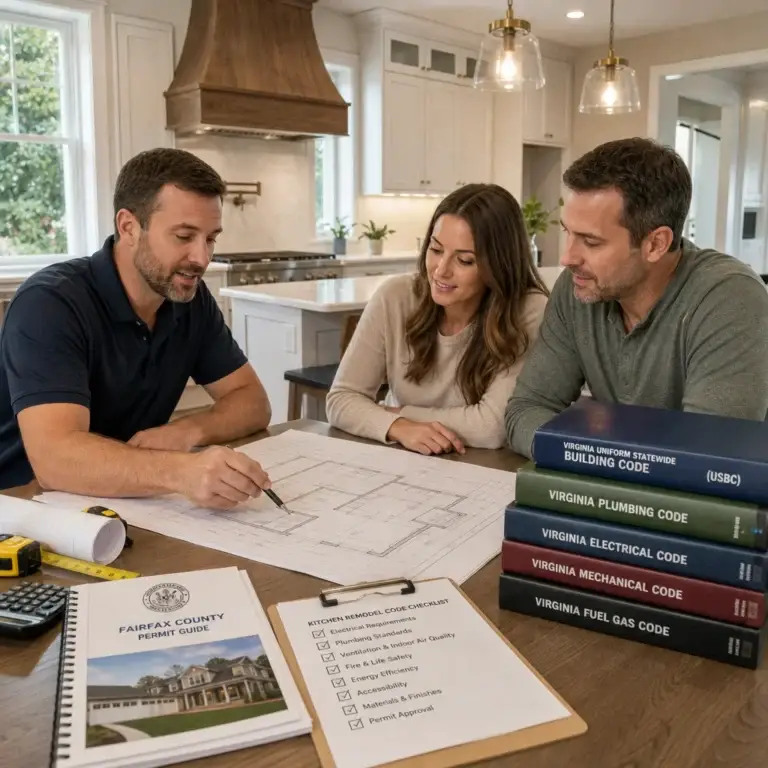
Fairfax County permits aren’t arbitrary obstacles; they exist to ensure your basement is safe, properly ventilated, and structurally sound. Rather than treating permits as an afterthought, we integrate them into project planning.
Our team prepares detailed permit applications before construction begins. We’ve worked with local inspectors long enough to know exactly what they’ll require. Egress windows, vapor barriers, electrical spacing, mechanical ventilation, and structural details are all addressed in our plans before we break ground.
We schedule inspections strategically. Rather than waiting for surprise deficiencies mid-project, we notify inspectors at the right moments: when framing is complete, when electrical is ready, when HVAC is staged. This rhythm keeps your project moving forward without inspection-related delays.
If code modifications become necessary, we manage them directly with the inspector and adjust plans accordingly. You’re informed of any changes and their impact on budget or timeline. No surprises, no hidden negotiations.
Selecting Materials That Match Your Vision and Budget
Material selection drives both the look and the cost of your basement remodel. We present options transparently, showing you three tiers: budget-conscious, mid-range premium, and luxury. Each tier reflects real products you can see and touch, not abstract descriptions.
Your budget isn’t a constraint we fight against; it’s a framework we respect. If you allocate $8,000 for flooring and finishes, we show you what that enables. If you’d prefer to invest more in kitchen-adjacent wet bar materials and scale back elsewhere, we adjust accordingly. This flexibility prevents sticker shock and ensures your money aligns with your priorities.
We also leverage our relationships with suppliers and manufacturers to negotiate pricing on your behalf. Our volume with local material yards and fixture suppliers translates to genuine savings we pass directly to you.
Quality Construction with Dedicated Project Management
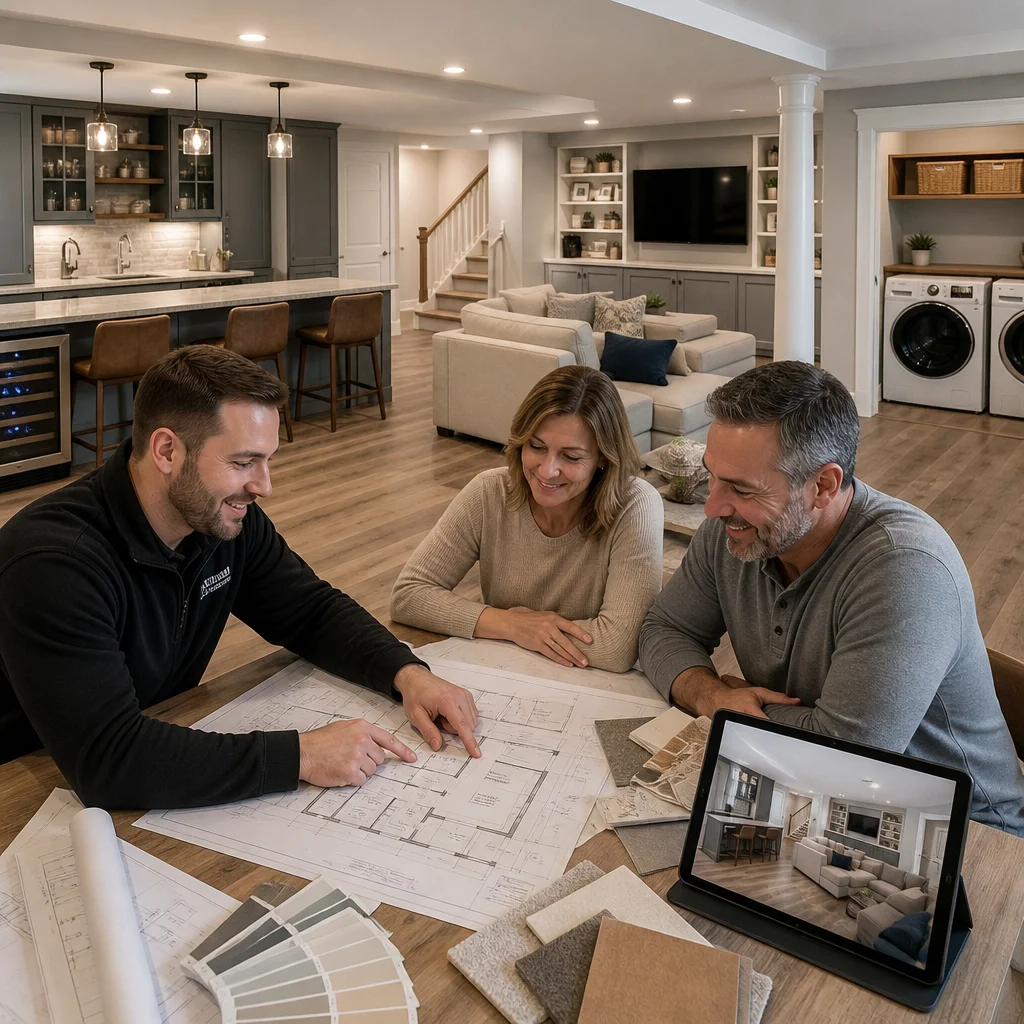
Once design and permits are locked in, our construction phase begins with a single point of accountability: your dedicated project manager. This person oversees every subcontractor, inspects every milestone, and maintains the schedule and budget you approved.
Daily stand-ups ensure everyone from framers to electricians knows the day’s priorities and upcoming sequences. Weekly owner meetings keep you informed without overwhelming detail. If conditions require adjustments, your project manager flags them immediately, discusses options, and gets your approval before proceeding.
Our crews take pride in craftsmanship. We don’t rush framing to move to the next job. We ensure egress windows are installed correctly, vapor barriers are sealed completely, and HVAC ducting is properly sized and sealed. These details separate a finished basement that feels like part of your home from one that feels like an afterthought.
Timeline and Budget Certainty from Start to Finish
The design-build process produces a fixed-price contract with a detailed scope and realistic timeline. You know exactly what’s included, what’s excluded, and what milestones trigger payment.
Our experience managing dozens of Fairfax basement projects gives us realistic scheduling. We account for permit processing timelines, seasonal material availability, and the time required for inspections. Rather than promising 12 weeks and delivering in 18, we commit to 18 weeks and deliver on schedule.
If unforeseen conditions emerge (rare, given our thorough planning, but possible), we discuss options, pricing impacts, and timeline adjustments transparently. Change orders are documented and approved before proceeding. Your budget doesn’t drift because of surprises.
Creating Functional Spaces That Add Real Home Value
A finished basement typically returns 60-80% of its cost in home resale value, depending on quality and finishes. But the real benefit is the lifestyle improvement you experience immediately.
A finished basement enables growing families to stay in neighborhoods they love rather than trading up unnecessarily. It creates office space for remote work without carving up your upstairs living areas. It provides flexible guest accommodation for multigenerational families. These benefits compound year after year.
We design basements with flexibility in mind. Built-in shelving can transition from toy storage to book display. Wet bars can serve as beverage centers for entertaining or quiet workspaces. Bright finishes, good lighting, and proper ventilation make basements feel like living spaces, not dungeon-like add-ons.
What to Expect During Your Basement Transformation
The typical Fairfax basement remodel unfolds in phases. Weeks one through two focus on preparation: protecting upstairs living areas, establishing tool storage and material staging, and beginning demolition if needed. You’ll notice activity and noise but limited disruption to your daily routine.
Weeks three through five involve framing, rough-in electrical and plumbing, and HVAC installation. This phase shapes the space visually. You see walls, doorways, and the layout take form. Inspections occur as each system reaches completion milestones.
Weeks six through nine shift to finishing: drywall, taping, insulation, and initial painting. Material deliveries accelerate as flooring, cabinetry, and fixtures arrive. Your project manager coordinates sequencing to prevent bottlenecks.
Final weeks focus on installation and trim work: flooring, paint touch-ups, hardware, and final inspections. You’ll have a walkthrough with your project manager before signing off. Any minor punch-list items are addressed quickly.
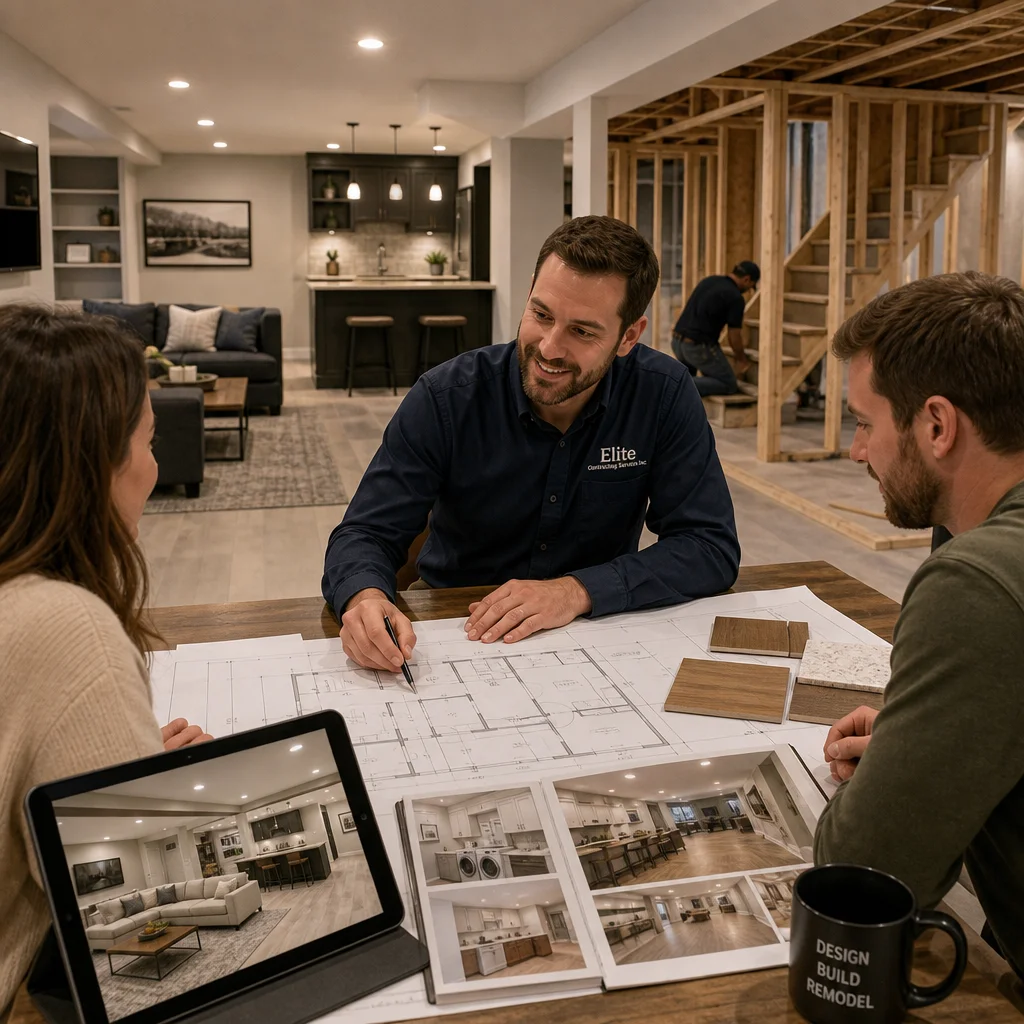
Throughout this timeline, you’ll have direct communication with your project manager and regular access to the space to monitor progress.
Why Fairfax Homeowners Choose Our Design-Build Team
We’ve been serving Fairfax County and Northern Virginia homeowners for years because we prioritize clarity, craftsmanship, and accountability. Our design-build approach isn’t a marketing term; it’s how we actually operate.
Homeowners appreciate that we don’t disappear once construction starts. The same team that designed your space manages its construction. If challenges emerge, we solve them without playing phone tag between separate contractors.
Our detailed contracts and upfront pricing eliminate the financial anxiety many homeowners experience with remodeling projects. You know your investment, what it includes, and what timeline to expect.
Getting Started with Your Basement Remodeling Project
The first step is a conversation. Reach out and describe your vision. We’ll schedule a time to visit your Fairfax home, understand your goals, and explain how our design-build basement remodeling approach transforms a complex project into a manageable one.
If you’re ready to explore what’s possible with your basement, contact Elite Contractors Services today. We’ll provide honest guidance, transparent pricing, and a partnership approach to creating the functional, valuable living space you envision.
Contact us Today For a Free Estimate !
Frequently Asked Questions (FAQ)
What makes our design-build approach different from hiring a separate architect and contractor?
We combine architectural design, permit coordination, material selection, and construction management under one experienced team. This integration eliminates communication gaps between designers and builders, reduces project delays, and gives you a single point of contact throughout the entire basement remodel. Our streamlined process means faster timelines and clearer cost control because we’re accountable for both the vision and the execution.
How do we keep basement projects on budget and on schedule?
We provide detailed upfront contracts with transparent pricing before any work begins, so you know exactly what to expect. Our dedicated project managers oversee every phase, from permit approval through final inspection, coordinating materials, inspections, and construction schedules to prevent costly surprises. We’ve built our reputation in Northern Virginia on delivering results within the timeframes and budgets we commit to.
Can we handle basement finishing projects in Fairfax County even if our home has unusual layouts or structural challenges?
Yes. We work with homes of all types across Fairfax and Northern Virginia, and our design-build process is built to address unique layouts, building codes, and structural considerations upfront. During our initial planning phase, we identify potential challenges and factor them into both design and budget, so you’re never caught off guard by complications mid-project.