Table of Contents
- 1. Custom Cabinetry and Storage Solutions That Define Your Space
- 2. Premium Countertop Materials for Durability and Elegance
- 3. High-Performance Appliance Integration and Placement
- 4. Thoughtful Lighting Design for Function and Ambiance
- 5. Open Concept Layouts and Kitchen Flow Optimization
- 6. Quality Flooring Selections for High-Traffic Areas
- 7. The Design-Build Advantage for Seamless Project Delivery
- Frequently Asked Questions (FAQ)
1. Custom Cabinetry and Storage Solutions That Define Your Space
A high-end kitchen remodel isn’t just about aesthetics. It’s an investment in how your family lives, cooks, and gathers together every single day. In Fairfax County and Northern Virginia, we’ve helped hundreds of homeowners transform outdated kitchens into beautiful, functional spaces that add real value to their homes and improve daily life.
The difference between a standard kitchen update and a truly premium renovation comes down to thoughtful choices in materials, design, and execution. We’ll walk you through the seven best features that define a luxury kitchen renovation and explain why each one matters for your home.
Off-the-shelf cabinetry rarely fits the way your family actually lives. Custom cabinetry, by contrast, is built specifically for your kitchen’s dimensions, your cooking habits, and your storage needs.
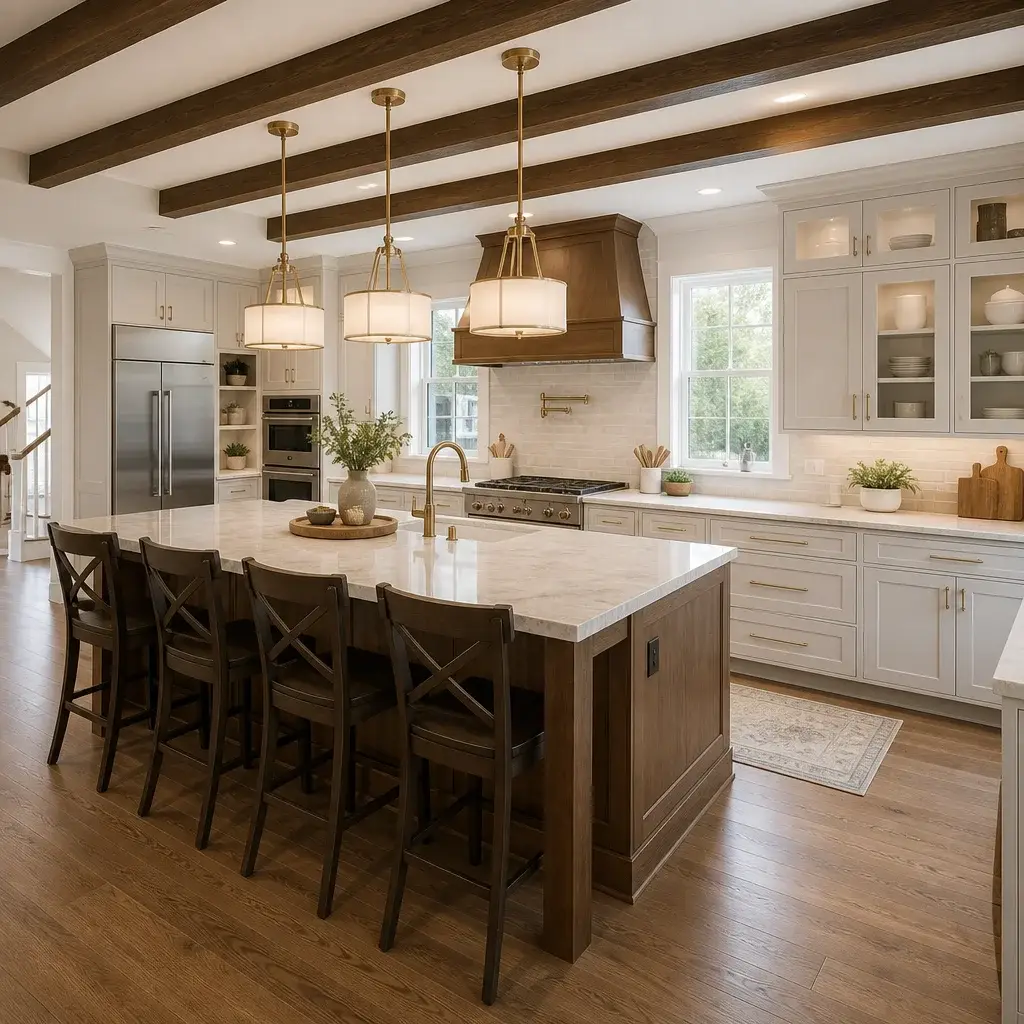
We design cabinets that maximize every inch of space while reflecting your home’s aesthetic. This means deeper drawers for baking sheets, pull-out organizers for spices and oils, built-in appliance garages that hide your coffee maker or toaster, and specialized storage for everything from wine glasses to cookbook collections. Soft-close hinges and full-extension drawers become second nature once you have them, making daily kitchen use genuinely easier.
The wood species, finishes, and hardware you choose also set the tone for your entire kitchen. Whether you prefer the warmth of cherry, the contemporary feel of white oak, or the richness of walnut, custom cabinetry gives your kitchen a signature look that reflects your personal style and complements your home’s architecture.
Takeaway: Invest in custom cabinetry that’s tailored to your actual lifestyle, not a generic layout. The durability and functionality will outlast trends by years.
2. Premium Countertop Materials for Durability and Elegance
Your countertops take a beating. They’re where you chop vegetables, set hot pans, spill wine, and work on projects every week. Premium materials don’t just look better; they perform better over decades of use.
Engineered quartz has become a favorite in Fairfax kitchens because it offers the luxury look of natural stone with superior durability and easier maintenance. Quartz resists staining, scratching, and heat better than granite, and it doesn’t require sealing. Natural granite and marble remain timeless choices if you’re willing to commit to proper care. Butcher block brings warmth and authenticity for those who appreciate a more organic aesthetic, though it requires more maintenance.
Thickness, edge detail, and color selection all matter. A full 3-centimeter slab with a waterfall edge that flows down your island adds architectural presence. The right countertop color either grounds your design or elevates it entirely. When paired with the right cabinet finish and backsplash, premium countertops become the centerpiece of your whole kitchen design.
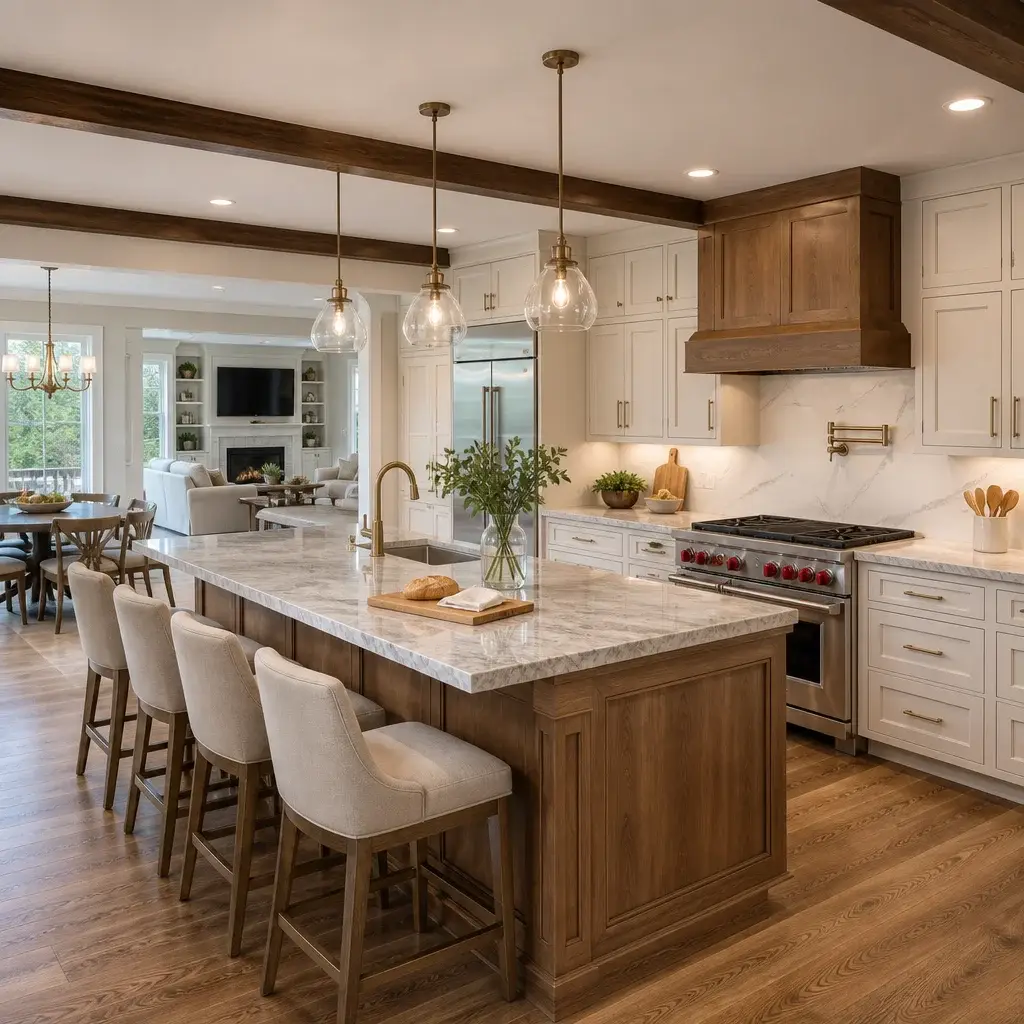
We help you select materials that match both your lifestyle and your budget, then coordinate installation so transitions are seamless and edges are flawlessly finished.
Takeaway: Choose a countertop material that fits your daily habits first, then your aesthetic preferences. Premium materials compound their value over time through durability and minimal replacement costs.
3. High-Performance Appliance Integration and Placement
Premium appliances are built with better insulation, more precise temperature control, and longer-lasting components. But placement and integration matter just as much as the appliances themselves.
In a high-end kitchen, your appliances should be arranged to support your actual workflow. Your prep zone, cooking zone, and cleanup zone should flow naturally without unnecessary steps back and forth. Some homeowners want their refrigerator directly adjacent to their pantry and prep area. Others prioritize having their cooking surface visible to the rest of the kitchen. Your stove’s proximity to your exhaust hood, your dishwasher’s placement relative to your sink, and your layout’s overall triangle should all be intentional choices, not afterthoughts.
We also coordinate appliance depth and finish selections so everything looks cohesive. Stainless steel, matte black, or integrated panels all read differently depending on your cabinet style and countertop choice. Oversized refrigerators, built-in wine coolers, and specialty cooking equipment get thoughtfully positioned so they enhance rather than dominate your space.
Smart appliances with WiFi connectivity and app control appeal to many homeowners, but functionality and traditional reliability still reign supreme. We help you choose appliances that match your cooking style and will perform reliably for 15+ years.
Takeaway: High-performance appliances matter, but their placement and integration into your overall kitchen layout is what separates a luxury renovation from an expensive one.
4. Thoughtful Lighting Design for Function and Ambiance
Poor lighting turns even a beautiful kitchen into a frustrating space. A well-lit kitchen feels larger, safer, and more inviting, whether you’re preparing breakfast at 7 a.m. or hosting dinner guests at 7 p.m.
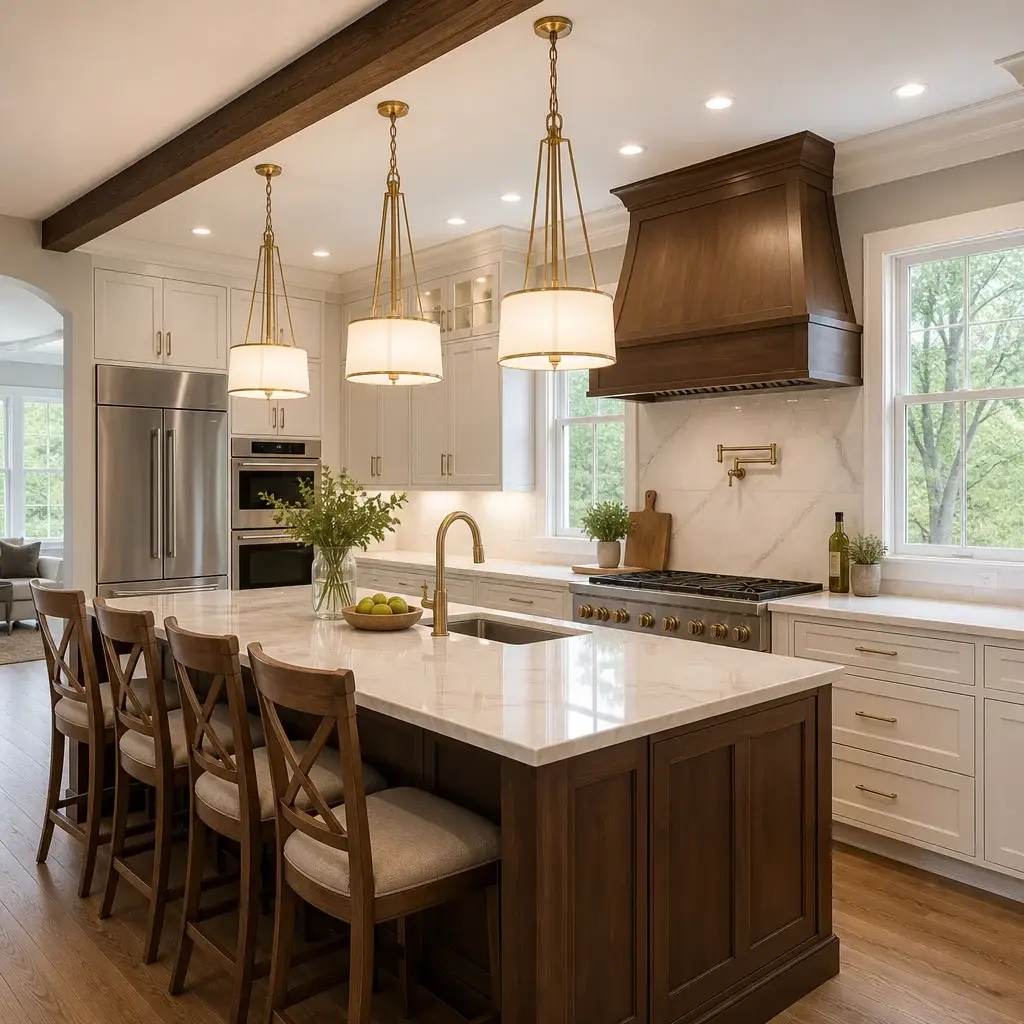
Layered lighting creates both functionality and mood. Task lighting over your prep areas and countertops keeps you safe while chopping and cooking. Ambient lighting from ceiling fixtures or a coffered ceiling provides overall illumination. Accent lighting under cabinetry highlights countertops and creates visual warmth. Pendant lights over your island serve both as task lighting and as a design statement.
Dimmer switches let you adjust brightness throughout the day. LED technology keeps your energy costs low while delivering better color rendering and cooler operation than older bulbs. Recessed lighting, pendant fixtures, and under-cabinet strips all work together to create a kitchen that feels sophisticated and welcoming.
When we design a high-end kitchen, lighting placement is planned during the architectural phase, not added after the fact. This coordination prevents awkward shadows, ensures electrical placement is clean, and gives you a kitchen that looks intentional and polished.
Takeaway: Plan lighting layers during your design phase, not after construction begins. The right lighting strategy transforms how your kitchen looks and functions throughout the entire day.
5. Open Concept Layouts and Kitchen Flow Optimization
Many Fairfax homeowners want their kitchens to feel connected to their living spaces, especially if they’re hosting family gatherings or keeping an eye on kids while cooking. Open concept layouts accomplish this, but they require smart design to work well.
Removing or relocating walls, adding a large island, and creating sightlines from the kitchen to the dining and living areas transforms how your home flows. However, open kitchens need excellent ventilation to prevent cooking odors from spreading throughout your home. Your exhaust hood must be properly sized and vented, and your storage strategy needs to be even more thoughtful when your kitchen is visible from adjacent spaces.
We also help you manage noise and mess in open layouts. A well-positioned island can visually separate your cooking zone from your living area. Strategic cabinet placement and smart appliance positioning keep clutter from being visible from the living room. The goal is creating an open, connected feel without sacrificing the functional privacy of your kitchen.
Open concept kitchen ideas for Northern Virginia homes often include a larger island that doubles as seating and prep space, effectively bridging the gap between kitchen work and social gathering. This approach is particularly popular in Fairfax County homes where entertaining and family time are priorities.
Takeaway: Open concept kitchens feel great when they’re designed with ventilation, storage, and workflow in mind. Poor execution leads to visible mess and cooking odors that spread through your whole home.
6. Quality Flooring Selections for High-Traffic Areas
Kitchen flooring takes tremendous abuse. You need materials that are durable, easy to clean, and attractive enough to anchor your entire design.
Large-format porcelain tile has become the luxury standard in high-end Fairfax kitchens. It mimics natural stone beautifully, resists staining and moisture, and lasts for decades with minimal maintenance. Wide grout lines can be sealed for easier cleaning, or you can choose porcelain slabs with minimal grout for a seamless, contemporary look.
Natural stone like travertine or slate brings authentic beauty but requires more care. Wide-plank engineered hardwood works if you’re willing to address spills quickly and accept that kitchens are genuinely harsh environments for wood. Luxury vinyl plank has improved dramatically in appearance and durability, offering excellent value if authenticity isn’t your priority.
The transition between your kitchen flooring and adjacent rooms also matters. Seamless transitions feel luxurious and cohesive, while mismatched thresholds cheapen the overall effect. We coordinate flooring choices and transitions so your kitchen feels like a natural extension of your home’s flow, not a separate, disconnected space.
Takeaway: Choose kitchen flooring for durability first, then beauty. The most expensive material won’t feel luxurious if it’s stained, cracked, or requires constant upkeep.
7. The Design-Build Advantage for Seamless Project Delivery
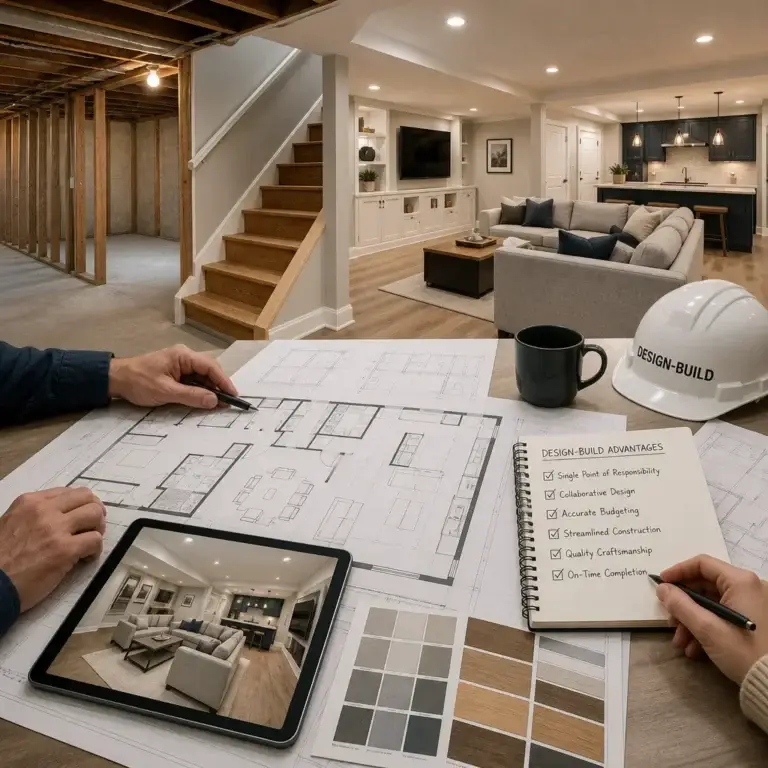
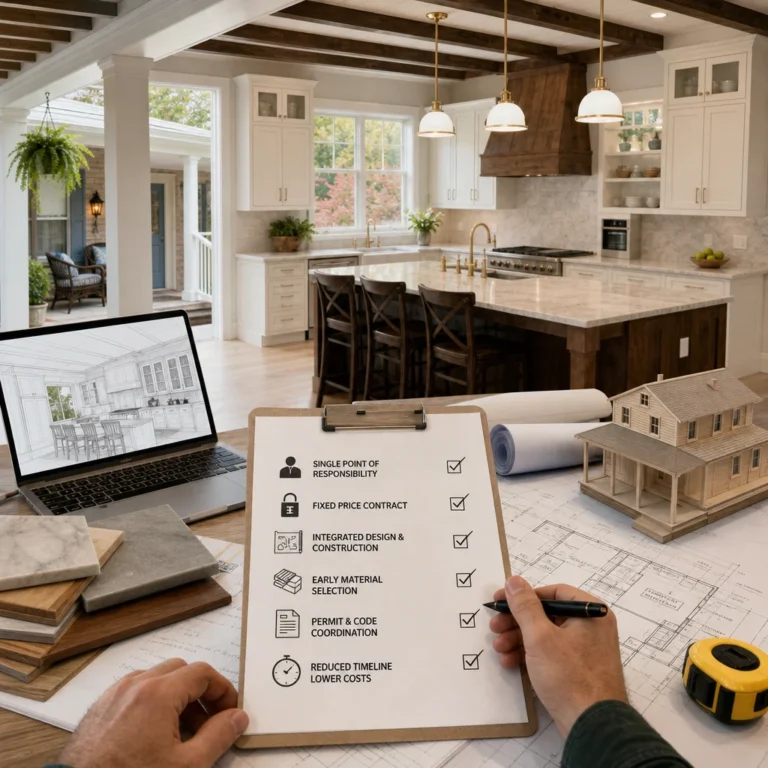
Individual trades working separately often leads to delays, miscommunications, and homeowners stuck in the middle negotiating between contractors. A design-build approach integrates architecture, permits, materials, and construction into one coordinated team with shared accountability.
At Elite Contractors Services, we manage every phase of your kitchen remodel under one roof. Our team handles design through our architects, manages permits and approvals, coordinates material selections, and executes construction with our own skilled crews. You have one point of contact, one contract, and one timeline. When design challenges arise mid-project, we solve them in real time rather than waiting for separate contractors to argue about responsibility.
We also deliver transparent, detailed upfront contracts and pricing so there are no surprises. You know exactly what you’re investing in, and you understand how the project will unfold. Our track record of on-time and on-budget delivery reflects this integrated approach.
A luxury kitchen remodel in Northern Virginia typically takes 4-6 months depending on scope. Our design-build process compresses timelines, reduces waste, and prevents the stress of coordinating multiple contractors. You get a kitchen that looks and performs beautifully, delivered with professionalism and clear communication throughout.
Takeaway: The design-build approach eliminates the most common sources of kitchen remodel stress: miscommunication between separate trades, surprise costs, and timeline delays. Invest in a contractor who owns the entire process.
—
When you’re ready to transform your Fairfax kitchen into a high-end space that truly reflects how your family lives, we’re ready to partner with you. We specialize in kitchen design and remodeling for Northern Virginia homeowners who demand both beauty and functionality. Contact us today for a consultation, and let’s create a kitchen that you’ll love for decades to come.
Contact us Today For a Free Estimate !
Frequently Asked Questions (FAQ)
How does our design-build approach streamline a kitchen remodel compared to traditional contractor methods?
Our design-build process eliminates the back-and-forth between separate architects, designers, and contractors by bringing everything under one experienced team. We handle architectural planning, permit coordination, material selections, and construction all together, which means faster decision-making, clearer communication, and accountability from start to finish. This integrated approach helps us deliver your kitchen on time and on budget while ensuring your vision translates accurately from design to reality.
What should we expect during the initial consultation for a high-end kitchen remodel?
We begin by understanding your lifestyle, cooking habits, and aesthetic preferences during an in-home consultation where we assess your current layout and discuss your goals. We’ll walk through premium material options, appliance placement strategies, and lighting design that fits both your needs and your home’s architecture. You’ll receive a detailed upfront contract with transparent pricing so you know exactly what to expect before we break ground.
Can we expand our kitchen into an adjacent space, and does that change the project timeline?
Yes, we regularly design kitchen additions and open-concept layout expansions throughout Fairfax County and Northern Virginia. Adding square footage does require permit coordination and structural planning, which we manage as part of our design-build service, but our integrated approach typically keeps these projects on schedule compared to managing multiple contractors separately.