
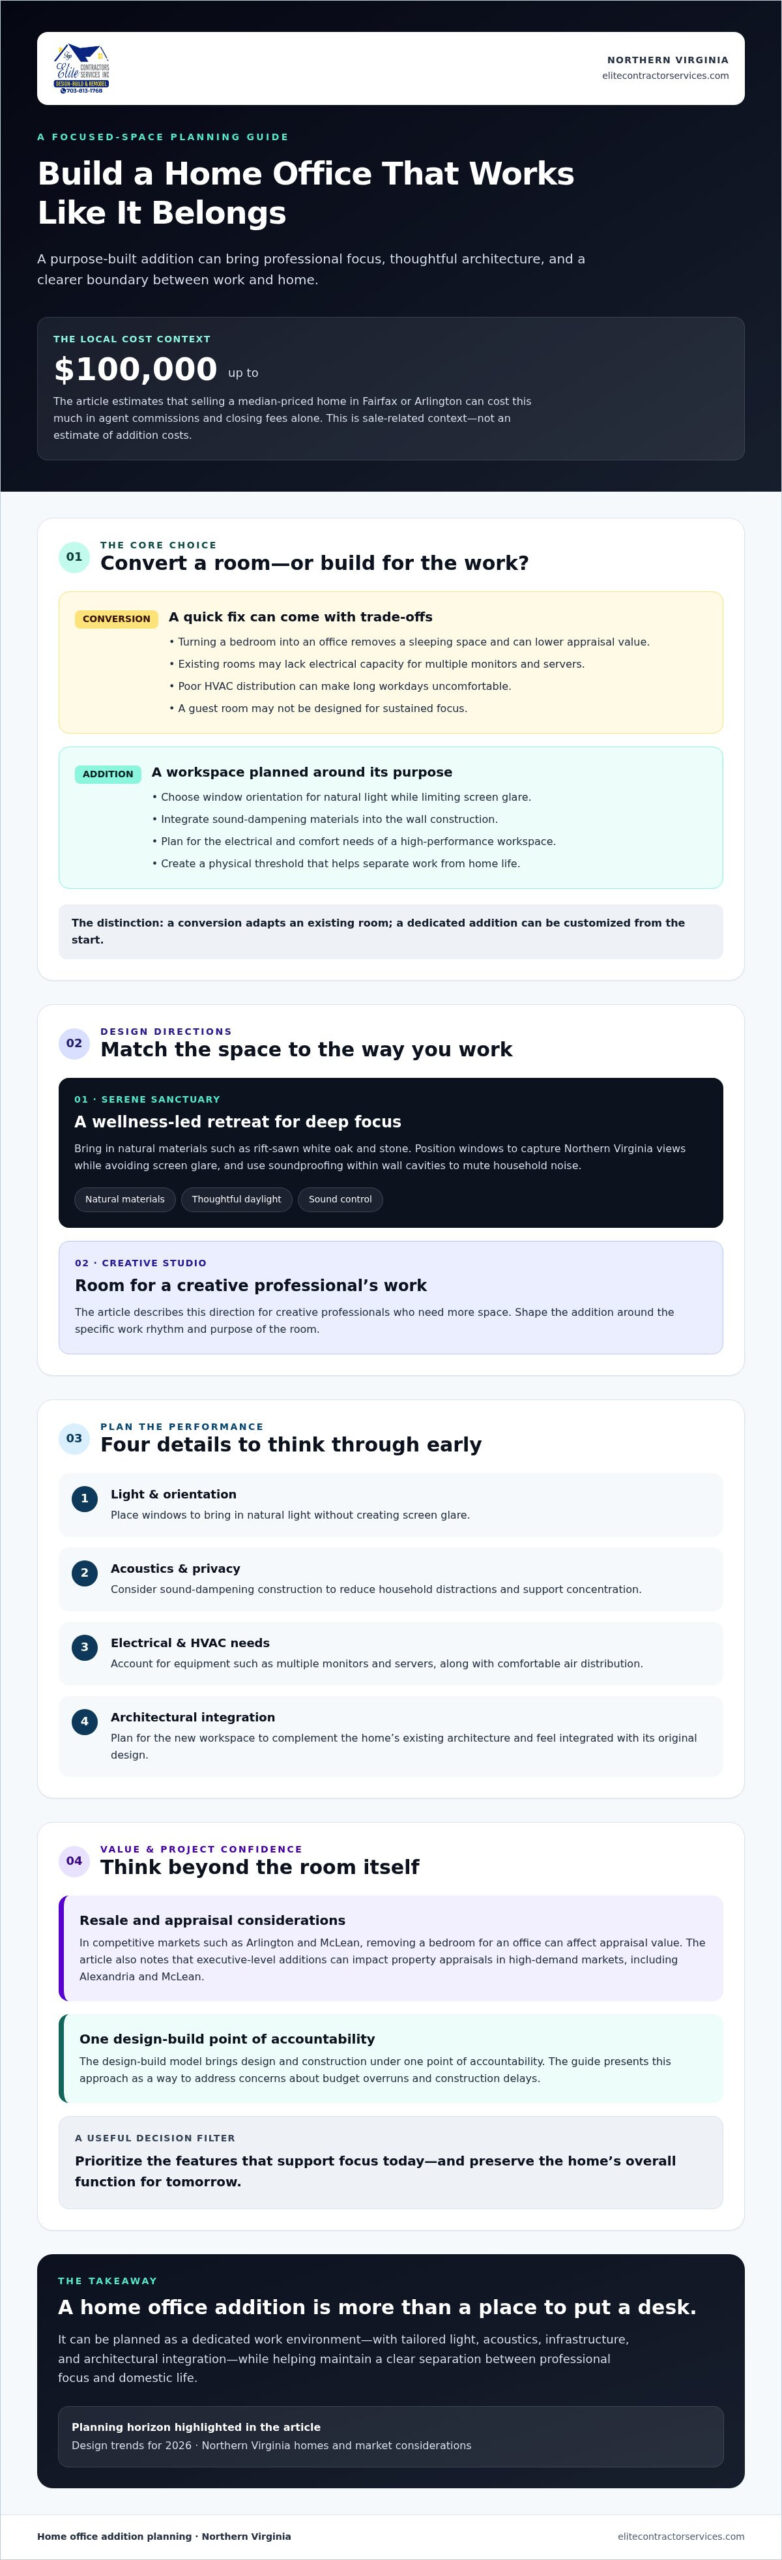
Did you know that selling a median-priced home in Fairfax or Arlington can cost you up to $100,000 in agent commissions and closing fees alone? In a market where inventory remains tight, many local homeowners are finding that the best way to upgrade their lifestyle is to stay put and innovate. You’ve likely felt the frustration of trying to find a quiet corner for deep work, only to be met by the daily distractions of a busy household. We know that exploring home office addition ideas can feel overwhelming when you’re worried about construction delays or local zoning hurdles. You want a sanctuary that enhances your focus without the stress of a mismanaged project.
This guide provides the professional design-build strategies you need to transform your home into a high-end workspace. We’ll show you how to achieve a seamless architectural addition that feels like it was always part of the original floor plan. You’ll learn about the latest design trends for 2026, ways to navigate Northern Virginia’s specific permit timelines, and how this investment can significantly boost your property’s resale value. By the end, you’ll have a clear roadmap for creating a productive retreat that balances professional excellence with personal tranquility.
Key Takeaways
- Learn why a permanent architectural addition outperforms a simple bedroom conversion in terms of both daily productivity and long-term resale value.
- Explore specialized home office addition ideas like the “Serene Sanctuary” and “Creative Studio” designed specifically for the needs of 2026 professionals.
- Understand how to achieve seamless structural integration so your new workspace perfectly matches your home’s existing Northern Virginia architecture.
- Discover how the design-build model provides a single point of accountability to eliminate the fear of budget overruns and construction delays.
- Gain insights into how executive-level additions impact property appraisals in high-demand markets like Alexandria and McLean.
The Evolution of the Home Office: Why a Dedicated Addition Beats a Conversion
The landscape of remote work has changed drastically. What began as a temporary measure has matured into a permanent lifestyle choice for many professionals in Northern Virginia. By 2026, the standard for a productive workspace has moved far beyond the kitchen table or a modified closet. High-end homeowners are increasingly seeking sophisticated home office addition ideas that prioritize architectural integrity and long-term functionality. The modern concept of the Small Office/Home Office (SOHO) now demands professional-grade acoustics, integrated technology, and a design that complements the existing home.
A purpose-built addition allows for specific customizations that a standard room conversion simply cannot accommodate. You can specify the exact orientation of windows to capture natural light without creating screen glare. You can also integrate sound-dampening materials into the wall construction from the start. This proactive approach ensures your workspace is a true sanctuary for deep work, rather than a compromised space shared with guest linens or storage boxes.
The Limitations of Room Conversions
While converting an existing bedroom might seem like a quick fix, it often creates more problems than it solves. In competitive markets like Arlington and McLean, sacrificing a bedroom can actually lower your home’s appraisal value. Most buyers look for a specific bedroom-to-bathroom ratio; removing a sleeping space disrupts that balance. Beyond the financial impact, converted rooms rarely have the infrastructure needed for a high-performance career. They often lack the necessary electrical capacity for multiple monitors and servers. They also frequently suffer from poor HVAC distribution, leading to uncomfortable temperatures during long workdays. Relying on a guest room for professional work often results in productivity fatigue because the space was never designed for sustained focus.
The Psychological Power of Separation
A dedicated home addition offers something a conversion cannot: a physical and mental boundary. Creating a definitive separation between your professional life and your domestic sanctuary is essential for preventing burnout. When you walk into a custom-built office, your brain receives a clear signal that it’s time to perform. This transition is often enhanced by architectural features like custom entryways or specialized lighting that distinguish the office from the rest of the house. The threshold effect in home office design is the psychological shift that occurs when crossing into a purpose-built workspace, effectively priming the mind for deep focus. By investing in a permanent structure, you ensure that your home remains a place of rest while your office becomes a true center of excellence. This approach allows for tailored home office addition ideas such as sound-dampening walls and floor-to-ceiling windows that provide natural light without compromising your privacy.
Creative Home Office Addition Ideas for the Modern Professional
When you move beyond basic utility, you start to see how tailored home office addition ideas can cater to your unique professional rhythm. Whether you’re an executive needing a quiet retreat or a creative director requiring vast space, the design-build process ensures every square inch serves a specific purpose. We focus on creating a workspace that adheres strictly to the Virginia state code for home additions while pushing the boundaries of luxury and personal utility. This isn’t just about adding a room; it’s about engineering an environment that elevates your daily performance.
The Serene Sanctuary: Focus on Wellness
Wellness is a primary driver in modern architectural design. The “Serene Sanctuary” theme incorporates biophilic elements, using natural materials like rift-sawn white oak and stone to lower cortisol levels and improve focus. We prioritize strategic window placement to capture lush Northern Virginia views while preventing screen glare. To ensure total concentration, we utilize advanced soundproofing techniques within the wall cavities, effectively muting the sounds of a busy household. This creates a quiet bubble where deep work can happen without interruption.
The Creative Studio and Library Office
For those who need room to think, the “Creative Studio” offers high ceilings and expansive layouts that foster brainstorming. Imagine floor-to-ceiling custom shelving paired with a rolling library ladder for a sophisticated, executive aesthetic. By borrowing high-end Kitchen Design & Remodeling concepts, we can integrate a sleek coffee bar or a hidden kitchenette into the cabinetry. This keeps you fueled and focused without the need to walk back into the main house. It’s a seamless blend of high-end hospitality and professional productivity.
Modern professionals also value the “Tech-Forward Command Center.” This design integrates smart home features directly into the structure, featuring automated climate control and hidden cable management systems that keep the aesthetic clean. For homeowners who want maximum versatility, the “Multi-Purpose Executive Suite” combines a workspace with a private library or a discreet guest area. This flexibility ensures your addition remains a functional, high-value asset as your needs change over time. If you’re ready to see how these home office addition ideas can be realized on your property, a collaborative session with Elite Contractor Services can help define the perfect layout for your lifestyle.
Technical Planning: Structural Integration and Connectivity
While the aesthetic aspects of your project often spark the most excitement, the technical execution determines the long-term success of your investment. A professional addition must feel like a natural extension of your property rather than an afterthought. This requires meticulous planning during the design-build phase to ensure the new structure integrates perfectly with your existing home’s systems and style. According to the Cost vs. Value Report, projects that prioritize high-quality integration and functional utility consistently see better returns in competitive markets. When researching home office addition ideas, it’s vital to look beneath the surface at the structural and technical requirements that support a high-performance workspace.
Seamless Architectural Blending
Achieving a cohesive look for Home Additions in Northern VA involves more than just matching paint colors. Our team focuses on the intricate details of your home’s exterior, such as the specific brick firing patterns or the exact profile of your siding. We pay close attention to rooflines and gutter systems to ensure the new addition diverts water correctly and aligns visually with the original structure. The choice of foundation also plays a significant role; while a slab foundation is often efficient, a crawl space might be necessary to match the floor height of an older home or to provide easier access for future utility upgrades. This level of detail prevents the “tacked-on” look that can diminish curb appeal and resale value.
Power and Connectivity Infrastructure
A modern executive office requires more than a few standard outlets. For professionals who rely on video conferencing and large data transfers, hardwired CAT6 or CAT7 ethernet connections are far superior to even the best mesh Wi-Fi systems. We plan for hidden cable management within the walls to keep your workspace clutter-free and professional. Installing a dedicated electrical sub-panel is essential for high-tech additions to prevent circuit overloads from high-performance servers, sophisticated lighting arrays, and climate control systems. This independent infrastructure ensures your office remains fully functional without straining the rest of the house’s electrical load. Additionally, we integrate independent HVAC zoning, such as a ductless mini-split or a separate zone on your main system, so you can maintain a perfect working temperature without heating or cooling empty rooms elsewhere in the home.
Maximizing ROI and Property Value in Northern Virginia
Investing in your property is a significant financial decision. In high-demand markets like Alexandria and McLean, a thoughtfully executed addition does more than provide space; it secures your financial future. Home additions in areas like Arlington often see a 70% to 85% return on investment. This is notably higher than national averages because local buyers value finished, functional square footage in prime school districts and commuter hubs. When you explore home office addition ideas, you’re looking at a strategic upgrade that targets the specific needs of the Northern Virginia executive workforce.
The distinction between “square footage” and “functional room count” is vital for your appraisal. While raw space adds value, adding a room that meets all legal requirements for a bedroom, including proper egress and closet space, often results in a higher valuation. This flexibility allows future buyers to see the space as either a premium office or an extra bedroom, broadening your home’s market appeal. Additionally, a dedicated office structure may offer specific tax advantages for those who are self-employed, though you should always verify current regulations with a tax professional.
Northern Virginia Market Trends for 2026
Buyers in Vienna and Great Falls have shifted their priorities. They no longer settle for “flex spaces” or converted corners. They want dedicated, professional environments that allow for total focus. An Accessory Living Unit (ALU) is an excellent way to achieve this. These units offer maximum flexibility, serving as a high-end office today and a guest suite or multi-generational living space later. Virginia’s new ADU law, signed in April 2026, will streamline these projects starting in July 2027, making now the ideal time to begin the design-build phase to beat the upcoming surge in demand.
Permitting and Zoning Simplified
Navigating local bureaucracy is often the most stressful part of any home improvement project. In Annandale and Fairfax, you must account for strict setback requirements and lot coverage limits that dictate how close you can build to your property line. For example, building heights in Arlington are typically capped at 35 feet, while Fairfax regulations may allow up to 40 feet depending on your specific zoning district. As of 2026, the typical timeline for permit approval in Northern Virginia ranges from 90 to 180 days.
Our team manages this entire administrative process for you, including the oversight of environmental regulations and Chesapeake Bay Preservation Act requirements where applicable. We ensure all work complies with the Fairfax County real estate tax standards, where the base rate for FY 2026 is $1.1225 per $100 of assessed value. By creating a high-quality addition that blends perfectly with your home’s existing architecture, we ensure your investment is protected. if you’re ready to discuss how a custom addition can enhance your property’s worth, explore our service areas in Northern Virginia to see how we can help you get started.
The Design-Build Advantage: A Stress-Free Addition Process
A major renovation is a journey that requires a dependable, meticulous partner. The traditional “bid-build” method often pits architects against contractors, leaving the homeowner caught in the middle of finger-pointing and unexpected costs. At Elite Contractor Services, we utilize the design-build model to provide a seamless, predictable experience. This approach serves as the antidote to the common industry failures that cause anxiety for homeowners. By housing designers and builders under one roof, we ensure that your home office addition ideas are feasible, within budget, and executed with precision.
We take pride in our administrative clarity and organizational oversight. For high-end additions in Northern Virginia, we strictly adhere to legal protections and ethical standards, maintaining a Class A license for projects exceeding $150,000. This level of professional certification is essential for the complex structural work required in Alexandria and McLean homes. Our team acts as a consultant through every phase, ensuring that your financial investment is protected by formal documentation and transparent pricing structures.
Streamlined Project Management
When the people designing your office are the same ones building it, costly errors and logistical disruptions are significantly reduced. Our team manages every phase of the multi-step workflow; from the initial consultation to the final walkthrough, we maintain total oversight. This collaborative environment allows us to solve potential structural or zoning issues during the design phase rather than in the middle of construction. Understanding The Design-Build Advantage means recognizing that single-point accountability is the most efficient way to protect your investment and your peace of mind.
Your Partner in Transformation
We treat your project as a supportive journey rather than a simple transaction. Our collaborative design process involves turning your specific vision into a detailed blueprint while providing expert guidance on material selection and spatial flow. We’re committed to delivering quality results on time, minimizing disruption to your daily life through organized site management and constant communication. We know that your home is your sanctuary, and we respect your space throughout the entire build. If you’re ready to move from inspiration to execution, you can schedule your home office addition consultation with our expert team today.
Elevate Your Professional Lifestyle in Northern Virginia
Transitioning from a temporary setup to a permanent architectural addition is a strategic move for both your daily productivity and your home’s long-term value. We’ve explored how specialized home office addition ideas like a wellness-focused sanctuary or a tech-forward studio can revolutionize your workflow. By prioritizing seamless structural integration and independent HVAC zoning, you ensure your new office feels like a natural extension of your property rather than an afterthought. This commitment to quality protects your investment in competitive markets like McLean and Arlington.
Navigating the complexities of Fairfax and Arlington County zoning requirements doesn’t have to be a source of anxiety. Elite Contractor Services has served Northern Virginia homeowners for years, delivering high-end results through our proven design-build expertise. This model provides a single point of accountability, which saves you time and significantly reduces the stress of project management. Our deep knowledge of local building codes and environmental regulations ensures your project moves forward smoothly and stays on schedule. You deserve a workspace that matches your professional ambition while preserving your home’s domestic tranquility. Start Planning Your Dream Office with Elite Contractor Services today. Let’s build a sanctuary that inspires your best work every single day.
Frequently Asked Questions
How much does a home office addition typically cost in Northern Virginia?
Costs for additions in this region are influenced by local labor rates and high material standards. General industry data for Northern Virginia suggests that standard-to-premium additions range from $130 to $260 per square foot, though this can increase to $250 to $500 per square foot in high-demand areas like Arlington and Alexandria. A single-story room addition typically starts at approximately $50,000, depending on the complexity of the structural integration and the luxury level of the finishes chosen.
Do I need a permit for a home office addition in Fairfax County?
Yes, you must obtain a building permit for any structural addition to your home. Virginia law requires a licensed contractor for any project over $1,000, and for major additions of $150,000 or more, a Class A license is mandatory. The permit process involves a review of your plans to ensure they comply with local zoning, safety, and environmental regulations. As of 2026, the typical timeline for permit approval in the county ranges from 90 to 180 days.
How long does it take to build a home office addition?
The entire process usually takes six to nine months from the initial design consultation to the final walkthrough. This timeframe accounts for the design phase, the 90 to 180 days required for permit approvals, and the actual construction period. Our design-build model helps keep this schedule predictable by managing every phase under one roof, which reduces the logistical delays often found in traditional renovation projects.
Can a home office addition be converted into a bedroom later for resale?
Yes, we often recommend designing your workspace to meet the legal requirements of a bedroom to maximize your future return on investment. To qualify as a bedroom in Northern Virginia, the space must include a closet and a secondary means of egress, such as a window that meets specific size requirements. Incorporating these elements into your home office addition ideas ensures the space adds a “functional room count” to your appraisal, which is highly valued by buyers in McLean and Great Falls.
What is the best location for a home office addition to minimize noise?
Rear-of-house additions or spaces built above a detached garage offer the best protection from household and street noise. These locations create a physical buffer between your professional environment and high-traffic areas like the kitchen or family room. We also utilize advanced soundproofing techniques, such as specialized insulation and solid-core doors, to ensure your office remains a quiet sanctuary for deep work and confidential meetings.
How does a design-build firm differ from a traditional general contractor?
A design-build firm provides a single point of accountability by handling both the architectural design and the construction under one contract. Traditional general contractors typically build from plans provided by an outside architect, which can lead to communication gaps and budget discrepancies. Our model fosters a collaborative relationship between the designers and the builders from day one, ensuring the project is feasible, stays on schedule, and meets our high-end quality standards.
Will a home office addition increase my property taxes?
Yes, your property taxes will likely reflect the increased value of your home after the addition is completed. In Fairfax County, the base real estate tax rate for 2026 is $1.1225 per $100 of assessed value. While your annual tax bill will rise, it’s important to remember that high-quality additions in Northern Virginia typically see a 70% to 85% return on investment, significantly boosting your overall home equity.
Can I build a home office addition as a second-story project?
Building a second-story addition is a great way to gain space without sacrificing your yard or exceeding lot coverage limits. These projects are more complex and typically cost between $350 and $600 per square foot because they require structural reinforcements to the existing foundation. We also carefully navigate local height limits, which are usually 35 feet in Arlington and 35 to 40 feet in Fairfax County, to ensure your new executive suite is fully compliant with all local ordinances.

















