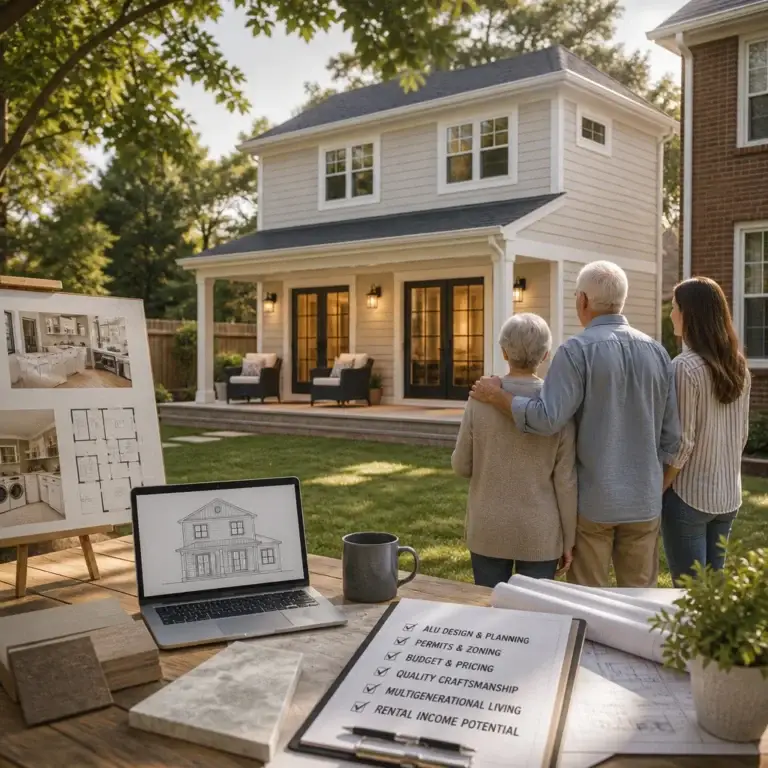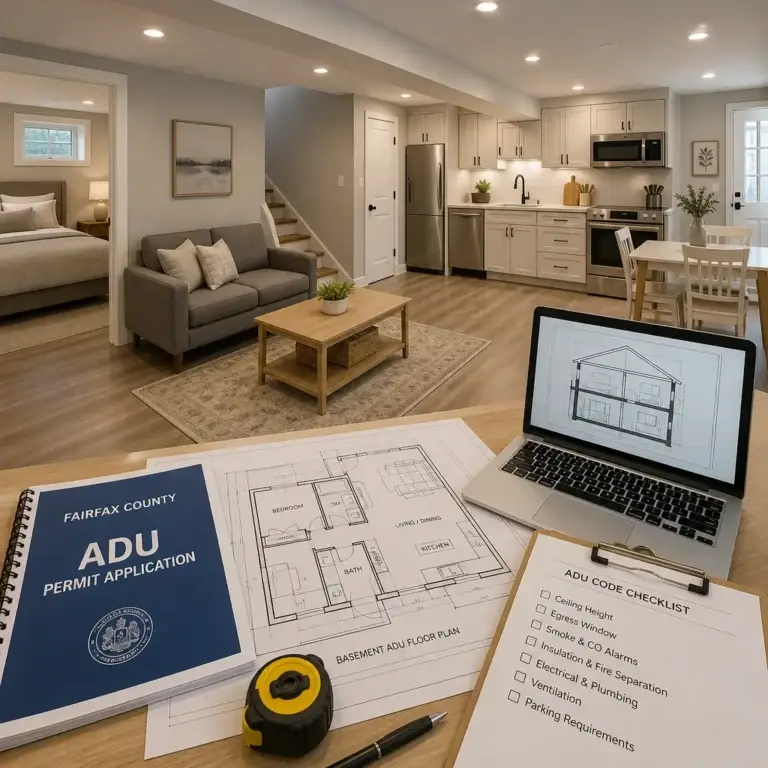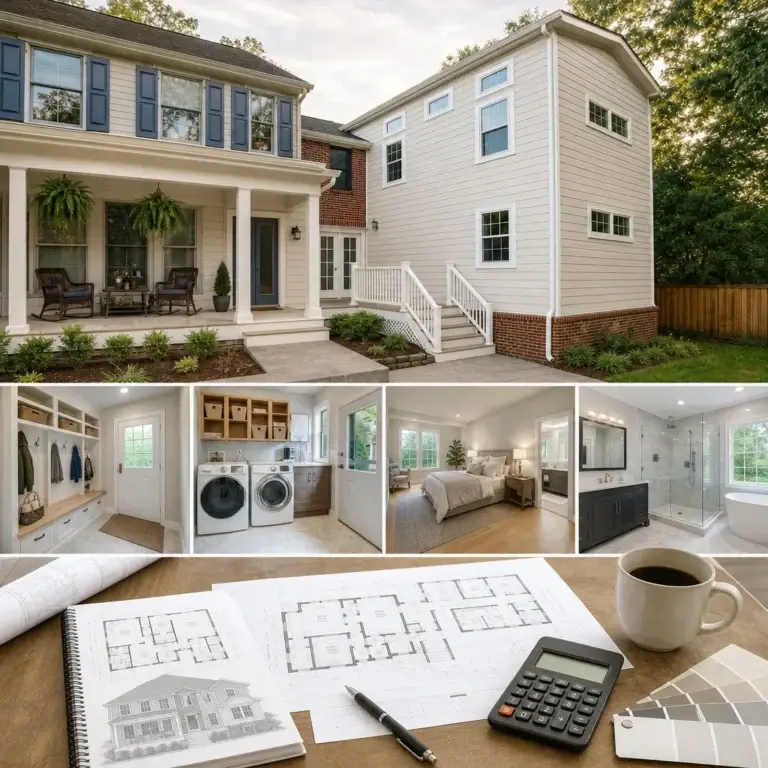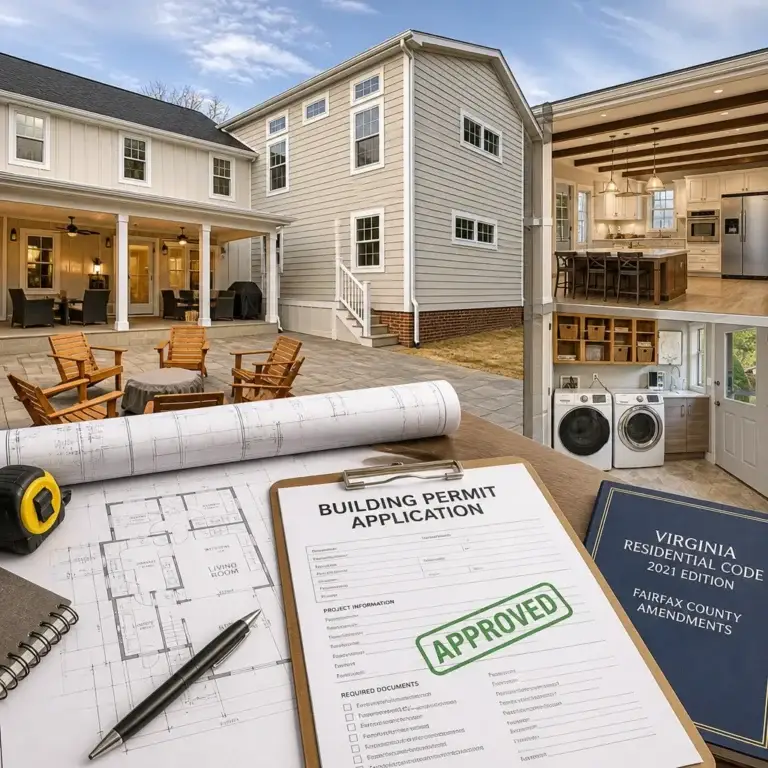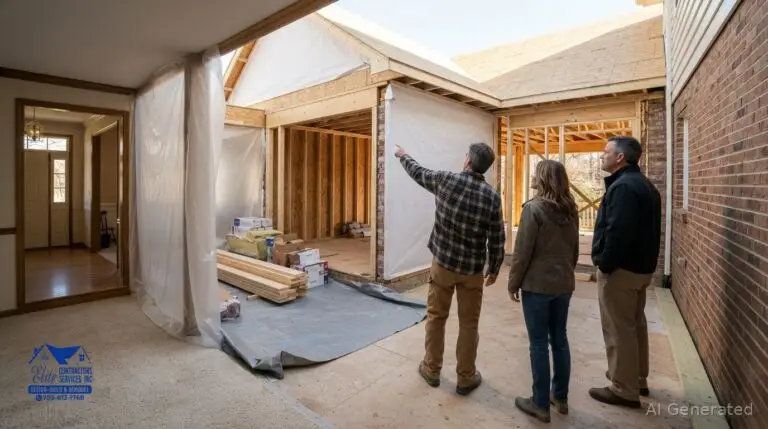
A backyard cottage can add flexible space for family, guests, or potential rental income, but whether it makes sense depends on your lot, intended use, and local rules. Backyard cottage builders in Virginia can help turn those priorities into a design and construction plan, while zoning and site conditions determine what may be feasible.
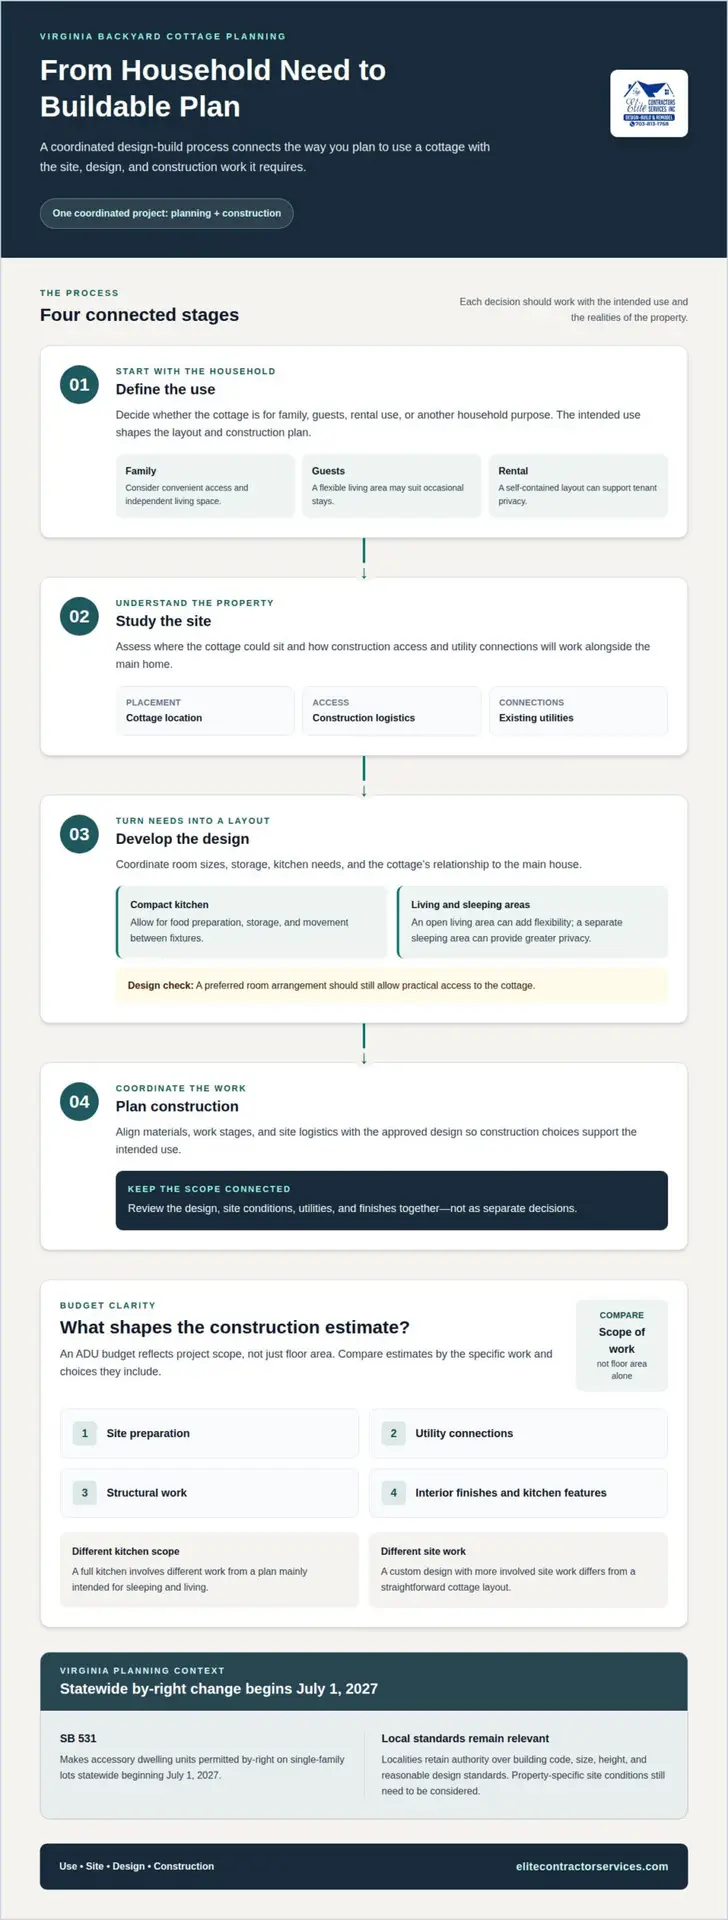
Virginia’s rules are changing: SB 531 makes accessory dwelling units permitted by-right on single-family lots statewide beginning July 1, 2027, while localities retain authority over building code, size, height, and reasonable design standards. That doesn’t remove the need to plan for a specific property. This article explains how design-build construction works, which uses a cottage can support, what drives project costs, and how to assess ADU feasibility. You’ll get a clearer picture of the decisions to make before moving from an idea to a buildable plan.
Key Takeaways
- Clarify whether the cottage is for family, guests, or rental use before shaping the layout and construction plan.
- Understand how lot conditions, design choices, and construction scope influence a cottage project’s budget.
- Learn which local zoning and site factors can affect whether an accessory dwelling unit is feasible.
- Use project examples to picture how cottage layouts can support different household needs.
- See how a design-build approach can coordinate planning and construction through one project process.
Design-build services and construction process
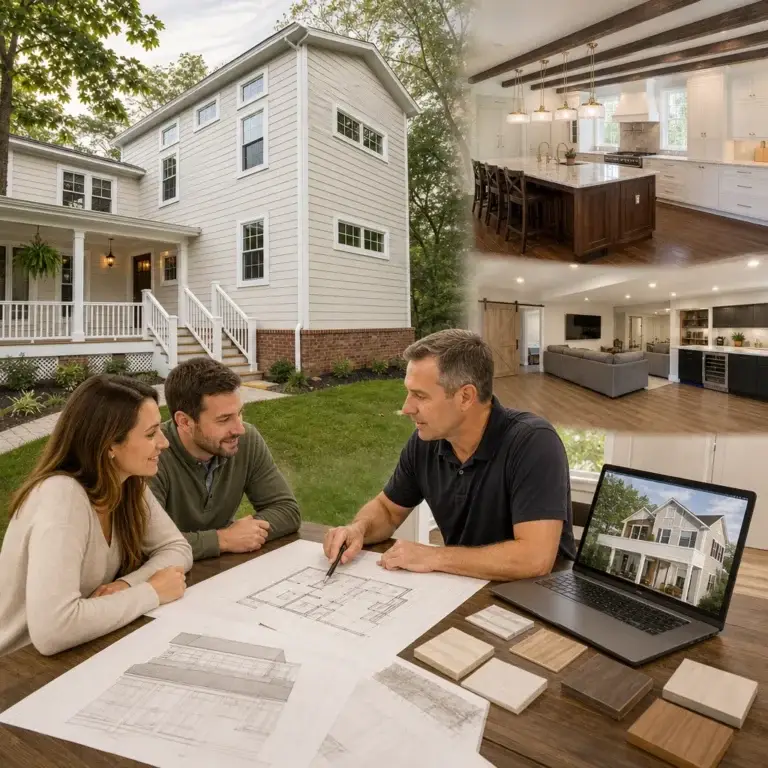
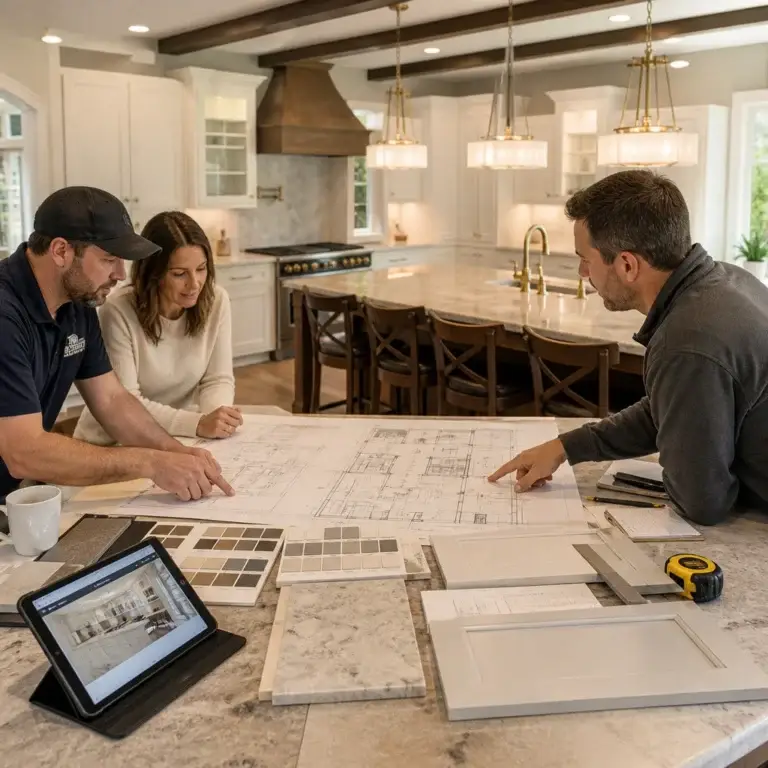
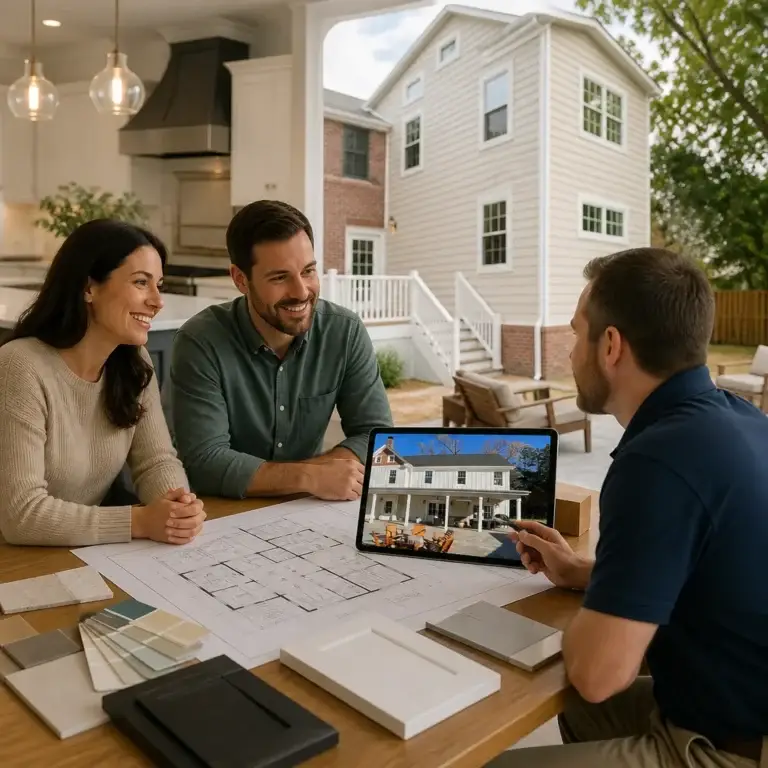
A design-build process brings planning and construction together in one coordinated project. For a Virginia accessory dwelling, choices about layout, site access, utilities, and finishes need to work as a whole.
Backyard Cottage Construction Experience
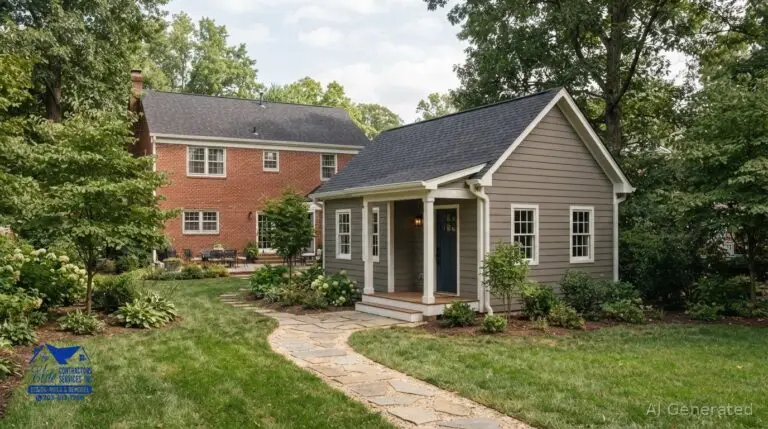
Building a backyard cottage means coordinating the details that make a separate living space work alongside the main home. Consider whether the site plan, room layout, and construction choices suit the intended use. A cottage for occasional guests, for example, may need a different layout from one intended for long-term living.
A clear process turns household priorities into buildable decisions. It starts with the property and intended use, then develops a design and construction plan around them. This can surface conflicts early, such as a preferred room arrangement that limits practical access to the cottage.
- Define the use. Set whether the cottage will serve family, guests, or another household purpose.
- Study the site. Account for the cottage location, access during construction, and connections to existing utilities.
- Develop the design. Coordinate room sizes, storage, kitchen needs, and the relationship to the main house.
- Plan construction. Align materials, work stages, and site logistics with the approved design.
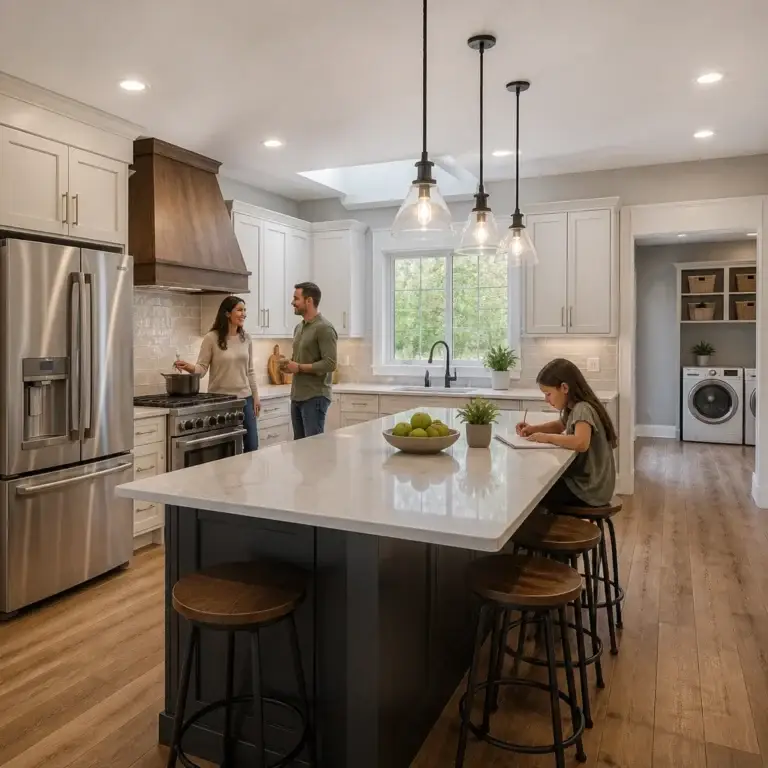
A compact cottage design should make every part of the interior useful. A small kitchen, for example, still needs room for food preparation, storage, and movement between fixtures. An open living area can make a compact plan feel more flexible, while a separate sleeping area can provide greater privacy. The right arrangement depends on who will use the cottage and how they will live in it.
ADU Construction Costs
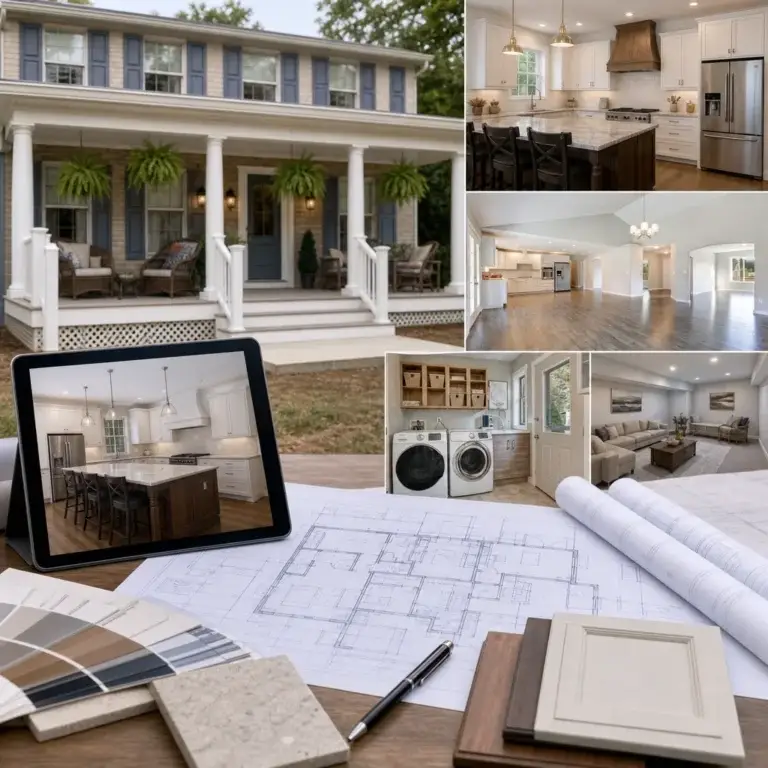
An accessory dwelling unit’s budget reflects the project scope, not just its floor area. Site preparation, utility connections, structural work, interior finishes, and kitchen features all shape the construction plan. A custom design that requires more involved site work differs from a straightforward cottage layout, even if both serve as accessory dwellings.
To understand an estimate, connect each cost category to a defined scope of work. A plan with a full kitchen, for example, involves different work from one designed mainly for sleeping and living. Layout, material, and site-condition changes can also affect the work required. A detailed design-build plan brings these decisions together before construction, clarifying how each choice shapes the project.
For a useful comparison, first identify whether an estimate covers a tiny house or an interior conversion, then check which design and construction choices are included. Tiny-house costs in Virginia are listed as 40,000 – 99,000. These figures describe different project types, so they are not interchangeable totals for the same scope of work.
Before selecting a plan, consider how it addresses site conditions, utilities, layout, and finishes. Compare estimates against the cottage’s intended use and the specific work included, rather than relying on floor area alone. If the design changes, review which construction tasks or materials change with it. Connecting these decisions makes it easier to understand what an estimate covers and what needs defining before construction.
Potential cottage uses, including rentals and family housing
A backyard cottage can meet changing household needs, from private family housing to potential rental income. First decide who will use the space, since that shapes privacy, access, storage, and separation from the main home. A parent living nearby may value an independent entrance, while visiting relatives may need a flexible living area.
An accessory dwelling can give relatives their own kitchen and living space while keeping them close to family. That arrangement can make visits easier without requiring everyone to share household routines. For a rental, a self-contained layout can support tenant privacy. Plan the intended use before settling on the rooms, since a long-term tenant may have different needs from occasional guests.
Virginia’s rental rules are changing. Effective July 1, 2027, Virginia SB 531 removes the family-relation requirement for ADU tenants, allowing owners to rent to tenants of their choosing. This change expands potential rental uses, but it doesn’t determine whether a specific property can support an ADU. Local rules and site conditions remain relevant to planning.
Rental demand and potential property value
Virginia’s rental vacancy rate was about 4.9% in 2023. That figure offers market context, not a forecast for one cottage or neighborhood. A unit’s rental appeal can depend on its privacy, layout, access, and fit with local housing needs. Added living space may also make a property more versatile for future households, but rental income and resale value are separate considerations.
Assess a cottage’s value by considering how it could serve you when it is not rented. A flexible unit might house relatives now and support another use later. Its practical usefulness matters alongside rental potential, especially as household needs change.
Rental income in Northern Virginia
Typical rent for a backyard cottage in Northern Virginia is $1,500-$2,500 or more per month. Treat that as a broad market range, not guaranteed income for a particular unit. Layout, privacy, location, and condition influence what renters may find appealing. Gross rent also isn’t the same as take-home income.
Before relying on rental income, account for vacancy periods, routine upkeep, utilities, and property management. These expenses affect how much rent you retain. A cottage for family use may prioritize accessibility or shared routines, while a rental-focused design may emphasize a separate entrance and tenant privacy.
- Family housing: Prioritize convenient access and an independent living area.
- Guest use: Favor flexible spaces that can serve different visitors.
- Rental use: Plan for privacy, a self-contained layout, and ongoing expenses.
If a detached unit doesn’t suit your property or household plans, an addition for extra living space may be another way to support changing family needs.
ADU feasibility and pre-2027 planning
Accessory dwelling unit rules vary by Virginia county and city because local zoning determines what can be built. Virginia has no single statewide accessory dwelling unit law that overrides local zoning, so the property’s location is central to planning.
Virginia SB 531 was signed in April 2026 and makes accessory dwelling units permitted by-right on single-family lots statewide beginning July 1, 2027. Effective July 1, 2027, the law caps local ADU permit fees at $500 and limits setbacks to no stricter than those applicable to the primary home. Localities retain authority over building code, size, height, and reasonable design standards.
That statewide change establishes a baseline, but local standards still shape a detached cottage’s design. Arlington County illustrates how a jurisdiction can apply district-specific limits:
- Arlington County: ADUs must be less than 560 square feet or 650 square feet, depending on the district. The applicable district therefore matters when considering a studio, bedroom layout, or overall footprint.
- Local zoning: Building code, height, size, and reasonable design standards remain under local control under SB 531, effective July 1, 2027. These controls can influence the cottage’s layout and exterior finishes.
- Setbacks and fees: Effective July 1, 2027, local ADU setbacks cannot be stricter than those for the primary home, and local permit fees are capped at $500.
Arlington County changed its zoning ordinance in July 2019 to allow new detached units. That change shows why property location and timing matter. A lot’s zoning district can affect the allowable cottage size, while local building standards continue to shape design details. The permitted-by-right statewide rule beginning July 1, 2027, does not remove those local standards.
For pre-2027 planning, first identify the property’s county or city and its zoning district. Then define whether the proposed unit is a studio, family dwelling, or rental. Consider the intended footprint, height, setbacks, access, and connection to the main home as parts of one plan. Resolve those questions before selecting finishes, since design choices should fit the applicable rules and site.
After July 1, 2027, permitted-by-right status will change the statewide baseline for single-family lots. Local building code, size, height, and reasonable design standards will still matter. Planning around those controls helps establish a more realistic design direction for the property.
ADU project examples
Virginia cottage examples show how one type of backyard structure can serve different household needs. One layout may have an open-concept living area, while another cottage may include one or two bedrooms. Treat these as starting points, not fixed plans: the right arrangement depends on the occupants and what the property’s zoning allows.
An open-concept plan combines living, dining, and kitchen areas instead of dividing them into separate rooms. In a one-bedroom cottage, this can keep shared space flexible for daily routines. A two-bedroom layout is another option when occupants need separate sleeping areas. In either case, plan circulation and storage as well as room count, since adding a bedroom changes how the remaining space serves daily life.
The Virginia Cabin Kit project offers a concrete example of a two-bedroom, two-bathroom layout. This configuration shows how a cottage can provide separate sleeping rooms and more than one bathroom. It may be a helpful reference for households considering independent living space for relatives or guests. However, a project example does not establish what a particular lot permits. Zoning and site conditions determine whether its dimensions and arrangement suit another property.
Compare examples by how they function, not just by bedroom count. A household that needs a quiet work area may prefer a flexible room, while relatives staying long term may benefit from defined sleeping and living areas. A two-bedroom, two-bathroom example also allocates space differently from a one-bedroom cottage. List essential activities room by room, then consider whether an open plan or separate rooms better suit the intended occupants.
- Open-concept cottage: Consider this arrangement when shared living space is the priority.
- One-bedroom cottage: Explore a compact plan with a distinct sleeping area.
- Two-bedroom cottage: Consider separate rooms when occupants need more privacy.
- Two-bedroom, two-bathroom example: Use the Virginia Cabin Kit project to picture a more divided layout.
Before using an example as a model, adapt its features to the site. Confirm the intended use, identify the most important rooms, and compare the proposed footprint with local zoning limits. A cottage should make everyday tasks straightforward, not simply reproduce a reference design. One-bedroom and two-bedroom examples can help clarify priorities while leaving room for a layout suited to the household and lot.
Builder price ranges
Backyard cottage budgets depend on the work each property requires, so a single range can conceal important differences. Compare estimates based on the same design and scope rather than treating a per-square-foot figure as a complete project budget. A detached accessory dwelling may need different site work, utility connections, and finishes from a cottage with simpler requirements.
The project estimate reflects its scope. Key factors include design, site preparation, utility work, materials, finishes, and construction complexity. A level, accessible building area presents different conditions from a constrained site that needs additional preparation. Likewise, a cottage with a kitchen and bathroom requires different work from a simpler living space.
Size matters, but it does not explain every cost difference. A larger floor plan may require more materials, while a compact design with specialized features can need detailed coordination. Adding a bathroom, for example, changes the plumbing scope, while upgraded finishes affect the material plan. These choices should be reflected in the estimate rather than left as assumptions.
Request an estimate based on a defined scope, with the major work categories clearly identified. This helps homeowners understand what the proposed construction includes and how design choices affect the project. Useful categories may include:
- Site preparation: Work needed to make the selected building area ready.
- Foundation and structure: The construction required for the cottage’s design.
- Utility connections: Work connecting the unit to necessary services.
- Interior scope: Kitchen, bathroom, storage, and finish selections.
- Project coordination: Planning and sequencing the work across these areas.
When comparing estimates, make sure each describes the same intended use and comparable features. A rental-focused accessory dwelling with a full kitchen is not directly comparable to a basic studio plan. Differences in site conditions can also mean that similar-looking cottages require different construction work. A written scope helps make these distinctions clear.
Keep selections aligned with your priorities. If separate sleeping space matters more than premium finishes, state that during design. If the cottage needs a full kitchen, include it in the scope early. Late changes can affect materials and coordination, so settling key decisions before construction helps keep the estimate tied to the planned work.
For a project-specific estimate, request a cottage project quote based on your property, design, and selected scope.
Elite Contractor Services: Design-Build Services
Elite Contractor Services can help homeowners turn an accessory dwelling idea into a coordinated design and construction plan. Its Design-Build Services connect the cottage’s intended use and layout with its construction scope.
Turn to Elite Contractor Services when you are ready to explore how a backyard cottage could suit your property and household. The team can also discuss whether a home addition, Whole House Remodeling, or Kitchen Remodeling better aligns with a broader project. Start by describing who will use the space, which rooms it needs, and how it should relate to the main home.
Contact Elite Contractor Services to discuss your project and possible next steps.
Shape a cottage plan around the years ahead
A backyard cottage should meet more than an immediate need. Consider how the space could adapt as household routines change, whether that means welcoming family, creating privacy, or supporting a different living arrangement. Taking the longer view can guide decisions about how the cottage relates to the main home and the character of the property.
For homeowners ready to turn these priorities into a coordinated project, Elite Contractor Services offers Design-Build Services. Whole House Remodeling and Home Additions may also suit broader plans for the home. Backyard cottage builders in Virginia can bring design and construction decisions together in one clear project direction.
Take the next step at a pace that feels right. Contact Elite Contractor Services to discuss your plans and explore a thoughtful way forward.
Frequently Asked Questions
WHY INVEST IN YOUR BACKYARD?
A backyard cottage can help your property meet changing household needs. A separate living space, for example, can give an older relative more independence while keeping family nearby, or provide a quiet place for guests without rearranging the main home. It may also create a rental opportunity. Consider how the space could serve you over time, not only its first planned use.
How much does a backyard cottage cost in Virginia?
The estimate reflects the project scope. Major factors include design, site preparation, utility connections, structure, interior finishes, and features such as a kitchen or bathroom. A cottage with a complex layout or challenging site conditions requires a different scope from a simple plan. Define the intended use and essential features so the estimate reflects the work you want.
How long does it take to design and build a backyard cottage in Virginia?
The schedule depends on the design, site conditions, permit requirements, utility coordination, and construction scope. Extensive site preparation or complex connections require different sequencing from a straightforward build. Design decisions also affect timing: room layout, fixtures, and finishes need coordination before construction proceeds. A project schedule should connect these stages to the property and agreed scope.
What should homeowners check when choosing a backyard cottage builder in Virginia?
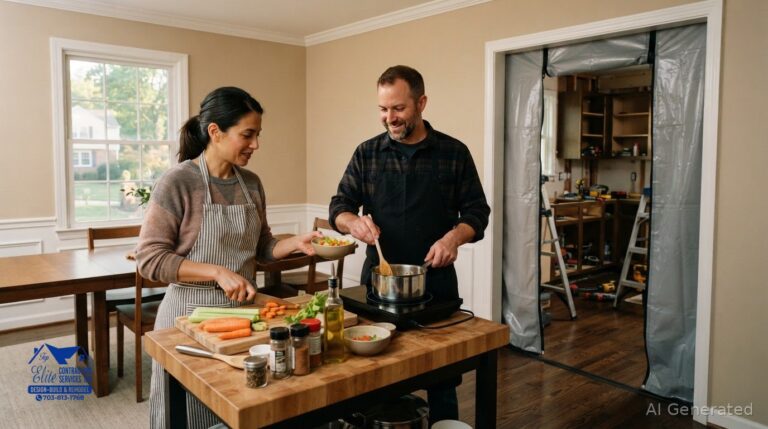
Look for a coordinated design-and-construction approach, clear communication about permits and code requirements, and a defined project scope. Elite Contractor Services provides Design-Build Services and explains project requirements during planning. For homeowners in Alexandria, Annandale, Arlington, Burke, Falls Church, Fairfax, Great Falls, Mantua, McLean, Merrifield, Mount Vernon, Oakton, Springfield, Tyson Corner, or Vienna, a clear process can align the cottage plan with the property while minimizing disruption through organized worksite practices.
Can a backyard cottage in Virginia be used as a rental or guest house?
Yes, a cottage can serve as guest housing or a rental if the planned use meets local requirements. A guest suite might prioritize flexible sleeping space and convenient access to the main home, while a rental may need more privacy and an independent daily setup. Decide who will use the unit and how often before choosing a layout. That distinction helps guide practical choices about entrances, storage, and shared spaces.