Table of Contents
- The Challenge of Choosing a Design-Build Partner for Your Home Addition
- What Design-Build Really Means and Why It Matters
- Our Comprehensive Approach to Home Addition Projects
- How We Streamline Design, Permits, and Construction into One Team
- Kitchen and Bathroom Upgrades Within Your Addition Project
- Basement Finishing and ADU Construction Expertise
- Real Project Examples: Transforming Northern Virginia Homes
- Our On-Time, On-Budget Commitment to Your Project
- The Elite Contractors Difference: Premium Quality Without the Premium Stress
- Getting Started With Your Home Addition Plan
- Frequently Asked Questions (FAQ)
The Challenge of Choosing a Design-Build Partner for Your Home Addition
Finding the right contractor for a major home addition ranks among the most consequential decisions a homeowner makes. You’re not simply hiring someone to build; you’re entrusting them with your vision, your budget, and months of your life. Yet the remodeling landscape is crowded with promises and fragmented processes that leave homeowners frustrated.
Too often, families work with an architect separately, then source a general contractor independently, and manage the coordination themselves. This creates gaps: miscommunication between designers and builders, change orders that snowball, permit delays nobody anticipated, and a timeline that slips by weeks or months. When something goes wrong in one phase, it cascades into the next.
The core challenge is this: most homeowners don’t have the expertise to vet contractors, navigate permit requirements, coordinate multiple vendors, and oversee quality at every stage. You need a single, accountable partner who understands both design excellence and construction reality. That’s where the design-build model fundamentally changes the game.
What Design-Build Really Means and Why It Matters
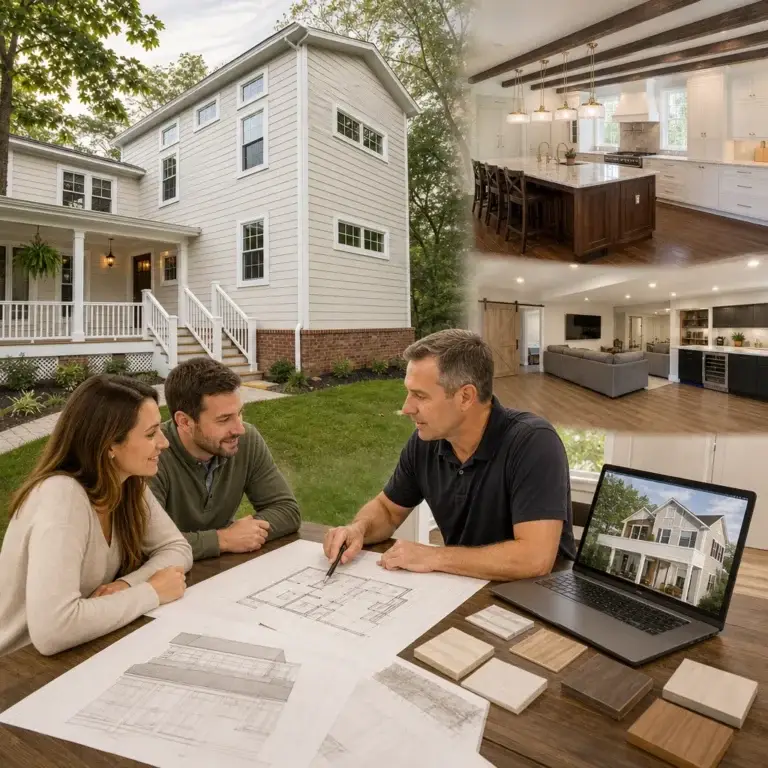
Design-build is more than a buzzword. It’s a project delivery method where one team handles architectural planning, material selection, permitting, and construction from start to finish. Instead of hiring separately and managing coordination yourself, you work with us as your single point of contact for all major decisions and deliverables.
This approach eliminates the finger-pointing that happens when designers and builders operate independently. If a structural issue arises during framing, our team addresses it immediately because the same people who designed it are building it. There’s alignment, accountability, and continuity throughout the project lifecycle.
The benefits compound quickly:
- Clearer budgets: We provide detailed upfront pricing so you know costs before construction begins, reducing surprises and change orders.
- Faster timelines: Design and construction overlap strategically, compressing your overall project duration compared to sequential phases.
- Better quality: Our designers understand buildability; our builders understand the design intent. This reduces conflicts and rework.
- Simpler communication: One team, one project manager, one phone number. You’re not juggling multiple contractors.
When you’re considering whether to stay in your home or relocate, design-build remodeling gives you confidence that your investment will be managed professionally from concept through completion.
Our Comprehensive Approach to Home Addition Projects
We begin every project by understanding your life, not just your square footage. Are you accommodating a growing family? Creating multigenerational living space? Modernizing a dated layout? These questions shape how we approach design and construction.
Our process unfolds in clear phases:
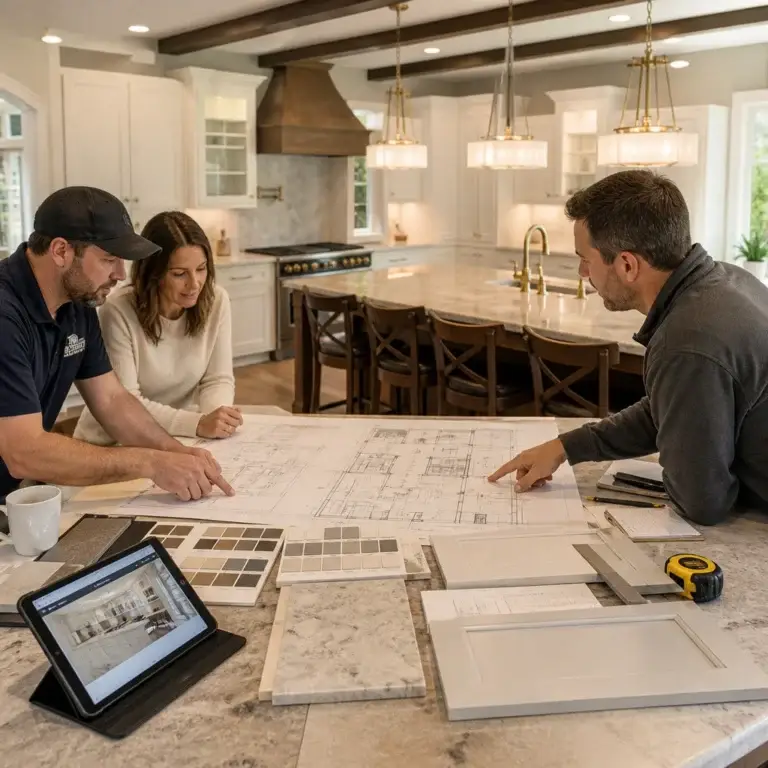
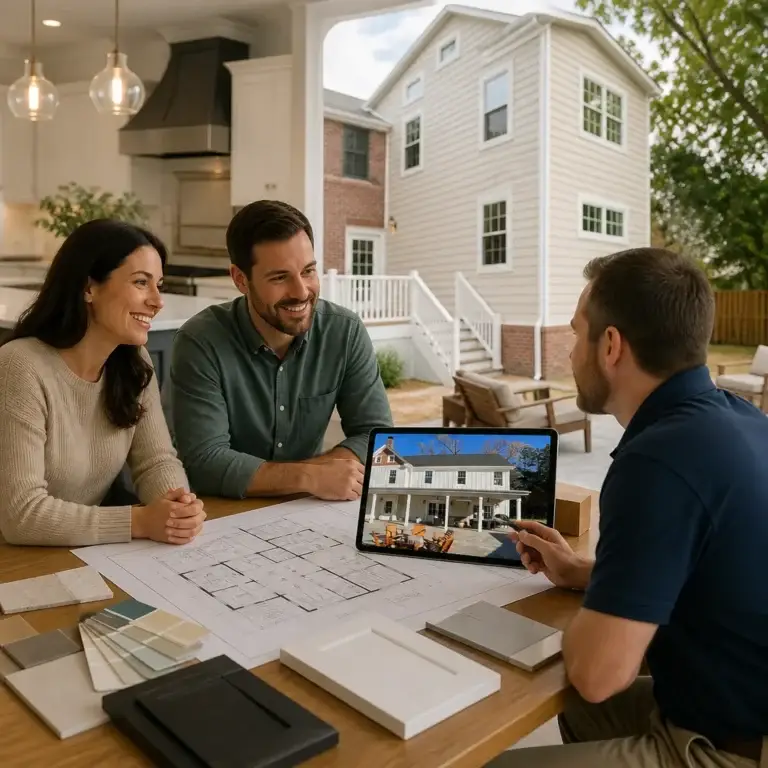
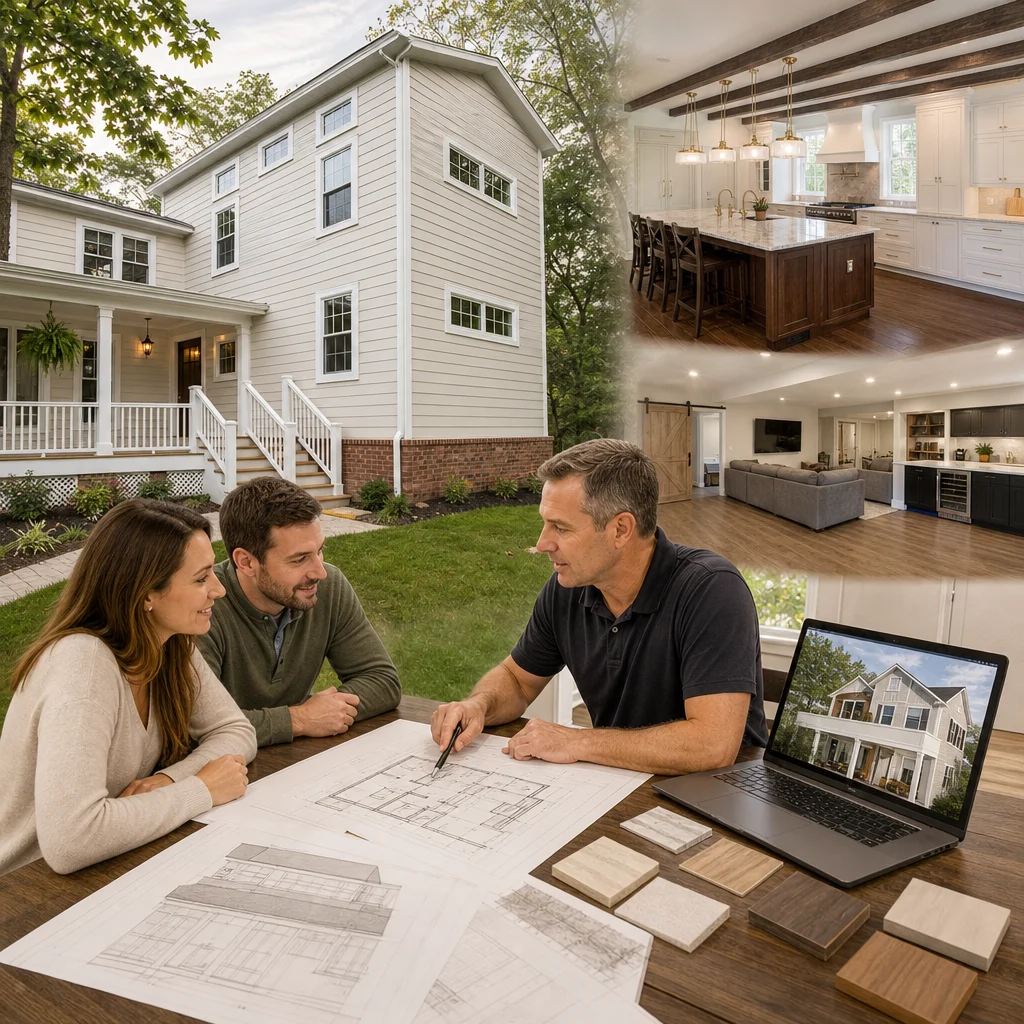
Discovery and Planning: We meet at your home, listen to your priorities, and identify structural, code, and budget constraints. We ask the questions most contractors skip: How do you use this space daily? What frustrates you about your current layout? What’s your timeline? These answers guide everything that follows.
Architectural Design: Our team creates detailed plans that balance your vision with practical buildability. We show you renderings, walk through material options, and ensure the design aligns with your budget before we break ground. This isn’t a guess; it’s a blueprint you can trust.
Permitting and Coordination: We handle all interactions with local building departments in Fairfax County and surrounding Northern Virginia jurisdictions. You don’t need to understand setback requirements or foundation specs; we do. We coordinate inspections, manage documentation, and keep the project moving through the approval process.
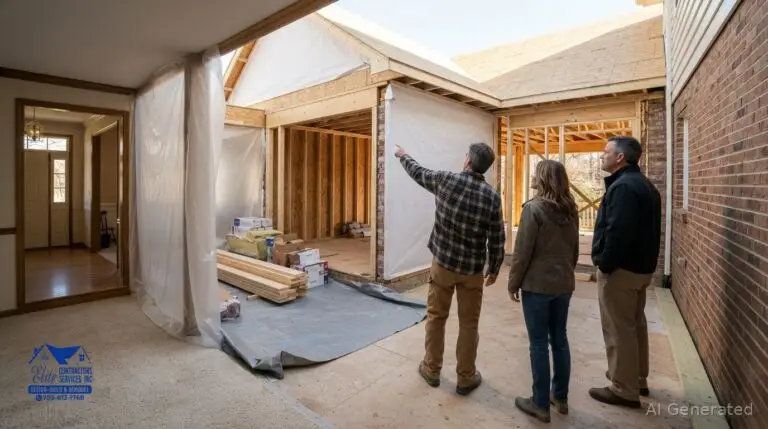
Construction and Quality Control: Our crew builds to the specifications we designed. Regular inspections, transparent communication, and problem-solving are woven into every day. You’re not wondering what’s happening behind closed doors; we show you progress, address concerns promptly, and maintain the site professionally.
How We Streamline Design, Permits, and Construction into One Team
The friction most homeowners experience happens at handoffs. When you pass from designer to builder, information gets lost, expectations misalign, and costs spike. We eliminate these handoffs by keeping the same team from start to finish.
Our project managers work across design and construction phases. They know every decision made during planning, so when unexpected conditions emerge during framing, they understand the intent and can solve problems without rework. If a structural wall needs adjustment, our designer is already in the conversation rather than learning about it after the fact.
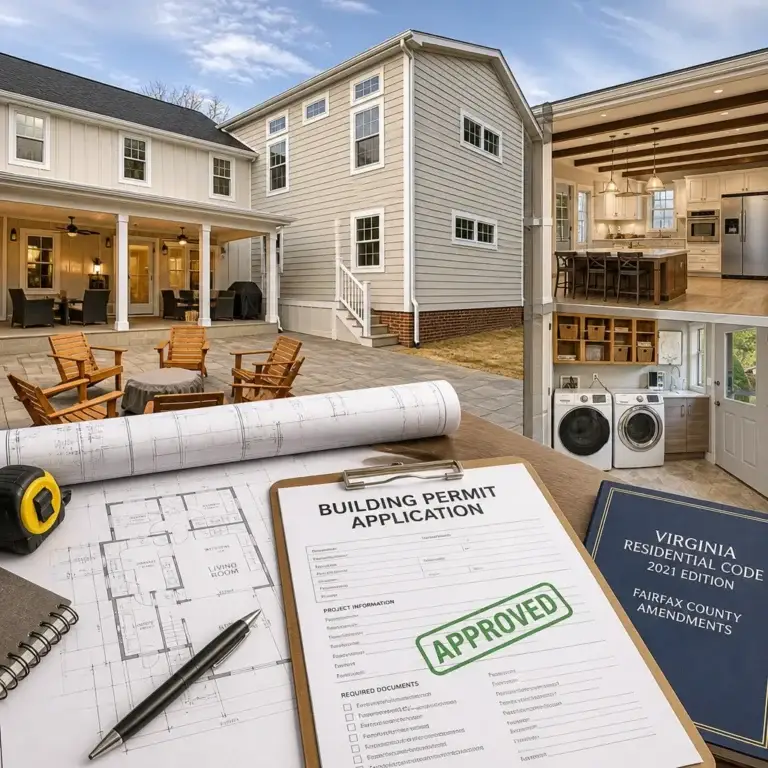
Permit coordination is where many projects get derailed. Fairfax County and cities like Annandale, Arlington, and Alexandria have specific requirements for additions, setback distances, and structural specifications. We’ve navigated these regulations hundreds of times. We prepare applications thoroughly, respond to inspector questions proactively, and anticipate issues before they become delays.
Your approval timeline is clearer because we manage the process. You’re not calling the county wondering why your addition is on hold; we communicate milestones, required documents, and next steps every step of the way.
Kitchen and Bathroom Upgrades Within Your Addition Project
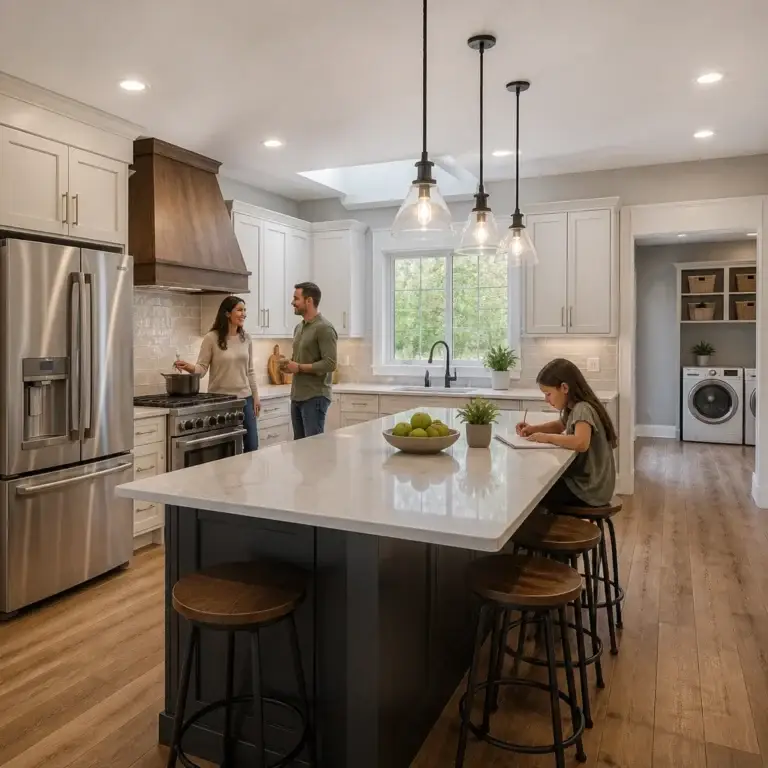
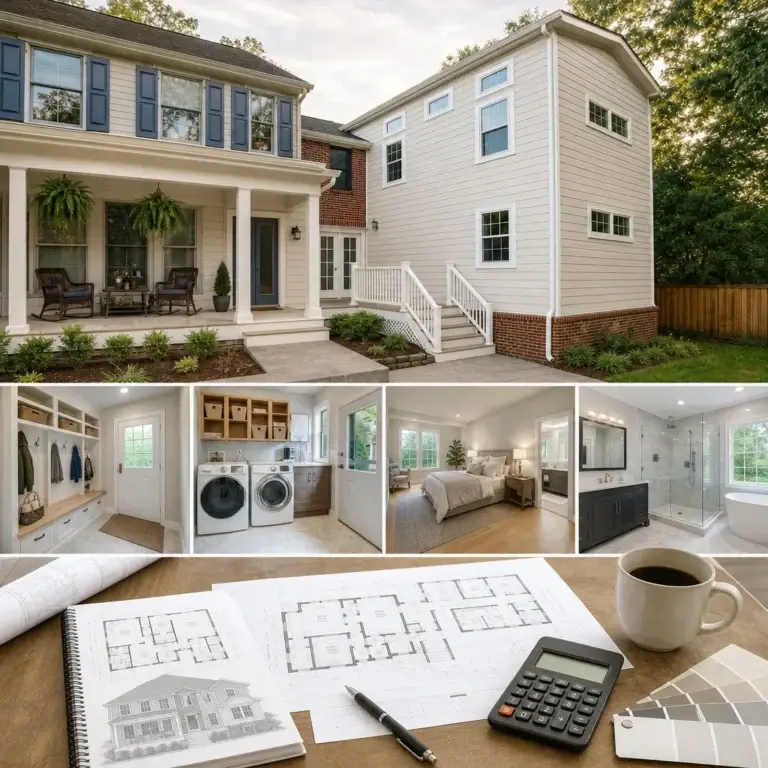
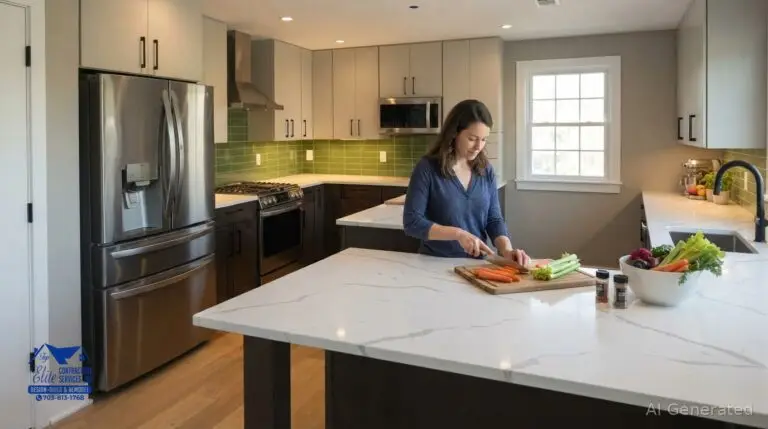
Many of our clients expand their homes and simultaneously upgrade the kitchen, bathrooms, or both. This integration creates efficiency and cohesion you can’t achieve when renovating in isolation.
Imagine adding a secondary suite and upgrading the primary bathroom at the same time. Same project team, shared trades (plumbing, electrical, HVAC), coordinated scheduling, and consistent finishes throughout. It’s faster and more cost-effective than tackling these renovations separately.
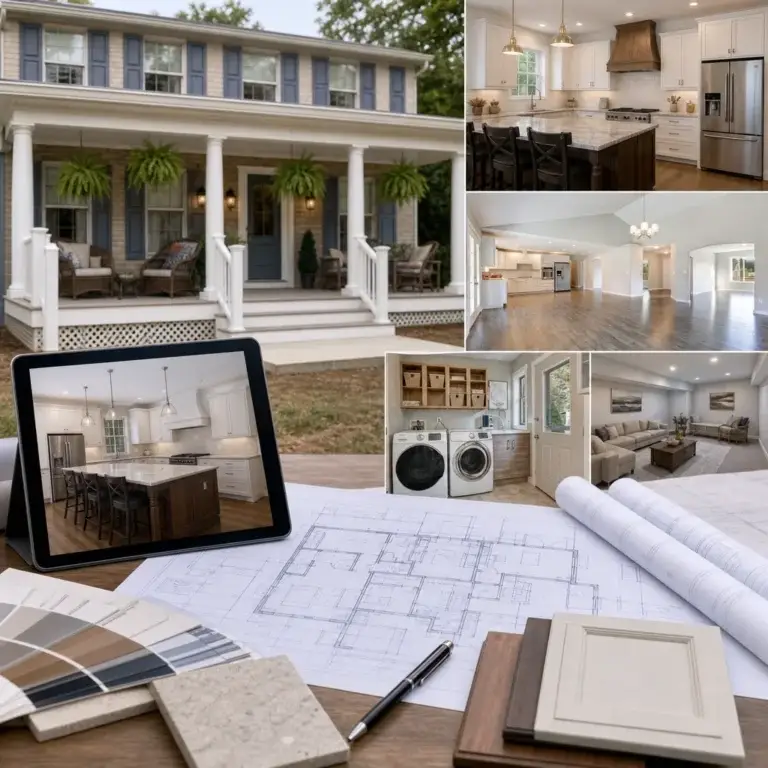
During the design phase, we help you select finishes, layouts, and systems that complement the overall project aesthetic and budget. You’re making these decisions once, with full visibility into how they fit the bigger picture. Premium cabinetry, tile choices, lighting, and appliances all integrate seamlessly into your addition rather than existing as an afterthought.
Basement Finishing and ADU Construction Expertise
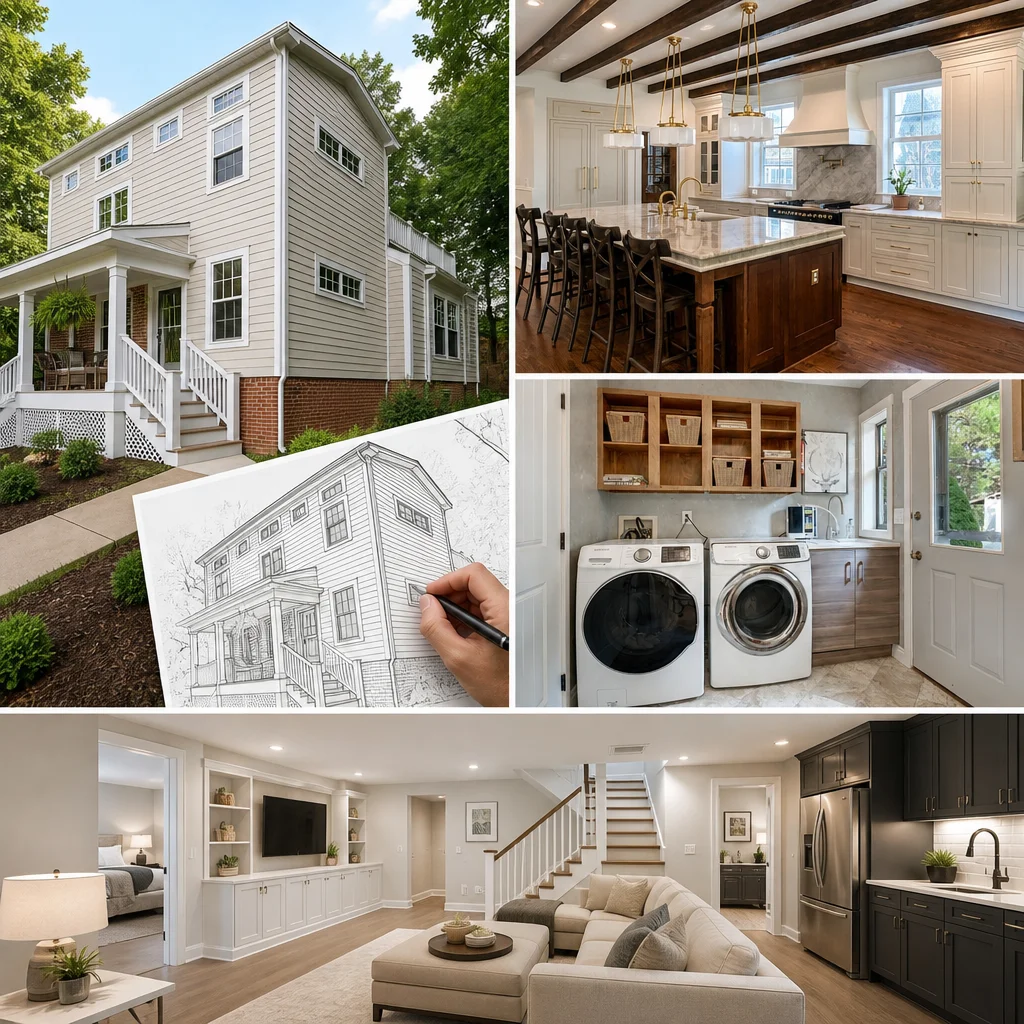
Northern Virginia homeowners frequently combine basement finishing with main-floor additions or pursue accessory dwelling unit (ADU) construction for rental income or family housing. Both require specialized knowledge of code, drainage, and multi-level coordination.
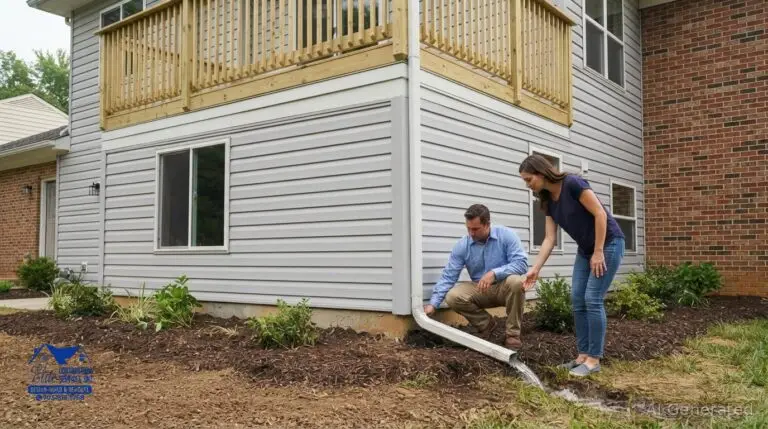
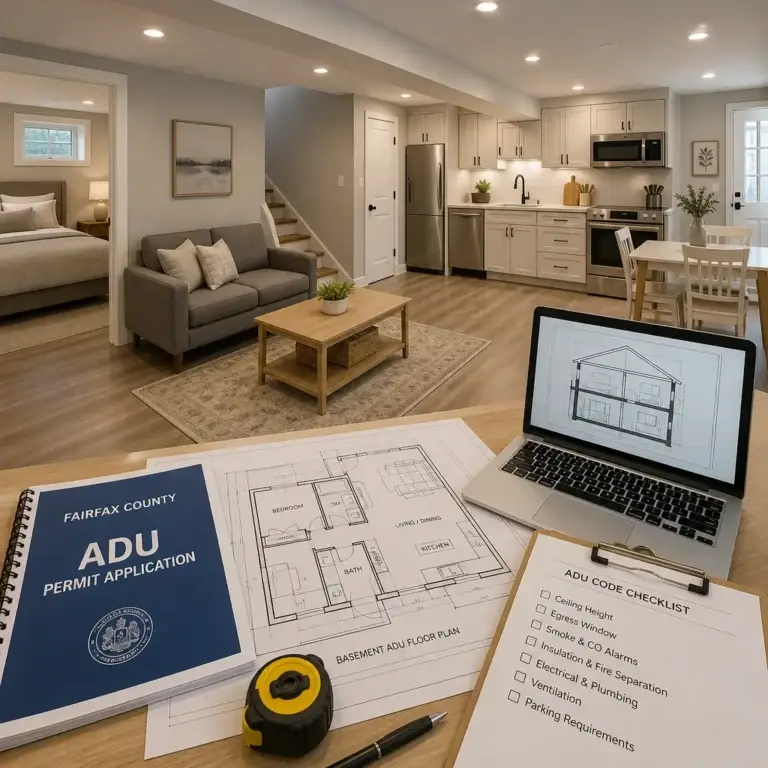
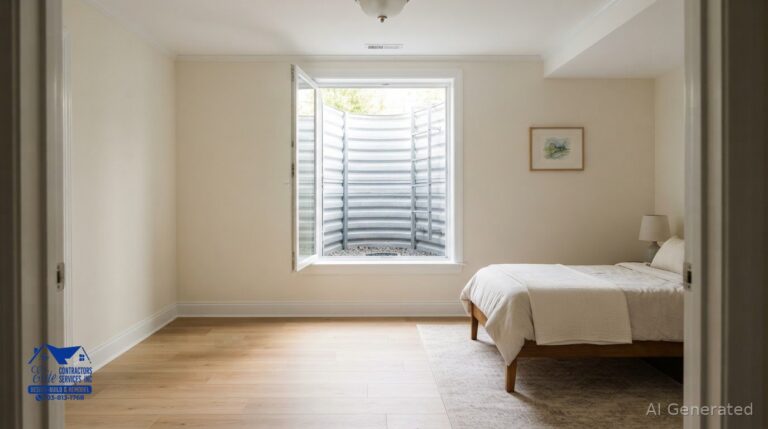
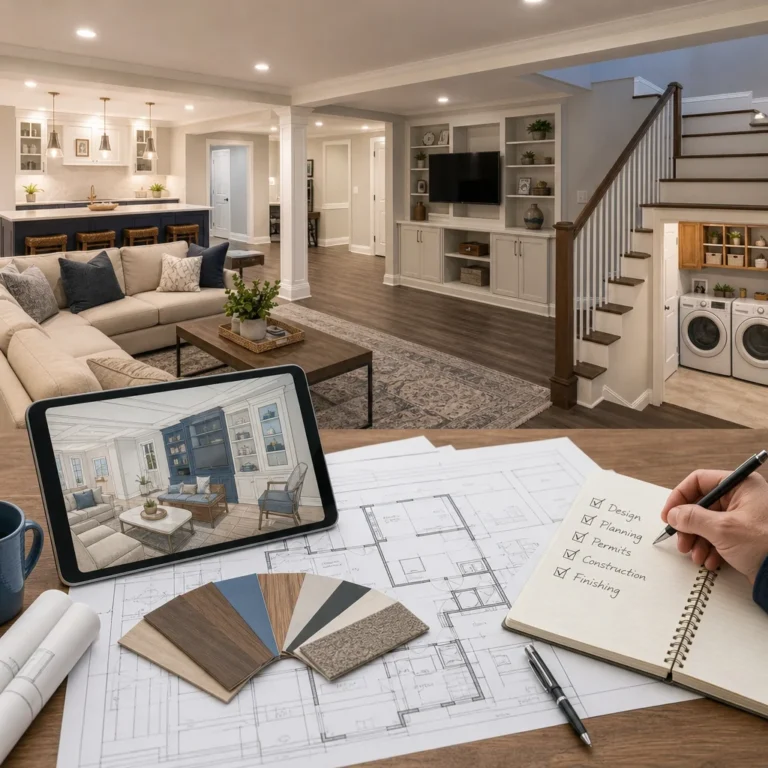
When finishing a basement, the challenge is moisture control and layout. Our team designs proper drainage, insulation, and HVAC systems to ensure your finished space remains dry and comfortable year-round. We’re familiar with the specific requirements Fairfax County and neighboring municipalities impose on below-grade spaces.
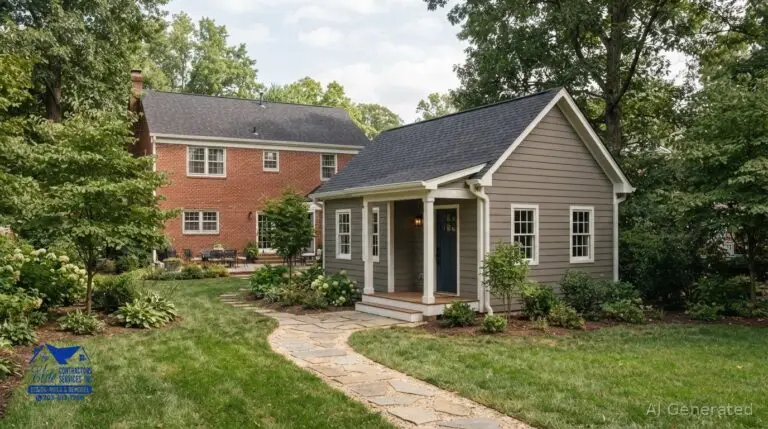
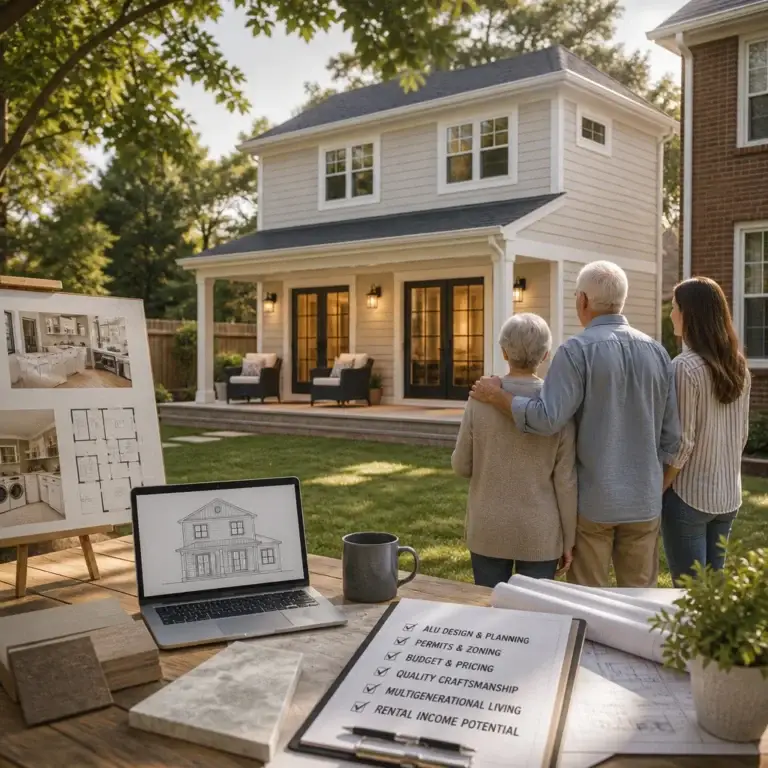
For ADU construction, we navigate zoning, separate utility requirements, and structural integration. Whether you’re adding a guest house, in-law suite, or rental unit, we handle the permitting complexity and build to code. Our basement remodeling process ensures these spaces function as intended for decades.
Real Project Examples: Transforming Northern Virginia Homes
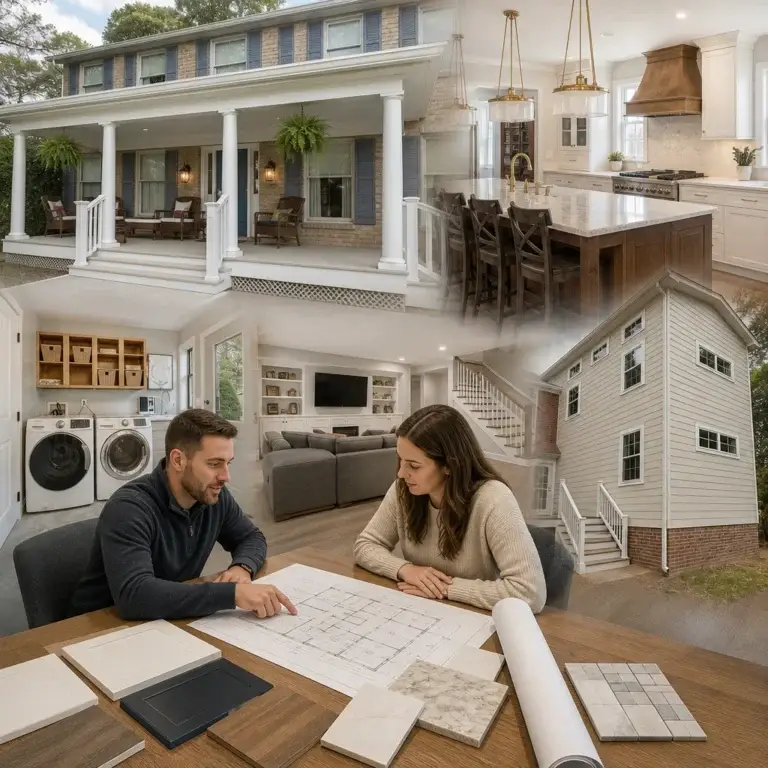
The homes we’ve remodeled across Fairfax County tell the story of what’s possible. One family in McLean added 800 square feet for a home office and guest bedroom. Another in Great Falls completed a full-house renovation including a new primary suite and updated kitchen in eight months. A Vienna family built an ADU to accommodate aging parents while maintaining their own privacy.
Each project faced unique constraints: one had difficult site access, another dealt with unexpected foundation conditions, a third required extensive permits due to proximity to historic district boundaries. In every case, our design-build approach allowed us to adapt thoughtfully, communicate clearly, and deliver on time and on budget.
These aren’t showpiece homes; they’re family homes in Alexandria, Burke, Springfield, and throughout Northern Virginia where people are living better because they invested in professional remodeling. The value isn’t just the square footage added; it’s the functionality, quality, and peace of mind that comes from working with a team that knows your home and your needs.
Our On-Time, On-Budget Commitment to Your Project
We stand behind specific timelines and pricing because we’ve learned through hundreds of projects how to estimate accurately and manage variables. Our detailed upfront contracts eliminate ambiguity. You know what you’re paying, what’s included, and when we’ll be finished.
This doesn’t mean we’re cheap. We invest in quality materials, experienced crews, and thorough planning. What it means is we don’t pad budgets artificially or build in hidden costs. We bid competitively, execute efficiently, and protect your investment.
When unexpected conditions arise during construction, and they sometimes do, we address them transparently. We explain options, show you the cost impact, and let you decide. No surprise invoices. No mysterious delays. Just straightforward communication and problem-solving.
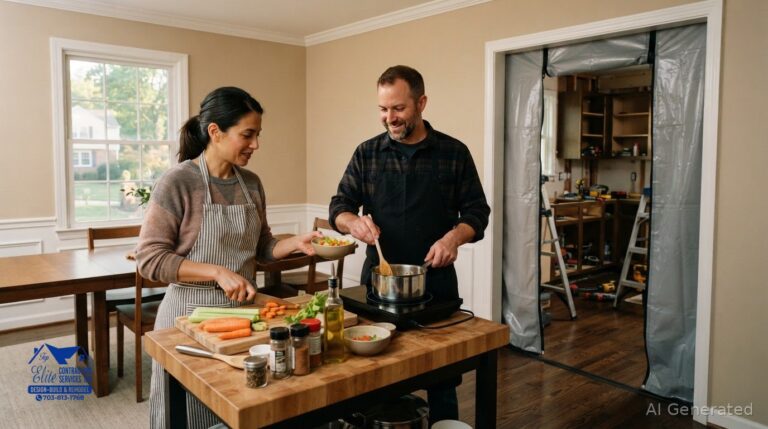
Our crew maintains clean, organized job sites. We respect your home and your neighbors. Disruption is minimized through careful scheduling and professional practices.
The Elite Contractors Difference: Premium Quality Without the Premium Stress
What sets us apart isn’t a single feature; it’s the entire experience. We combine architectural expertise, construction experience, and project management discipline into one cohesive offering.
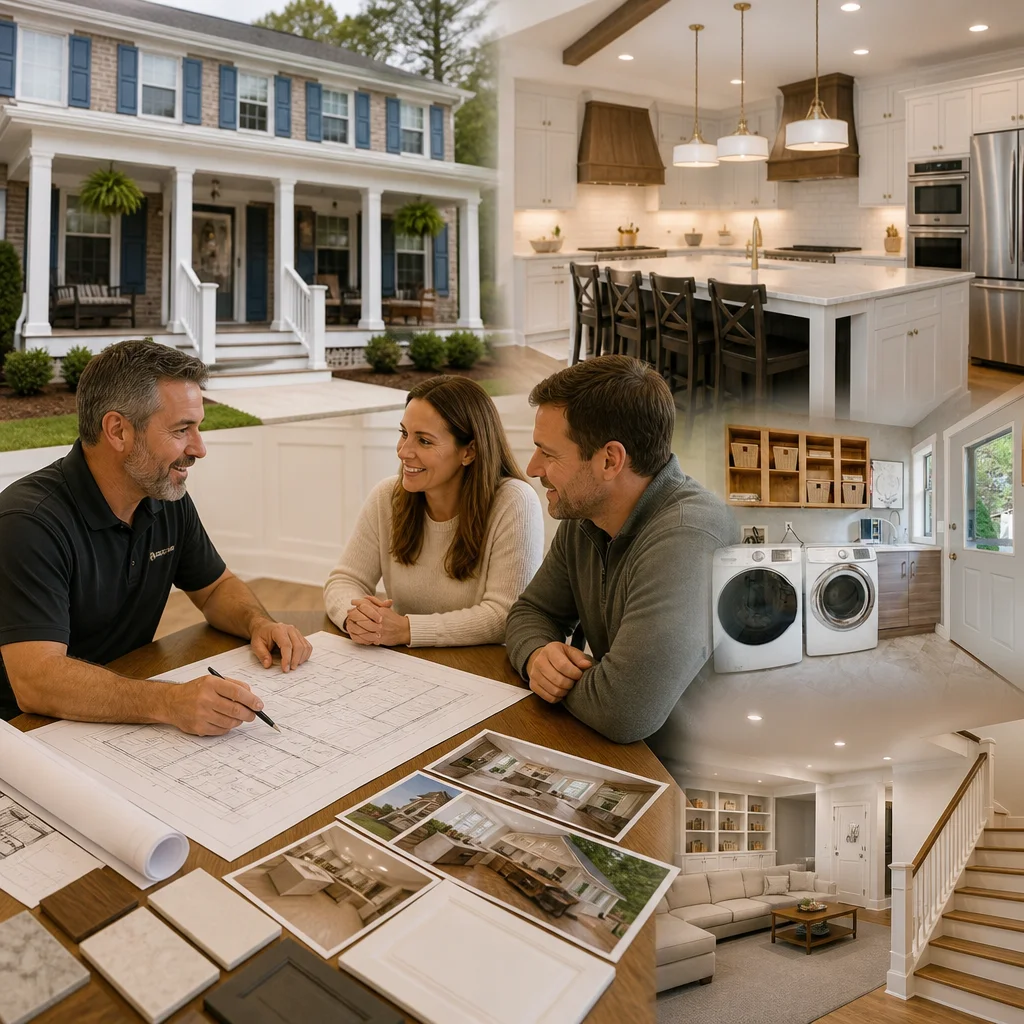
Our team includes licensed contractors who understand Fairfax County, Arlington, Annandale, and Northern Virginia regulations intimately. We know which inspectors ask probing questions and how to prepare thoroughly. We anticipate seasonal challenges, supply chain realities, and logistical complexities because we’ve managed them before.
But expertise alone isn’t enough. We communicate regularly, listen actively, and solve problems collaboratively. You’re not a transaction; you’re a partner in building something meaningful. We take pride in understanding your vision and delivering craftsmanship that reflects it.
Getting Started With Your Home Addition Plan
The first step is a conversation. Contact us to schedule a consultation at your home. We’ll walk through your space, discuss your goals, and explain how our design-build process works. There’s no obligation, no pressure, just an honest conversation about whether we’re the right fit for your project.
If we decide to work together, we’ll provide a clear proposal with timeline and pricing. Then we move into planning phase, where your vision becomes a detailed design plan. From there, we manage everything: permits, construction, inspections, and completion.
We serve homeowners throughout Fairfax County and Northern Virginia, including Alexandria, Arlington, Burke, Falls Church, Fairfax, Great Falls, Lorton, Mantua, McLean, Merrifield, Mount Vernon, Oakton, Reston, Springfield, Tysons, and Vienna. Your home addition deserves a team that combines design thinking with construction expertise.
Ready to explore what’s possible? Reach out to Elite Contractors Services today. We’re here to help you improve your home without the stress of moving away.
Contact us Today For a Free Estimate !
Frequently Asked Questions (FAQ)
What makes our design-build approach different from hiring an architect and contractor separately?
We combine architectural planning, permit coordination, material selection, and construction under one experienced team, which eliminates communication gaps and delays that typically occur when homeowners manage multiple vendors. Our streamlined process means we’re accountable for the entire project timeline and budget, so we work efficiently from concept through completion. You get a single point of contact, clear communication throughout, and the confidence that your design vision translates directly into quality construction.
How do we ensure our projects stay on time and on budget?
We start with detailed upfront contracts and transparent pricing so there are no surprises down the road. Our team manages permits, coordinates material deliveries, and sequences construction phases carefully to avoid costly delays and change orders. We’ve built our reputation on delivering exactly what we promise, and that starts with honest estimates and professional project management from day one.
Can we handle additions, kitchens, bathrooms, and basements all in one project?
Yes. We specialize in whole-house renovations and coordinated projects that combine multiple spaces into one cohesive expansion. Whether you’re adding square footage, upgrading your kitchen within a new addition, finishing a basement, or constructing an ADU, our in-house team manages all the trades and design elements together. This integrated approach saves time, reduces coordination headaches, and ensures everything flows seamlessly from a design and construction standpoint.