Table of Contents
- Why Northern Virginia Homeowners Are Adding Accessory Living Units
- Understanding ALU Design and Layout Options for Your Property
- The Design-Build Advantage for Seamless ALU Projects
- Navigating Permits and Zoning for Fairfax County ALUs
- Budget Planning and Transparent Pricing for Your ALU Addition
- Material Selection and Quality Craftsmanship Standards
- Timeline and Project Management From Start to Finish
- How We Handle Site Planning and Foundation Work
- Creating Functional Living Spaces That Add Home Value
- Our Approach to Connecting Your ALU to Existing Utilities
- Transform Your Property With Professional ALU Construction
- Frequently Asked Questions (FAQ)
Why Northern Virginia Homeowners Are Adding Accessory Living Units
Accessory living units (ALUs) have become one of the most practical solutions for Northern Virginia homeowners facing housing needs, aging parent care, or rental income opportunities. Whether you’re looking to house a growing family, create space for multigenerational living, or add a rental unit to your property, an ALU offers flexibility and tangible home value. We’ve guided dozens of Fairfax County families through ALU construction, and we’ve learned what separates a successful project from a frustrating one: clear planning, transparent communication, and expert design-build coordination.
This guide walks you through everything you need to know about building an ALU in Fairfax County, from zoning rules to material choices to timeline expectations.
The demand for ALUs in Northern Virginia reflects real demographic and financial pressures. Families are growing, parents are aging in place, and housing costs make it attractive to maximize existing property rather than relocate. An ALU gives you options without uprooting your life.
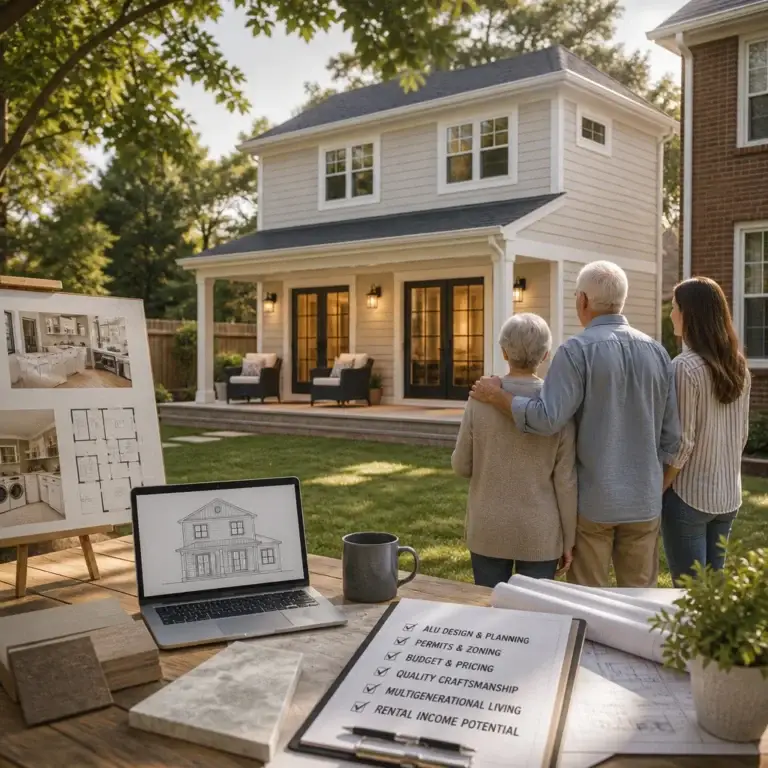
We’ve seen homeowners pursue ALUs for several core reasons. Some need multigenerational space: grandparents moving in, adult children returning home, or a caregiver living on-site. Others view an ALU as a long-term investment, generating steady rental income or increasing overall property value. A third group simply needs breathing room as families expand. Each scenario has different design and regulatory priorities, but all benefit from a professional, coordinated approach.
Beyond lifestyle flexibility, an ALU typically adds significant property value. A well-executed unit doesn’t just recoup construction costs; it creates genuine equity. Fairfax County properties with accessory units appeal to a broader buyer pool, which matters if you ever decide to sell.
Your action: List your primary reason for building an ALU (family needs, income, aging parent care, resale value). This clarity shapes every design and permitting decision downstream.
Understanding ALU Design and Layout Options for Your Property
ALU design depends on your lot size, existing home placement, and local setback requirements. We work with three common configurations: a detached unit, an attached structure, or a second-story addition to an existing building.
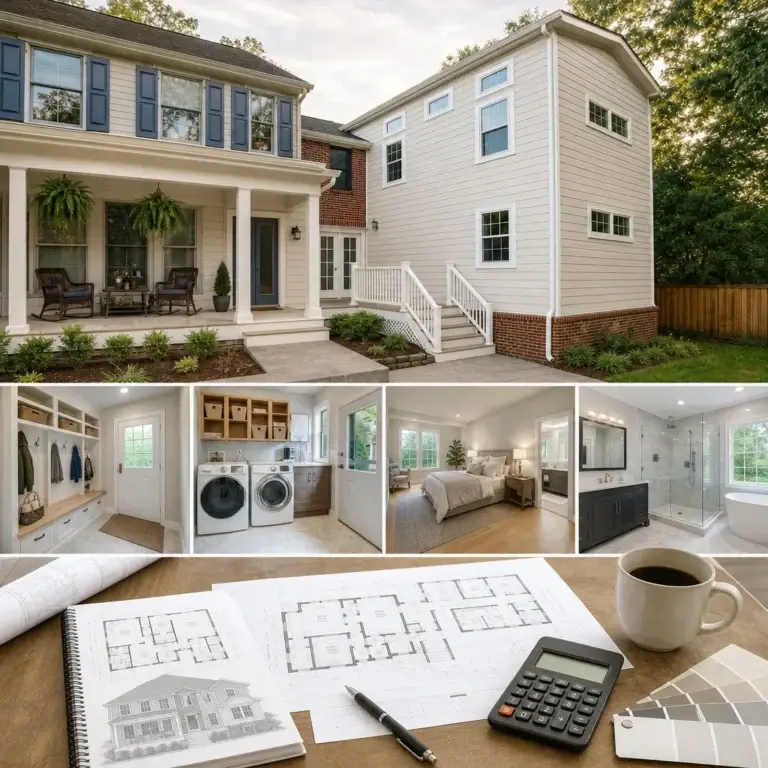
A detached ALU gives maximum flexibility. It sits independently on your property, meaning no structural changes to your main home and clear separation for privacy. The trade-off is that detached units require more foundation work, separate utility connections, and careful site planning. An attached unit (sometimes called an in-law suite or mother-in-law addition) connects to your existing home, which often saves on foundation and utility costs. A second-story or above-garage ALU works well on smaller lots where horizontal space is limited.
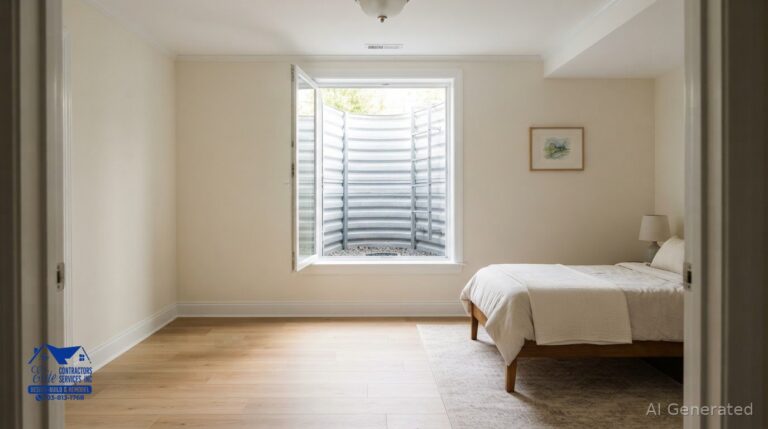
Inside, a functional ALU typically includes a bedroom, full bathroom, kitchen or kitchenette, and living area. Sizes range from 400 to 1,000 square feet depending on your goals and lot constraints. We prioritize efficient layouts that maximize usable space without waste. Good design means clear transitions between zones, natural light from windows, and storage solutions that don’t clutter the visual flow.
We also consider how your ALU connects to the main house. Some clients want visual privacy and separate entrances; others prefer easy access for family support. Your design should reflect your actual living pattern, not an imaginary one.
Your action: Walk your property and note the lot size, utility lines, sun exposure, and proximity to neighbors. This visual audit will guide initial design conversations.
The Design-Build Advantage for Seamless ALU Projects
An ALU involves many moving parts: architectural design, engineering, permit coordination, material ordering, and construction phasing. Typical approaches split these responsibilities among separate architects, contractors, and consultants. This creates coordination gaps, finger-pointing when problems arise, and surprises at billing time.
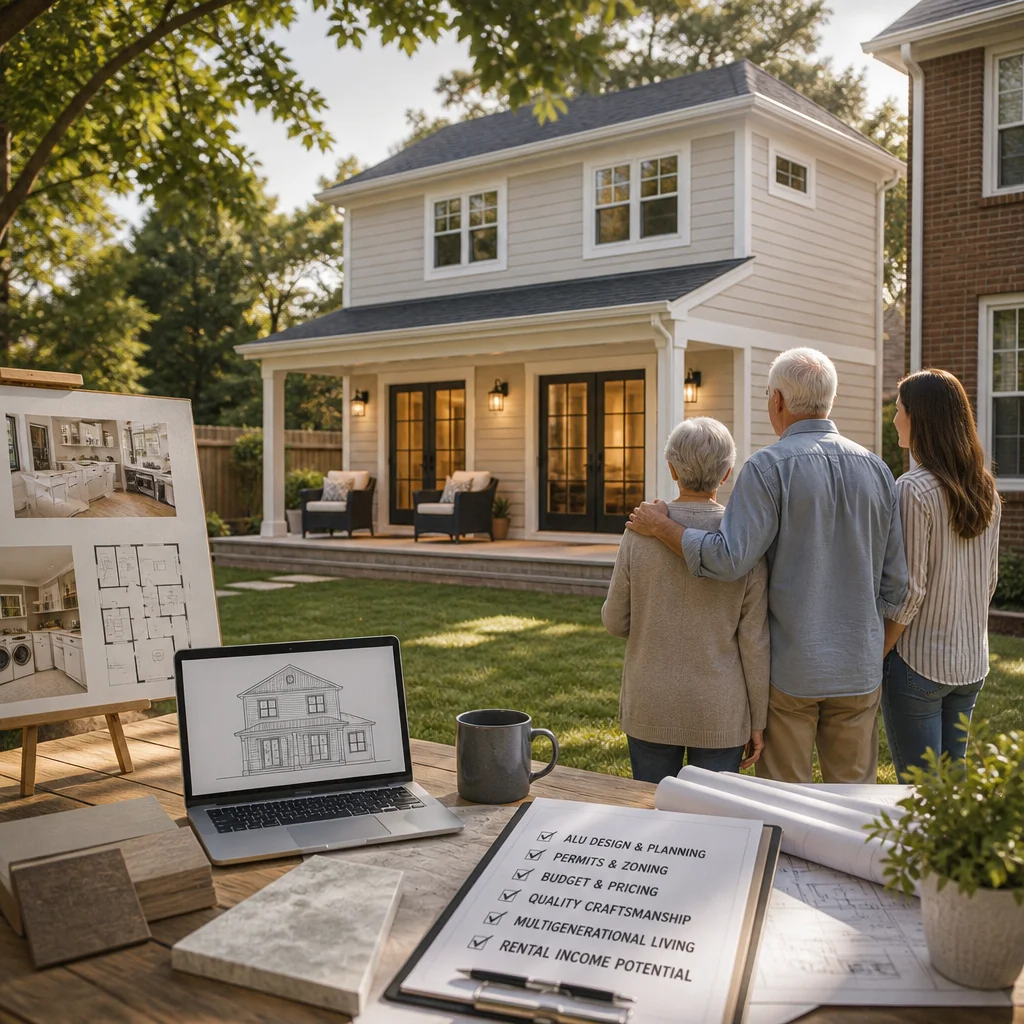
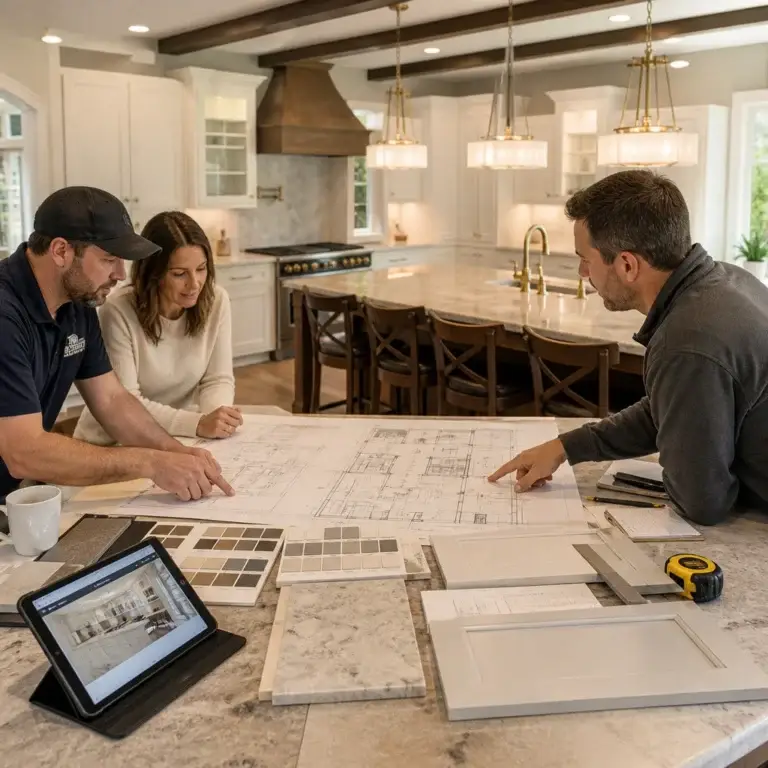
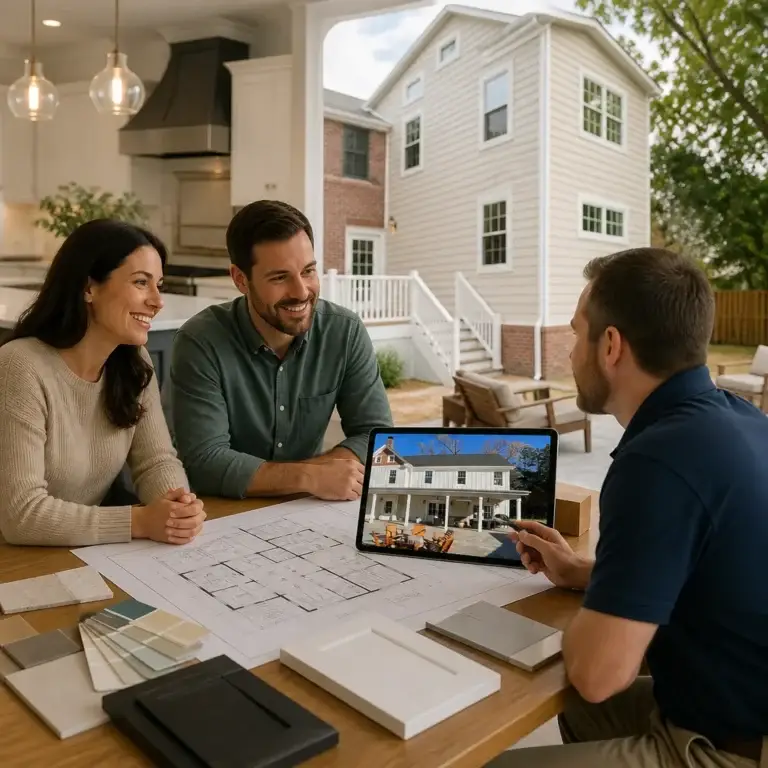
Our design-build project management model handles all these functions under one roof. We manage design, engineering, permitting, procurement, and construction as an integrated team. When a design idea affects the budget, we know immediately and can adjust. When the inspector flags an issue, our designer and builder work it out in real time, not through a chain of phone calls.
This approach saves time and money. More importantly, it gives you one point of contact who understands your vision, knows the constraints, and owns the outcome. You get clarity early, not surprises late.
Your action: Ask any contractor whether they employ or contract their designer and engineer. Single-entity teams reduce miscommunication.
Navigating Permits and Zoning for Fairfax County ALUs
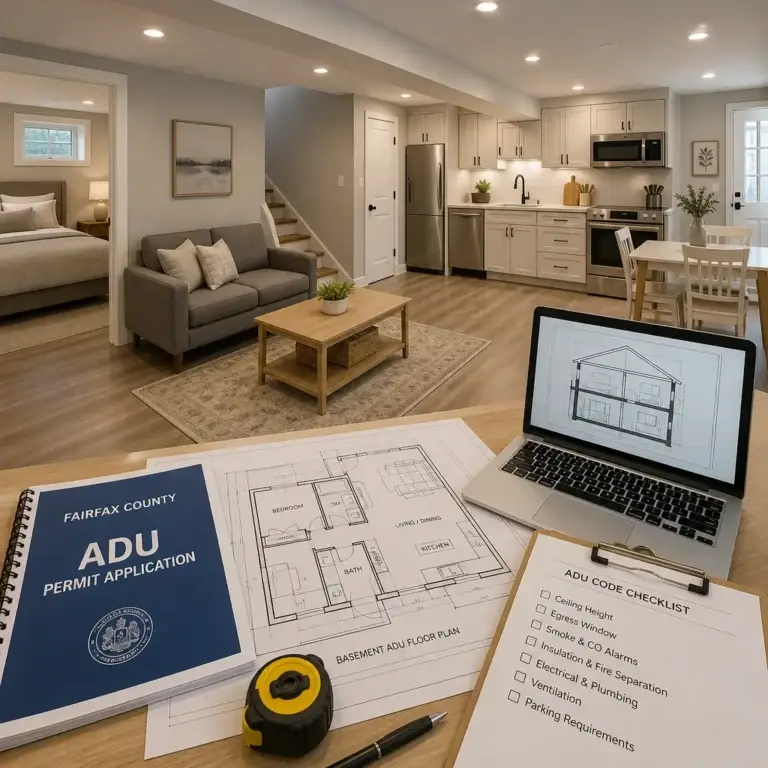
Fairfax County allows ADUs under specific conditions, but rules vary by district and lot size. Generally, your property must meet minimum acreage requirements (often 1.5 to 2 acres depending on your zoning), and the ALU must comply with setback, height, and impervious surface limits. Owner-occupancy requirements have relaxed in recent years, which opens more options for rental or family arrangements.
We handle all permit research and applications on your behalf. Before design finalizes, we verify what your property is allowed to build. This includes checking zoning classifications, easements, covenants, and any homeowners association restrictions. Surprises at the permitting stage are expensive, so we front-load this investigation.
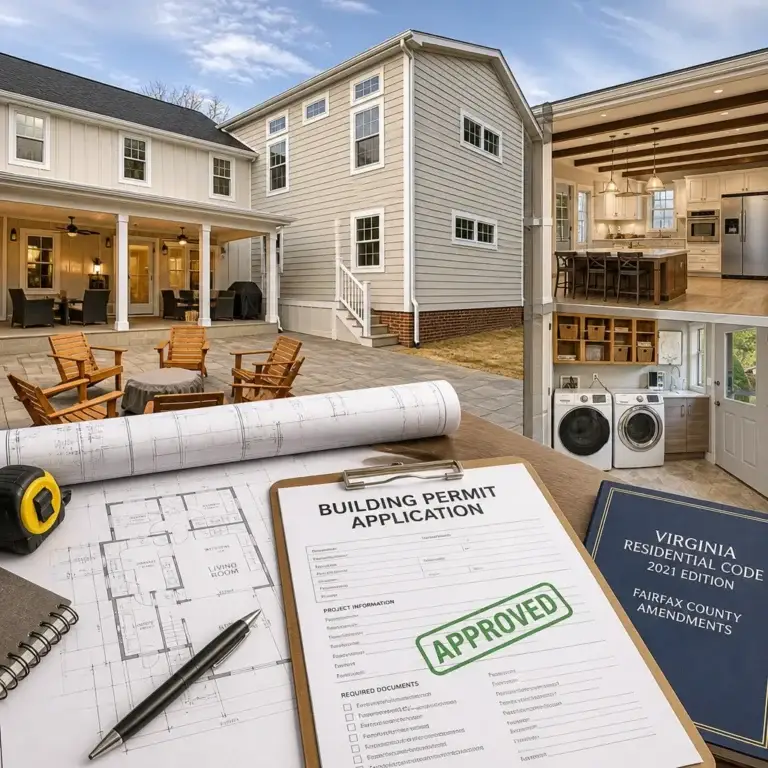
The permitting process itself typically takes 6 to 12 weeks in Fairfax County, depending on complexity and whether the county requests clarifications. We prepare detailed construction documents that meet code and anticipate inspector concerns. Clear, thorough submittals move faster through review.
Your action: Pull your property deed and survey. Contact Fairfax County Planning and Development Services to confirm ALU eligibility on your specific lot before committing serious time to design.
Budget Planning and Transparent Pricing for Your ALU Addition
ALU costs vary widely based on size, finishes, site conditions, and whether you’re building detached or attached. A modest 600-square-foot detached ALU in Fairfax County typically runs $150,000 to $250,000 fully finished. Larger units, premium finishes, or challenging site conditions push costs higher. Attached units or second-story additions often cost less per square foot because they share utilities and foundations.
We deliver itemized, transparent contracts that break down costs by category: site preparation, foundation, framing, electrical, plumbing, HVAC, finishes, and contingency. You see exactly what you’re paying for, not a lump sum that obscures where money goes. We also include a detailed schedule showing when costs hit, so budget surprises don’t derail your project.
Common cost variables include soil conditions (poor soil requires more foundation expense), distance from existing utilities, finish level (basic versus high-end kitchens and bathrooms), and local labor supply. We manage these variables transparently during design so costs stay predictable.
We recommend budgeting 10 percent contingency for unforeseen site issues. Most projects stay on budget, but foundation surprises or hidden utility conflicts do happen. Contingency protects you without padding every line item.
Your action: Define your total budget before design starts. This constraint helps us prioritize what matters most to you: size, finishes, or specific features.
Material Selection and Quality Craftsmanship Standards
Material choices affect both cost and longevity. We source locally when practical, which supports our community and reduces delivery costs and lead times. For structural components, we specify quality lumber and engineered products that meet or exceed code. For finishes, we offer options at different price points, so you control where to invest.
Your kitchen and bathrooms deserve particular attention because they’re use-intensive and highly visible. We offer tile, cabinetry, and fixture options that balance aesthetics, durability, and cost. A modest bathroom with quality fixtures and clean tile outperforms a cheap bathroom with trendy finishes that won’t age well.
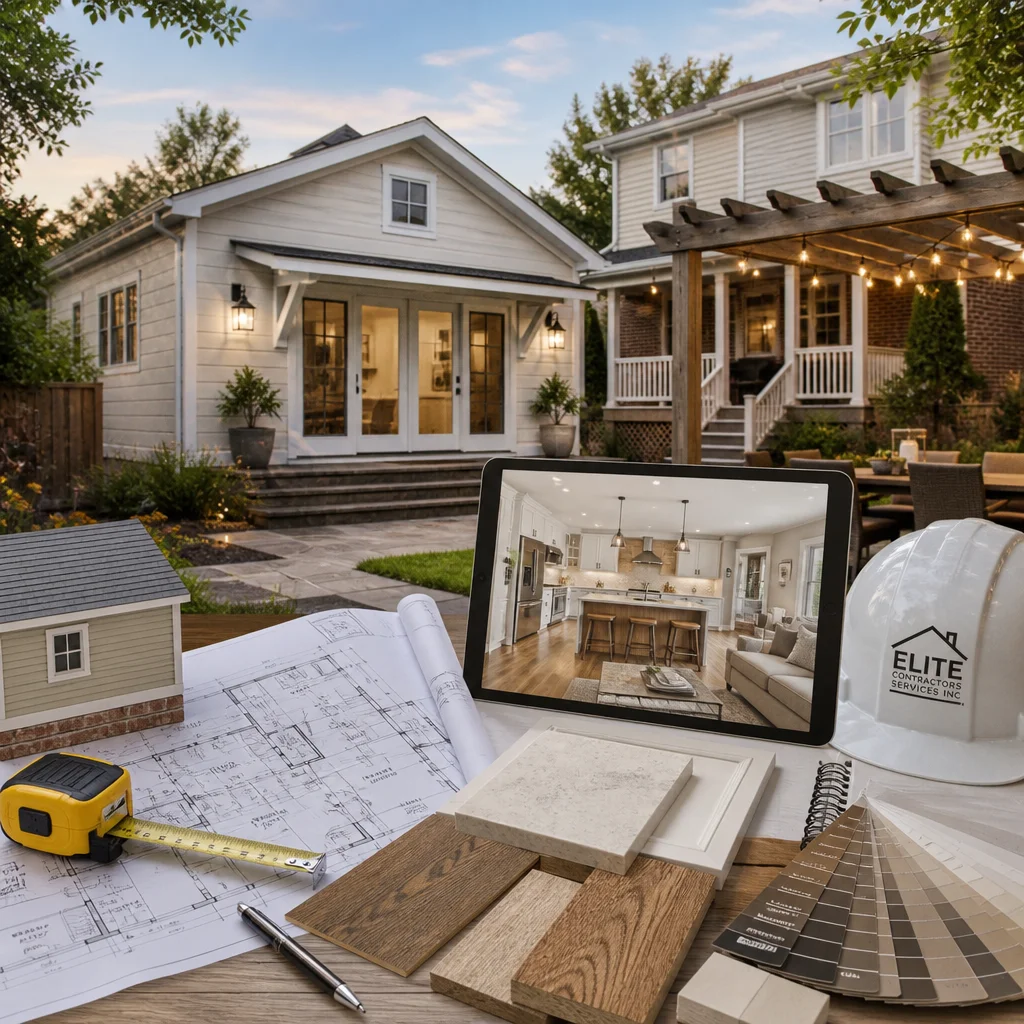
We’ve learned that homeowners benefit most from investing in mechanical systems and insulation, even if it means simpler finishes. A well-insulated, efficiently heated and cooled ALU costs less to operate and feels more comfortable than a gorgeous unit that loses money to waste.
Our team specifies materials during design, then locks pricing before construction begins. No surprises about what you’re getting or what it costs.
Your action: Tour existing projects with similar ALU specs and finishes. Seeing real examples prevents regret about choices made on paper.
Timeline and Project Management From Start to Finish
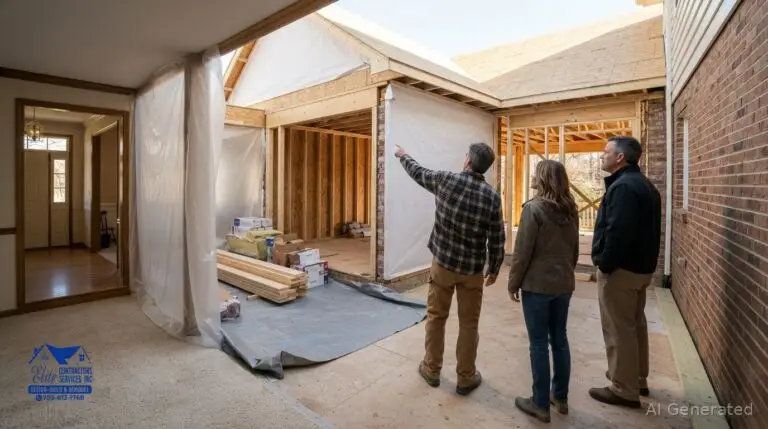
A typical ALU project takes 5 to 7 months from contract to move-in. This timeline includes 6 to 8 weeks for permit review, 2 to 3 weeks for site prep and foundation, 8 to 10 weeks for framing and rough-in, and 4 to 6 weeks for finishes and final inspection.
We break projects into clear phases and track progress against schedule weekly. If something slips, we identify it early and adjust other phases or resources to compensate. Transparency about schedule means you know when to expect inspections, utility connections, and occupancy.
Weather, permit delays, or material lead times can extend timelines, but we plan conservatively to absorb typical delays. We also coordinate with you on access, parking for crews, and expectations during construction.
Your action: Confirm your desired move-in date with the project manager at contract. We’ll build a detailed schedule backward from that date.
How We Handle Site Planning and Foundation Work
A solid foundation prevents costly problems later. We begin every project with a site survey and geotechnical evaluation. This tells us soil bearing capacity, groundwater conditions, and any subsurface surprises. Poor soil or high water tables require different foundation approaches, which we identify before excavation begins.
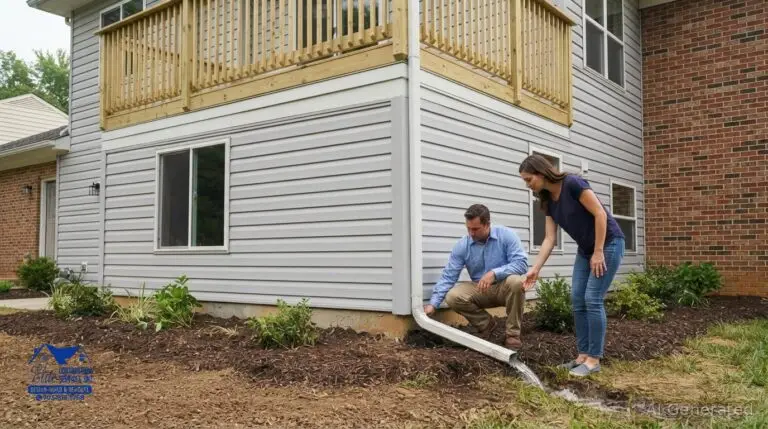
We design site drainage around your ALU so water runs away from the building, not toward it. This is unsexy but essential for long-term performance. Basements and crawl spaces that stay dry are a direct result of thoughtful site planning upfront.
We also map utility locations (buried electric, gas, water, sewer, telecom) during the survey. This prevents hitting a line during construction, which is expensive and dangerous. Once we know where utilities exist, we design the ALU and site access to minimize conflicts.
Your action: Contact Fairfax County utilities and use Dig Safe (811) to mark all existing utilities on your property before design finalizes.
Creating Functional Living Spaces That Add Home Value
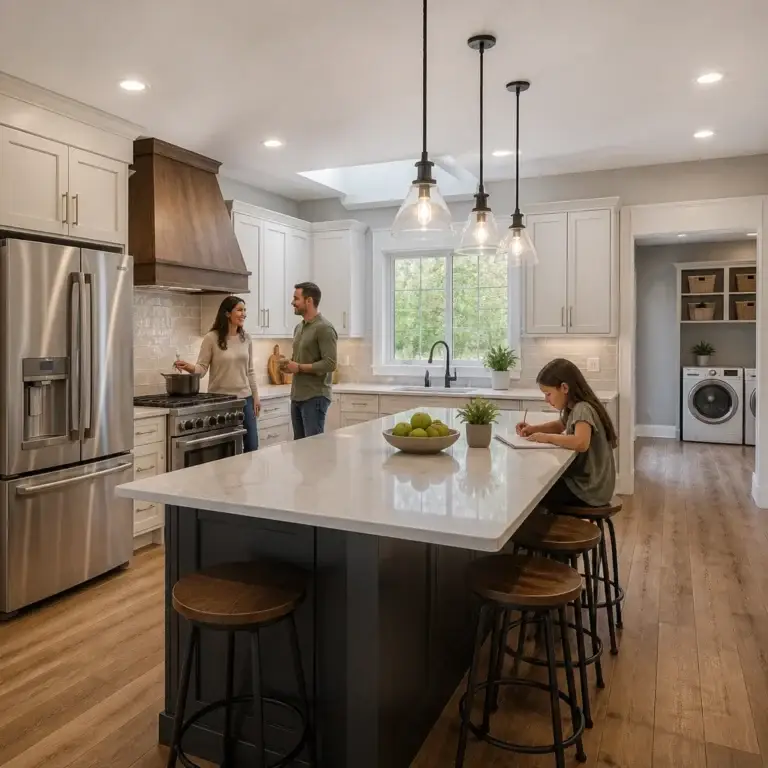
The best ALUs balance affordability with quality. A cramped, poorly lit unit depresses value even if the construction is sound. We focus on layouts that feel spacious, with natural light, clear circulation, and finishes that age gracefully.
We also think about resale value from day one. An ALU should appeal broadly, not just to your immediate family. Neutral color palettes, classic fixtures, and efficient floor plans survive market trends better than trendy choices.
Outdoor space matters too. Even a small patio or deck extends the living area and improves quality of life. We integrate landscaping and hardscaping into the design so the ALU feels integrated on the property, not like a backyard afterthought.
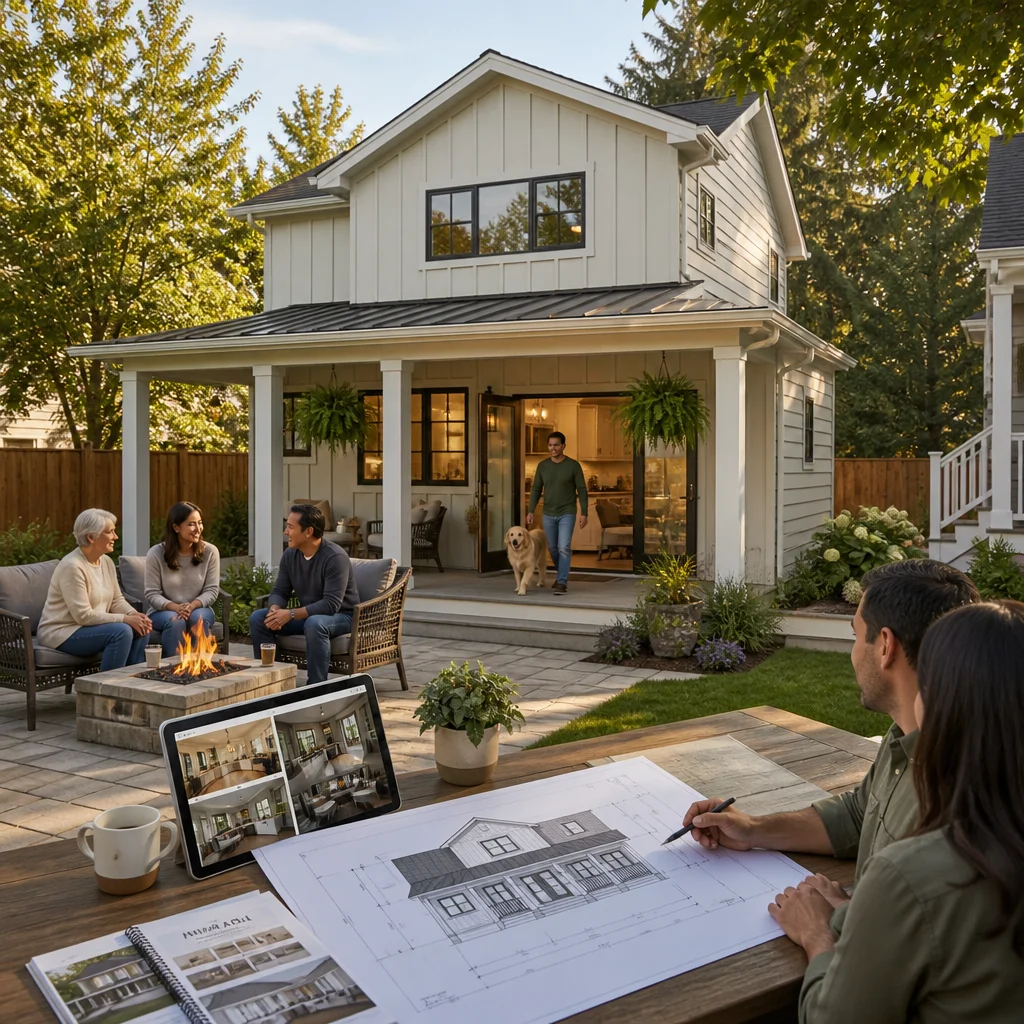
Your action: Define what “functional” means to you: Is it a live-in space for an aging parent? A rental unit? A guest suite? This shapes every design decision.
Our Approach to Connecting Your ALU to Existing Utilities
Separate utilities or shared systems? This decision affects cost, legal structure, and daily operations. A fully separate unit with its own electric meter, water line, and sewer connection costs more upfront but allows independent rental or easier legal separation. Shared utilities are cheaper to install but create complications if you ever sell or divide ownership.
We coordinate with local water, electric, gas, and sewer departments to understand what’s required. Fairfax County often has specific rules about meter placement, line separation, and service sizes. We incorporate these requirements into design so permits move smoothly.
We also discuss backup systems: generators, water heaters, HVAC. Adequate mechanical capacity prevents one household’s demand from compromising the other’s comfort.
Your action: Meet with your utility providers early. They’ll explain available service options and costs for your specific address.
Transform Your Property With Professional ALU Construction
An ALU is a significant investment, and it deserves expert planning and execution. We bring years of experience navigating Fairfax County permitting, managing complex site conditions, and delivering projects on time and on budget. Our ADU design-build services remove guesswork and coordination headaches, letting you focus on what matters: creating the living space your family needs.
Ready to explore your options? Contact us for a free site consultation. We’ll walk your property, discuss your goals, and explain what’s realistic for your lot and budget. No pressure, no sales pitch, just honest guidance from professionals who’ve built dozens of ALUs across Northern Virginia.
Your next chapter starts here. Let’s build it right.
Contact us Today For a Free Estimate !
Frequently Asked Questions (FAQ)
What permits and zoning requirements apply to ALU construction in Fairfax County?
We handle all permit coordination for your accessory living unit project, which is our responsibility as your design-build contractor. Fairfax County has specific zoning regulations and setback requirements that vary by neighborhood, and we navigate these requirements on your behalf to ensure your ALU meets all local codes. Our team submits all necessary documentation to the county and manages the approval process so you can focus on your vision rather than the paperwork.
How does our design-build approach streamline an ALU project?
We bring our architects, designers, and construction team together from the very beginning, which means we coordinate every decision in one place rather than shuffling between separate contractors. This integrated approach eliminates communication gaps, reduces timeline delays, and helps us catch potential issues early when they are less expensive to address. You get a single point of contact, transparent pricing upfront, and professional management through every phase from initial concept to final completion.
What should we expect regarding timeline and budget for an ALU addition?
We provide detailed upfront contracts with clear pricing so there are no surprises as your project moves forward, and our team is committed to delivering on schedule and within budget. Timelines typically depend on your specific design, lot conditions, and permit processing, which we discuss openly during our initial consultation. Once we begin construction, our project managers maintain regular communication about progress and any adjustments needed to keep your ALU on track.