Table of Contents
- Why Whole Home Remodeling Requires a Different Approach Than Room-by-Room Updates
- The Design-Build Advantage: How Our Integrated Process Eliminates Common Remodeling Headaches
- Understanding the Design-Build Workflow From Concept to Move-In
- Budgeting and Timeline Clarity: How We Deliver On-Time and On-Budget Results
- Design Planning for Your Entire Home: Balancing Aesthetics, Function, and Value
- Material Selection and Quality Standards Across Every Space
- Permit Coordination and Compliance in Northern Virginia
- Managing Multiple Trades and Subcontractors as One Cohesive Team
- How Our Design-Build Approach Protects Your Investment and Peace of Mind
- Real Transformations: What Whole Home Remodeling Means for Northern Virginia Families
- Choosing the Right Design-Build Partner for Your Complete Home Renovation
- Frequently Asked Questions (FAQ)
Why Whole Home Remodeling Requires a Different Approach Than Room-by-Room Updates
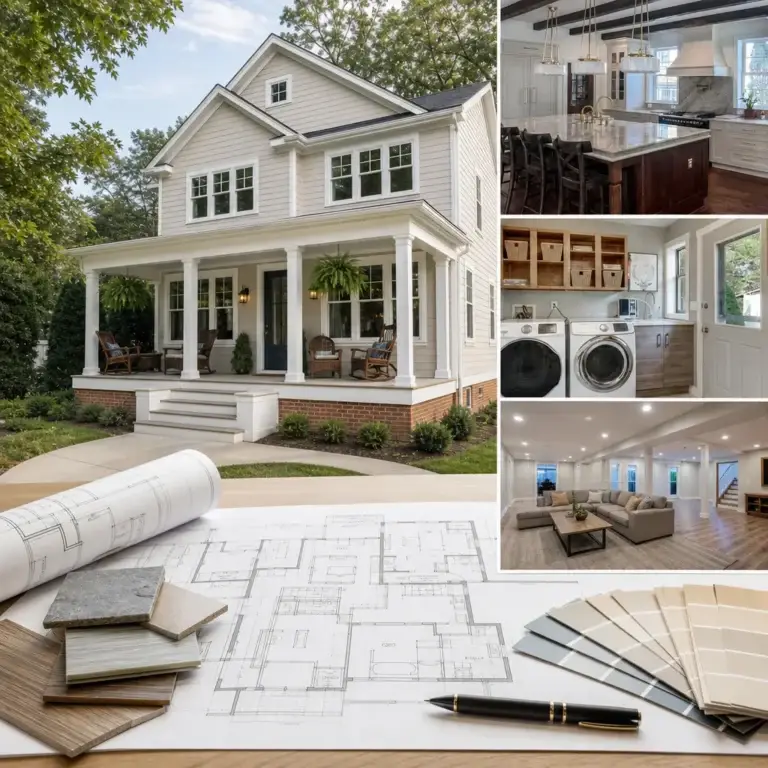
Whole home remodeling is one of the most significant investments you’ll make as a homeowner. Unlike refreshing a single kitchen or updating a bathroom, a complete renovation touches every system, space, and decision point in your home. That’s why the process matters just as much as the final result. We’ve helped hundreds of Northern Virginia families navigate this journey successfully, and what we’ve learned is simple: the right approach transforms not just your home, but your entire experience.
Room-by-room remodeling works well when you’re tackling isolated projects. But whole home renovation introduces complexity that demands integrated planning. When you’re reconfiguring your entire living space, decisions made in one area directly affect another. A new kitchen layout might require electrical upgrades that impact the dining room. Expanding your master suite could influence how stairs and hallways function throughout the rest of the home.
Coordinating multiple contractors independently creates gaps in communication. One team finishes their work without considering how it aligns with the next phase. Homeowners end up managing everyone, tracking timelines, resolving conflicts between trades, and bearing the stress of keeping everything moving forward. Material choices also become inconsistent. Without centralized planning, flooring, finishes, and design elements lack cohesion.
The real problem emerges when something goes wrong mid-project. A structural issue discovered during framing, a permit delay, or a scope change requires renegotiation with separate vendors. Costs climb, timelines slip, and accountability becomes unclear. Whole home projects demand unified oversight, clear decision-making authority, and seamless coordination from start to finish. That’s exactly what a design-build approach provides.
The Design-Build Advantage: How Our Integrated Process Eliminates Common Remodeling Headaches
Our design-build model brings architects, builders, and project managers together under one roof from day one. Rather than hiring a designer, waiting for plans, then shopping for a contractor, we handle both disciplines as a single team. This means design decisions factor in constructability, budget realities, and timeline constraints from the beginning.
One key benefit is transparency. You’re never playing telephone between an architect’s office and a construction crew wondering if the vision will actually work or cost what you expected. We ask challenging questions during design. Can we source those materials on time? Is this detail cost-effective? How does this decision affect the timeline? Those questions get answered before you commit, not after.
Another advantage is accountability. There’s one firm managing your project from permit application through final walkthrough. If something changes, you have one point of contact making decisions. If a problem surfaces, we solve it without pointing fingers between separate companies. Our reputation depends on delivering what we promise, so we build that promise carefully and keep it consistently.
Homeowners also get faster problem-solving. When our designer, builder, and project manager are collaborating daily, issues get flagged early. We catch conflicts before they become expensive mistakes. We adapt quickly when something doesn’t work as planned. That agility saves both time and money.
Understanding the Design-Build Workflow From Concept to Move-In
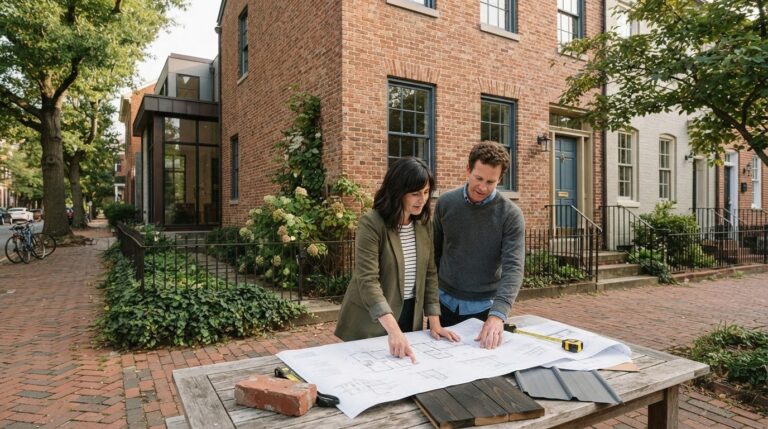
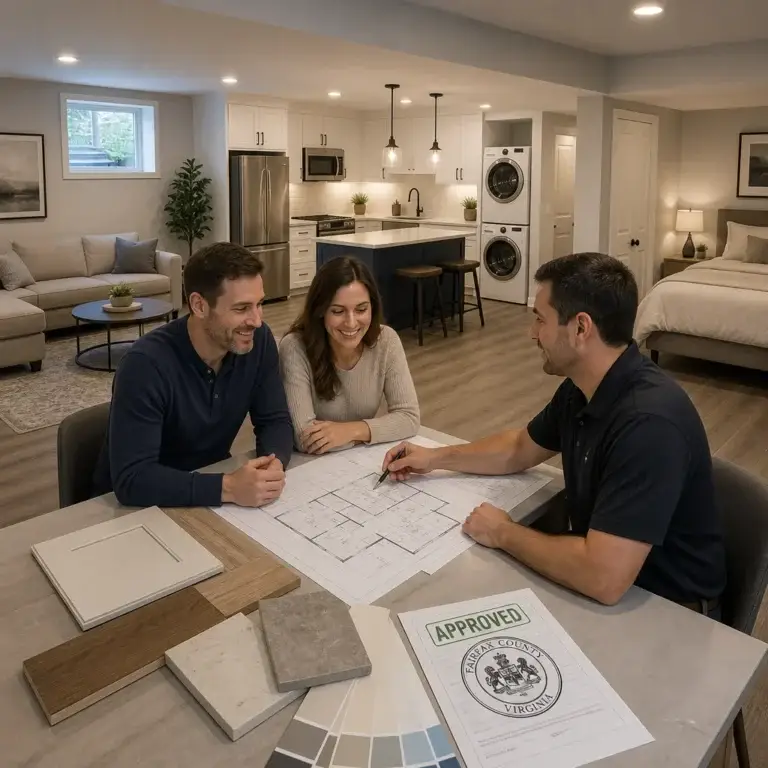
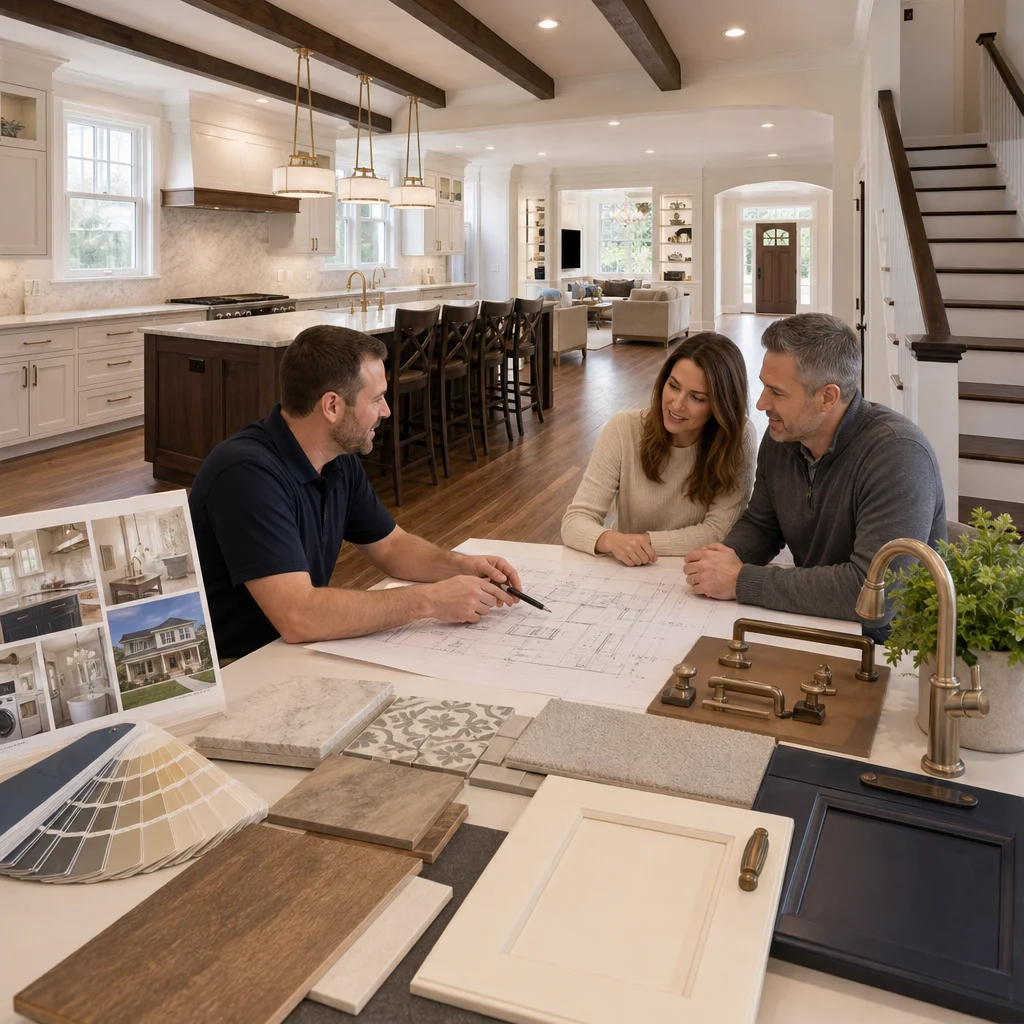
Our process starts with understanding your vision and constraints. We meet with you to discuss how you live in your home, what frustrates you, what you hope to gain from remodeling, and what your budget looks like. We ask about timeline flexibility, how disruption will affect your family, and whether you have strong preferences about design direction.
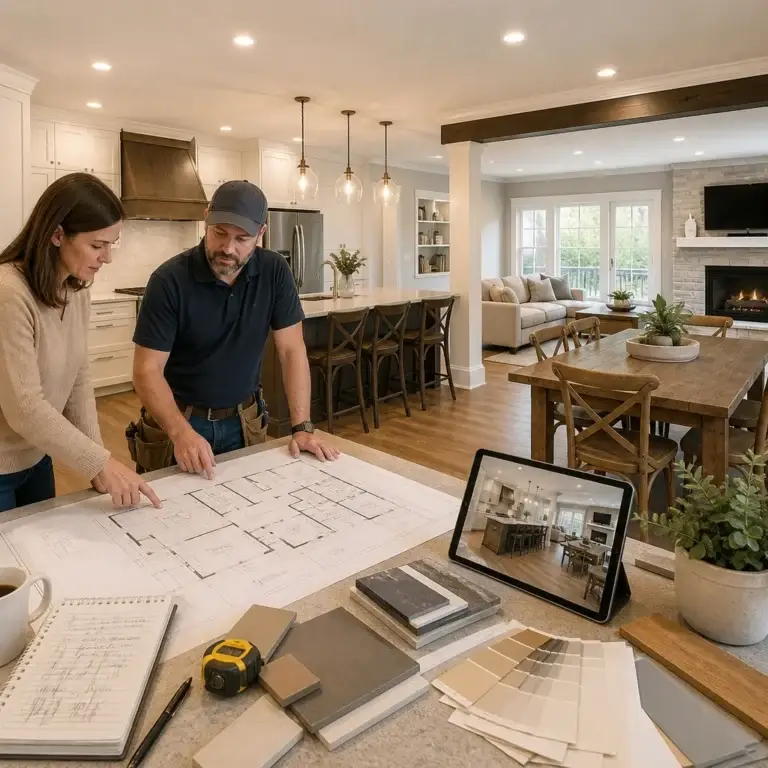
From there, our designers create initial sketches and concepts. These aren’t final blueprints yet, but they visualize your ideas and help you see possibilities. We iterate based on your feedback. Once the direction feels right, we develop construction documents, coordinate with local authorities on permits, and refine material selections and specifications.
When permits are approved and you’ve approved our detailed contract, construction begins. Our project manager coordinates all trades, manages the daily schedule, and serves as your primary contact. We communicate progress regularly, address questions immediately, and handle coordination behind the scenes so you don’t have to.
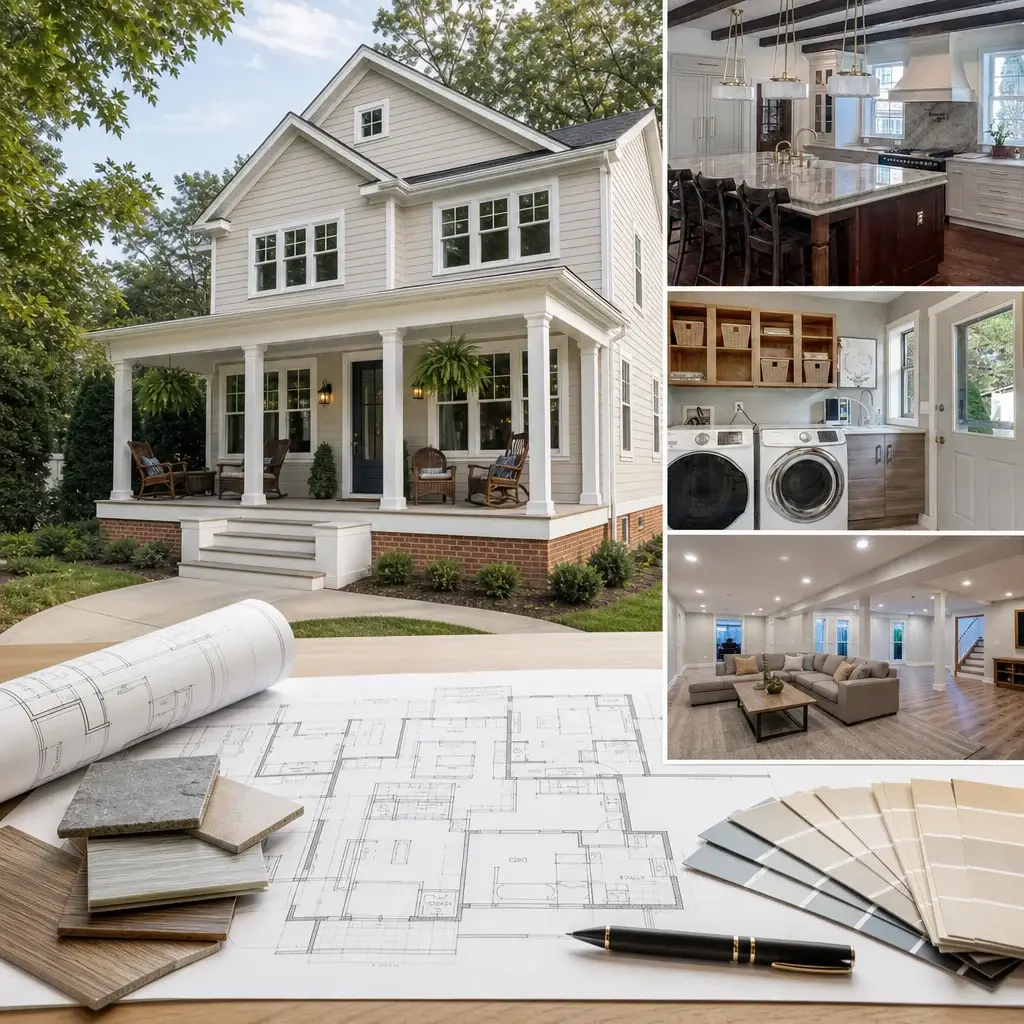
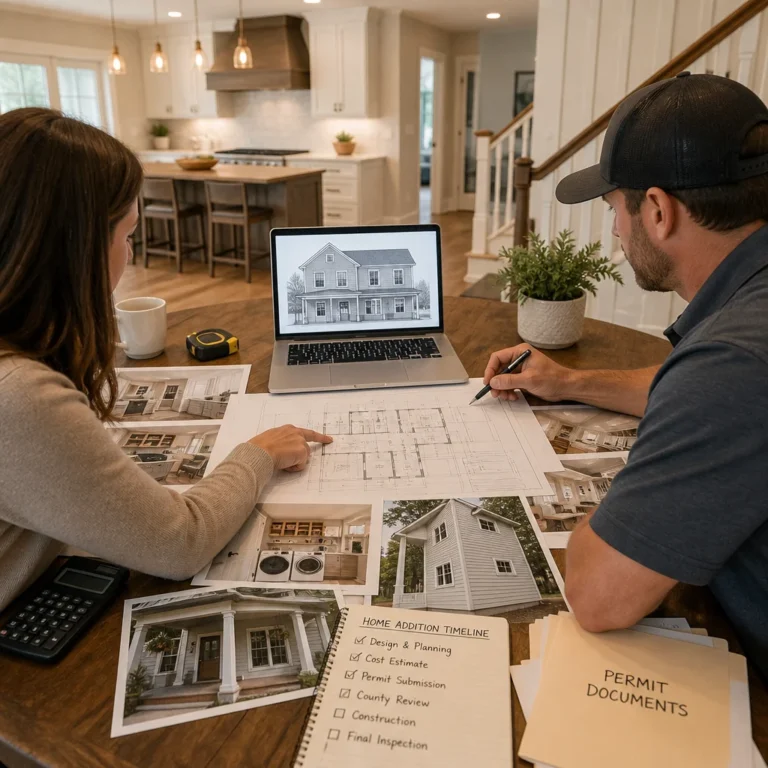
Final phases include inspections, material installation, finish work, and thorough quality checks. We don’t consider a project complete until you’re satisfied with every detail. Understanding the overall timeline for home additions helps set realistic expectations for your specific scope.
Budgeting and Timeline Clarity: How We Deliver On-Time and On-Budget Results
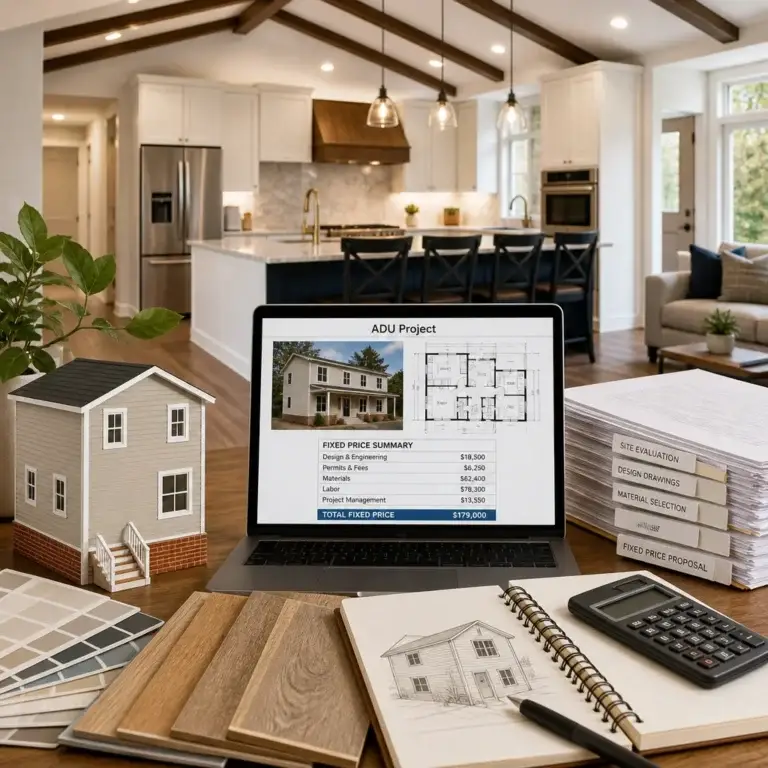
Many homeowners fear remodeling budgets will spiral out of control. We prevent that through detailed upfront planning and a fixed-price contract that outlines every deliverable. Before we start, you know exactly what you’re getting and what it costs. We build contingency into our timeline estimates, but we own those commitments.
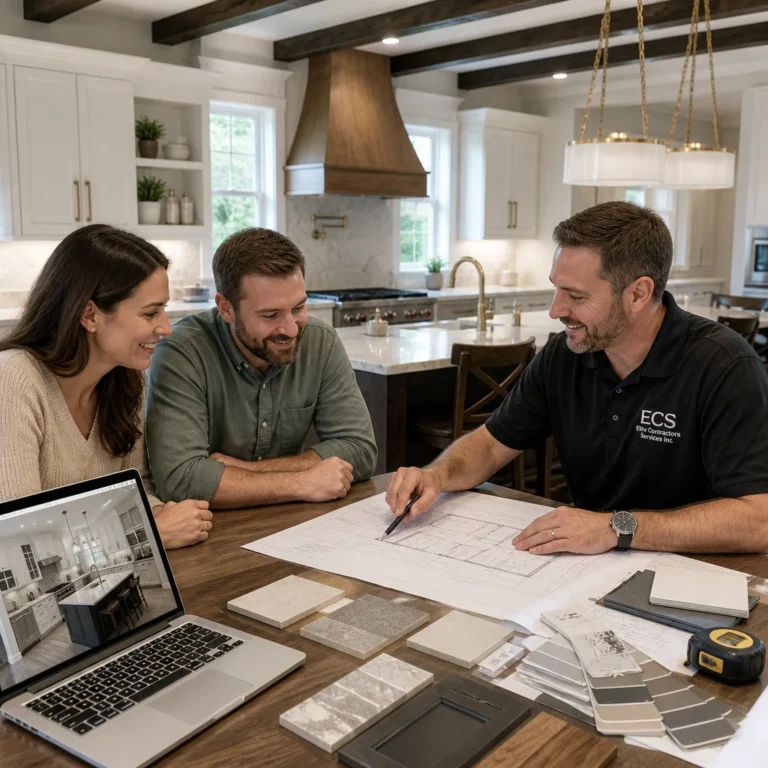
Our budgeting process builds from specification lists, not guesswork. We know what materials cost, how long installations take, and where real variables exist. We’re honest about which decisions affect price and which don’t. Upgrading your kitchen countertop from laminate to quartz adds real cost. Changing a cabinet color doesn’t. That distinction matters when you’re making smart decisions about where to invest.
Timing clarity comes from detailed scheduling. We map out every trade sequence, material delivery window, and inspection requirement. Northern Virginia permit timelines factor in throughout. If your project requires structural review or historic district approval, we build that into the schedule from the start. You’re never surprised by delays we could have anticipated.
We also establish clear change order procedures. If you want to modify scope mid-project, we evaluate the cost and timeline impact immediately. You make informed decisions rather than discovering surprises at the end.
Design Planning for Your Entire Home: Balancing Aesthetics, Function, and Value
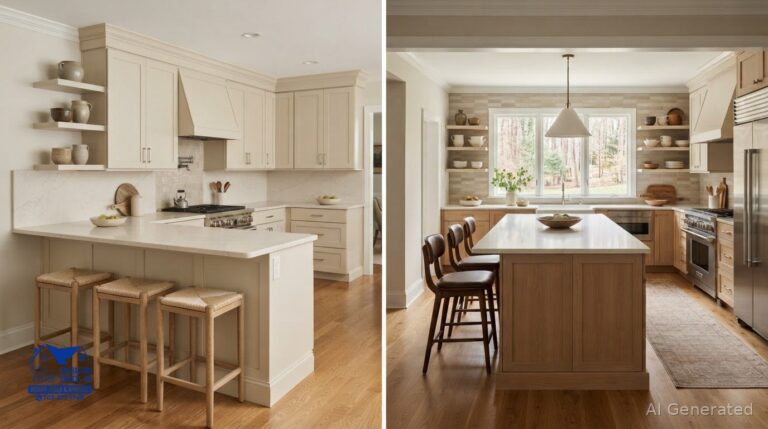
Beautiful design that doesn’t work for how you actually live is expensive frustration. We balance aesthetics with functionality by understanding your routines. A kitchen that looks stunning but makes meal preparation awkward misses the point. A master bath that photographs beautifully but has poor storage won’t satisfy you daily.
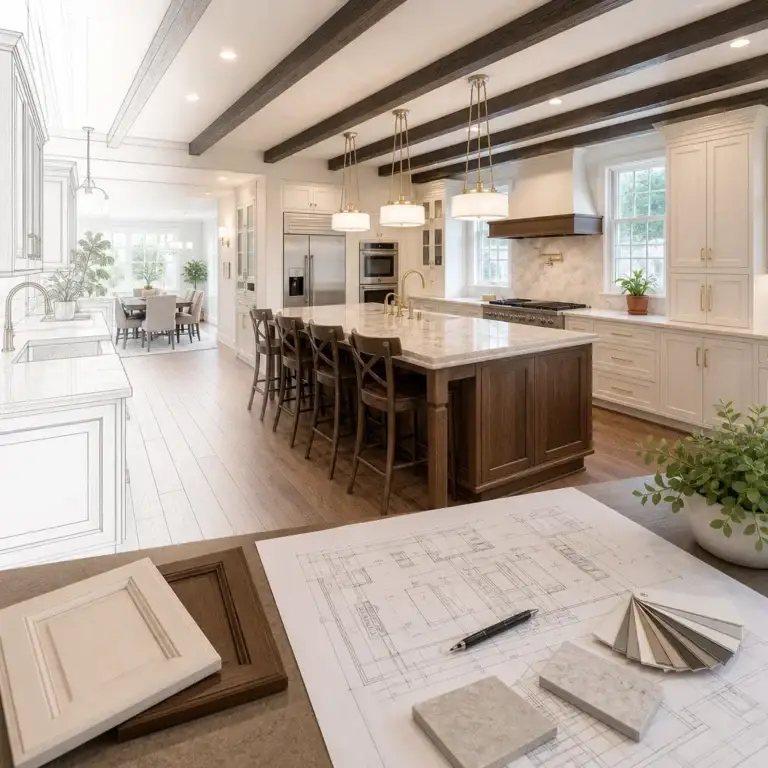
Our design process includes spatial planning that ensures traffic flow, adequate work zones, and storage proportional to how you live. We discuss lighting needs in each space, heating and cooling performance, and how different areas connect. We consider sight lines from one room to another and how your home will feel when you move through it.
Value enters the conversation throughout. Some design investments pay back strongly when you sell. Kitchen and bath remodeling, adding functional square footage, and improving home efficiency matter to buyers. We guide you toward choices that look and feel premium while protecting your investment. Other choices are purely personal preference. We respect both categories and help you allocate budget accordingly.
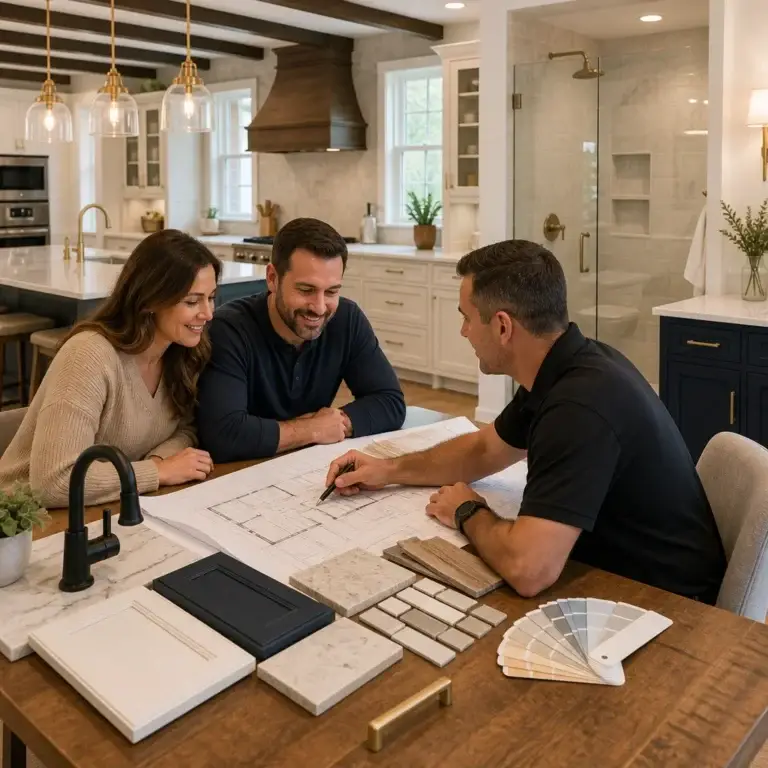
Material consistency across spaces creates visual flow and premium feel. When flooring, cabinetry, and finishes coordinate thoughtfully throughout your home, the entire project feels intentional and cohesive. That quality elevates your daily experience.
Material Selection and Quality Standards Across Every Space
We partner with trusted suppliers and distributors to source materials that balance quality, durability, and your budget. We don’t specify something just because it’s trendy. We specify it because it performs well, looks excellent, and aligns with the overall vision for your home.
Flooring, for example, varies dramatically in performance and longevity. Engineered hardwood in a kitchen handles moisture differently than in a bedroom. Tile durability depends on quality of installation as much as the tile itself. We help you understand real differences so you can make choices aligned with how you’ll actually use each space.
Cabinetry deserves particular attention. Custom cabinets built specifically for your home provide durability and functionality that stock options can’t match. We oversee construction details that affect how doors close, how drawers operate, and how the finished product holds up over years of daily use.
Hardware, fixtures, and finishing details complete the picture. These elements define how premium your home feels. Quality is visible in how cabinet doors align, how plumbing fixtures function, and how transitions between materials are finished. We maintain consistent quality standards across every trade and every space.
Permit Coordination and Compliance in Northern Virginia
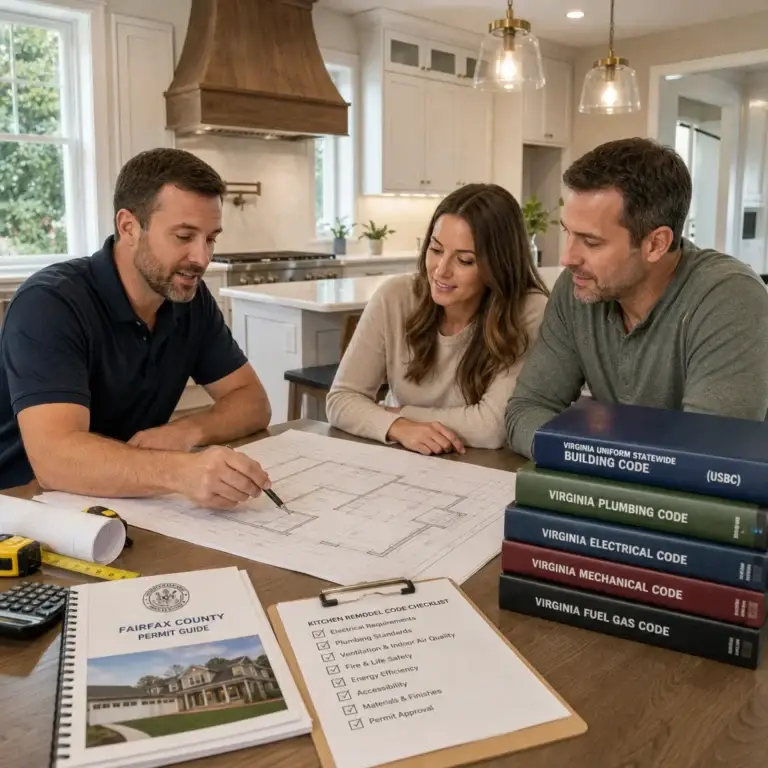
Northern Virginia has specific building codes, permit requirements, and approval processes that vary by jurisdiction. Fairfax County, Arlington, Falls Church, and other municipalities we serve each have distinct requirements. Navigating that landscape independently is complicated and time-consuming.
We manage the entire permit process. That includes preparing documents, submitting applications, responding to official comments, and coordinating inspections. We maintain relationships with local building officials and understand their specific concerns and timelines. We know which projects need structural review, which require architectural certification, and what documentation each jurisdiction expects.
Permit coordination also prevents costly mistakes. A contractor who doesn’t understand local codes might complete work that fails inspection. That means rework, delays, and additional expense. We prevent that by designing and building to compliance from the start. Every inspection passes because our work meets requirements thoroughly, not marginally.
Managing Multiple Trades and Subcontractors as One Cohesive Team
Your project involves electricians, plumbers, HVAC technicians, framers, drywall crews, finish carpenters, and tile installers working in sequence. Coordinating that choreography so they arrive when needed, work efficiently, and hand off cleanly requires active management.
Our project manager owns this responsibility. We schedule trades strategically so one crew’s completion doesn’t delay the next. We verify that work meets specifications before the next phase begins. We address quality issues immediately so problems don’t compound downstream. We ensure material deliveries arrive when needed, storage is organized, and work sites stay safe and clean.
This coordination saves time and money. Crews aren’t waiting around. Work flows continuously. Rework is minimized because we catch issues early. Subcontractors respect the schedule because they know we maintain it consistently. That reputation helps us attract skilled trades who take pride in their work.
How Our Design-Build Approach Protects Your Investment and Peace of Mind
Beyond the tangible benefits of quality work and on-time delivery, design-build protects you through unified accountability. You’re not a referee between separate parties with competing interests. Your contractor and designer share goals because they’re the same organization.
That alignment also means better problem-solving. When issues surface, we focus on solving them well, not on who’s responsible. A moisture issue in a wall cavity gets addressed completely because we take ownership of the entire result. We’re not pointing fingers; we’re fixing it.
Design-build also provides continuity. The relationships you build with your designer and project manager last through the entire project. You’re not managing relationships with multiple vendors. You’re working with people who know your home, understand your preferences, and are invested in your satisfaction.
Insurance and bonding provide additional protection. We carry comprehensive coverage for both design and construction services. Your project is protected if something goes wrong. You have recourse through a single firm rather than hunting down separate contractors.
Real Transformations: What Whole Home Remodeling Means for Northern Virginia Families
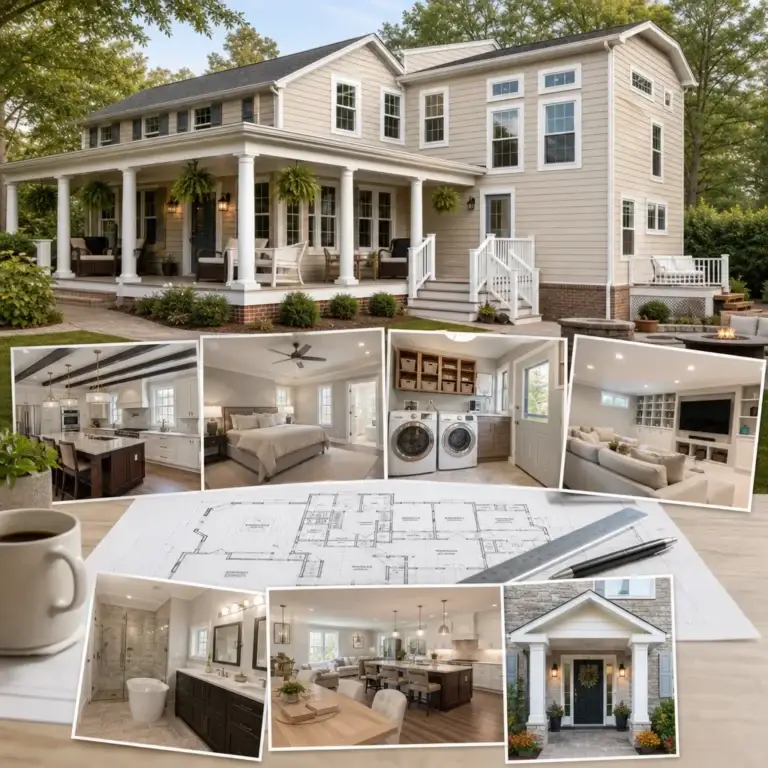
A family outgrew their Arlington home and faced moving or renovating. Instead of uprooting kids from schools and leaving the neighborhood they loved, they chose whole home renovation. We added a second level to their existing footprint, reconfigured the main floor for better flow, and modernized systems throughout. They got 40 percent more usable space, a home that works exactly how they live, and they stayed in their community.
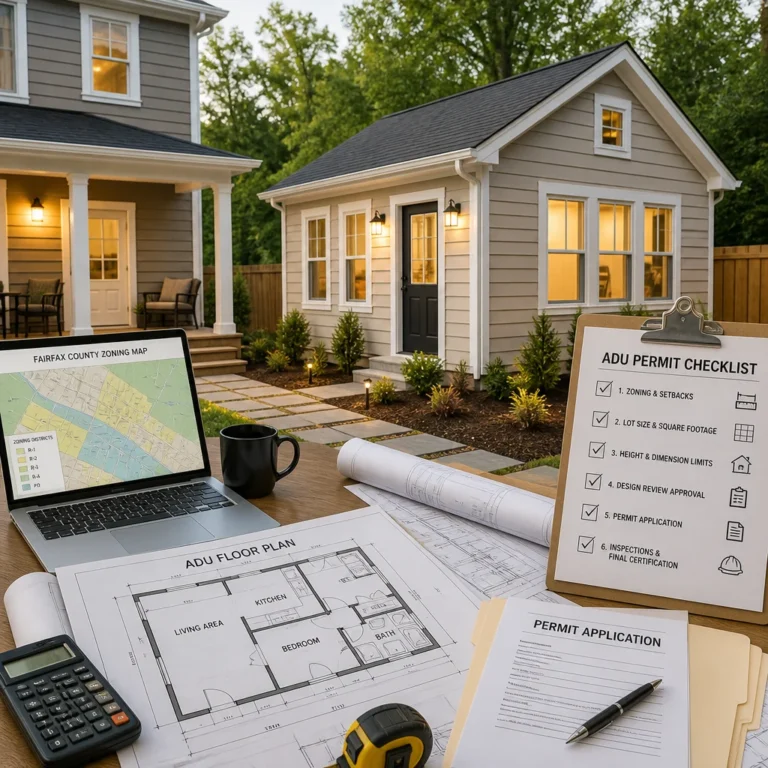
Another client in McLean wanted to create multigenerational space. We added an accessory dwelling unit on their property and completely reimagined their main house to connect both buildings while maintaining privacy. The result is a compound that allows elderly parents to live independently while remaining close to family.
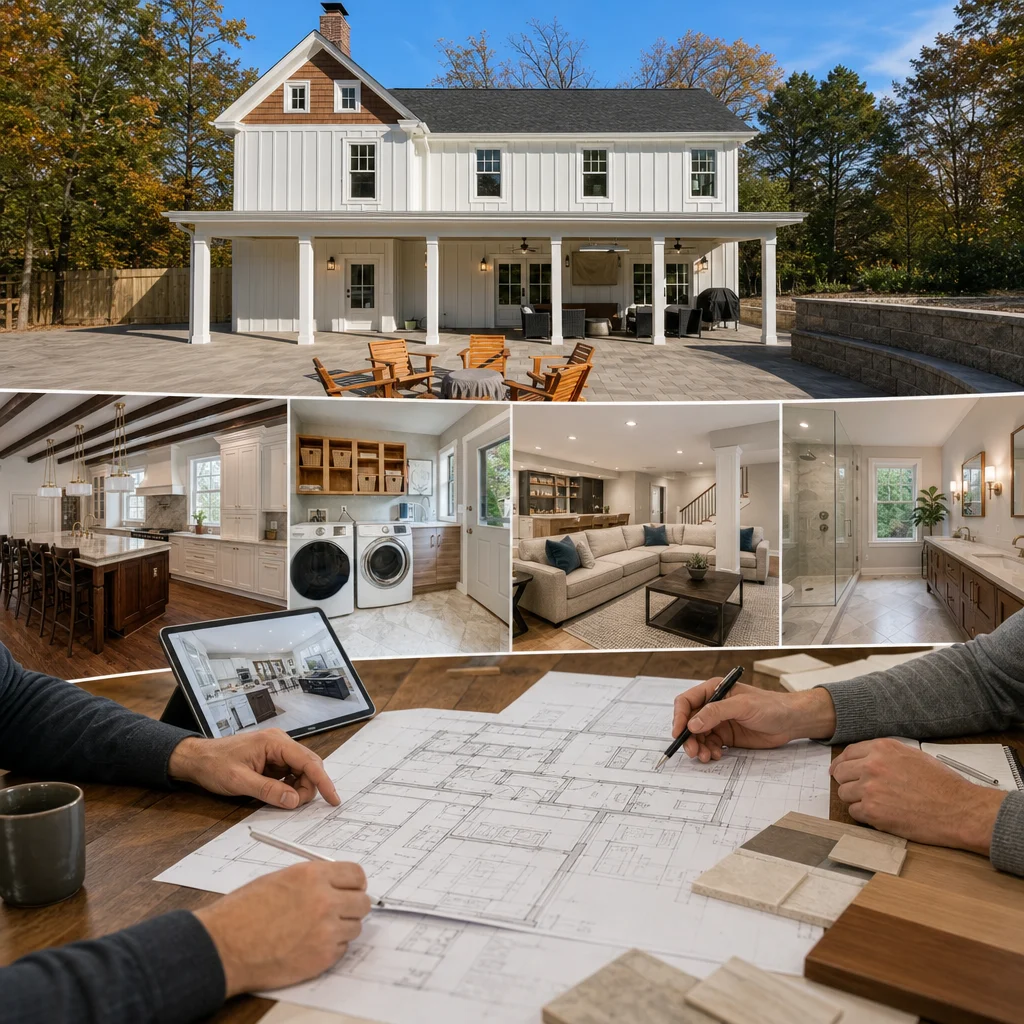
A Springfield homeowner’s kitchen and primary bath were decades outdated and inefficient. Rather than isolating those renovations, we reimagined the entire main living area. The result flows beautifully, functions perfectly, and their home value increased substantially.
These aren’t just projects to us. They represent families improving their lives by staying in homes and communities they love. That matters deeply to how we approach every single project.
Choosing the Right Design-Build Partner for Your Complete Home Renovation
Not every contractor offers genuine design-build services. Some builders partner loosely with designers but retain separate accountability. Others claim design-build status without deep integration. Look for firms where designers and builders work together daily, where both disciplines are in-house, and where one contract covers the entire process.
Verify experience with complete home renovations specifically. Kitchen remodeling experience is valuable, but whole home projects require different expertise. Ask about recent projects, timelines they’ve delivered, and budget accuracy. Request references and visit completed work.
Evaluate communication style carefully. You’ll spend months working with your design-build partner. Choose people you trust, who listen carefully, who explain decisions clearly, and who prioritize your satisfaction. Chemistry matters.
Review contracts thoroughly. Understand what’s included, how changes are handled, what timeline is guaranteed, and what happens if issues arise. Reputable firms are transparent about terms because their work backs up their promises.
We’ve built our reputation by delivering exceptional whole home renovations throughout Northern Virginia. We bring design and construction together intentionally, manage complexity seamlessly, and protect your investment completely. When you’re ready to explore what’s possible for your home, we’d welcome a conversation about your vision and goals.
Your complete home transformation starts with choosing the right partner who understands both the craft and the relationship. We’re ready to help you reimagine your space.
Contact us Today For a Free Estimate !
Frequently Asked Questions (FAQ)
What makes your design-build approach different from hiring an architect, general contractor, and subcontractors separately?
Our design-build model puts one integrated team in charge from your first meeting through final walkthrough, which means we eliminate the communication gaps and delays that happen when multiple vendors work independently. We handle design planning, permit coordination, material selections, and construction all together, so decisions flow smoothly and unexpected issues get resolved quickly without finger-pointing between parties. This unified approach saves you time, reduces stress, and helps us keep projects on budget since we’re accountable for the entire result.
How do you ensure my whole home renovation stays on schedule and within budget?
We start with a detailed upfront contract that spells out scope, timeline, and pricing so there are no surprises down the road. Our team coordinates all trades and materials in advance, anticipates potential delays, and manages the project with clear milestones and regular communication with you throughout each phase. When challenges do arise, we solve them transparently and collaboratively rather than letting costs creep up or schedules slip.
What areas of Northern Virginia do you serve?
We’re based in Annandale and proudly serve homeowners throughout Fairfax County and Northern Virginia, including Alexandria, Arlington, Burke, Falls Church, Fairfax, Great Falls, Lorton, Mantua, McLean, Merrifield, Mount Vernon, Oakton, Reston, Springfield, Tysons, and Vienna. If you’re in our service region and considering a whole home renovation or addition, we’d welcome the chance to discuss your project with you.