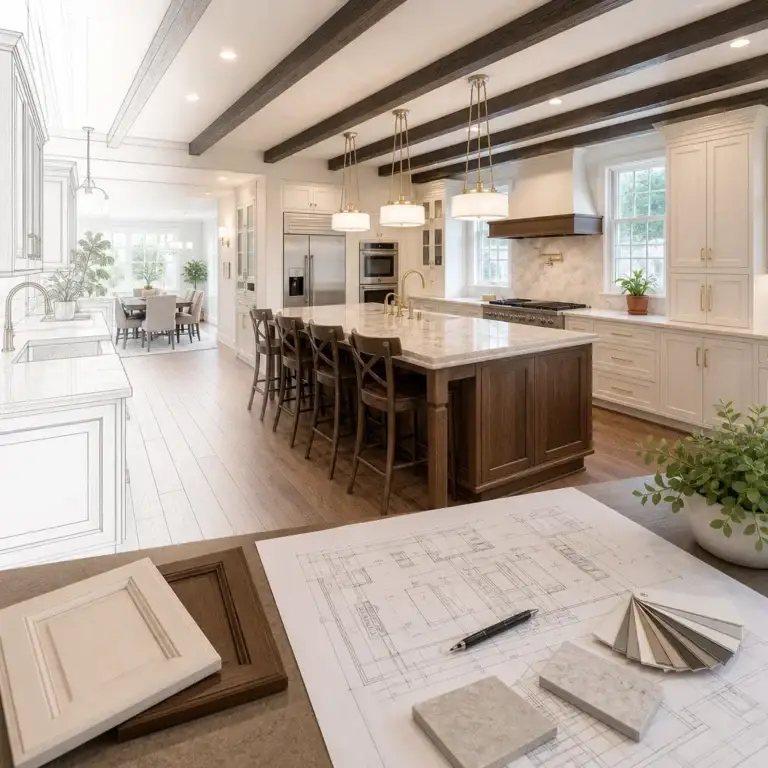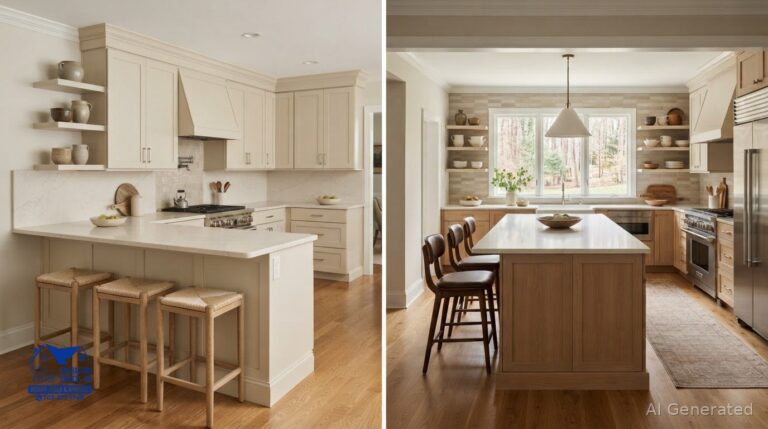
A kitchen island stands independently, with circulation on all four sides. A peninsula connects to a wall or existing cabinets, leaving three open sides. In the kitchen peninsula vs island comparison, a peninsula may cost less when it can extend existing cabinetry, while an island may require finished surfaces and additional utility work. The right choice in the kitchen peninsula vs island debate depends on your kitchen’s layout and how you use the space. Understanding kitchen peninsula vs island features will help you make an informed decision.
It’s easy to assume an island is the more flexible choice, and its open access can make it useful for cooking, storage, and seating. But a peninsula can add workspace and casual seating without taking up as much floor area, especially in a long or compact kitchen.
While a kitchen peninsula vs island may both serve as multifunctional spaces, their layouts differ significantly.
Compare workspace, storage, seating, clearances, and installation scope. Consider how each layout affects movement through the kitchen, so you can choose based on everyday use rather than appearance alone.
The kitchen peninsula vs island choice directly affects the overall flow and usability of your kitchen.
Key Takeaways
Ultimately, the kitchen peninsula vs island decision can enhance or hinder your kitchen experience.
- Compare how each layout can support prep, storage, and appliances before deciding which features matter most in your daily routine.
- Plan seating around available counter length and the space people need to move and work comfortably.
- Map walkways and appliance openings to see whether the layout keeps kitchen traffic flowing smoothly.
- Assess installation costs by considering cabinetry, countertop materials, utility connections, and the work involved.
- Choose the option that fits your kitchen’s dimensions and workflow, not just the look you prefer.
WHAT IS A KITCHEN ISLAND?
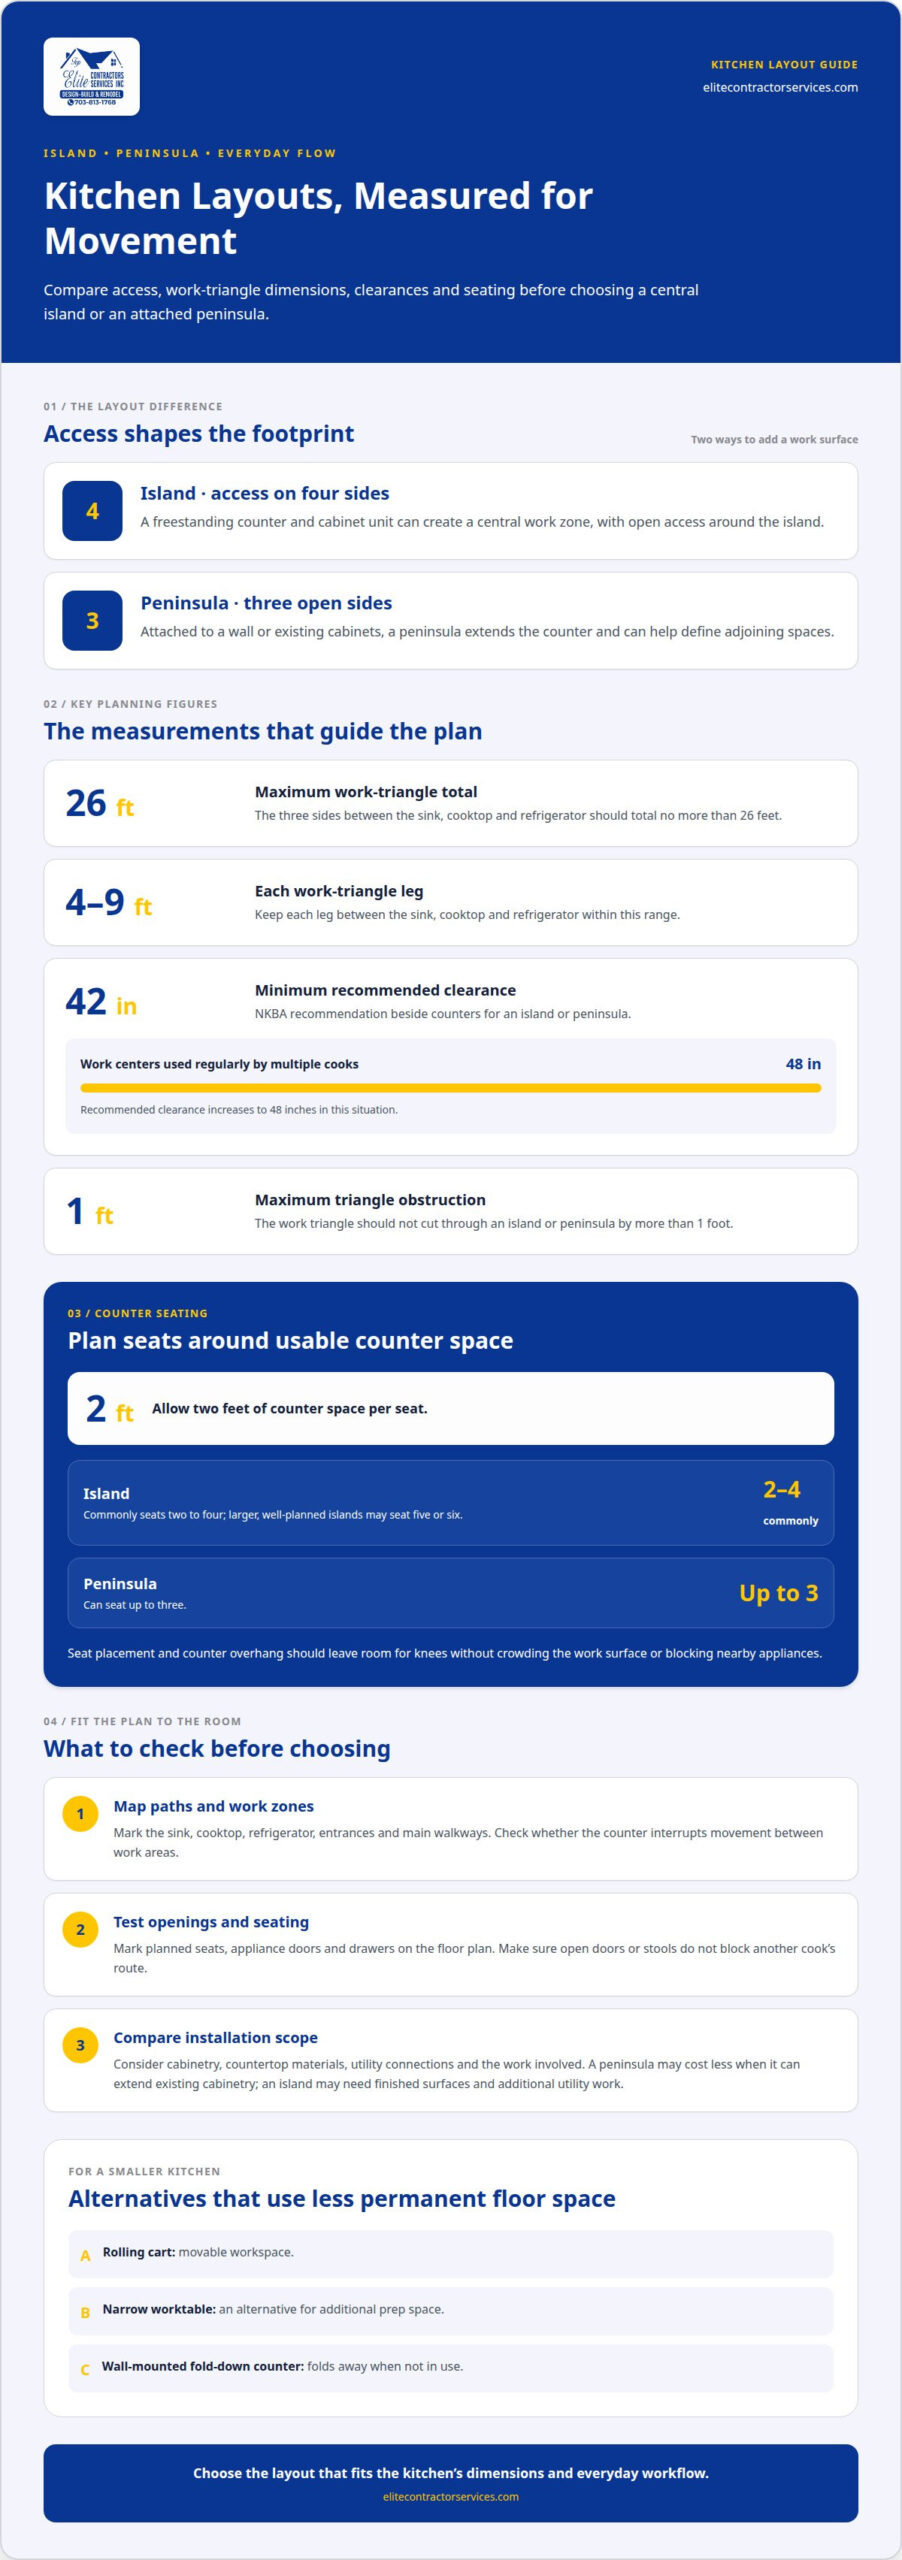
A kitchen island is a freestanding counter and cabinet unit, usually placed near the center of the room. It has 360-degree access, so people can approach it from four sides. A peninsula connects to existing cabinets or a wall, leaving circulation on three sides. That fixed connection changes both the layout and how people move through the kitchen.
The kitchen peninsula vs island features such as workspace, storage, and seating arrangements must be considered for a functional kitchen.
The distinction matters in a real kitchen layout. An island can sit between work zones without being attached to a wall, while a peninsula extends a counter run into the room. For example, a peninsula attached beside a kitchen can define the boundary between cooking and living areas without fully separating them. It can also form part of a U-shaped or G-shaped kitchen.
The kitchen peninsula vs island layout has a direct impact on how you interact with your kitchen space.
Each option offers different design flexibility. An island can serve as a central work surface, accessible from all four directions. A peninsula has one fixed side, which limits where it can go but may use less floor space. In a smaller, long, narrow kitchen, that connection can add counter space without requiring a walkway around every end.
Understanding the kitchen peninsula vs island options ensures you make the right choice for your home.
In a small kitchen, alternatives include a rolling cart, narrow worktable, or wall-mounted fold-down counter. These add prep space without creating a permanent central obstruction. Choose according to whether you need movable workspace, a compact dining spot, or a counter that can be folded away.
| Option | Structure | Access | Layout effect |
|---|---|---|---|
| Island | Freestanding | Four sides | Creates a central work zone |
| Peninsula | Attached to cabinets or wall | Three sides | Defines adjoining spaces |
| Rolling cart | Movable unit | Depends on placement | Flexible, temporary workspace |
| Fold-down counter | Wall-mounted surface | Front access | Folds away when not in use |
Choose an island when access from all sides suits your routine and the room has enough space. Choose a peninsula when an attached counter better fits the kitchen’s footprint or helps define the transition to the living area.
Evaluating the kitchen peninsula vs island alternatives can guide your renovation choices effectively.
Check the work triangle before settling on either structure. The three sides between the sink, cooktop, and refrigerator should total no more than 26 feet, with each leg between 4 and 9 feet. The triangle should not cut through an island or peninsula by more than 1 foot. These measurements help show whether a proposed counter will support movement or interrupt the route between key work areas.
Lighting and seating depend on placement, too. An island can become a focal point beneath overhead lighting, while a peninsula can extend an existing counter into a breakfast bar. Sketch the main work zones and entrances first, then compare access, usable counter space, and connections to adjacent rooms.
Island workspace, storage, appliances, and seating
For optimal functionality, consider the kitchen peninsula vs island layout that best suits your cooking habits.
An island can bring preparation, storage, and dining together in one work zone. A peninsula can offer similar functions while connecting to existing cabinets.
Island Storage and Appliances
An island can include cabinets and specialized drawers for cookware, cutting boards, and small appliances. Its worktop can also incorporate a sink, cooktop, dishwasher, or refrigerator drawer, bringing preparation and cleanup tasks together. Choose features around your routine: a sink supports washing and prep, while drawers keep everyday tools close at hand.
Compared with a peninsula, an island allows storage and appliances to be arranged on multiple sides. That flexibility can create a useful shared work zone, but appliance doors and drawers still need room to open without blocking another cook’s route. Keep frequently used cookware near the prep area and reserve less accessible storage for occasional items.
Worktop Space and Seating
Allow two feet of counter space per seat. Islands commonly seat two to four people comfortably, and larger, well-planned islands may seat five or six. A peninsula can seat up to three. Either can extend dining space, but seating should not crowd the work surface or block nearby appliances.
For either option, provide enough overhang for seated guests’ knees; the required projection depends on the counter and its support. A peninsula’s overhang can form a breakfast bar or serving ledge. In a compact kitchen, it can add a place to eat without putting a separate table in the main work area.
Storage choices also differ at corners. A peninsula’s 90-degree cabinet angle can create a blind cabinet that’s difficult to reach, while a corner cabinet system can make that space more useful. An island can offer cabinets on several sides, but drawers and doors need to work around seating and appliance locations.
Workflow depends on who uses each surface. An island can create an additional prep station, but stools or open appliance doors may interrupt movement around it. A peninsula keeps storage and seating close to existing counters, though traffic along its open side can become crowded when several people cook or dine together.
Before finalizing either layout, mark the planned seats, appliance openings, and main prep zone on a floor plan. If a broader renovation could help coordinate these functions, explore kitchen remodeling planning.
Clearances between work centers and walkways
Clearance determines whether an island or peninsula fits without disrupting movement between cabinets, appliances, and work zones. For an island or peninsula beside counters, the National Kitchen and Bath Association recommends at least 42 inches of clearance; for work centers used regularly by multiple cooks, it recommends 48 inches.
Floor Space and Kitchen Clearances
An island needs circulation on all four sides, so its footprint includes both the counter and surrounding walkways. A peninsula connects to a wall or kitchen cabinets, eliminating the need for a walkway at its attached end. That can make it a practical choice when floor space is limited.
Before a remodel, mark the proposed island’s center and outline its edges on the floor. Measure the remaining space between the outline and nearby cabinets. Repeat for a peninsula, including its open sides. This helps show whether people, doors, and drawers can move through the kitchen without competing for space.
A smaller room may fit a peninsula where an island would leave narrow routes. But an attachment does not guarantee better traffic flow: a peninsula can restrict movement along one side, especially when several people use the kitchen. Consider entrances and routes between cooking, washing, and storage areas before choosing.
Walkway Clearances
For an island, plan at least 3 feet of clearance on every side for circulation. The National Kitchen and Bath Association’s recommendation is at least 42 inches between an island or peninsula and other counters, work centers, appliances, or walls. A pass-through walkway that is not a work aisle should be at least 36 inches wide.
More space may help in a busy kitchen: four or more feet around an island is preferable for traffic flow, and general island guidance gives 42 to 48 inches. These recommendations differ by use and layout, so measure the route where people actually pass, rather than relying only on the room’s overall dimensions.
A peninsula needs clear access along its open sides, but its attached edge does not need a separate passage. Check the route between the peninsula, kitchen cabinets, and adjoining living area. If that route is also the main path through the home, everyday traffic may conflict with cooking or seated guests.
Clearance Around Work Centers and Appliances
Work-center spacing affects whether cooks can prepare food while others pass. The National Kitchen and Bath Association recommends 48 inches between work centers when more than one cook is expected to work regularly. For either layout, preserve that working space between the island or peninsula and the opposing counter.
Appliance doors affect usable clearance. A dishwasher, oven, or refrigerator can open into a walkway, so measure with the door open and allow for someone standing in front. For example, an island opposite a dishwasher may leave too little room for another person to pass while it is being unloaded.
Finally, check the work triangle between the sink, cooktop, and refrigerator. Its three sides should total no more than 26 feet, and each leg should measure between 4 and 9 feet. The triangle should not cut through an island or peninsula by more than 1 foot. These measurements help identify whether the planned center interrupts work or traffic.
Installation costs
Connecting a peninsula to existing cabinets or a wall may simplify installation, though the work involved varies by project. An island needs finished surfaces on every side and may require longer utility runs, adding to the installation scope. The actual comparison depends on cabinetry, countertop, plumbing, electrical work, and any wall repairs.
Understanding the kitchen peninsula vs island installation processes will help in planning your renovation budget.
Installation pricing is customized to the project. Key factors include the scope of work, materials, utility connections, labor, and required repairs.
Compare the full scope, not just the cabinet unit. A simple peninsula connected to existing cabinets may require fewer changes than a new island with a sink and dishwasher. But a peninsula needing substantial wall repairs or cabinet alterations may lose that cost advantage. The layout and work involved determine which option costs less.
Utility placement also affects the comparison. A peninsula connected to a wall or cabinets may provide easier access to gas, electrical, water-supply, and drainage lines. An island sits farther from those fixed points, which can mean additional planning for a sink, cooktop, or dishwasher. Each appliance changes the installation scope and coordination required.
An island’s circulation needs can create an indirect drawback. Since people need to move around all four sides, an island may require changes to nearby cabinets or the broader kitchen layout. A peninsula avoids a passage at its attached end, but its connection may involve wall work or adjustments to existing counters. Include these changes in your comparison.
Installation duration provides another comparison point, though it isn’t the same as total project time. The research figures list island labor and installation at 3-5 days, compared with 1-3 days for a peninsula. Added plumbing or electrical work, countertop fabrication, and repairs can affect the overall schedule.
For a practical estimate, list the work each design requires before comparing proposals:
- Cabinetry, countertop material, and finished sides.
- Whether a sink, cooktop, or dishwasher needs utility connections.
- Wall, floor, or existing-cabinet repairs around the new unit.
- Labor for installation and any added preparation.
Then compare like with like. A peninsula with basic cabinetry is not a fair cost comparison with an island that includes a sink, premium countertop, and finished panels. Match materials and functions first, then account for utility work and repairs to understand the difference.
Choose a peninsula when its connection simplifies the work and meets your needs. Consider an island when its layout and functionality justify additional finishing or utility work. For homeowners undertaking broader property remodels, design and build teams such as Projeco Contracting LLC | Villa Construction | Apartment Interiors Fit Out often coordinate custom kitchen features with the rest of the home’s architecture. A clear project scope makes the comparison more useful before installation begins.
Comparing island and peninsula costs
The kitchen peninsula vs island cost comparison is essential for making an informed decision.
For homeowners comparing the two layouts, the key is to compare equivalent project scopes. A kitchen peninsula vs island cost comparison is most useful when both designs include similar cabinetry, countertop materials, seating, and cooking features. An island may need finished cabinetry on every side, while a peninsula can connect to existing cabinets. Utility routes and required repairs also affect the work involved.
Project pricing is customized. Size, cabinetry, countertop materials, utility connections, appliance choices, and repairs all affect the cost. When deciding between a kitchen peninsula vs island, weigh these factors alongside the features each layout adds.
When analyzing the kitchen peninsula vs island, remember that existing conditions can influence costs.
Existing conditions can change the comparison. A peninsula may extend an existing cabinet run, but wall alterations or finish repairs can add work. An island avoids a wall connection, yet its freestanding position may require longer plumbing, electrical, or drainage routes. Adding a cooktop, sink, or dishwasher changes the installation scope for either option.
Break the project scope into clear categories. This makes it easier to see what drives the difference and whether the selected features suit your priorities:
Breaking down the kitchen peninsula vs island features helps clarify your priorities.
- Cabinetry: Compare extensions to existing cabinets with new units and finished island sides.
- Countertop: Match material, dimensions, edges, and overhang before comparing options.
- Utilities: Note whether a sink, cooktop, or dishwasher changes plumbing or electrical work.
- Site work: Include wall, floor, or cabinet adjustments needed for each layout.
A peninsula may cost less when existing cabinets and nearby utility connections support the design. Its attached structure can reduce new construction while adding workspace. Extensive alterations, however, can narrow that advantage. Compare the actual scope instead of assuming every peninsula costs less.
When deciding on a kitchen peninsula vs island, assess how each option meets your needs.
An island may justify additional installation work if its open access or central position better suits cooking and shared preparation. If several people will use the worktop, access from multiple sides may be valuable. Weigh that benefit against additional finishing and utility requirements.
For a sound decision, match materials and functions first, then compare installation tasks. If the project involves changes beyond the kitchen—such as coordinating surfaces and cabinetry with an adjacent bathroom renovation through specialists like Countertops and Cabinetry By Design—consider how the layout fits the broader home plan. This helps you assess an island or peninsula as part of a coordinated renovation rather than a standalone addition.
For homeowners, understanding the kitchen peninsula vs island functionalities is paramount.
Elite Contractor Services: Design-Build Services
Elite Contractor Services provides design-build services for homeowners planning a kitchen remodel around an island or peninsula. This approach can help when the decision affects more than the counter, including the kitchen layout, cabinetry, or utility placement. Consider how the kitchen connects with other rooms to determine whether the project belongs in a broader home remodel.
At Elite Contractor Services, we specialize in projects involving kitchen peninsula vs island designs.
Once you have compared the layouts, focus on how you cook, where people move, and which features matter most. Kitchen remodeling can address the room as a coordinated project rather than treating an island or peninsula as an isolated addition.
Contact Elite Contractor Services to discuss your kitchen remodeling plans.
Shape a Kitchen Plan That Fits Your Home
Before committing to a kitchen peninsula vs island, decide what you want the renovated room to make easier. Look beyond the countertop: consider where groceries enter, where family members gather, and how the kitchen connects to adjacent rooms. These everyday patterns can turn a layout preference into a clear project direction.
Elite Contractor Services offers design-build services, whole house remodeling, and home additions. This broader perspective can help when a kitchen update needs to coordinate with changes elsewhere in your home. Bring your priorities and preferred layout to the conversation to guide the next planning steps.
Discuss your remodeling plans with Elite Contractor Services. A thoughtful plan can help you move forward with confidence and create a kitchen that feels right for the way you live.
Contact us to explore how a kitchen peninsula vs island can transform your cooking space.
Frequently Asked Questions
What is a kitchen peninsula?
Explore the benefits of a kitchen peninsula vs island to determine which suits your culinary needs.
A kitchen peninsula is a counter and cabinet extension anchored to a wall or existing cabinet run. On a floor plan, trace the counter from its attached end to its open end; that fixed connection distinguishes it from a freestanding island. For example, a counter extending from the kitchen cabinets toward a dining area can add serving space while keeping the adjoining room visually connected.
Is a peninsula better than an island?
In the kitchen peninsula vs island debate, consider how each layout impacts your workflow.
Neither option is automatically better; the right choice depends on the room and how people use it. A peninsula can work well when a counter can extend from a wall or cabinet run without blocking the main route. An island may suit a plan with enough open floor space for people to approach it from different directions. Consider how the layout will work during busy meal preparation.
What is the difference between a kitchen peninsula and an island?
When evaluating the kitchen peninsula vs island, weigh the pros and cons relevant to your space.
The main difference is how each unit connects to the room. A peninsula is fixed to a wall or cabinets, while an island stands independently. This affects routes around each work surface and where it can sit. An island, for example, can go between separate work areas, while a peninsula extends an existing counter run.
What are the pros and cons of a kitchen peninsula versus an island?
The kitchen peninsula vs island features should align with your kitchen’s dimensions and style.
A peninsula can add counter space and casual dining by connecting to existing cabinets. Its fixed position may constrain movement, and a corner cabinet can be harder to access. An island offers an independent work surface and access from multiple sides, but needs space for circulation around it. Consider whether you prefer a defined kitchen edge or a more open central workspace.
What kitchen layout and room dimensions work best for an island versus a peninsula?
Before deciding, consider how the kitchen peninsula vs island will fit into your home’s aesthetic.
An island works best when the room can preserve circulation on every side; a peninsula can suit a long, narrow kitchen or a U-shaped layout. Measure the gap between the proposed unit and nearby counters, walls, and appliances. Allow at least 42 inches between work centers, and 48 inches when multiple cooks regularly share the kitchen. These clearances help determine whether the available floor area supports the plan.
Can a kitchen island or peninsula include a sink, cooktop, or seating?
Ultimately, both a kitchen peninsula vs island can enhance your kitchen’s functionality and style.
An island can incorporate a sink or cooktop, with cabinetry for appliances such as a dishwasher or refrigerator drawer. A peninsula can create a breakfast bar, and its connection to existing cabinets or a wall may make utility lines easier to reach. Plan counter length around the intended number of diners, while preserving space for cooking and movement.