Table of Contents
- 1. Separate Entrance and Egress Requirements: Why Independent Access Matters
- 2. Premium Flooring Systems That Handle Moisture and Comfort
- 3. Bathroom Plumbing and Spa-Like Finishes for Guest Suites
- 4. Climate Control: Dedicated HVAC Zoning for Year-Round Comfort
- 5. Sound Dampening and Acoustic Design for Guest Privacy
- 6. Lighting Design That Creates Ambiance and Functionality
- 7. Kitchenette Installation for Full-Service Guest Accommodations
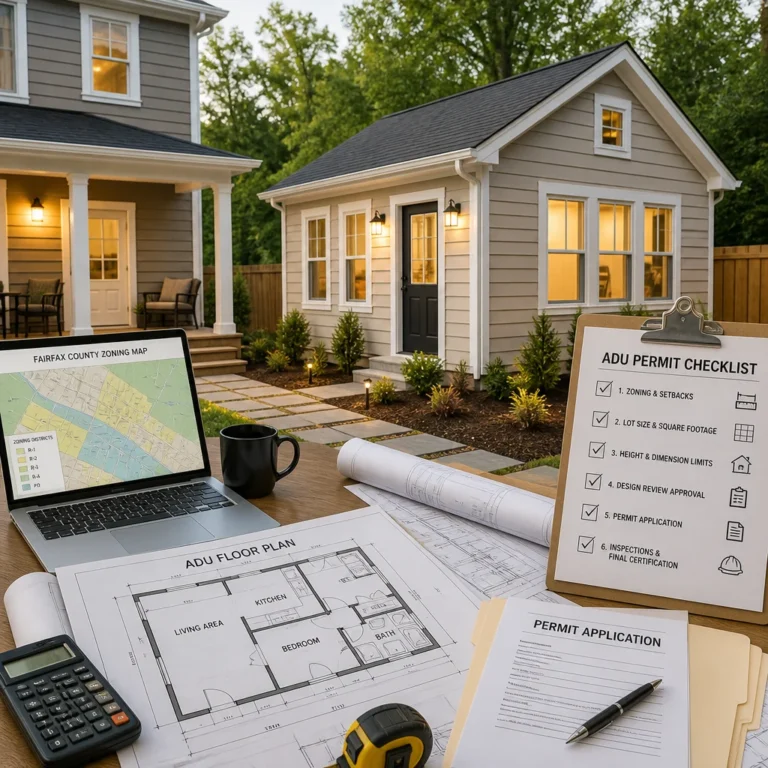
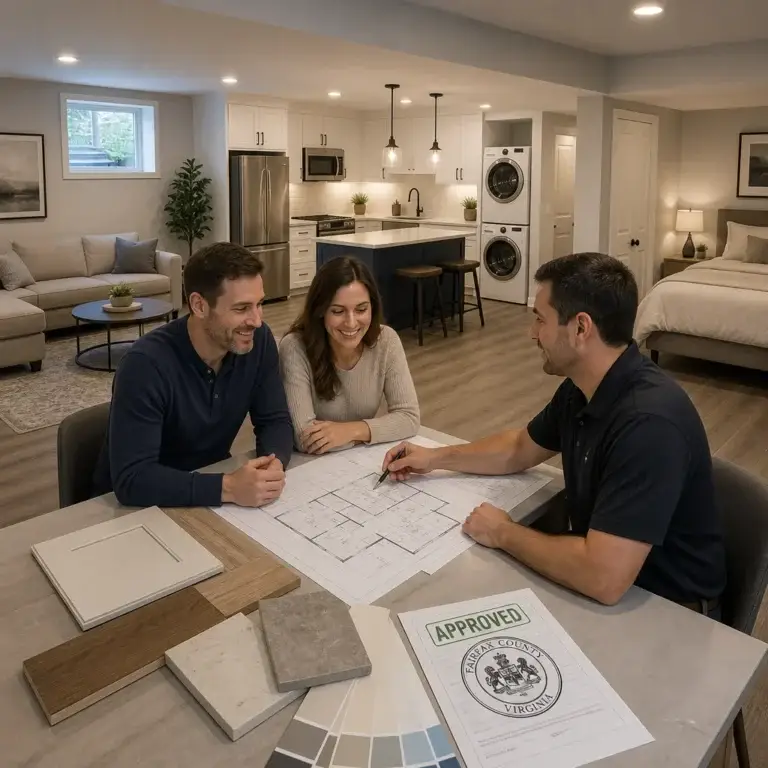
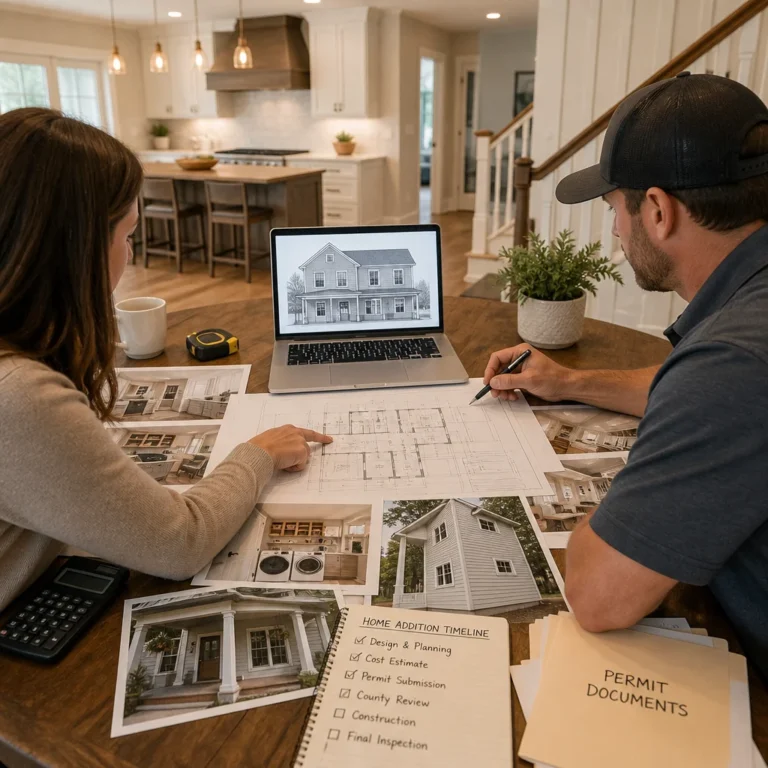
- 8. Building Code Compliance and Permit Coordination Made Simple
- Frequently Asked Questions (FAQ)
1. Separate Entrance and Egress Requirements: Why Independent Access Matters
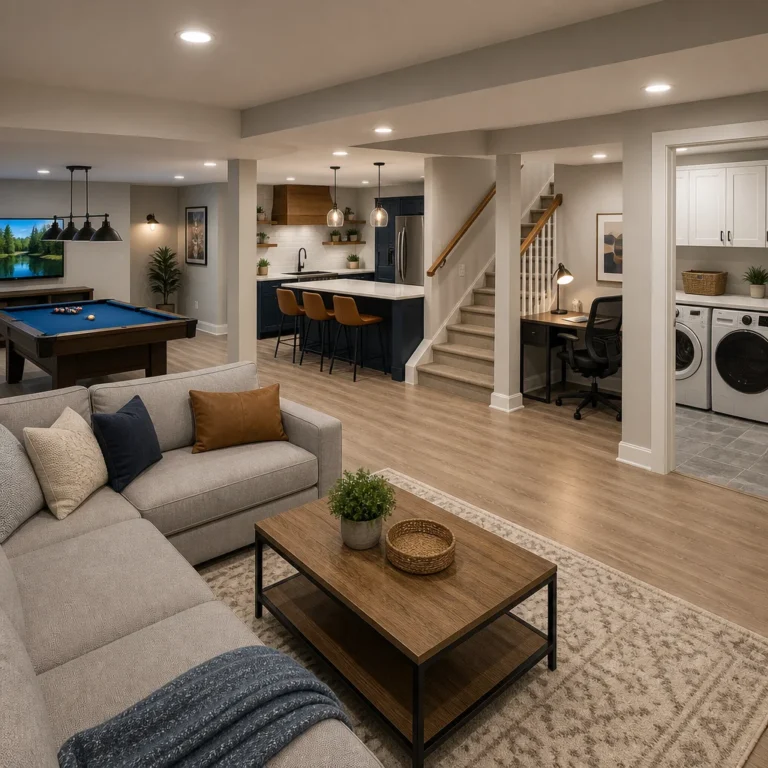
A finished basement guest suite transforms how your home works for family visits, aging parents, or long-term guests. Instead of managing multiple hotel bookings or crowded sleeping arrangements, you gain a private retreat that adds real value to your home. The challenge is doing it right: basements present unique moisture, code, and comfort issues that require thoughtful planning.
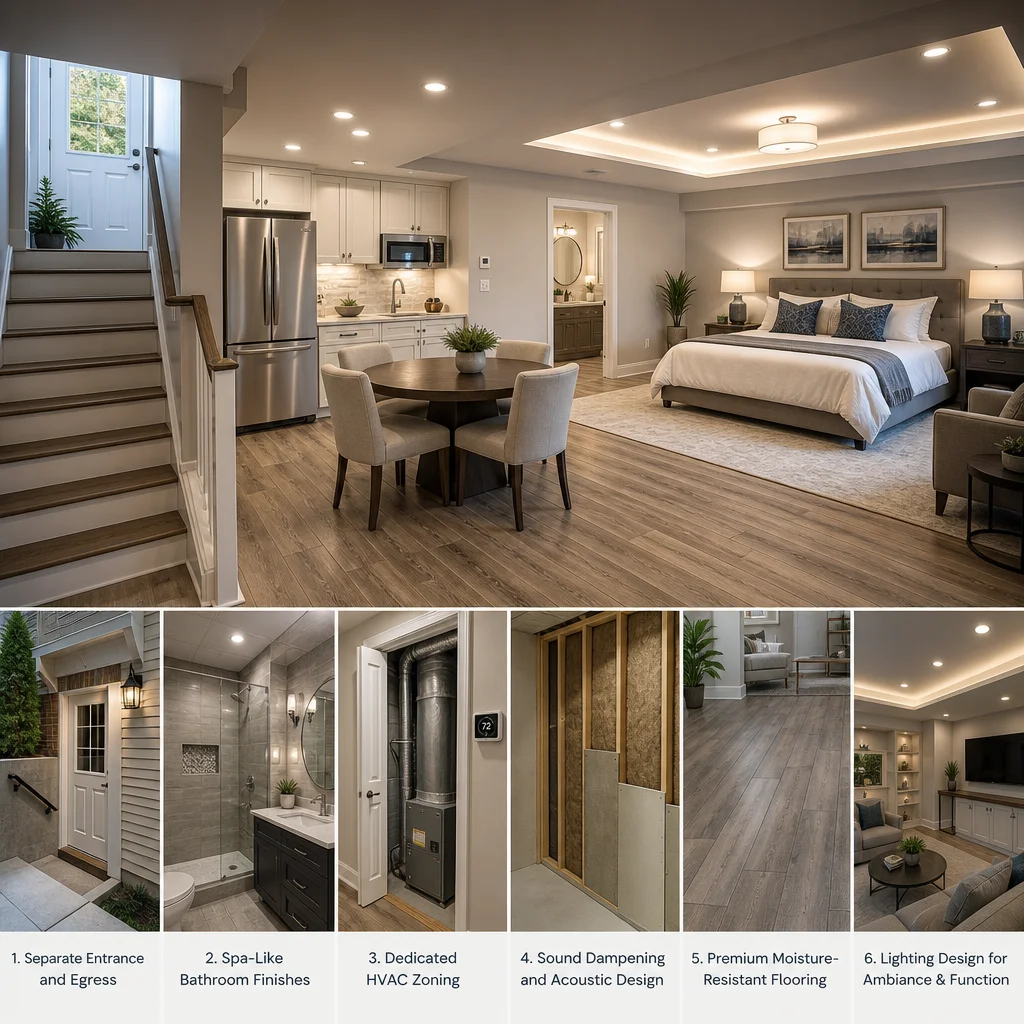
We work with Northern Virginia homeowners every season on luxury basement guest suites, and we’ve learned that the best projects marry smart design with practical engineering. Here are eight essential elements that separate a premium guest suite from a standard basement room.
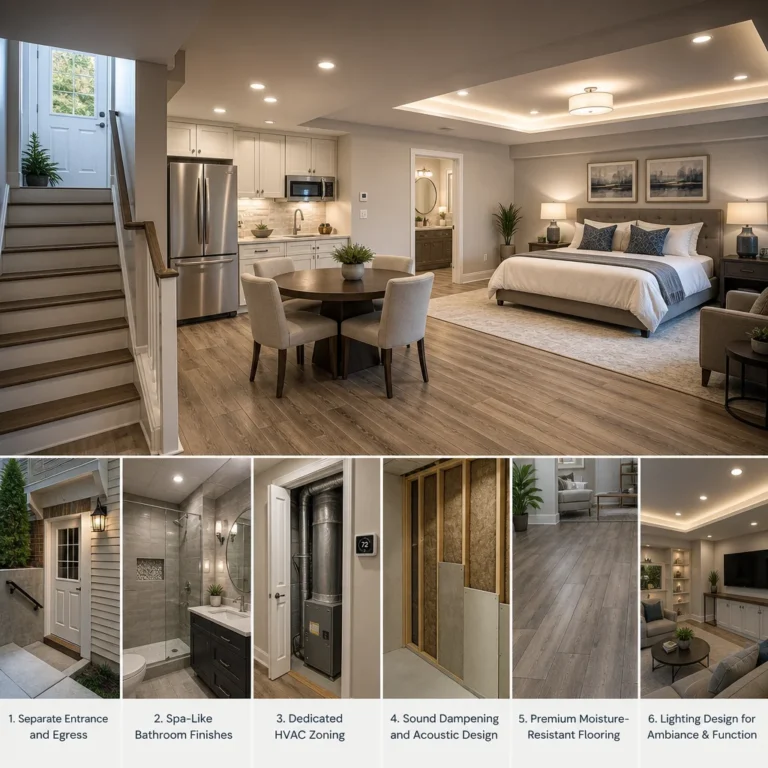
Your guests deserve dignity and privacy, which means they should not navigate through your main living areas or rely on your basement stairs. Building codes in Virginia require at least one egress window (emergency exit) in any bedroom, but a separate entrance elevates the entire experience.
We typically recommend adding a sliding glass door or separate external stairwell that leads directly outside or to a patio. This gives guests true autonomy, reduces hallway traffic through your home, and dramatically improves the perceived luxury of the space. It also simplifies code compliance for what might otherwise be classified as a legal dwelling unit.
The cost of a separate entrance varies widely depending on grade elevation and site conditions. A walkout scenario with a patio costs significantly less than excavating and building a new stairwell on a home without existing grade access. During your initial design phase, our team assesses your home’s footprint to identify the most practical and budget-friendly route.
Next step: Have a structural assessment done early. Knowing what’s feasible before you commit to a design saves thousands in revisions.
2. Premium Flooring Systems That Handle Moisture and Comfort
Basements naturally hold moisture, and standard carpet or vinyl quickly shows damage, odor, and wear. Luxury guest suites demand flooring that combines durability, comfort underfoot, and genuine moisture resistance.
We specify engineered hardwood with a protective moisture barrier or luxury vinyl plank (LVP) with rigid core backing as the foundation. Both systems handle the inherent humidity of below-grade spaces far better than traditional hardwood or low-grade vinyl. Engineered hardwood delivers warmth and aesthetic appeal while rigid-core LVP offers waterproof durability at a lower price point.
Add a quality radiant heating mat beneath the floor to eliminate the cold, clammy feel typical of basements. Your guests enjoy underfoot warmth year-round, and you gain a small but meaningful upgrade that signals true luxury. Radiant heating also reduces reliance on forced-air systems in that zone, allowing better climate control overall.
Consider matte or satin finishes on your flooring to minimize glare from recessed lighting and create a sophisticated, welcoming appearance. High-gloss finishes look cheap and show footprints constantly.
Next step: Request moisture testing of your basement substrate before material selection. This determines whether you need a vapor barrier upgrade or additional damp-proofing.
3. Bathroom Plumbing and Spa-Like Finishes for Guest Suites
A private bathroom is non-negotiable for a luxury guest suite. The bathroom is where your guests feel most at home, and thoughtful finishes here pay dividends in comfort and perceived value.
Position the bathroom near the bedroom to minimize plumbing runs and reduce costs. We typically recommend a full bathroom with a tub-shower combo, though a corner shower with a generous walk-in works beautifully in smaller footprints. Heated towel racks, vessel sinks, and frameless glass enclosures create that high-end feel without excessive expense.
Ventilation is critical in basements. Install a dedicated exhaust fan with a moisture sensor that automatically activates when humidity rises. This prevents condensation buildup that can damage finishes and create musty odors. A dampered duct to the exterior (never into the attic) ensures moisture leaves the home entirely.
Luxury touches like a soaking tub, dual vanity, or steam shower work beautifully if your budget and plumbing routing allow. The key is proportionality: a lavish bathroom in a modest guest suite can feel imbalanced. We help you allocate your budget where it creates the most guest-focused value.
Next step: Work with a plumber early to map rough-in locations and identify any existing drain or water line conflicts that could drive costs up.
4. Climate Control: Dedicated HVAC Zoning for Year-Round Comfort
Basements stay cold in winter and struggle with humidity in summer. A guest suite that’s uncomfortable becomes a guest suite no one uses.
We recommend extending your HVAC system with a dedicated zone for the guest suite, complete with its own thermostat. This allows guests to set their comfort level independently without affecting the rest of your home. A zoned system also runs more efficiently overall, as your main living areas aren’t heated or cooled to compensate for basement temperature swings.
In Northern Virginia’s humid summers, a dedicated dehumidifier sized for the guest suite space prevents dampness and maintains comfort levels between 40-50% relative humidity. This paired with proper duct sizing and return-air pathways eliminates the stale, musty feeling common in basement spaces.
Supply and return ductwork design matters more in basements than anywhere else in your home. Poor duct placement creates hot and cold spots. We design systems that deliver conditioned air evenly across the suite and pull return air efficiently to prevent pressure imbalances.
Next step: Have your HVAC contractor calculate the proper BTU load for the guest suite and confirm your existing system has capacity to zone it before finalizing design.
5. Sound Dampening and Acoustic Design for Guest Privacy
A guest suite is only truly private if sound doesn’t travel. We’ve seen too many projects where guests hear the main floor TV or you hear guest activity at all hours.
Sound control starts with wall framing. We use resilient channels and acoustic sealant in stud cavities to break the direct sound transmission path. The bedroom and bathroom walls that adjoin main living areas receive special attention with added insulation and strategic staggered-stud framing that absorbs sound energy before it reaches the other side.
Drop ceilings with acoustic tiles rated for sound absorption work better in basements than drywall alone, since they also allow room for HVAC ductwork, plumbing, and electrical runs without exposing them overhead. Choose tiles rated NRC (Noise Reduction Coefficient) of 0.70 or higher.
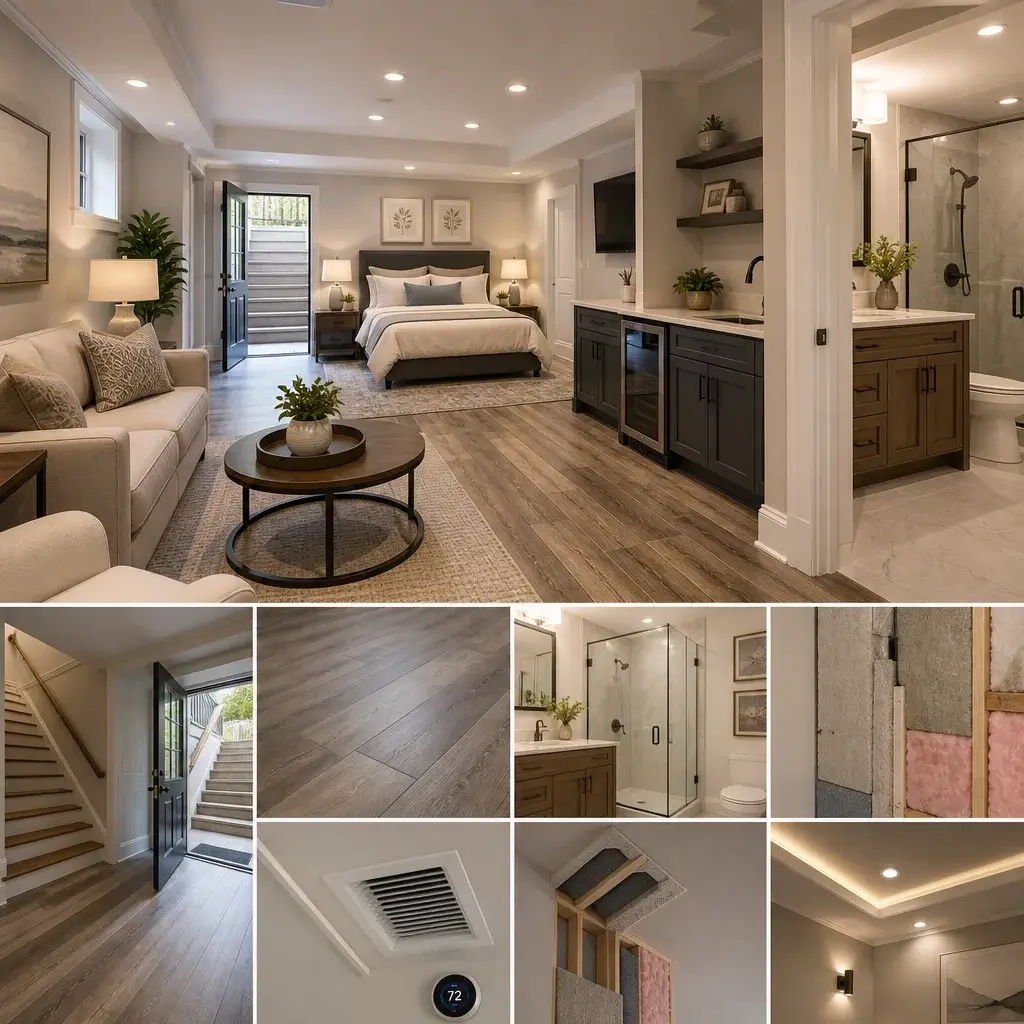
For the guest suite bedroom, acoustic panels integrated into the design or high-quality area rugs help dampen internal sound reflections. Soft furnishings naturally absorb noise, making the space feel quieter and more intimate.
Next step: Test sound transmission in your existing basement stairwell or adjacent rooms. This baseline helps determine how aggressive your acoustic design needs to be.
6. Lighting Design That Creates Ambiance and Functionality
Poor lighting ruins a luxury space faster than almost any other detail. Basements lack natural light, so your design must create layering that supports both function and mood.
We specify recessed LED downlights as the foundation, positioned to avoid glare on TV screens or reading surfaces. Add wall sconces flanking the bed and bathroom mirror for softer, more flattering light. Under-cabinet or accent lighting in a kitchenette adds warmth and visual interest.
Install dimmer controls on most circuits so guests can adjust the mood from bright and energetic to warm and relaxing. Color temperature matters: 3000K (warm white) LEDs feel more inviting in a guest bedroom than 4000K or 5000K. Avoid bright, clinical lighting that reads as institutional.
Consider a small statement light fixture or decorative pendant in the entryway or over a kitchenette to signal that this space was designed with intention and care. Even a modest boutique fixture elevates perceived luxury.
Next step: Visit a completed luxury basement or high-end hotel room and photograph the lighting setup that resonates with you. Bring those images to your design team for reference.
7. Kitchenette Installation for Full-Service Guest Accommodations
A kitchenette transforms a guest room into a self-contained suite where visitors can prepare coffee, light meals, or snacks without entering your main kitchen. It’s a privacy upgrade that guests genuinely appreciate.
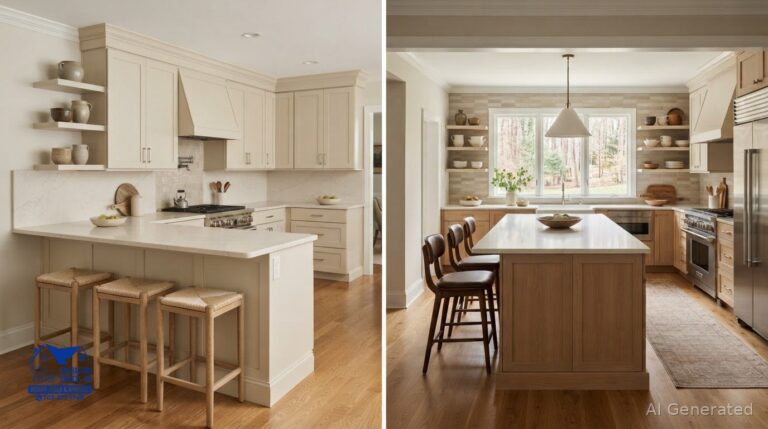
We typically design kitchenettes with a compact undercounter refrigerator, microwave, and a small countertop with a sink. Some clients add a wet bar with beverage cooler or dishwasher if space and budget allow. The key is proportion: a full-size kitchen is overkill in a guest bedroom, but a coffee station feels cheap and incomplete.
Our kitchen design remodeling team brings the same attention to material quality and finishes that we apply to main-floor kitchens, scaled appropriately. Quartz countertops, quality cabinetry, and thoughtful backsplash tile elevate the kitchenette from utilitarian to elegant.
Electrical planning matters here. You’ll need dedicated circuits for the refrigerator and microwave to avoid nuisance breaker trips. We coordinate rough-in placement during framing so outlets are positioned logically and aren’t hidden behind appliances.
Next step: Decide whether your guests will need cooking capability (a two-burner cooktop or small range) or if prep-and-reheat functions suffice. This decision drives both cost and electrical requirements.
8. Building Code Compliance and Permit Coordination Made Simple
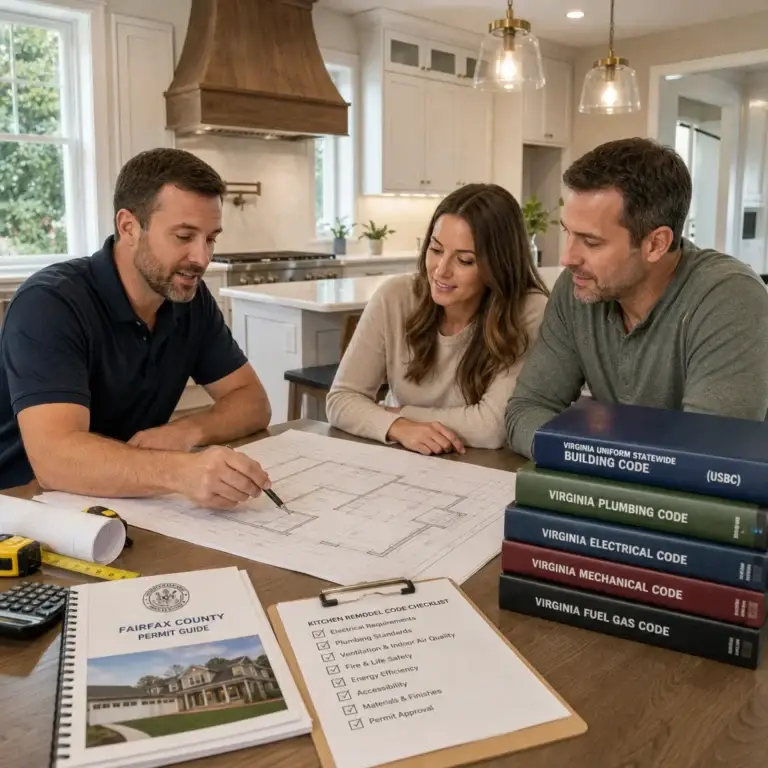
Virginia’s building codes and Fairfax County regulations address basement bedrooms, egress windows, ventilation, electrical service, and plumbing capacity. Many homeowners unknowingly complete basement projects that don’t meet code, creating liability and resale headaches.
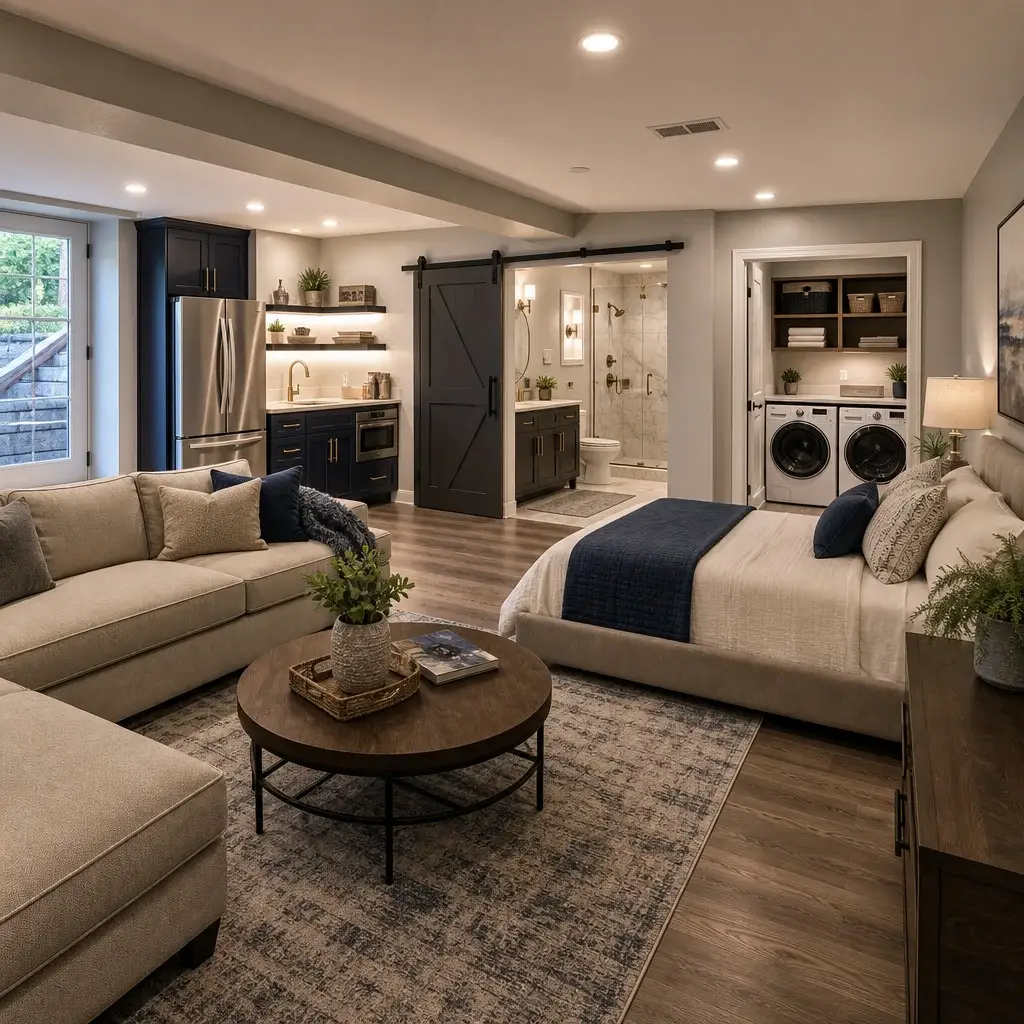
We handle guest suite permits and full permit coordination as part of our design-build process. Our team knows the specific requirements for Annandale and throughout Northern Virginia, and we build compliance into the design from day one rather than discovering issues mid-project.
A fully permitted, code-compliant guest suite adds measurable value at resale and protects you from fines or forced remediation. It also ensures your contractor carries proper insurance coverage for the work and that all systems are inspected by authorities having jurisdiction.
Our upfront contracts and detailed specifications mean you know exactly what’s included, what permits are required, and what timeline and costs to expect. No surprises mid-project.
Next step: Schedule a consultation with our design-build team early. We’ll assess your basement, discuss your vision, and outline the specific code requirements and permit pathway for your project.
—
A luxury basement guest suite is one of the highest-return home investments you can make. It adds livable square footage, genuine functionality, and measurable resale value while letting you stay in the community you love.
We’ve built dozens of guest suites throughout Fairfax County and Northern Virginia, and we know how to deliver comfort, elegance, and lasting durability in basement spaces. Our design-build approach means you work with one experienced team from initial consultation through final walkthrough, with clear communication, detailed contracts, and on-time, on-budget delivery every step of the way.
Ready to transform your basement into a luxury guest suite? Contact Elite Contractors Services today for a consultation. We’ll help you plan a space your guests will love and your home will value for decades to come.
Contact us Today For a Free Estimate !
Frequently Asked Questions (FAQ)
What permits and approvals do we need before finishing a basement as a guest suite in Annandale?
We handle all permit coordination for you, which is essential since finished basements with sleeping areas require egress windows, proper ventilation, and electrical upgrades that fall under Fairfax County building codes. Our team manages the application process with your local jurisdiction, ensures your plans meet safety requirements, and schedules inspections at each phase. This coordination protects your investment and keeps the project moving forward without delays or code violations.
How do we ensure a finished basement stays dry and comfortable year-round?
We combine multiple strategies tailored to each home, including premium moisture-resistant flooring systems, dedicated HVAC zoning that maintains independent temperature control, and proper drainage solutions around your foundation. Our design-build approach means we assess your basement’s specific moisture challenges during the planning phase and integrate the right solutions upfront rather than discovering problems after construction is complete.
Can we add a kitchenette or bathroom to a basement guest suite, and what does that involve?
We absolutely can, and both are popular additions that increase your home’s functionality and guest comfort. A kitchenette requires plumbing tie-ins and electrical service upgrades, while a spa-like bathroom needs proper ventilation, waterproofing around wet areas, and careful layout to maximize the space. We coordinate all trades and material selections so these systems integrate seamlessly with your overall basement design.