
What if your morning routine didn’t feel like a race against a cramped layout, but instead a restorative start in a private spa? Many homeowners find that their current space lacks the efficiency and elegance required for a modern lifestyle. If you’re struggling with outdated fixtures or a floor plan that doesn’t work for a couple, you’re not alone. It’s common to feel overwhelmed by the prospect of a long, messy renovation. We understand that you want a sophisticated retreat without the typical logistical headaches. This is where exploring the right master bathroom remodel ideas becomes essential for your home’s long-term value and your personal well-being.
This guide offers a roadmap to transform your space into a high-end wellness sanctuary. By choosing a design-build approach, you can balance luxury aesthetics with structural integrity while minimizing the stress of the construction process. You’ll discover how to create a seamless connection between your bedroom and bath, improve your daily efficiency, and finally achieve that tranquil atmosphere you deserve. We’ll look at everything from layout optimizations to the latest in smart, spa-like features that define the 2026 design landscape.
Key Takeaways
- Discover how “Wellness Design” is shifting the focus of master bathroom remodel ideas from basic utility to creating a high-end, private home spa experience.
- Learn how to optimize shared spaces using the “wet room” concept and double vanities to improve morning routine efficiency without sacrificing luxury.
- Explore the move toward large-format porcelain slabs and natural stones like Quartzite to achieve a sophisticated, low-maintenance aesthetic.
- Evaluate the long-term ROI of integrating smart shower technology and heated flooring, specifically tailored for the Northern Virginia climate.
- Understand why the design-build model is the most reliable way to manage complex structural changes and alleviate renovation anxiety.
Defining the 2026 Master Bathroom: From Utility to Wellness Sanctuary
Historically, the primary suite was designed for efficiency, focusing on speed and basic hygiene. When you look back at the history and design of bathrooms, the focus was almost entirely on plumbing and sanitation. Today, that narrative has shifted completely. In Northern Virginia, homeowners are moving away from sterile, utilitarian spaces toward something much more personal and restorative. A Wellness Sanctuary is the integration of sensory comfort and functional luxury. This evolution reflects a growing need for mental tranquility within the home, especially in fast-paced areas like McLean or Arlington.
High-end master bathroom remodel ideas for 2026 prioritize this wellness-first mindset. It’s about more than just a new showerhead; it’s about how the space makes you feel the moment you step into it. You don’t have to choose between a beautiful retreat and a room that handles the chaos of a Tuesday morning. The goal is to create a layout that supports your routine while providing a visual and tactile escape. By focusing on high-quality materials and thoughtful flow, we can transform a standard bathroom into a sophisticated extension of your living space.
The Psychology of Spa-Like Design
Designing for wellness requires a deep understanding of biophilic principles. This means bringing the outside in through maximized natural light and organic materials like stone and wood. It’s widely recognized that these elements help lower stress levels and improve overall mood. We’re also seeing a rise in “quiet luxury,” where the design feels premium because it’s effortless. Hidden storage and minimalist fixtures remove visual clutter, which directly reduces the cognitive load on your brain. When a couple can move through their morning routine without crossing paths or searching for essentials, the entire day starts with a sense of calm competence.
Key Aesthetic Styles for 2026
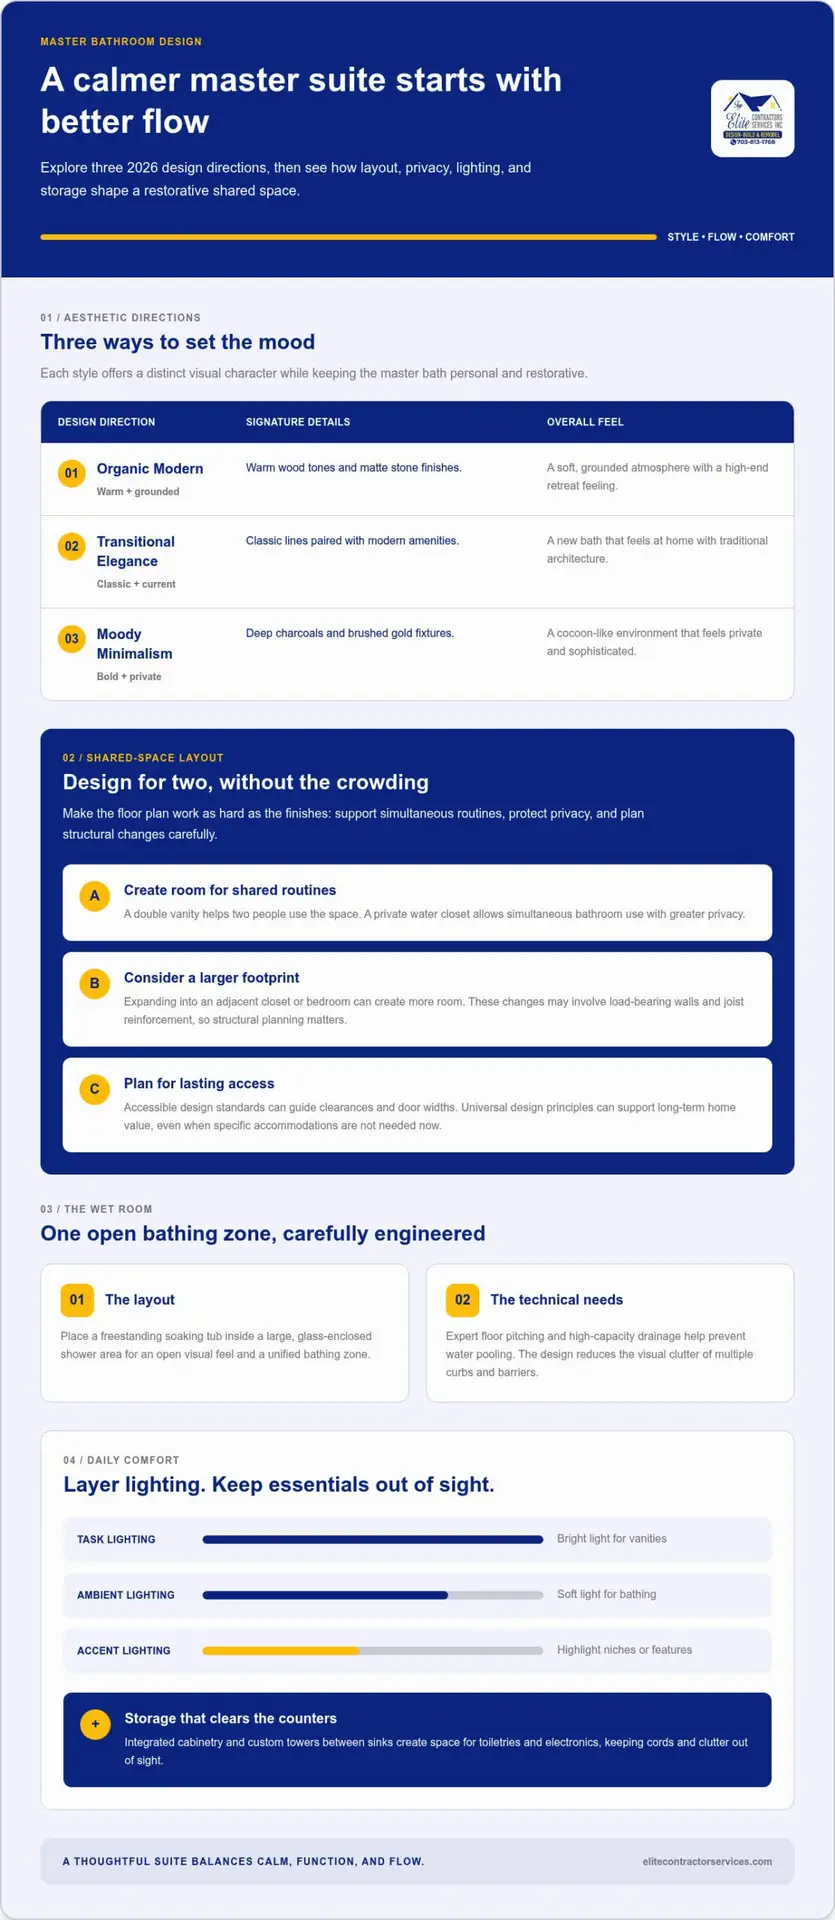
Local architecture often dictates the starting point for these projects, but 2026 trends offer exciting ways to personalize your suite. We’ve found that three specific styles are resonating with our clients:
- Organic Modern: This style uses warm wood tones and matte stone finishes to create a soft, grounded feeling. It’s perfect for those who want their bathroom to feel like a high-end retreat.
- Transitional Elegance: Many homeowners prefer this look because it blends the classic lines of traditional architecture with modern amenities. It ensures the new bath feels like it has always belonged in the home.
- Moody Minimalism: For a bolder statement, deep charcoals and brushed gold fixtures are becoming popular. This style creates a cocoon-like environment that feels incredibly private and sophisticated.
Strategic Layout Ideas: Designing for Flow and Shared Space
A beautiful mood board is a great start, but the success of any renovation depends on the underlying floor plan. When considering master bathroom remodel ideas, the priority should be creating a flow that accommodates two people without feeling crowded. This often requires looking beyond the existing footprint. Expanding into an adjacent closet or bedroom can provide the necessary square footage for a truly sophisticated suite. These changes involve complex structural considerations like load-bearing walls and joist reinforcement. Working with a team that understands these technical requirements ensures your vision is both stunning and safe.
Privacy is another critical element in a shared master suite. Integrating a private water closet allows for simultaneous use of the bathroom without compromising comfort. To ensure the space remains functional for everyone, it’s helpful to reference accessible design standards for clearances and door widths. Even if you don’t require specific accommodations now, building with universal design principles in mind increases the long-term value of your home. If you’re looking to expand your footprint significantly, you might consider how this fits into a larger home addition project to maximize your investment.
The Modern Wet Room Layout
The “wet room” is a defining trend for 2026. This layout places a freestanding soaking tub directly inside a large, glass-enclosed shower area. It creates an expansive, open visual feel while making the entire zone easier to clean. From a technical standpoint, this requires expert floor pitching and high-capacity drainage to prevent water pooling. It’s a high-end solution that eliminates the visual clutter of multiple curbs and barriers. The result is a sleek, unified aesthetic that feels like a professional spa right in your home.
Zoned Lighting and Storage
Lighting should never be an afterthought in a premium remodel. We recommend a layered approach: bright task lighting for vanities, soft ambient lighting for the bathing area, and subtle accent lighting to highlight niches or architectural features. To keep the counters clear, integrated cabinetry is essential. Custom towers placed between sinks offer a dedicated place for toiletries and electronics, keeping cords and clutter out of sight. These details are a core part of Planning a Whole House Remodel in Northern Virginia where every inch of a master suite must serve a purpose. If you’re ready to explore how these layouts can work in your specific home, our team at Elite Contractor Services is here to guide you through the structural possibilities.
High-End Materials: Elevating the Northern Virginia Master Suite
Luxury in Northern Virginia homes is moving toward seamless, expansive surfaces that prioritize both visual impact and ease of care. Large-format porcelain slabs are quickly replacing traditional tiles in high-end master bathroom remodel ideas for 2026. These massive panels offer a continuous look with minimal grout lines, which significantly reduces maintenance and creates a more unified, modern aesthetic. Alongside these manufactured materials, we’re seeing a strong resurgence of natural stone. Quartzite and honed marble remain the preferred choices for homeowners in McLean and Arlington who seek a unique, organic feel that adds distinct character to their private suite.
Safety and longevity are just as important as the initial appearance. Modern performance finishes now include anti-microbial surfaces that inhibit mold growth and advanced slip-resistant flooring that doesn’t compromise on style. When selecting hardware, you don’t need to feel restricted to a single finish. Mixing metals, such as pairing Matte Black with Champagne Bronze, adds depth and a custom designer touch to the room. These thoughtful material choices contribute heavily to the overall return on investment for bathroom remodels, as they meet the high expectations of the Fairfax County real estate market.
The Curbless Shower Revolution
The curbless shower has become a hallmark of sophisticated design. By creating a seamless floor transition from the main bathroom into the shower zone, you achieve a sleek, unobstructed look that makes the room feel much larger. This design also serves as a vital step in future-proofing your home for aging-in-place. From a construction standpoint, achieving this look requires a recessed subfloor to ensure proper drainage and a perfectly level finish. It’s a complex structural modification that our design-build team handles with meticulous precision to prevent leaks and ensure the system performs perfectly for years.
Countertops and Custom Cabinetry
Floating vanities are an excellent choice for creating the illusion of more floor space, especially in suites where you want to maintain an airy, open feel. Regarding surfaces, we often guide our clients through the nuances of Quartzite versus Quartz. While Quartz is highly durable and consistent, Quartzite offers a level of natural veining and heat resistance that is truly exceptional. To balance these stone surfaces, custom walnut or oak cabinetry adds a warm, furniture-like feel that grounds the design. If you’re considering these upgrades as part of a broader home update, such as a kitchen design and remodeling project, maintaining a consistent material palette creates a cohesive, high-value feel throughout your entire residence.
Luxury Features and Tech: Addressing Comfort and ROI
High-end master bathroom remodel ideas for 2026 are increasingly defined by invisible technology that anticipates your needs. It’s about creating an environment where comfort is automated. Smart showers equipped with digital thermostatic valves allow you to set your preferred temperature and flow rate with a single touch, eliminating the need to wait for the water to warm up. To bring the professional spa experience home, many homeowners are opting for integrated steam showers and aromatherapy systems. These features offer a level of relaxation that goes far beyond a standard bath, turning your daily routine into a therapeutic event that supports mental and physical well-being.
Integrating these features requires a high level of technical expertise. A steam shower, for example, requires a vapor-tight enclosure, a sloped ceiling to prevent dripping, and a dedicated electrical circuit for the steam generator. Similarly, high-tech mirrors with integrated lighting, defoggers, and Bluetooth connectivity need precise electrical rough-ins. By addressing these structural and technical requirements during the design-build phase, you ensure that your high-end investment is both functional and reliable. This meticulous planning is what separates a standard renovation from a truly sophisticated sanctuary.
Smart Plumbing and Fixtures
Efficiency and hygiene are the driving forces behind 2026 plumbing trends. Touchless faucets and high-efficiency dual-flush toilets are now expected in premium Northern Virginia renovations. We also strongly recommend installing smart water leak detectors with automatic shut-off valves. These systems provide an essential layer of protection for your high-end materials, potentially saving you from the logistical and financial nightmare of water damage. Additionally, integrated smart toilets with bidet functions have moved from a niche luxury to a project standard. They offer a level of personal comfort and environmental efficiency that traditional fixtures simply cannot match.
Heating and Ventilation
In the Northern Virginia climate, radiant floor heating is often the highest-rated feature for personal comfort. It’s particularly popular in neighborhoods like McLean and Great Falls, where cold winters make tiled floors uninviting. Beyond the immediate luxury, heated floors provide a solid return on investment by appealing to future buyers who prioritize year-round comfort. To complement this, towel warmers provide a small but impactful upgrade to your morning routine. Finally, high-CFM, ultra-quiet ventilation systems are essential. They protect your custom cabinetry and natural stone surfaces from the long-term effects of moisture and humidity, ensuring your space remains pristine for years to years.
If you’re ready to integrate these advanced features into your own home, contact our team at Elite Contractor Services to start your professional design consultation.
Executing Your Vision: The Design-Build Advantage in Northern Virginia
Bringing high-end master bathroom remodel ideas to life requires a level of coordination that traditional renovation models often lack. When you hire a separate designer and then search for a contractor, you’re frequently left as the middleman, managing communication gaps and unexpected budget spikes. Our design-build approach eliminates this friction. By housing design, structural planning, and construction under one roof, we provide a seamless experience that prioritizes your peace of mind. You’ll work with a single team of consultants who understand your vision and are fully equipped to deliver it within your specific financial and temporal constraints.
Local expertise is a critical factor when working in luxury markets like McLean or Arlington. Navigating the nuances of Fairfax County permits or specific neighborhood codes requires a partner who knows the local landscape intimately. We handle the administrative clarity and organizational oversight, allowing you to focus on the exciting aspects of your project. This professional management is the direct antidote to remodeling anxiety, ensuring your project moves from the first sketch to the final tile without the typical logistical disruptions. Whether you are planning a master suite expansion or a larger home addition, our team ensures the process is smooth and predictable.
The Design-Build Process for Bathrooms
Our multi-step workflow is designed to be predictable and transparent. We follow a logical progression to ensure every detail of your wellness sanctuary is perfect:
- Phase 1: Conceptual design and realistic budget alignment. We help you define your goals and ensure they align with a clear financial plan from the start.
- Phase 2: Detailed material selection and structural planning. We finalize every finish and technical requirement before a single hammer is swung.
- Phase 3: Construction with a focus on minimizing daily disruption. Our team maintains a meticulous site to protect your home and your morning routine.
Why Northern Virginia Homeowners Trust Elite
We’ve spent years refining our methodology to meet the high standards of homeowners in Alexandria and Great Falls. We don’t just build bathrooms; we guide you through a supportive journey. Our approach is methodical and customer-centric, focusing on ethical standards and superior quality. When you’re choosing a remodeling contractor in Fairfax, VA, you deserve a partner who is as invested in the final result as you are. We’re committed to delivering a sophisticated retreat that integrates perfectly with your master suite and enhances your daily life through calm, competent execution.
Begin Your Journey Toward a Refined Master Suite
Your home deserves a space that offers more than just basic utility. By integrating the latest master bathroom remodel ideas, you can create a sophisticated retreat that enhances your daily routine and long-term property value. We’ve explored how a wellness-focused design, combined with high-end materials and smart technology, can turn an outdated layout into a seamless extension of your lifestyle. Success in these complex projects depends on more than just aesthetics; it’s about meticulous planning and a deep understanding of structural requirements.
At Elite Contractor Services, we specialize in a design-build model that ensures maximum efficiency and eliminates the inherent stress of traditional renovations. Our extensive portfolio in high-value Northern Virginia neighborhoods demonstrates our commitment to excellence and client-focused project management. We act as your dedicated consultants, providing the professional oversight needed to ensure your vision is realized on time and with absolute quality. It’s time to transform your master suite into the sanctuary you’ve always imagined.
Schedule Your Master Bathroom Consultation with Elite Contractor Services
We look forward to helping you design a space that brings you peace and comfort for years to come.
Frequently Asked Questions
How much does a luxury master bathroom remodel cost in Northern Virginia?
Costs for a high-end master suite renovation in Northern Virginia depend primarily on the complexity of structural modifications and the tier of materials selected. Projects involving footprint expansions or relocated plumbing require a more significant investment than simple aesthetic updates. We focus on budget alignment during the initial design phase to ensure your project remains predictable and transparent. This collaborative approach helps you make informed decisions without financial anxiety.
How long does a typical master bathroom renovation take from start to finish?
The timeline for a master suite renovation usually ranges from several weeks to a few months. This duration accounts for the meticulous design phase, material lead times, and the construction process itself. By utilizing our design-build model, we streamline these phases to ensure work begins only when all materials are ready. This methodology minimizes the time your home is under construction and reduces logistical disruptions.
Does a master bathroom remodel require a permit in Fairfax or Arlington County?
Permits are mandatory for most bathroom renovations in Fairfax and Arlington counties, especially those involving electrical, plumbing, or structural changes. Local building codes ensure that your project meets safety standards and protects your home’s long-term value. Our team manages the entire administrative process, including filing paperwork and coordinating inspections. This oversight provides peace of mind and ensures your project remains fully compliant with all local regulations.
What is the best layout for a master bathroom shared by two people?
The most effective layout for a shared master suite features separate vanity zones and a private water closet. This configuration allows two people to prepare for the day simultaneously without feeling cramped or invading each other’s personal space. By optimizing the floor plan for flow and shared use, you improve morning efficiency. Integrating these master bathroom remodel ideas creates a more harmonious and functional environment for couples.
Is it better to have a bathtub or a larger walk-in shower in the master suite?
Choosing between a tub and a larger shower depends on your personal wellness priorities and future resale goals. A spacious walk-in shower is a highly practical choice that enhances daily efficiency and long-term accessibility. However, a freestanding soaking tub remains a hallmark of luxury design in Northern Virginia. If your layout permits, a wet room configuration allows you to enjoy both features within a single, sophisticated zone.
How can I make my master bathroom feel more like a spa?
Transforming your bathroom into a spa requires a focus on biophilic design and sensory comfort. You can achieve this by maximizing natural light and using organic materials like stone or warm wood finishes. Adding features such as radiant floor heating and steam shower systems elevates the tactile experience. Minimalist storage solutions that hide clutter are also essential for creating the mental tranquility associated with a professional wellness sanctuary.
What smart technology is worth adding to a bathroom remodel in 2026?
Smart technology that prioritizes comfort and property protection is the most worthwhile investment for 2026. Digital thermostatic valves for showers allow for precise temperature control, while smart leak detectors provide essential protection for your high-end materials. High-tech mirrors with Bluetooth connectivity and integrated lighting also improve morning routine efficiency. These features add modern convenience while supporting the overall sophisticated atmosphere of your private retreat.

















