
Table of Contents
- Why Whole House Remodeling Makes Sense for Fairfax County Homeowners
- The Hidden Costs of Fragmented Remodeling vs. Our Design-Build Approach
- How Our Design-Build Process Streamlines Your Complete Home Transformation
- Kitchen, Bathroom, and Living Space Upgrades That Work Together
- Basement Finishing and Home Additions as Part of Your Master Plan
- Clear Pricing and Upfront Contracts You Can Count On
- Managing Timelines and Staying On Budget Throughout Your Project
- From Concept Through Completion: What to Expect With Our Team
- Avoiding Common Pitfalls in Large-Scale Residential Renovations
- Frequently Asked Questions (FAQ)
Why Whole House Remodeling Makes Sense for Fairfax County Homeowners
A whole house remodeling project is one of the biggest investments you’ll make as a Fairfax County homeowner. Whether your home needs modernized systems, updated spaces that match your lifestyle, or a complete layout refresh, the scale and complexity of the work requires careful planning and the right contractor partnership. This guide walks you through what to expect, how to avoid costly mistakes, and why a coordinated design-build approach delivers better results than piecemeal renovations.
Fairfax County homes often reflect decades of different design trends and aging systems. A kitchen renovation might address outdated cabinetry, but leave you with bathrooms from the 1980s. A second-floor addition solves space for a growing family, yet the HVAC system struggles to condition the expanded square footage.
Whole house remodeling tackles these interconnected issues at once. You’re modernizing electrical and plumbing systems, updating HVAC capacity, refreshing aesthetics across the home, and improving functionality in one coordinated project. This approach also maximizes your return on investment. When buyers see a completely updated home with cohesive design, consistent finishes, and efficient systems throughout, they perceive far greater value than the sum of individual room upgrades.
For families planning to stay in Fairfax County long-term, a comprehensive remodel creates the home you actually want to live in, not just a collection of half-finished improvements. You avoid the frustration of completing a beautiful kitchen only to realize your bathrooms now feel outdated by comparison.
The upfront investment is significant, but the comfort gain, resale appeal, and elimination of future piecemeal projects make it a smart choice for most homeowners ready to move forward.
The Hidden Costs of Fragmented Remodeling vs. Our Design-Build Approach
Many homeowners tackle remodeling room by room over several years. You hire one contractor for the kitchen, a different plumber for fixture upgrades, a separate electrician for panel work, and eventually bring in a designer to tie everything together. On the surface, this seems economical.
In reality, fragmented remodeling creates multiple pain points. You lose consistency in design language, materials, and finishes across your home. Communication breaks down when different trades operate independently without a unified timeline or budget. Change orders multiply because your electrician didn’t coordinate with your plumber during kitchen work, leading to rework. Projects run over schedule and budget because no single team is accountable for the overall outcome.
We take a different approach. Our design-build model integrates architecture, permitting, material selection, and construction into one experienced team. Your designer and builder work together from day one, not sequentially. This means structural changes are planned around electrical and plumbing runs. Material selections happen with full visibility into budget and timeline. Permits are coordinated upfront rather than delayed by miscommunication.
The result: one clear contract, one point of contact, and one unified timeline. Your whole house remodeling stays coordinated, on track, and true to your vision. You avoid the hidden costs of rework, extended schedules, and aesthetic disconnects that plague fragmented projects.
How Our Design-Build Process Streamlines Your Complete Home Transformation
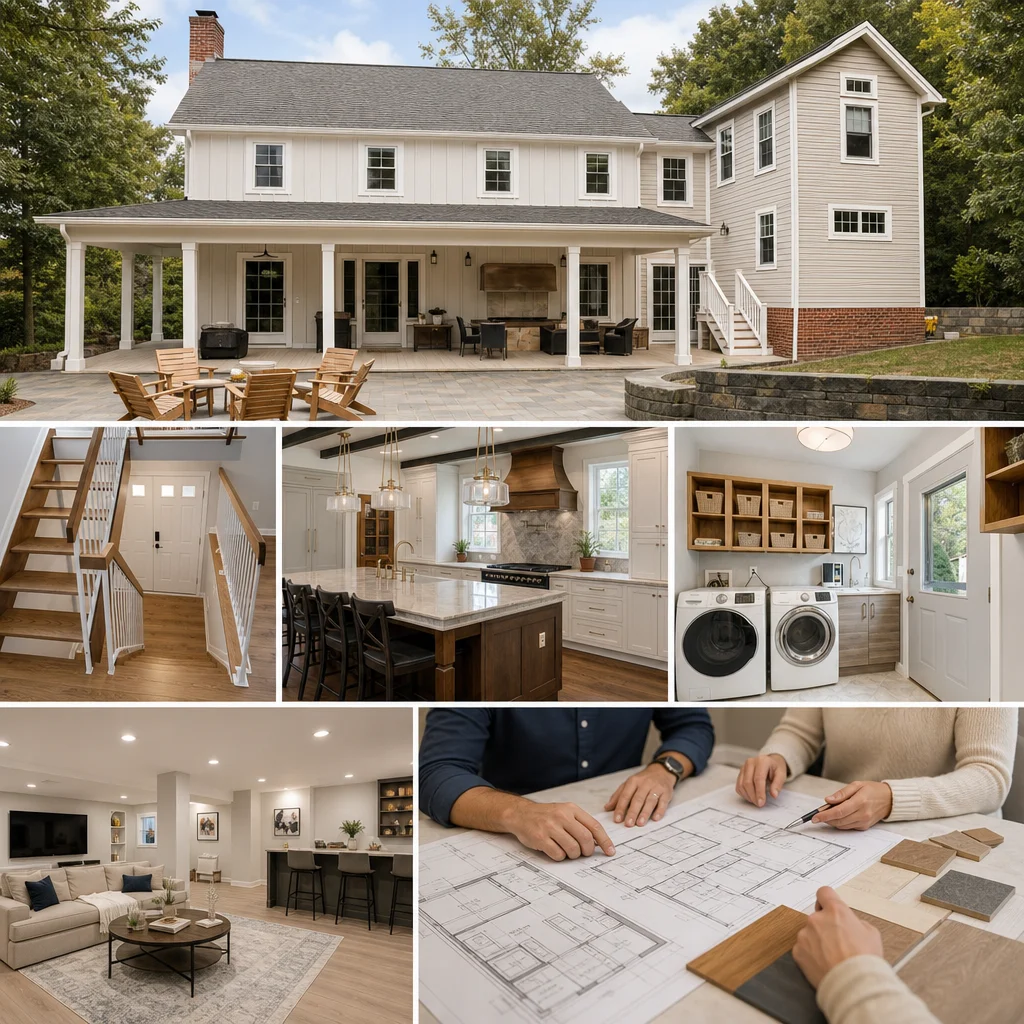
Our design-build process for homeowners begins with a comprehensive discovery conversation. We listen to your goals, constraints, and priorities before drafting a single plan. Are you expanding for a growing family or creating multigenerational living space? Is energy efficiency a top priority? What’s your timeline and budget range?
From there, our architectural team develops a cohesive vision for your entire home. We identify where updates to systems, layout, and finishes create the most impact. Material selections happen in consultation with you, with full transparency on how each choice affects cost and timeline.
Throughout design and construction, our team maintains constant communication. You’re never left wondering about progress, costs, or decisions. Weekly updates keep you informed, and we address questions or concerns immediately rather than letting them compound into larger issues.
This integrated approach compresses timelines compared to managing multiple contractors independently. Trades coordinate their work, permitting moves faster, and decisions don’t get delayed by miscommunication between separate vendors. Your whole house remodeling progresses more smoothly and predictably.
Kitchen, Bathroom, and Living Space Upgrades That Work Together
A modern kitchen is often the centerpiece of a whole house remodeling project. Updated cabinetry, countertops, appliances, and lighting transform how your family uses this space daily. But a stunning kitchen feels disconnected if your adjacent bathrooms or living areas still reflect an older era.
In a coordinated remodel, we ensure your kitchen’s design language flows naturally into adjoining spaces. If your kitchen features contemporary finishes and open shelving, your primary bathroom and nearby living areas use complementary design elements. Lighting design is consistent throughout. Hardware finishes match or intentionally contrast in ways that feel deliberate and cohesive.
We also tackle functional upgrades that connect across multiple rooms. Upgrading your electrical panel supports new kitchen appliances and gives you the capacity for future automation or EV charging. Replumbing work done for new kitchen and bathroom fixtures eliminates future leaks and inefficiency. HVAC upgrades sized for your complete home maintain comfort everywhere, not just in renovated rooms.
The practical benefit: you’re investing in systems and finishes that support each other, reducing future maintenance and ensuring your home works efficiently as a complete unit.
Basement Finishing and Home Additions as Part of Your Master Plan
Many Northern Virginia homeowners expand vertically or horizontally to add functional square footage. A finished basement creates a recreation room, home office, or guest suite. A home addition provides space for a growing family or multigenerational living.
These projects work best when planned as part of your comprehensive remodeling strategy. A finished basement should coordinate with your main floor’s aesthetic and tie into your home’s overall design direction. An ADU or addition needs to flow naturally from your existing home rather than appearing tacked on.
We plan basement finishing and additions with attention to how they connect to your current home. Mechanical systems are extended and sized appropriately. Ceiling heights and finishes echo upper floors. Entrances and circulation paths feel natural and integrated, not like you’re entering a separate space.
When basement work or an addition is coordinated with kitchen and bathroom upgrades happening simultaneously, we manage all permitting together and consolidate the overall project timeline. Your home transformation happens in one cohesive phase rather than multiple disconnected projects stretched over years.
Clear Pricing and Upfront Contracts You Can Count On
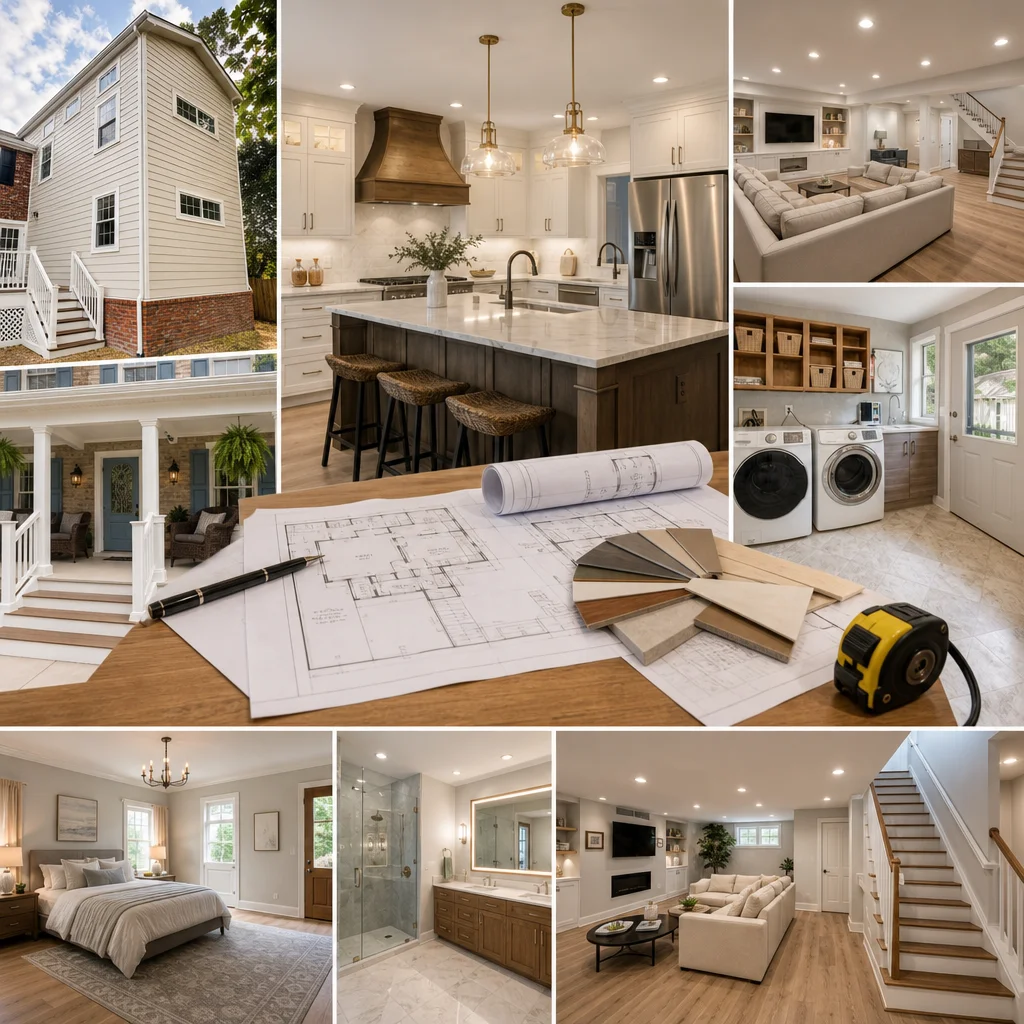
We believe transparency builds trust. Before construction begins, you receive a detailed contract that outlines every phase, material specification, and cost component. You know exactly what you’re paying for and why.
Our pricing reflects honest estimates based on local market conditions, material costs, and realistic labor timelines. We’re not in the business of low-balling estimates only to hit you with change orders later. Instead, we present an honest budget upfront and stand behind it through detailed contract language and careful project management.
Any changes you request during construction are documented immediately. You see the cost impact before we proceed, and change orders never surprise you. This straightforward approach means you can make informed decisions about your whole house remodeling without worrying that hidden costs will derail your budget.
Your contract is your protection and your roadmap. It spells out timelines, payment schedules, warranty coverage, and our commitment to quality. This clarity eliminates guesswork and gives you peace of mind throughout your project.
Managing Timelines and Staying On Budget Throughout Your Project
Large-scale residential renovation projects require careful sequencing. Permits must be approved before framing begins. Structural work happens before mechanical and electrical rough-ins. Inspections are scheduled at precise moments in the construction timeline.
We manage this complexity as part of our core offering. Our team coordinates with local authorities, schedules inspections proactively, and anticipates potential delays before they impact your project. We maintain a detailed timeline that accounts for material lead times, weather, and inspector availability.
Budget management happens continuously, not just at contract signing. Our project managers track spending in real time, flag any cost pressures early, and work with you on solutions before small issues become large problems. If material costs rise during your project, we discuss options with you immediately rather than proceeding without your input.
Regular communication about both timeline and budget keeps your whole house remodeling on track. You’re never surprised, and you always know where you stand relative to your original goals.
From Concept Through Completion: What to Expect With Our Team
Your remodeling journey with us follows a clear progression. Initial design discovery and planning typically takes four to eight weeks, depending on project scope. During this phase, we develop detailed plans, secure permits, and finalize specifications and pricing.
Construction itself varies by project size, but most whole house remodels in our service area take three to six months from start to final walkthrough. Larger additions or complex basement finishing may take longer, but we plan each phase with clear milestones and communication checkpoints.
Weekly job site meetings keep your team and ours aligned. You’ll see progress firsthand, ask questions, and make any minor decisions needed to keep work moving. We maintain a clean, organized work site and respect your home’s daily use as much as possible during renovation.
Final walkthrough and punch list completion happen before payment release. We address any detail work or touch-ups on our dime, ensuring you’re completely satisfied before your project is marked complete.
Avoiding Common Pitfalls in Large-Scale Residential Renovations
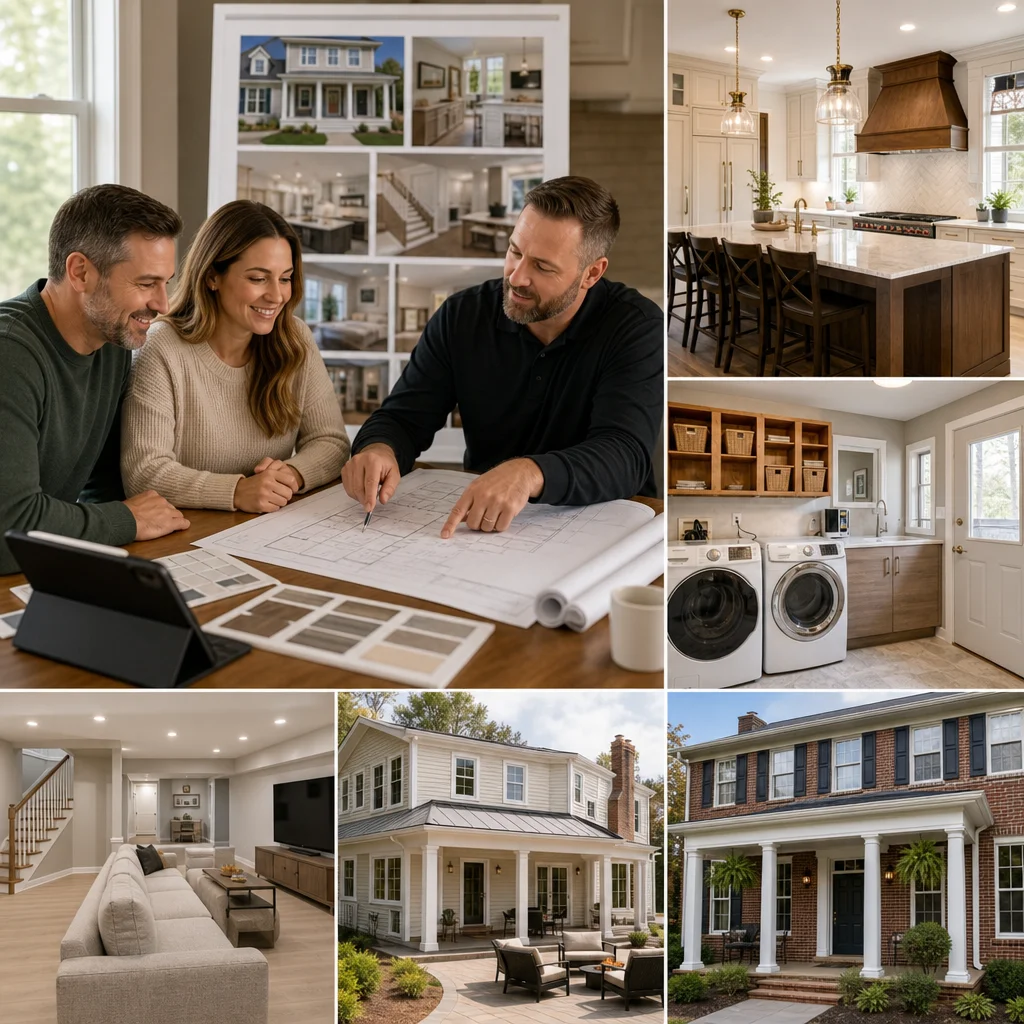
Whole house remodeling projects encounter challenges that can derail timelines and budgets if not managed carefully. We’ve learned from decades of experience what goes wrong and how to prevent it.
Insufficient upfront planning is the biggest culprit. Homeowners rush through design decisions or fail to coordinate different systems properly, then discover problems during construction. We invest time in thorough planning to catch these issues before they become costly rework.
Poor communication between contractors and homeowners breeds frustration and mistakes. We solve this through weekly updates, single-point-of-contact accountability, and clear documentation of every decision and change.
Underestimating costs for finishes and upgrades happens when homeowners don’t fully understand pricing implications of their material choices. We walk you through realistic costs for different options so you make informed decisions aligned with your budget.
Material delays disrupt timelines when lead times aren’t planned carefully. Our long-standing relationships with suppliers and advance ordering practices minimize delays, and we build reasonable buffers into our schedules.
By partnering with us for your whole house remodeling in Fairfax County, you benefit from our experience avoiding these pitfalls. Our design-build approach, transparent communication, and detailed planning deliver the complete home transformation you envision.
Ready to explore your whole house remodeling possibilities? Contact us for an initial consultation. We’ll discuss your goals, timeline, and budget to determine whether a comprehensive remodel makes sense for your home and family.
Contact us Today For a Free Estimate !
Frequently Asked Questions (FAQ)
What makes your design-build approach different from hiring separate architects, designers, and contractors?
Our design-build model combines architectural planning, permit coordination, material selection, and construction under one experienced team, so you work with us from your first concept through final completion. This integrated approach eliminates communication gaps between separate vendors, keeps decision-making streamlined, and helps us catch potential issues early when they’re cheaper to address. You get a single point of accountability and professional project management that keeps your timeline and budget predictable.
How do you keep whole-house remodeling projects on time and on budget?
We provide detailed upfront contracts with clear pricing before any work begins, so there are no surprises later. Our team manages all permits, material ordering, and scheduling internally, which prevents the delays and cost overruns that often happen when homeowners coordinate multiple contractors. We’ve built our process around transparency and experienced planning, which means we deliver the quality you expect at the price we quoted.
Can we phase our whole-house renovation over time, or do we need to complete everything at once?
We work with homeowners to develop a master plan that fits your timeline and budget, and we can absolutely sequence projects to spread costs across multiple years. Many of our clients start with a kitchen or addition, then later add basement finishing or bathroom upgrades as circumstances allow. Our design-build team coordinates the phases so each project integrates smoothly with your overall home vision.

















