
Table of Contents
- Why Homeowners Choose ADU Construction for Growing Families
- The Design-Build Advantage for ADU Projects
- How We Simplify ADU Planning and Permitting
- Our Complete ADU Design and Construction Process
- Quality Craftsmanship Built Into Every ADU We Build
- Maximizing Home Value With a Professional ADU Addition
- ADU Financing and Budget Clarity From Start to Finish
- Serving Your Annandale and Northern Virginia Neighborhood
- Get Your ADU Project Started Today
- Frequently Asked Questions (FAQ)
Why Homeowners Choose ADU Construction for Growing Families
Multigenerational living is no longer just a trend—it’s a practical solution for families who want to stay together while maintaining independence. An accessory dwelling unit (ADU) offers the flexibility and autonomy your growing family deserves without the cost and upheaval of relocating. At Elite Contractors Services, we’ve spent years helping Annandale and Northern Virginia homeowners design and build ADUs that enhance both lifestyle and property value.
Families choose ADU construction for straightforward, compelling reasons. You might be welcoming aging parents who need nearby support, accommodating adult children returning home, or creating rental income to offset your mortgage. Unlike moving, an ADU lets you expand your household while keeping your roots in the neighborhood you’ve built a life in.
The financial advantages matter too. Building an ADU on your existing property costs significantly less than purchasing another home in Northern Virginia’s competitive market. For families who need extra bedrooms and living space, an ADU is far more affordable than a whole-house renovation while delivering dedicated, private accommodations for extended family members.
Beyond dollars, there’s the quality-of-life factor. Grandparents get to be part of daily life—helping with grandchildren, sharing meals, staying connected. Adult family members gain independence while remaining nearby for support. Everyone wins.
We’ve noticed homeowners also appreciate how an ADU future-proofs their property. Life changes, and your home should adapt with it. When the time comes to sell, that additional dwelling unit appeals to a broader buyer base, especially in our region where multigenerational living and in-law suites command real interest.
Next step: Assess your property’s zoning. ADU regulations vary by city within Fairfax County, so understanding what’s permitted on your lot determines your design options.
The Design-Build Advantage for ADU Projects
ADU projects involve layers of decisions—zoning compliance, architectural design, material selection, permits, and construction coordination. Managing each piece separately creates gaps, delays, and frustration. That’s why we use a design-build approach for every ADU we build.
Design-build means one unified team handles architecture, permits, materials, and construction under one contract. You work with us from the first sketch through the final walkthrough, eliminating the disjointed experience of hiring separate architects, contractors, and permit specialists. Communication flows directly, accountability is clear, and changes are managed smoothly because everyone’s on the same page from day one.
This integrated model saves time and money. Architects and contractors coordinate during design rather than after, catching potential problems early when they’re inexpensive to fix. Permit specialists who worked on your design oversee construction, ensuring what’s built matches what was approved. Material selections stay aligned with budget and timeline.
Our stress-free design-build path removes the guesswork. You get transparent pricing upfront, realistic timelines, and a single point of contact who understands every aspect of your project.
What to do now: Ask any contractor whether they handle design and construction in-house. If they subcontract design out, you’ve added a middleman that complicates accountability.
How We Simplify ADU Planning and Permitting
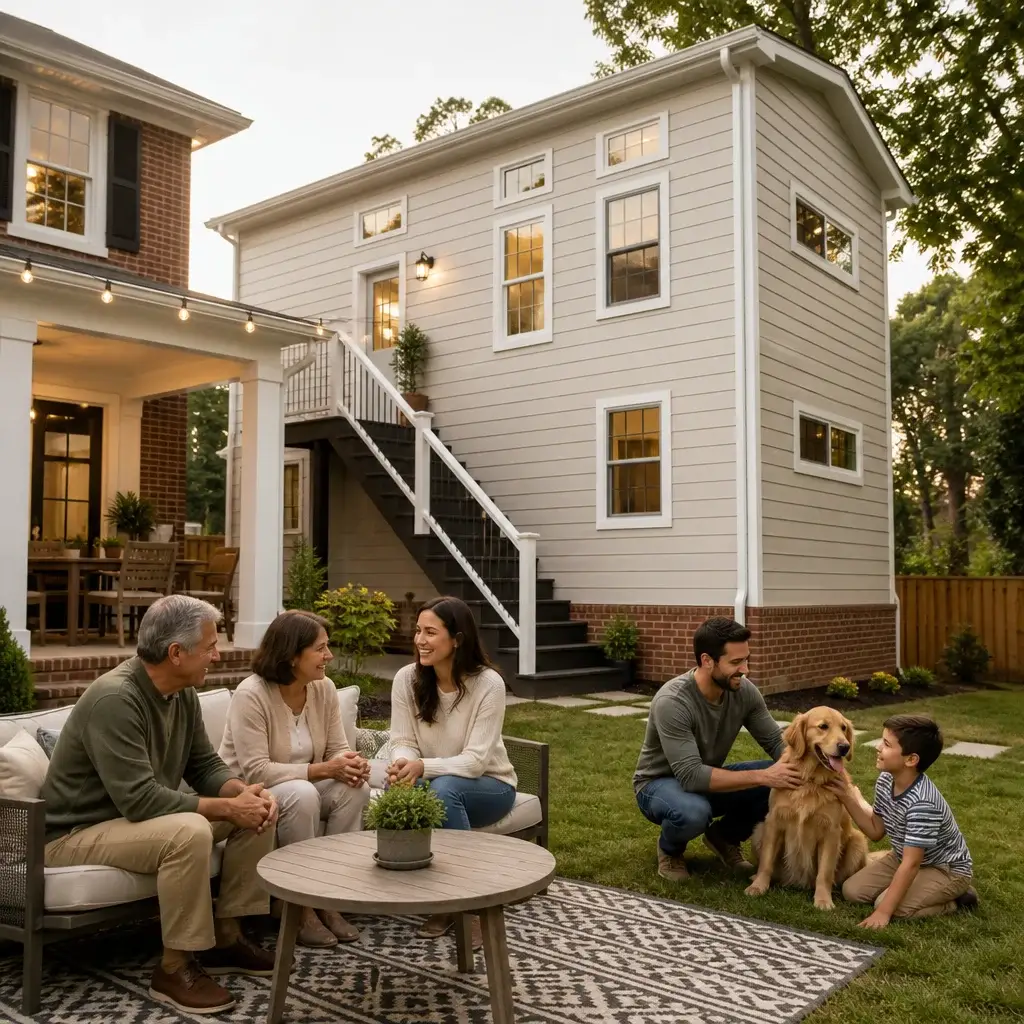
Permitting an ADU in Northern Virginia requires navigating local codes, setback requirements, utility considerations, and sometimes variance requests. The process intimidates many homeowners because it feels bureaucratic and unpredictable.
We handle it. Our team maintains current relationships with local planning departments across Annandale, Fairfax, Arlington, and surrounding communities. We know the specific requirements for your lot—exactly how far the structure must sit from property lines, what parking regulations apply, whether your neighborhood has deed restrictions, and whether your utility infrastructure can support additional occupancy.
During initial planning, we review your property survey, local zoning ordinances, and utility maps. Before you invest in detailed design drawings, we give you honest feedback about feasibility. If variances are needed, we’ve successfully navigated that process many times. If the ADU can proceed as-of-right under existing code, we move forward confidently.
Our permit application is thorough and professional. We prepare complete construction documents that answer inspector questions upfront, accelerating approval. Rather than back-and-forth revisions, we typically submit once and receive approval, keeping your project on schedule.
Throughout construction, we maintain clear communication with inspectors and coordinate required inspections so progress continues uninterrupted. You’re not managing multiple moving parts—we are.
Actionable step: Gather your property survey and deed before your first consultation. This single document answers 70% of zoning questions immediately.
Our Complete ADU Design and Construction Process
Our process unfolds in clear, predictable phases that keep you informed and in control.
Design Phase. We meet with you to understand how the ADU will be used—who lives there, what amenities matter, how it should relate to your main home and yard. Our designers create initial concepts exploring layout, architectural style, and site placement. We develop a design that’s functional, beautiful, and compliant with local codes. Material selections happen here too, setting your budget framework.
Planning and Permitting. Once you approve the design, we prepare construction documents, coordinate with zoning officials, and submit permit applications. We answer inspector questions and manage revisions if needed. This phase typically takes 4-6 weeks depending on local processing times.
Construction. With permits in hand, we mobilize crews and begin site preparation, foundation work, framing, systems installation, and finishing. We maintain a detailed schedule and keep you updated with weekly progress reports. You can visit the site anytime. Inspections happen at each major phase—foundation, framing, mechanical, electrical, final—ensuring quality at every stage.
Completion and Occupancy. Final walkthrough happens with you present. We address any punch-list items, provide warranties and manuals, and help you understand how systems operate. Once you’re satisfied, the ADU is ready for occupancy.
Throughout, transparency is our standard. We share budgets, timelines, and change orders clearly. If unexpected conditions arise (like unforeseen soil issues), we discuss solutions and impacts with you before proceeding.
Quality Craftsmanship Built Into Every ADU We Build
An ADU is a home—it deserves the same attention to quality that the main house receives. We source materials thoughtfully and employ skilled tradespeople who take pride in their work.
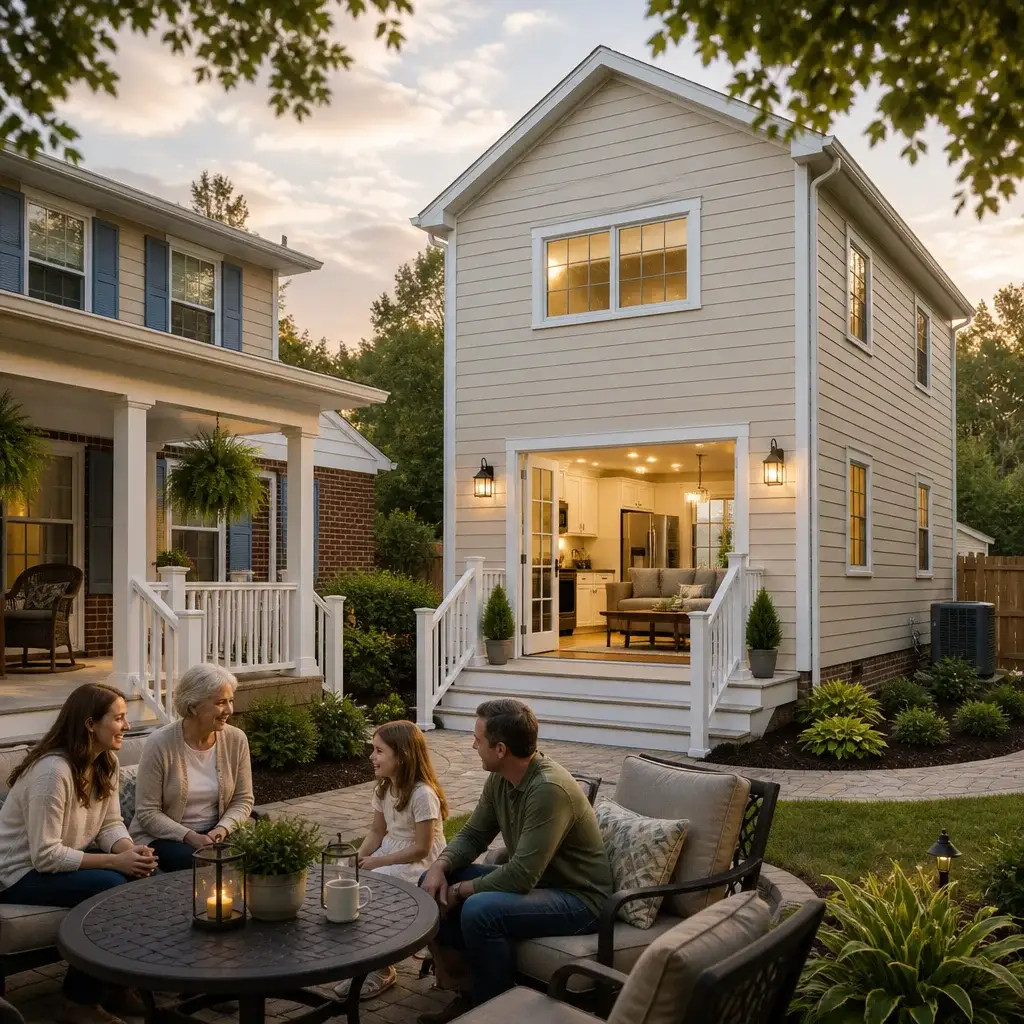
Our framing carpenters understand that a solidly framed structure is the foundation for everything that follows. Our electricians pull every wire to code and beyond, anticipating future needs. Our plumbers ensure clean, durable connections that won’t leak five years from now. Our finish carpenters deliver trim and cabinetry that feels intentional and custom.
We also stand behind our work. Every ADU we build comes with warranties from us and from our material suppliers. If something fails prematurely, we address it promptly. Quality isn’t just a promise—it’s backed by accountability.
Because ADUs are often built in proximity to main homes and neighboring properties, we’re meticulous about site management. We use protective fencing, dust control measures, and strict scheduling to minimize disruption to your daily life and your neighbors’.
Your responsibility: Inspect the property regularly during construction. You’ll spot things before they’re buried in walls. We encourage questions and observations.
Maximizing Home Value With a Professional ADU Addition
When built thoughtfully, an ADU increases property value. A recent appraisal of well-executed ADU additions in Northern Virginia showed average value increases of 15-25% over the cost of construction, especially in desirable school districts and communities.
This value lift happens for several reasons. The ADU adds usable square footage and rental income potential. It makes the property attractive to a wider buyer pool—not just families with aging parents, but also investors and buyers seeking rental income. The updated utilities, modern finishes, and improved site functionality benefit the entire property.
The key word is “thoughtfully.” A poorly designed ADU that clashes with the main home, violates setbacks, or uses inferior materials won’t add value—it becomes a liability. Professional design that complements your home’s architecture, respects the neighborhood character, and uses quality materials ensures the addition enhances rather than diminishes your property’s appeal.
We design ADUs that feel like intentional parts of your property, not afterthoughts. Architectural details, material selection, and landscaping integration matter. When prospective buyers tour your home, they should see the ADU as a professional, valuable addition.
ADU Financing and Budget Clarity From Start to Finish
ADU construction costs vary based on size, finish level, and site conditions. A basic 500-square-foot ADU with standard finishes typically runs $150,000-$200,000 in our region. More spacious or highly finished units may range $200,000-$300,000 or higher. These numbers give you a ballpark; your specific project might differ.
We provide detailed, itemized proposals that break down costs by category—site work, foundation, framing, mechanical/electrical/plumbing, finishes, and contingencies. You see exactly where money goes. Our contracts include fixed pricing, so surprises are rare. If unforeseen conditions require changes, we discuss them with you, explain impacts, and get written approval before proceeding.
Financing options exist. Many homeowners tap equity lines of credit, refinancing, or home improvement loans. Some use savings. We’re happy to discuss typical financing approaches, though we recommend consulting a financial advisor or lender about your specific situation. What matters to us is that you have clarity on costs and a realistic budget before we break ground.
We also build in contingency reserves—typically 5-10% of project cost—to cover unexpected conditions discovered during construction. This isn’t padding; it’s honest risk management that protects you from sticker shock if the soil is rockier than anticipated or utilities need relocating.
Take action: Request a free, detailed estimate. We’ll assess your property and give you a range before asking for any commitment.
Serving Your Annandale and Northern Virginia Neighborhood
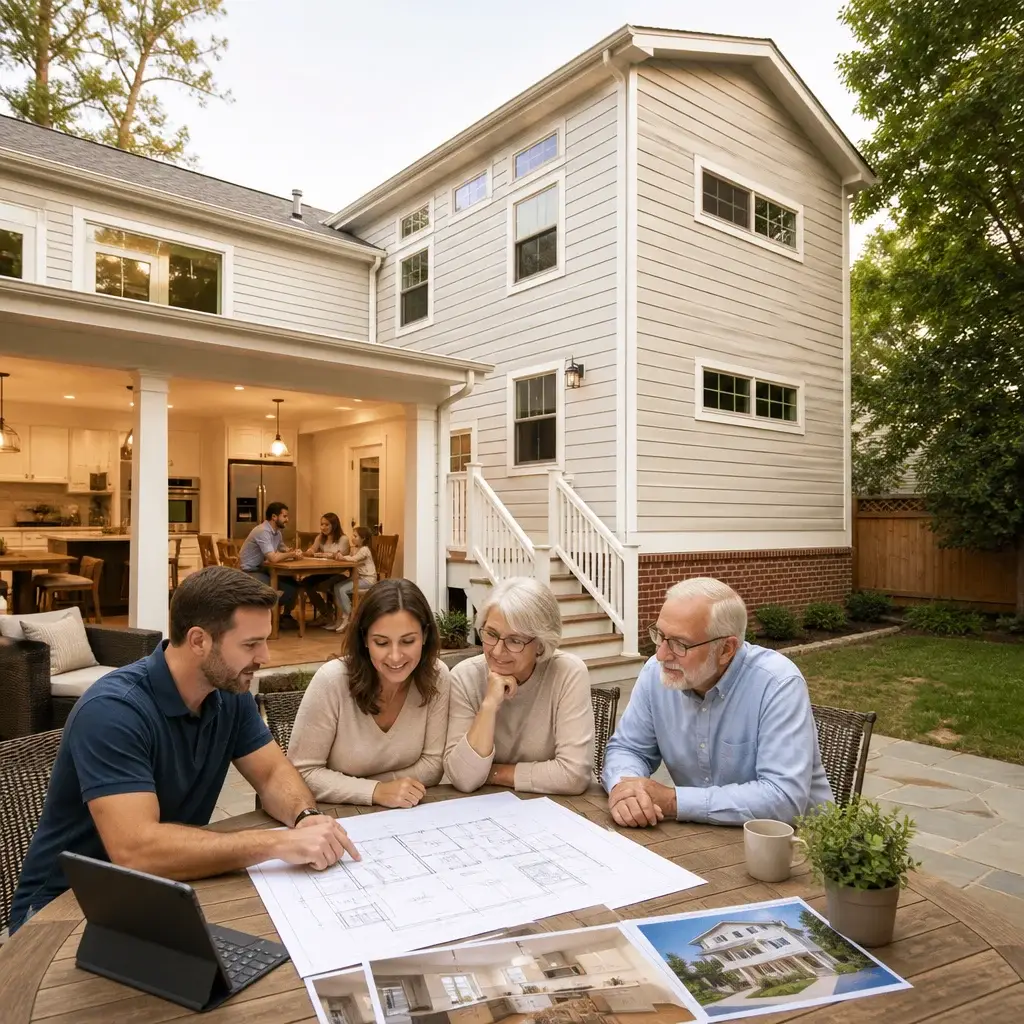
We’re based in Annandale and have spent years serving Northern Virginia homeowners. We understand local zoning across Alexandria, Arlington, Burke, Falls Church, Fairfax, Great Falls, McLean, Reston, Springfield, Vienna, and surrounding communities. We’ve navigated Fairfax County’s specific permitting process countless times.
Our neighborhood knowledge matters practically. We know which inspectors ask detailed questions about specific code sections. We know which utility companies require advance coordination and which properties sit in flood zones requiring special considerations. We know the regional contractor networks and material suppliers who deliver quality and reliability.
Because we’re invested in this community, our reputation is built on doing things right. We show up on time, communicate clearly, and finish strong. Homeowners refer us to neighbors because they’ve experienced our professionalism directly. That’s how we’ve grown.
We also respect your neighborhood. We don’t clog streets with contractor vehicles, create excessive noise during reasonable hours, or leave debris scattered about. Your neighbors shouldn’t suffer because of your home improvement. We manage our presence carefully.
Get Your ADU Project Started Today
If you’re considering an ADU for multigenerational living, additional space, or future value, the first conversation costs nothing. We’ll discuss your vision, walk through practical considerations, review your property, and answer your questions honestly.
Contact us today for a free consultation. Bring your property survey and deed if you have them. We’ll assess feasibility, explain our design-build process, and outline next steps. No pressure, no sales tactics—just honest guidance from professionals who’ve guided dozens of families through ADU projects successfully.
Your home should grow with your family’s needs. Let’s build something that works for you.
Contact us Today For a Free Estimate !
Frequently Asked Questions (FAQ)
What makes your design-build approach different for ADU projects?
We combine architectural design, permitting expertise, and construction into one coordinated team, which means you work with us from initial concept through final completion instead than juggling multiple contractors. Our integrated process eliminates communication gaps, reduces delays, and keeps costs predictable because we’re accountable for every phase. We handle material selections, code compliance, and building permits as part of our service, so you avoid the confusion and stress of managing separate vendors.
How long does an ADU project typically take from design to move-in?
Our timeline varies based on your specific design, lot conditions, and permit timelines in your municipality, but most ADU projects take between 4 to 6 months from the start of detailed design through construction completion. We provide you with a detailed project schedule upfront so you know exactly what to expect at each stage. Permitting in Fairfax County and Northern Virginia can range from 4 to 8 weeks depending on the jurisdiction, and we manage all those interactions on your behalf.
Do you help with financing options and budget planning for ADU construction?
We provide detailed, itemized contracts with clear pricing before any work begins so there are no surprises along the way. While we don’t offer financing directly, we’re happy to discuss your budget parameters early in our planning process and help you understand construction costs in your area. Many of our homeowners explore home equity lines of credit, construction loans, or cash-out refinancing, and we can provide cost breakdowns that help you discuss options with your lender.

















