
Table of Contents
- Why Homeowners Turn to Home Depot for Basement Projects and Why It Falls Short
- The Critical Difference Between DIY-Friendly Retailers and Professional Design-Build Contractors
- How Our Design-Build Approach Transforms Your Basement Vision Into Reality
- Permit Coordination, Code Compliance, and Structural Planning Home Depot Won't Handle
- Quality Materials, Expert Installation, and Lasting Durability Our Way
- Project Timeline and Budget Certainty With a Licensed Contractor
- The Hidden Costs of Choosing Retail Solutions Over Professional Expertise
- What Our Annandale Basement Finishing Process Looks Like From Start to Finish
- Why Northern Virginia Homeowners Choose Elite Contractors for Basement Renovations
- Frequently Asked Questions (FAQ)
Why Homeowners Turn to Home Depot for Basement Projects and Why It Falls Short
We understand the appeal. Home Depot offers convenience, visible pricing, and the promise of a do-it-yourself basement project that won’t drain your wallet. You can walk out with drywall, paint, and flooring supplies in an afternoon. For simple projects like painting a bedroom, this works fine. But basement finishing is categorically different.
A finished basement is a structural undertaking with hidden complexity. It requires moisture management, electrical upgrades, HVAC ducting, framing that meets code, proper egress planning, and ventilation systems. Home Depot excels at selling materials; it does not excel at solving the interconnected problems that make a basement livable and safe.
Many homeowners who start with big-box materials end up hiring contractors midway through when they realize drywall is cracking, moisture is seeping through walls, or their electrical setup doesn’t meet Fairfax County code. At that point, they’ve already spent money on supplies, torn out work, and extended their timeline significantly. The initial savings evaporate.
The Critical Difference Between DIY-Friendly Retailers and Professional Design-Build Contractors
Home Depot serves homeowners who know what they want and can execute it. Professional design-build contractors like us serve homeowners who need to figure out what they want and then execute it flawlessly while managing risk and complexity.
Our role spans architectural planning, material specification, permit navigation, subcontractor coordination, quality assurance, and warranty backing. We don’t just sell you a list of products; we create a cohesive system that functions properly. Consider the difference:
- Retail approach: You buy materials separately from different departments, follow a YouTube tutorial, and hope the pieces work together.
- Design-build approach: We assess your space, design the layout, specify materials that work together, coordinate all trades, and stand behind the finished result.
When moisture begins appearing on walls two years after a retail-sourced basement, Home Depot has no accountability. We handle it under warranty because we designed and built the system correctly from the start.
How Our Design-Build Approach Transforms Your Basement Vision Into Reality
We start by understanding what your finished basement should do for your home. Are you adding recreational space for a growing family? Creating a guest suite or multigenerational living area? Building a home office or fitness room? The answer shapes every decision that follows.
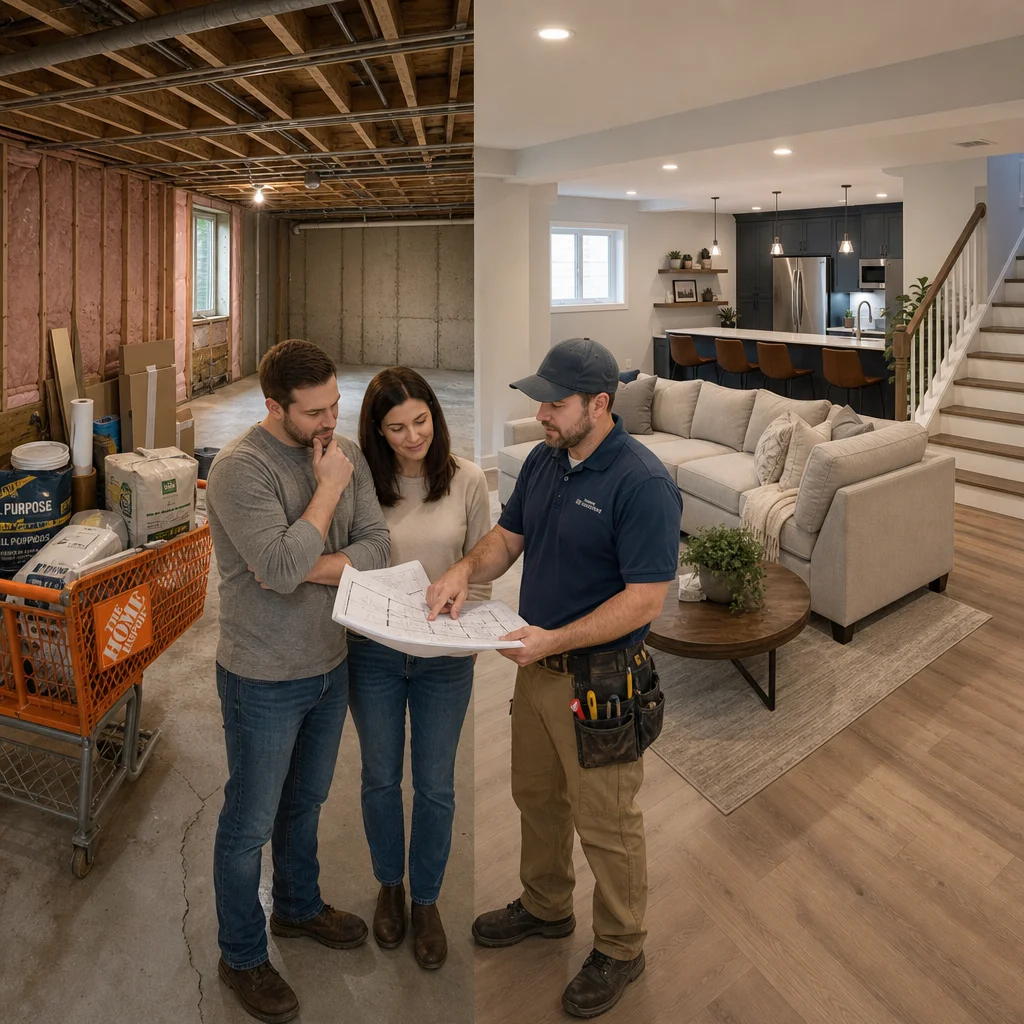
Our designers work with you to create a functional layout that maximizes usable square footage, ensures proper egress windows, plans electrical and HVAC routes, and specifies finishes that reflect your style and budget. Unlike retail design consultants, our designers have decades of construction expertise; they know what’s buildable and what adds cost without adding value.
Once the design is locked, we build exactly what we’ve promised. No surprises, no scope creep, no material substitutions without your approval. You see 3D renderings and detailed specifications before a single wall is framed.
Permit Coordination, Code Compliance, and Structural Planning Home Depot Won’t Handle
Fairfax County and Northern Virginia have specific basement codes that protect your safety and your home’s resale value. These rules address egress window sizing, ceiling height, foundation waterproofing, electrical outlet placement, and ventilation.
Home Depot staff cannot guide you through these requirements. Many DIY homeowners discover mid-project that their egress window is six inches too small or their ceiling will violate setback rules. Correcting these issues means tearing out work and starting over.
We pull all permits, coordinate with the county, manage inspections, and ensure every aspect of your basement meets code before we build. Our team knows the local requirements intimately. Structural considerations like bearing walls, beam sizing, and foundation integrity also demand professional analysis. A retailer cannot evaluate whether your basement’s existing structure can support the new layout you’re envisioning.
Quality Materials, Expert Installation, and Lasting Durability Our Way
We specify materials based on performance and longevity, not price point alone. Our finished basements use moisture-resistant drywall, premium waterproofing membranes, quality flooring, and HVAC components rated for basement conditions. We know which products work in below-grade environments because we’ve used them for years and seen how they perform.
Our installers are trained, experienced, and held accountable through inspections at every stage. Drywall taping is done correctly, electrical runs are neat and code-compliant, HVAC balancing is precise, and flooring is installed on properly prepared surfaces. This attention to craft is what separates a basement that feels professional from one that looks DIY in five years.
When a homeowner chooses retail materials and YouTube installation methods, shortcuts accumulate. Poorly sealed seams allow moisture to migrate. Rushed electrical work creates safety risks. Inadequate HVAC design means uneven temperatures and humidity problems. We build basements designed to function flawlessly for decades.
Project Timeline and Budget Certainty With a Licensed Contractor
A detailed upfront contract is your protection. We provide a fixed price, a clear scope of work, a defined timeline, and a warranty. You know what you’re paying and when the project concludes.
Retail projects rarely stay on schedule or budget. Unexpected moisture issues, framing complications, permit delays, or structural discoveries force scope changes and cost increases. With no general contractor managing the process, homeowners absorb these risks personally.
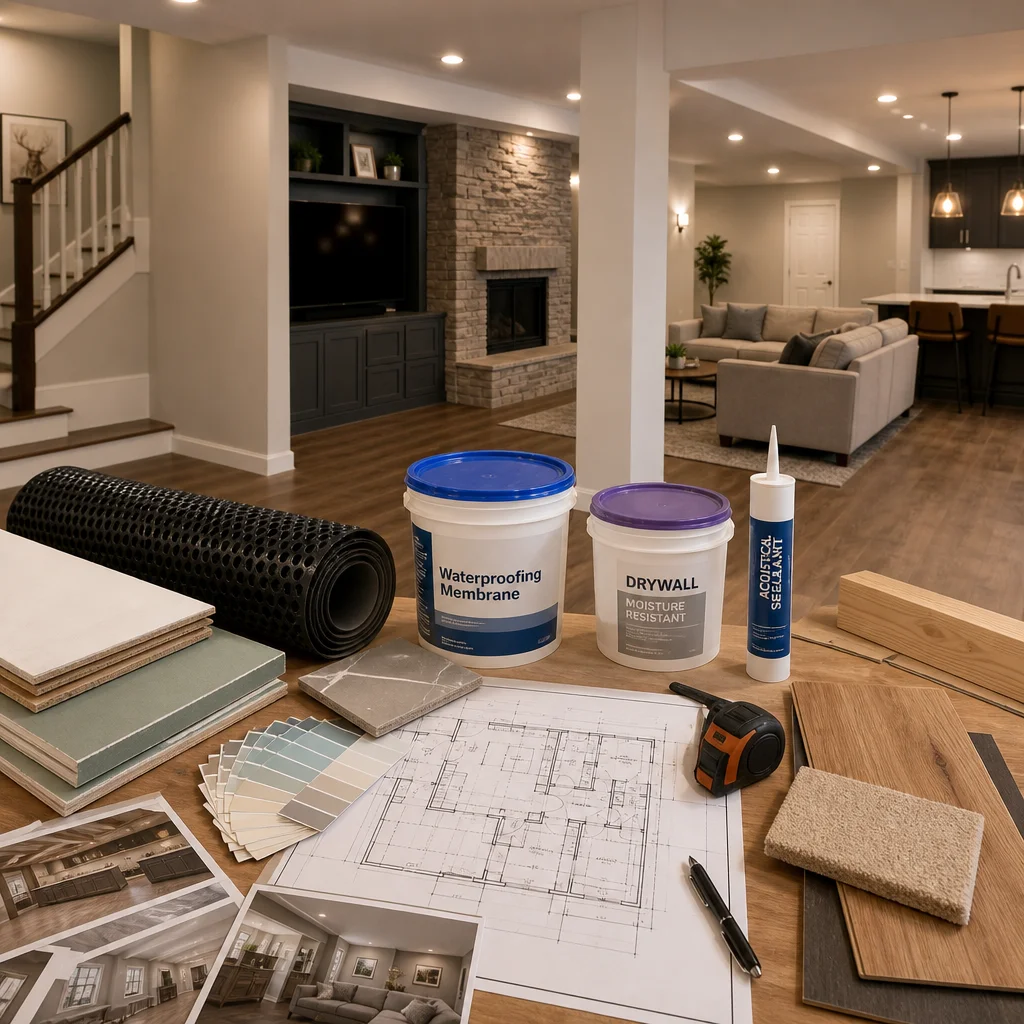
Our projects are managed by a single team accountable for timeline and budget. We coordinate all trades, sequence the work logically, and handle unforeseen issues without passing costs to you (unless you request a legitimate scope change). This predictability is worth significant value, especially for projects that can stretch over months.
The Hidden Costs of Choosing Retail Solutions Over Professional Expertise
The true cost of a big-box basement project includes not just materials, but also your time, stress, mistakes, and incomplete work.
Consider a concrete example: You buy supplies and spend eight weekends framing and drywalling. After the first heavy rain, moisture appears in the corner. You spend another weekend investigating, discover your waterproofing is incomplete, buy more supplies, and hire a contractor to fix what you started. You’ve now spent two months, thousands in materials, and premium labor to salvage the project.
Alternatively, you hire us for a $X investment. We waterproof properly from day one, coordinate all trades, and finish in six weeks with a warranty. The difference in actual out-of-pocket cost is smaller than it appears because our approach eliminates rework, waste, and extended timelines.
Hidden costs of retail approaches include:
- Contractor callbacks to fix errors or incomplete work
- Moisture remediation when systems fail
- Electrical or HVAC upgrades that should have been specified upfront
- Extended project duration consuming your time and patience
- Diminished resale value if the finished basement doesn’t meet buyer expectations
What Our Annandale Basement Finishing Process Looks Like From Start to Finish
We begin with a comprehensive consultation at your home. We measure the space, assess moisture conditions, evaluate structural elements, and discuss your vision. We ask detailed questions about how you’ll use the space, your timeline, and your budget range.
Next, our designer creates a layout, renders 3D visuals, and specifies all materials and finishes. We present this to you with a detailed contract and fixed price. Once you approve, we pull permits and coordinate with Fairfax County.
Construction begins with structural assessment and any needed foundation work. We install waterproofing membranes, frame walls, run electrical and HVAC, and install insulation. Then comes drywall, finish work, flooring, and final inspections. Our quality assurance team inspects progress at each milestone.
Throughout the project, you have a single point of contact. Our project manager updates you weekly, handles questions, and ensures the work matches the contract specs. When finished, we walk you through the completed space, explain all systems, and leave you with documentation and warranty information.
For a deeper dive into our methodology, review our design-build basement remodeling process.
Why Northern Virginia Homeowners Choose Elite Contractors for Basement Renovations
Annandale, Fairfax, Arlington, and surrounding Northern Virginia communities trust us because we deliver. We’ve finished hundreds of basements, handled every local code requirement, and maintained a reputation built on quality and reliability.
Our design-build model eliminates the friction of hiring separate architects and contractors. You get coordinated expertise, clear communication, and accountability from one team. We’re licensed, bonded, insured, and stand behind every project with a comprehensive warranty.
Most importantly, we treat your home and your time with respect. We protect your property during construction, minimize disruption, and deliver exactly what we promised on the timeline we specified.
If you’re ready to explore basement finishing options for your Annandale or Northern Virginia home, we’d welcome the conversation. Reach out to discuss your vision, ask questions, and learn why design-build is the smarter choice for complex residential projects.
Contact us Today For a Free Estimate !
Frequently Asked Questions (FAQ)
What’s included in your design-build basement finishing process?
We handle everything from initial design and material selection through permitting, code compliance, and final construction. Our team coordinates all structural planning, electrical and plumbing work, and ensures your finished basement meets Northern Virginia building codes. You work with one experienced contractor throughout the entire project rather than juggling multiple vendors and subcontractors.
How do we ensure our basement projects stay on budget and on schedule?
We provide a detailed upfront contract with fixed pricing before any work begins, so you know exactly what to expect financially. Our licensed team manages the timeline professionally, coordinates all permits and inspections in advance, and maintains regular communication so there are no surprises. We’ve built our reputation on delivering basements on time and within budget for homeowners across Fairfax County.
Why should we choose a professional contractor instead of handling basement finishing myself?
Basement finishing involves structural considerations, electrical codes, moisture management, and permit requirements that DIY retailers cannot address properly. We ensure your space is safe, compliant, and built to last, protecting your home’s value and your family’s wellbeing. Our expertise prevents costly mistakes that often happen when homeowners attempt complex renovations without professional guidance.

















