Table of Contents
- Why ADU and Guest Suite Permits Matter for Your Home Expansion
- Understanding Northern Virginia's ADU Zoning and Eligibility Requirements
- Fairfax County and Annandale Permit Requirements for Secondary Dwellings
- The Permit Application Process: What You Need to Know
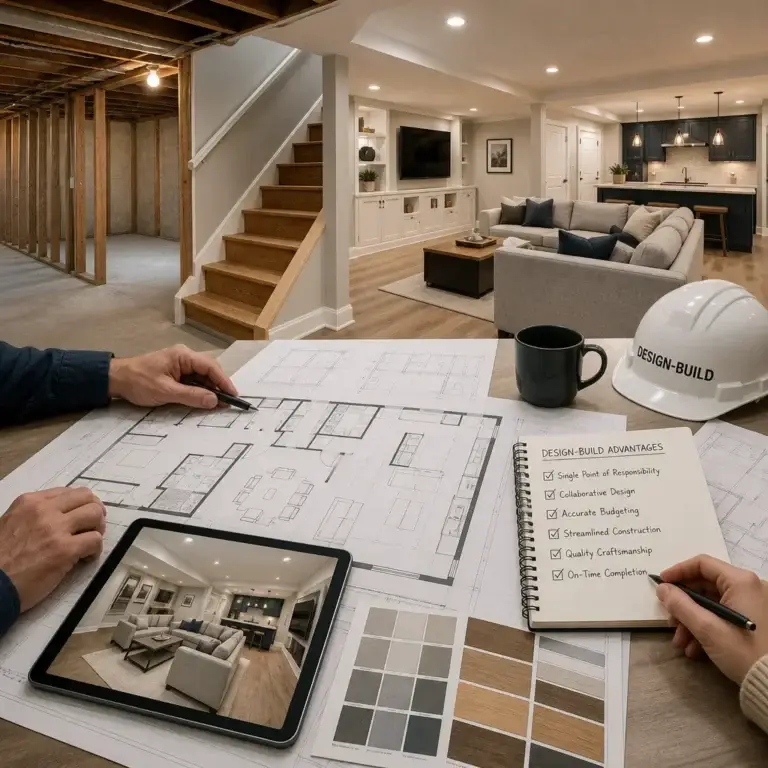
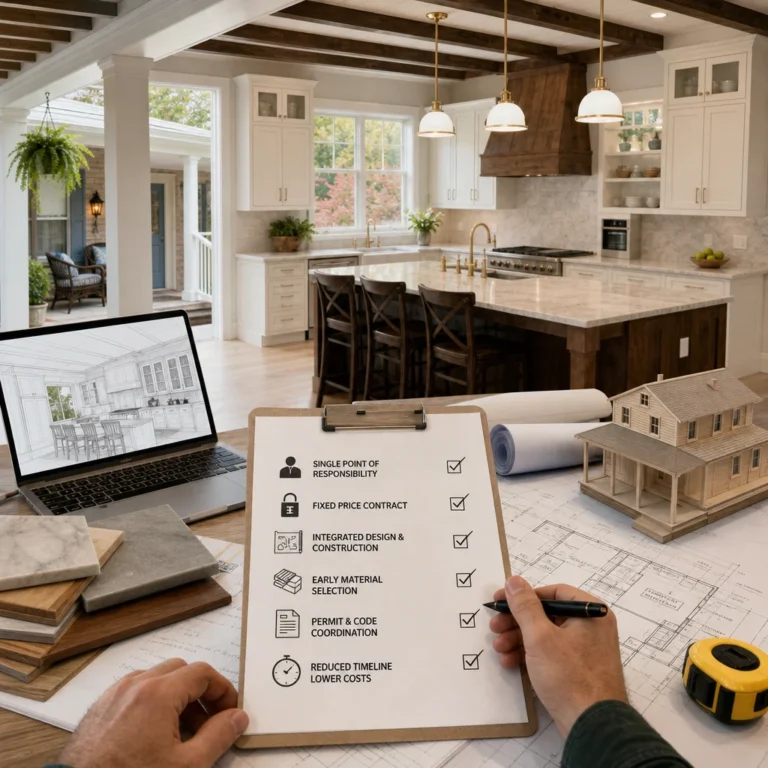
- How Our Design-Build Approach Simplifies Permit Coordination
- Site Plans, Engineering, and Documentation We Handle for You
- Timeline Expectations: From Permit Submission to Approval
- Common Permit Challenges and How We Navigate Them
- Building Your ADU or Guest Suite Within Code Compliance
- Why Professional Project Management Ensures Your ADU Success
- Next Steps: Starting Your Permitted ADU Project
- Frequently Asked Questions (FAQ)
Why ADU and Guest Suite Permits Matter for Your Home Expansion
Adding an accessory dwelling unit (ADU) or guest suite to your Northern Virginia home is a smart way to increase property value, create space for aging parents, or generate rental income. But here’s what every homeowner needs to understand: these projects aren’t optional when it comes to permits. Building without proper approval can result in fines, difficulty selling your home, and expensive demolition orders.
Permits exist to protect you and your neighbors. They ensure your new structure meets safety codes, electrical standards, plumbing requirements, and zoning laws. In Fairfax County and Annandale specifically, permit requirements for secondary dwellings are detailed and enforced. Getting ahead of these requirements saves you money, headaches, and legal trouble down the road.
When you work with us at Elite Contractors Services, permit coordination becomes part of your project timeline and budget from day one, not an afterthought. This transparency helps you move forward with confidence.
Understanding Northern Virginia’s ADU Zoning and Eligibility Requirements
Northern Virginia’s approach to ADUs has evolved, but zoning rules remain strict and vary by jurisdiction. In Fairfax County, accessory dwelling units are permitted in certain residential zones, but your property must meet specific criteria. Your lot typically needs to be a minimum size, and the ADU cannot exceed a certain square footage relative to your primary residence.
Your property’s zoning designation determines what’s allowed. Some areas permit detached ADUs, while others only allow attached units or conversions of existing structures. A few neighborhoods have homeowners association (HOA) restrictions that add another layer of approval, even if county zoning permits the project.
Key eligibility factors include:
- Current zoning classification of your property
- Lot size and frontage requirements
- Distance requirements from property lines
- Existing structure conditions (for conversions or additions)
- HOA deed restrictions or CC&Rs
Before investing time and money in design, we verify your property’s zoning eligibility. This initial assessment prevents wasted effort on a plan that won’t get approval.
Fairfax County and Annandale Permit Requirements for Secondary Dwellings
Fairfax County treats secondary dwelling units as a distinct category in its land development code. If your home is in Annandale or another Fairfax County jurisdiction, your ADU must comply with both county-wide standards and any local ordinance updates that have been adopted since 2024.
Secondary dwellings in Fairfax County generally require:
- A separate entrance and dedicated utilities (water, sewer, electric)
- Off-street parking consistent with code standards
- Compliance with setback, height, and lot coverage limitations
- Approval from the planning department before construction
- Separate meter setup for utilities (in most cases)
- ADA accessibility provisions where applicable
Annandale specifically may have additional guidelines depending on whether your property falls within a special overlay district or near commercial corridors. We stay current with any code amendments and work directly with Fairfax County’s planning and permitting offices to confirm what applies to your exact location.
One common misconception is that a guest suite inside your primary home automatically avoids permits. It doesn’t. If it functions as a separate dwelling unit with a kitchenette and bathroom, it typically requires approval. The county examines the use and layout, not just the name you give it.
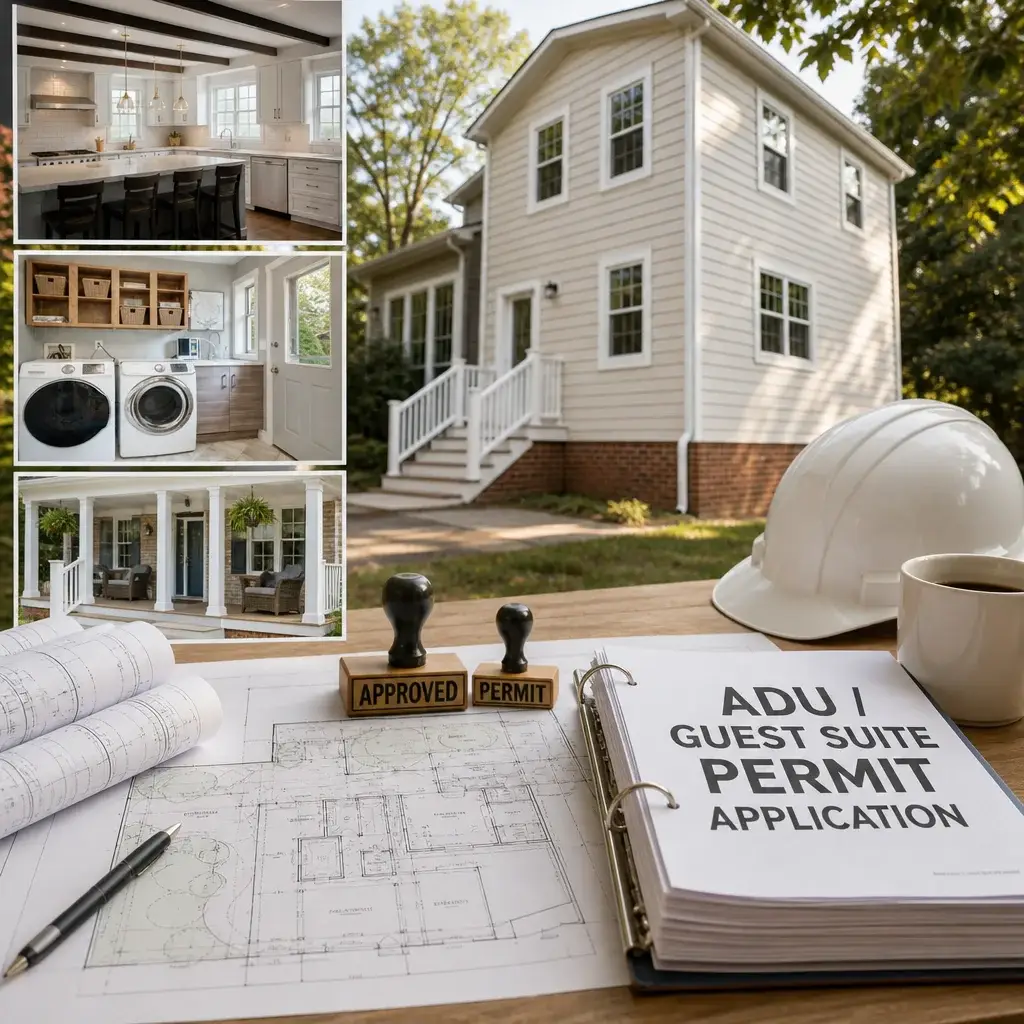
The Permit Application Process: What You Need to Know
The permit application process involves multiple steps and touchpoints with county staff. Understanding the sequence helps you set realistic expectations.
Your journey typically follows this path:
- Zoning verification: We confirm your property qualifies for an ADU and identify any deed restrictions.
- Concept design: We develop preliminary plans and confirm setback and sizing compliance.
- Formal application submission: We compile all required drawings, engineering reports, and documentation.
- County review and comments: The planning department reviews your application, often requesting clarifications or revisions.
- Revisions and resubmission: We address comments and resubmit updated plans.
- Approval: Once the county is satisfied, you receive written approval to proceed to building permits.
- Building permit issuance: A separate building permit allows actual construction to begin.
Each step can take weeks, and some jurisdictions batch reviews on specific days. County staff may request revisions once, twice, or sometimes three times before approving your site plan. This is normal and expected.
We handle all communication with the planning department on your behalf, translating technical feedback and managing resubmissions so you’re never caught off guard by a revision request.
How Our Design-Build Approach Simplifies Permit Coordination
Our design-build model means you work with one integrated team for design, permits, and construction. This eliminates the confusion and delays that happen when homeowners hire separate architects, engineers, and contractors.
Here’s how it works in practice: Our architects and designers create plans specifically with permit compliance in mind. They know Fairfax County’s standards and build them into the concept before drawings are finalized. When we submit, we’re not hoping for approval; we’re confident the plans align with code because we’ve designed to code from the beginning.
If the county requests revisions, we manage them internally. There’s no back-and-forth between you and multiple vendors. We revise, resubmit, and keep you informed of progress. You see clean, professional documentation at every stage.
This coordinated approach also saves money. We don’t waste resources on design iterations that won’t pass review. Instead, we get it right upfront and move efficiently through the approval process.
Site Plans, Engineering, and Documentation We Handle for You
County approval requires specific drawings and reports. Many homeowners underestimate the documentation required; we handle it all as part of our service.
Required documents typically include:
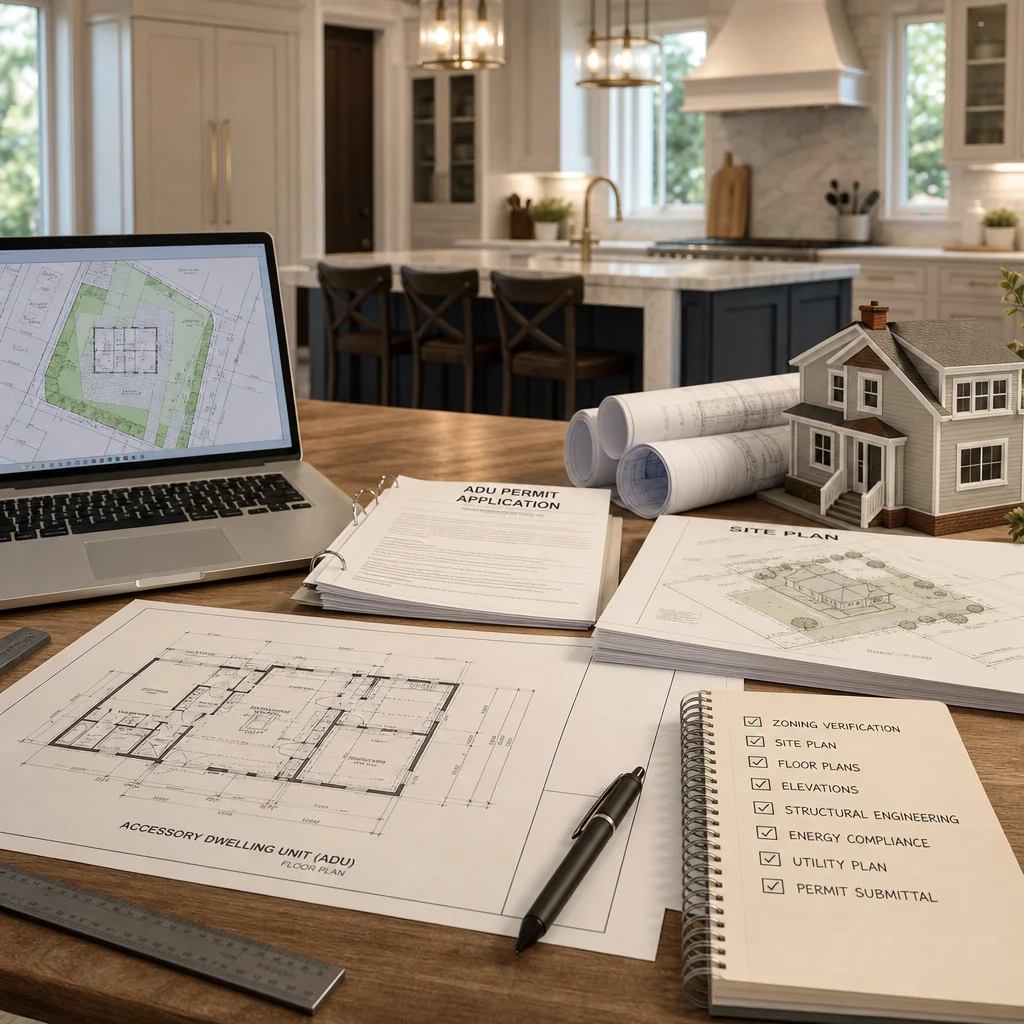
- Site plan: Shows your property boundaries, existing structures, new ADU location, parking, and setback measurements.
- Architectural floor plans and elevations: Detailed drawings of the ADU’s interior layout and exterior appearance.
- Utility plans: Shows water, sewer, and electrical connections, including separate metering for the ADU.
- Stormwater management plan: Addresses how the project manages runoff and impervious surfaces.
- Survey: Updated property survey confirming lot lines and existing easements.
- Structural and mechanical engineering reports: Confirms code compliance for foundations, HVAC, and electrical systems.
- Accessibility and ADA compliance documentation: Shows how the design meets accessibility standards.
We coordinate with licensed engineers and surveyors, compile all drawings into submission packages, and manage the quality control. The county receives professional, complete documentation that demonstrates competence and increases approval likelihood.
Timeline Expectations: From Permit Submission to Approval
How long does the permit process take? The honest answer is: it varies, but you should plan for 8 to 16 weeks from initial application to final approval, depending on complexity and county review cycles.
A straightforward attached guest suite addition might move through review in 8 to 10 weeks. A detached ADU with complex stormwater management could take 14 to 18 weeks, especially if multiple county departments need to review and comment.
Factors that affect timeline include:
- Complexity of the design and site conditions
- Whether your property is in a special review zone
- County review capacity and current permit backlog
- How quickly you can respond to revision requests
- Whether engineering or environmental studies are needed
We provide a realistic timeline estimate before we begin. We also buffer your expectations by explaining that county review schedules sometimes shift. What we guarantee is prompt, professional responses to any county requests so delays never happen on our end.
Once your site plan is approved, the building permit process typically takes 2 to 4 weeks. Construction itself usually begins 1 to 2 weeks after the building permit is issued.
Common Permit Challenges and How We Navigate Them
Over years of managing ADU projects in Fairfax County, we’ve encountered predictable obstacles. Knowing these in advance helps us avoid them.
Setback violations or lot coverage issues: The county sometimes flags designs that inadvertently exceed setback or lot coverage limits. We solve this by revising the footprint or relocating the structure. Early verification prevents costly redesigns after submission.
Inadequate parking or access: Secondary dwellings require dedicated parking. If your lot is tight, the county may require creative solutions like tandem parking or a variance request. We analyze your site early and propose compliant parking before designs are finalized.
Utility separation challenges: Separating water, sewer, and electrical for the ADU can be tricky on older properties with shared infrastructure. We work with utility companies and engineers to confirm feasibility and cost before you commit to the project.
HOA restrictions: Some homeowners learn too late that their HOA prohibits ADUs or requires architectural approval that’s difficult to obtain. We review HOA documents upfront so there are no surprises.
Environmental or wetland concerns: Properties near streams or wetlands require environmental review. We engage environmental consultants early if needed.
Our experience navigating these scenarios means we identify potential issues during the design phase, not during county review. This proactive approach keeps your project on schedule.
Building Your ADU or Guest Suite Within Code Compliance
Once permits are approved, construction compliance becomes critical. Code compliance during building ensures your ADU functions safely and passes final inspection.
Our construction teams follow detailed compliance checklists:
- Electrical: Separate service panels for the ADU, GFCI protection, adequate amperage for tenant use.
- Plumbing: Separate water and sewer connections, properly sized lines, backflow prevention, accessible shut-off valves.
- HVAC: Independent heating and cooling systems, adequate ductwork sizing, proper ventilation for kitchens and bathrooms.
- Fire safety: Appropriate egress windows, fire-rated walls where required, smoke and carbon monoxide detectors.
- Accessibility: Ramps, door widths, and bathroom accessibility per ADA standards if required by your design.
Throughout construction, we schedule county inspections at required checkpoints. Inspectors verify framing, electrical, plumbing, and mechanical systems before walls are closed. This prevents costly corrections later.
Regular inspection means your ADU is built right, passes final approval without complications, and functions reliably for years to come.
Why Professional Project Management Ensures Your ADU Success
Building an ADU involves dozens of moving pieces: permit applications, design revisions, material selections, contractor scheduling, utility coordination, and inspections. Without professional project management, these details slip through cracks.
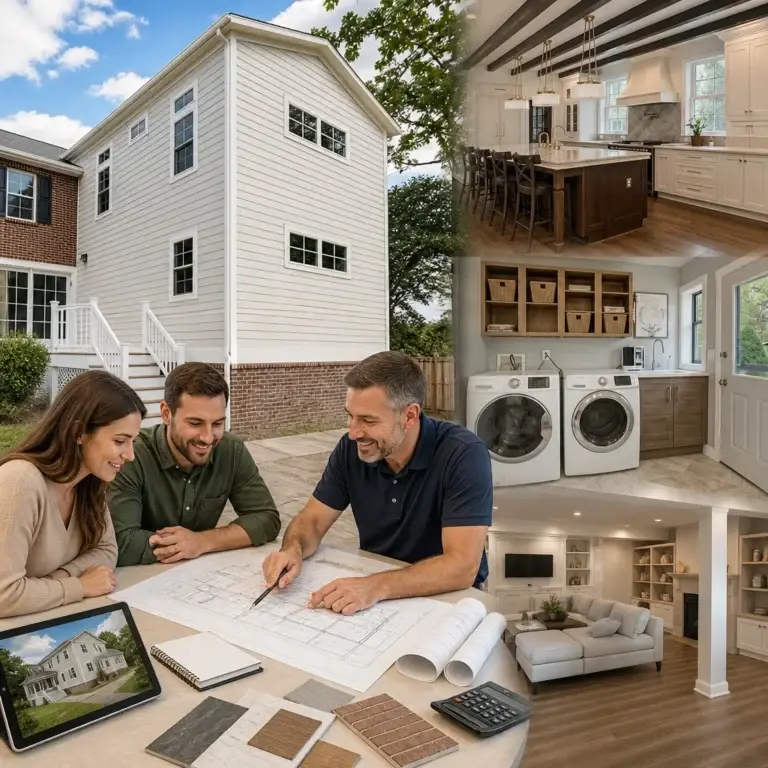
We manage every element as your single point of contact. You don’t coordinate between architects, engineers, contractors, and the county. You check in with us, and we handle the complexity behind the scenes.
This professional management also protects your budget. We build permit coordination, engineering fees, and inspection costs into your upfront contract. You know exactly what the project costs before construction begins, with no hidden surprises.
Our design-build approach also allows us to adapt if county feedback requires design changes. We absorb the coordination work, make revisions efficiently, and keep your project timeline realistic. Many homeowners appreciate this predictability and peace of mind.
Next Steps: Starting Your Permitted ADU Project
Ready to add an ADU or guest suite to your Northern Virginia home? The first step is a no-obligation consultation where we assess your property’s zoning eligibility, discuss your vision, and outline what the permitting and construction process will look like.
We’ll review your lot, confirm whether an ADU is viable, and explain Fairfax County’s specific requirements for your location. This conversation typically takes 30 to 45 minutes and gives you the clarity you need to move forward confidently.
To schedule your consultation, visit our website at https://elitecontractorservices.com or call us directly. We serve homeowners throughout Fairfax County and Northern Virginia, including Annandale, Arlington, Fairfax, Falls Church, Great Falls, McLean, Springfield, Tysons, Vienna, and surrounding communities.
For additional details on ADU design and permitting strategies, explore our ADU permit coordination and zoning guide or learn more about our complete ADU and in-law suite design-build services.
We’re here to turn your ADU plans into reality while handling permits, design, and construction with the professional rigor your project deserves.
Contact us Today For a Free Estimate !
Frequently Asked Questions (FAQ)
What permit requirements do ADUs and guest suites need to meet in Fairfax County?
We navigate Fairfax County’s specific regulations for secondary dwellings, which typically require separate utilities, egress windows, kitchen facilities, and bathroom access. Our team handles all zoning verification and code compliance documentation to ensure your ADU or guest suite meets local standards before submission. We’ll confirm your property qualifies under current setback, lot size, and density restrictions specific to your area.
How long does the ADU permit approval process typically take in Northern Virginia?
We’ve found that permit timelines in Fairfax County generally range from 6 to 12 weeks, depending on whether revisions are requested by county reviewers. Our experience coordinating with local building departments helps us anticipate what officials will require, which often accelerates approval. We’ll provide you with realistic expectations based on your specific project scope and property location.
What documentation and site plans do we prepare for your ADU permit application?
We create comprehensive architectural drawings, site plans, engineering reports, and utility specifications tailored to Fairfax County’s submission requirements. Our design-build process means we’re handling everything from initial concept through final documentation, so nothing gets lost between departments. We also coordinate with surveyors and engineers to ensure every detail meets code before we submit to the county.