
What if the most stressful part of your home remodel wasn’t the construction itself, but the fear that you’ve hired the wrong team? In Northern Virginia, where construction standards are rigorous and the market is competitive, selecting the right basement finishing contractors is the single most important decision you’ll make. You’re likely worried about contractors disappearing mid-project or budgets spiraling out of control due to complex Fairfax or Loudoun County permit requirements. It’s natural to feel anxious about moisture issues or the structural integrity of your lower level. We believe you deserve a process defined by calm competence and professional oversight rather than logistical chaos.
This article will teach you how to vet, compare, and partner with a design-build team that transforms your basement into a high-end living space without the usual remodeling stress. We’ll show you how to secure a predictable timeline and budget while ensuring your project meets the 2026 Virginia Residential Code, including the mandatory seven-foot ceiling height and radon mitigation standards. You’re about to discover a streamlined path to a functional, luxury interior through a single point of contact who manages every architectural and construction detail for you.
Key Takeaways
- Identify the specialized engineering requirements for below-grade living and how to use a systematic vetting process to select the right basement finishing contractors for your home.
- Compare the fragmented traditional contracting method with the unified design-build approach to understand how a single point of contact ensures budget and timeline predictability.
- Navigate the complex Northern Virginia building codes, including essential requirements for egress windows and integrated fire safety systems, to protect your home’s value.
- Learn why local proximity and meticulous administrative clarity are vital for managing site logistics and permit approvals across Fairfax and Loudoun counties.
- Discover how to partner with an elite team that prioritizes a collaborative relationship to deliver a luxury living space without the typical remodeling anxieties.
Understanding the Role of Professional Basement Finishing Contractors
In 2026, the definition of a finished lower level has evolved far beyond basic drywall and industrial carpet. Today, professional basement finishing contractors focus on creating high-end, integrated spaces that function as seamless extensions of the primary residence. Whether you’re envisioning a guest suite, a wellness studio, or a full Accessory Living Unit (ALU), the process requires a sophisticated blend of architectural design and technical engineering. Understanding what is a finished basement in the modern context means looking past the aesthetics to the complex systems that keep the space safe, dry, and compliant with Northern Virginia’s stringent building codes.
The shift toward professional, single-source responsibility models has become the standard for homeowners who value their time and peace of mind. Instead of managing multiple separate vendors, you partner with a team that oversees every detail from the initial conceptual drawings to the final local inspections. This approach eliminates the logistical friction that often derails large-scale renovations. By partnering with experienced basement finishing contractors, you move the project from a series of disconnected tasks to a holistic transformation, ensuring that the structural integrity and mechanical efficiency of your home remain uncompromised.
The Difference Between a Handyman and a Design-Build Firm
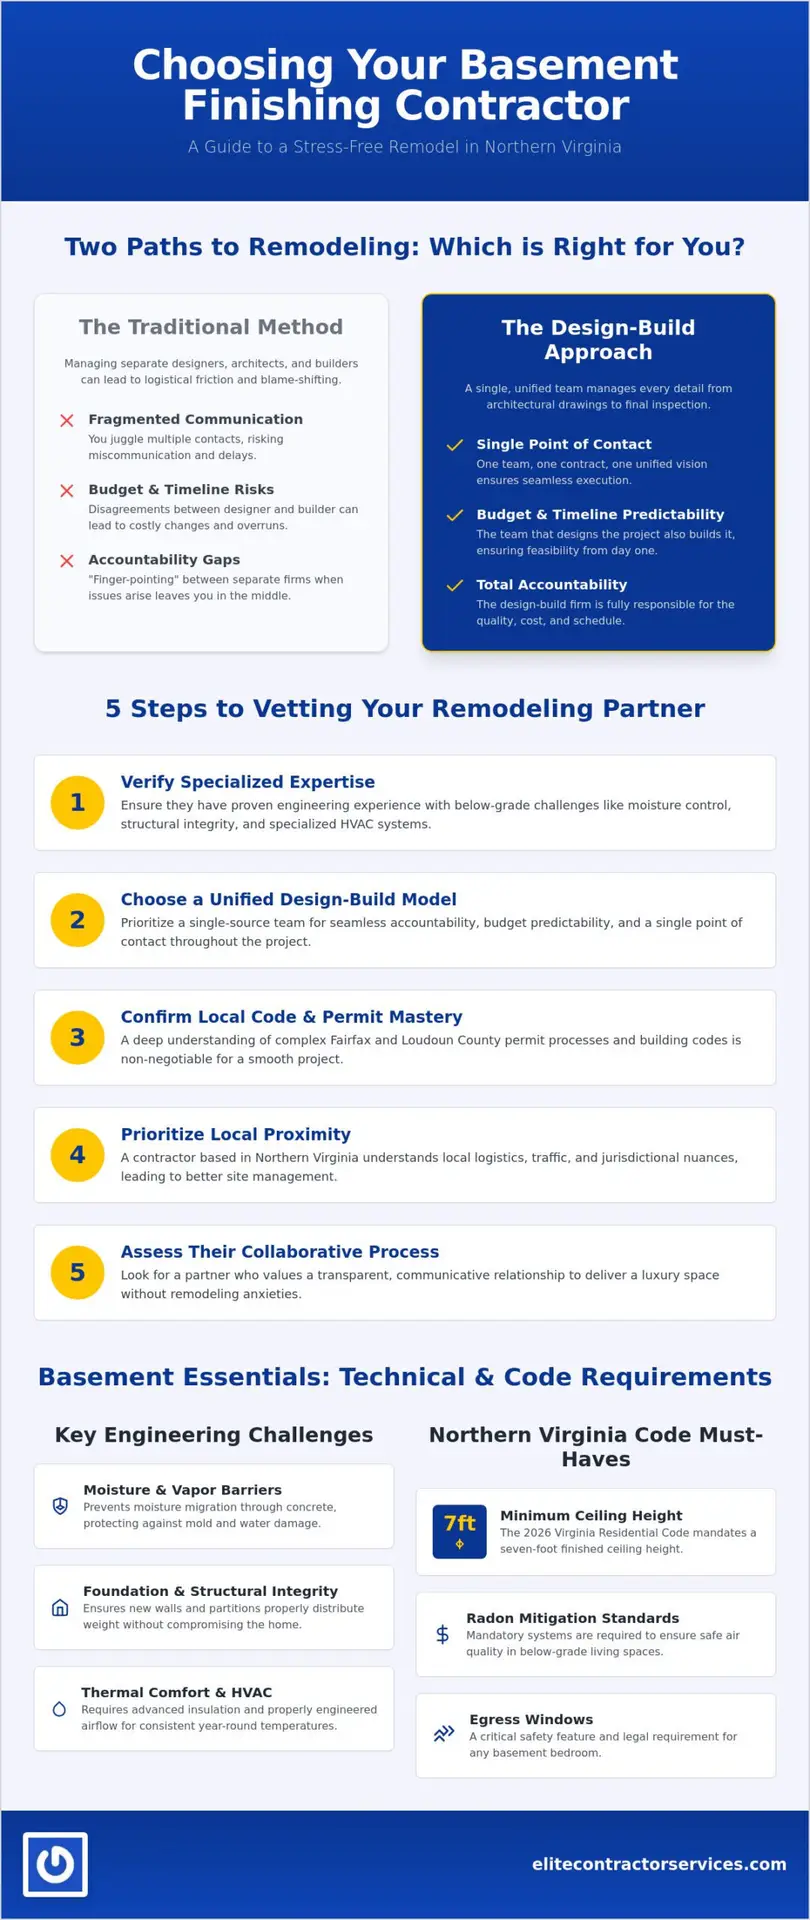
Hiring “labor-only” crews or a general handyman for structural basement work carries significant risks, especially regarding insurance and permit liability. While a handyman might be skilled at cosmetic repairs, they often lack the administrative infrastructure to handle complex Fairfax or Loudoun County zoning requirements. A design-build firm integrates architectural planning directly with construction expertise, ensuring that what’s designed can actually be built within your budget. A design-build contractor is a partner who manages every phase from blueprint to final inspection. This collaborative model protects you from the common “finger-pointing” that occurs when an independent architect and a separate contractor disagree on project execution.
Why Basement Projects Require Structural and Mechanical Expertise
Basements present unique engineering challenges that above-ground rooms simply don’t face. Professional contractors must account for HVAC redirection, as standard systems often aren’t equipped to handle the airflow requirements of a below-grade environment. Plumbing is another critical factor, particularly when adding luxury bathrooms or wet bars that require specialized pumping or drainage solutions. Beyond the visible finishes, experts prioritize the “unseen” elements that define long-term comfort:
- Vapor Barriers: Essential for preventing moisture from migrating through concrete walls and causing mold.
- Foundation Integrity: Critical when adding new load-bearing walls or room partitions that alter weight distribution.
- Thermal Comfort: Utilizing advanced insulation techniques to maintain consistent temperatures year-round.
If you’re planning a project in the region, working with an experienced Fairfax VA remodeling contractor ensures these technical hurdles are addressed before the first stud is ever placed. This level of meticulous planning is the only way to guarantee a result that’s both beautiful and structurally sound.
5 Steps to Vetting Basement Remodeling Partners in Northern Virginia
Selecting the right team from a sea of basement finishing contractors requires more than a quick glance at a search result. You need a systematic approach to filter out crews that lack the administrative depth to handle Northern Virginia’s rigorous standards. Start by prioritizing local proximity. In our region, traffic patterns and jurisdictional nuances in Fairfax or Loudoun counties directly impact site management. A contractor based across the bridge in Maryland or deep in Richmond won’t have the same boots-on-the-ground oversight as a local partner who can respond to site needs within thirty minutes.
Next, look beyond the simple star ratings on review platforms. True social proof is found in the specific language previous clients use. Are they praising the “meticulous organization” and “predictable timeline,” or just saying the work “looks nice”? You want a partner who acts as a consultant, guiding you through the stress of a major renovation with calm competence. If a bid comes in significantly lower than others, it’s often a red flag. A low price point frequently indicates a lack of comprehensive planning, potentially omitting the costs of required radon testing or the 1% permit fees common in Loudoun County. It’s better to consult with a dedicated Fairfax VA remodeling contractor who provides transparent, all-inclusive pricing from the start.
Verifying Local Licenses and Insurance Coverage
Before signing any agreement, you must confirm your contractor holds a Class A license. This is the highest tier of licensure in the state, requiring proven financial stability and significant experience for large-scale projects. You can verify these credentials through the DPOR website to ensure they meet Virginia’s contractor licensing requirements. Never compromise on insurance; workers’ compensation and general liability are non-negotiable. Without them, you are personally liable for any site accidents or structural mishaps. Use this quick checklist for verification:
- Check for “Class A” designation on the DPOR portal.
- Verify the license is active and has no past disciplinary actions.
- Request a current Certificate of Insurance (COI) sent directly from their agent.
Evaluating Portfolios for Design Consistency and Quality
A professional portfolio should demonstrate more than just “before and after” shots. Examine photos for technical precision: look at how they handle ceiling transitions around ductwork and the quality of the trim work in tight corners. Lighting integration is also a key indicator of expertise. High-end projects will feature layered lighting rather than just a few recessed cans. We recommend asking for references from projects completed at least two years ago. This allows you to check the long-term durability of the moisture barriers and flooring. If you have the opportunity, visiting a project in a nearby service area can give you a tangible sense of the firm’s craftsmanship and professional conduct on-site.
Comparing the Design-Build Model to Traditional General Contracting
Choosing between the traditional fragmented approach and a unified design-build model is often the pivot point between a successful project and a logistical nightmare. In the traditional “Architect-Bid-Build” method, you hire an architect to draw plans and then shop those plans to various basement finishing contractors. This creates a natural divide between the vision and the execution. If the builder discovers the architect’s plan is physically impossible or prohibitively expensive once the walls are open, you’re stuck in the middle of a costly dispute. We believe you deserve a more collaborative relationship where design and construction work in harmony from day one.
The most common objection we hear is that the design-build model feels more expensive upfront. It’s an understandable concern. However, that “higher” initial price reflects administrative clarity and organizational oversight that low-bid contractors simply don’t provide. A unified team accounts for every permit, structural requirement, and high-end finish before the first hammer swings. This prevents the budget overruns that typically plague fragmented projects. You gain mental tranquility through a single point of contact, knowing that one firm carries total responsibility for your home’s transformation.
Eliminating Finger-Pointing Between Designers and Builders
When an independent architect creates a plan without consulting a builder, they often overlook the practicalities of basement engineering, such as ductwork placement or foundation constraints. This leads to friction on-site. A design-build team takes full accountability for the entire project lifecycle. Because the designers and builders sit at the same table, they can plan for simultaneous design and construction phases. This synergy saves weeks of time and ensures that the luxury living space you see on paper is exactly what’s delivered to your home.
Fixed-Price Contracts and Budget Transparency
Predictability is the antidote to remodeling stress. Top-tier design-build firms near me use early-stage estimating to lock in prices long before construction begins. This process involves detailed documentation and the strategic use of “allowances” for high-end finishes like custom wet bars or specialized flooring. Unlike the “surprise” change orders typical of low-bid contractors, professional design-build contracts are built on transparency. You’ll know exactly where your investment is going, which allows you to make informed decisions about your basement finishing contractors without the fear of financial mismanagement. This methodical approach ensures your project stays within specific financial and temporal constraints, delivering a superior result backed by an ethical methodology.
Navigating Northern Virginia Basement Codes and Safety Requirements
Understanding the regulatory landscape is often the most daunting part of any remodel. Northern Virginia has some of the most stringent building codes in the country, and for good reason. These rules protect your family’s safety and your home’s long-term resale value. In 2026, jurisdictions like Arlington and Fairfax have fully transitioned to digital permit portals like Fairfax PLUS and Permit Arlington. This administrative shift requires basement finishing contractors who are technically proficient and digitally organized. Navigating these portals correctly prevents the 2 to 6 week delays often caused by incomplete or incorrect permit applications.
Beyond the paperwork, safety regulations dictate the very layout of your new space. For instance, the Virginia Residential Code requires a minimum ceiling height of 7 feet for habitable rooms. If your ductwork or plumbing drops below this, your contractor must find creative engineering solutions to remain compliant. Additionally, since Fairfax County remains a high-risk radon zone, 2026 protocols mandate specific mitigation or testing for finished living areas. These aren’t just suggestions; they’re legal requirements that professional teams manage as part of their single-source responsibility. Failing to adhere to these can result in significant permit fees, which in Fairfax typically range from $950 to $2,800 for a standard project.
Egress Windows and Emergency Exit Regulations
You cannot legally market a basement room as a “bedroom” without a proper egress window. These windows provide a life-saving emergency exit and are a non-negotiable safety feature. Installing one involves cutting through your home’s concrete foundation, a structural task that requires precision and heavy equipment. In 2026, homeowners typically see costs between $5,000 and $15,000 for a professional egress installation, depending on the depth of the excavation and the complexity of the site. Experienced basement finishing contractors ensure these units are perfectly watertight by installing proper drainage wells and gravel basins to prevent water from pooling against the new opening.
Managing Moisture and Foundation Integrity
Northern Virginia soil is notoriously prone to moisture retention, which can lead to hydrostatic pressure against your foundation. Before any framing begins, your team must identify signs of existing leaks or efflorescence. High-end remodelers prioritize interior drainage systems and heavy-duty sump pumps to keep the space bone-dry. Because air quality is paramount in below-grade living, we integrate dedicated dehumidification and ventilation systems into the HVAC design. This proactive strategy prevents the musty odors and mold growth that often plague DIY or low-budget projects. If you’re ready to ensure your home meets these rigorous standards, contact our Fairfax remodeling team to begin your project with confidence.
Partnering with Elite Contractor Services for a Stress-Free Remodel
The complexities of Northern Virginia construction require a partner who acts as a protective figure against common industry failures. Elite Contractor Services positions itself as the direct antidote to the logistical chaos and financial mismanagement that often plague large-scale home improvements. When you work with professional basement finishing contractors, you aren’t just hiring a crew to hang drywall. You’re partnering with meticulous consultants who guide you through every phase of the journey with calm competence. Our commitment is simple: we deliver high-tier quality within specific financial and temporal constraints, ensuring your mental tranquility remains intact from the initial concept to the final inspection.
By choosing a design-build partner, you eliminate the fragmented communication that leads to project delays. We understand that your home is your sanctuary, and the prospect of a major renovation can feel invasive. Our approach is designed to alleviate that anxiety through administrative clarity and organizational oversight. We take total responsibility for the project’s success, allowing you to focus on the exciting lifestyle changes your new space will bring rather than the stress of managing site logistics or permit approvals.
Our Meticulous Design-Build Workflow
Our collaborative process starts with an in-depth consultation where we align your vision with practical engineering requirements. We move from these initial discussions into a detailed design phase, providing formal documentation and transparent pricing before any construction begins. This methodical workflow ensures that every family member knows what to expect. During the build, we prioritize site management to minimize disruption. We use dust containment strategies and maintain strict working hours to respect your daily routine. This disciplined methodology ensures that the transition from a construction zone to a luxury living space is as smooth as possible.
Custom Solutions: From Home Theaters to ALUs
The versatility of a professional basement finishing project allows you to tailor your lower level to your specific goals. Whether you’re envisioning a sophisticated home theater, a private guest suite, or a legal Accessory Living Unit (ALU) for rental income, we have the expertise to execute the plan. Our deep background in kitchen design is particularly valuable when creating custom wet bars or kitchenettes that require complex plumbing and cabinetry work. We don’t just build rooms; we create high-end environments that enhance your lifestyle and significantly boost your home’s market value.
Your journey toward a stress-free basement transformation begins with a single conversation. We invite you to schedule a consultation with our team to discuss how we can bring professional oversight and meticulous craftsmanship to your Northern Virginia home. Let us show you why the right basement finishing contractors make all the difference in achieving a predictable, high-quality result.
Transforming Your Vision Into a Luxury Reality
Your lower level holds immense potential to enhance both your lifestyle and your home’s market value. By moving away from fragmented project management and choosing a unified design-build approach, you protect yourself from the typical anxieties of remodeling. You’ve learned that the most reliable basement finishing contractors are those who provide administrative clarity, technical expertise in moisture mitigation, and a deep commitment to Northern Virginia’s strict 2026 building codes. Securing a partner who manages every detail from the initial permit to the final walkthrough is the key to achieving a predictable, high-quality result.
Elite Contractor Services is ready to act as your meticulous partner throughout this transformation. We specialize in high-end, luxury basement transformations, serving Northern Virginia with professional, on-time delivery that respects your family’s daily routine. Our design-build expertise eliminates project fragmentation, ensuring your vision is executed without the risk of finger-pointing or budget surprises. We’re here to provide the mental tranquility you deserve during a major home improvement. Take the first step toward your new living space today.
Schedule Your Stress-Free Basement Consultation with Elite Contractor Services
Frequently Asked Questions
How do I choose between a local basement contractor and a national franchise?
Choosing a local partner is usually the better option because they possess specific knowledge of Northern Virginia’s unique soil conditions and traffic patterns. Local basement finishing contractors have established relationships with inspectors in Fairfax and Loudoun counties, ensuring smoother permit approvals. National franchises often use standardized systems that might not account for the specific moisture mitigation needs of our region’s clay-heavy soil.
What is the average timeline for a professional basement finishing project in 2026?
A standard 1,000 square foot basement in Northern Virginia typically takes 8 to 16 weeks to complete once construction begins. Simple projects may finish in 6 to 8 weeks, while complex luxury designs can extend to 20 weeks. You should also account for the permit approval process, which currently adds an additional 2 to 6 weeks depending on your specific jurisdiction’s workload.
Do I need a permit if I am just finishing an existing basement space?
Yes, you absolutely need a permit for any project that involves adding walls, electrical wiring, or plumbing. The Virginia Residential Code requires these permits to ensure the space meets safety standards for egress, ventilation, and fire protection. Skipping this step can lead to legal complications and may negatively impact your home’s resale value if the work isn’t documented with the county.
Can a basement finishing contractor help with moisture and leak issues?
Professional contractors must address moisture issues as a prerequisite for any finishing work. Elite teams will assess your foundation for leaks and hydrostatic pressure before the first stud is placed. They integrate interior drainage systems, high-capacity sump pumps, and vapor barriers to ensure the space remains bone-dry. This proactive approach protects your investment and prevents the mold growth common in poorly managed projects.
What is the difference between basement remodeling and basement finishing?
Basement finishing involves transforming a raw, unfinished space with concrete walls and floors into a habitable living area. Remodeling refers to updating or changing the layout of a space that has already been finished. If you’re starting with an empty lower level, you’re looking for basement finishing contractors who specialize in structural engineering and initial system integration.
How does finishing a basement affect my Northern Virginia property taxes?
Finishing your basement will likely increase your property taxes because it increases the total habitable square footage of your home. Local assessors in Fairfax and Arlington counties view these improvements as value-added assets. While this results in a higher tax assessment, it’s balanced by the fact that basement remodeling provides a 71% return on investment according to the 2025 Cost vs. Value Report.
What should be included in a high-end basement finishing contract?
A comprehensive contract should include a detailed scope of work, a fixed payment schedule, and specific allowances for luxury finishes. It must also provide proof of Class A licensing and workers’ compensation insurance to protect you from liability. Meticulous documentation regarding permit management and a clear timeline for milestones are essential for maintaining administrative clarity and project oversight.
Is it better to hire a design-build firm or an independent architect for my basement?
Hiring a design-build firm is generally more efficient because it creates a collaborative relationship between the designer and the builder from the start. Independent architects may design spaces that are technically difficult or prohibitively expensive to build in a below-grade environment. The design-build model provides a single point of contact, which eliminates project fragmentation and ensures the final result stays within your budget.

















