Table of Contents
- Why Whole-House Remodeling Overwhelms Most Homeowners
- The Design-Build Difference We Bring to Major Renovations
- How Our Streamlined Process Eliminates Coordination Chaos
- Architectural Planning and Permit Management We Handle
- Material Selection and Budget Control on Your Timeline
- Construction Management From Foundation to Final Details
- Timeline Expectations for Whole-House Remodeling Projects
- Financial Planning and Our Transparent Pricing Approach
- Quality Assurance and Craftsmanship Standards We Maintain
- Your Home, Your Vision, Our Expertise
- Frequently Asked Questions (FAQ)
Why Whole-House Remodeling Overwhelms Most Homeowners
A whole-house remodel isn’t just a bigger kitchen renovation or a new roof. It’s a comprehensive transformation that touches multiple systems, trades, timelines, and decisions all at once. Many homeowners underestimate the complexity until they’re deep into the project.
The typical path goes something like this: hire an architect to design, get drawings approved by the county, coordinate separately with contractors for electrical, plumbing, and carpentry, manage material orders from different suppliers, juggle schedules when subcontractors conflict, and hope no one misses a detail. By week four, you’re fielding calls about lumber delays, permit questions, and budget overruns. By week twelve, you’re exhausted.
The real pressure point isn’t just the scale, but the coordination gaps. When the architect doesn’t talk regularly with the contractor, the design may be beautiful but impractical to build. When the contractor sources materials independently, prices balloon. When no single person owns the timeline, delays cascade. Homeowners end up playing general contractor themselves, translating between professionals who don’t share a unified vision.
This is why we see homeowners spend months researching processes before making that first call. They’re trying to avoid the nightmare scenario: a project that costs more than quoted, takes twice as long, and leaves them frustrated and displaced from their own home.
The Design-Build Difference We Bring to Major Renovations
Design-build is fundamentally different. Instead of separate design and construction teams, we bring together architects, interior designers, project managers, and master craftspeople under one roof from day one.
Here’s what that changes: when our design team sketches a wall removal, our construction manager is already thinking about load-bearing solutions, structural costs, and timeline impact. When we select materials, we’re sourcing directly with preferred vendors we trust, locking in quality and pricing. When the permit application goes to Fairfax County, our team has already coordinated every detail so approvals move faster.
You get one point of contact, one unified budget, and one timeline that actually holds. Design decisions are made with construction realities in mind. Construction problems get solved by people who understand the original design intent. There’s no blame-shifting between separate companies.
For homeowners, this means clarity before day one. You see the design, understand the build approach, know the full cost, and have confidence in the schedule. Throughout the project, you’re talking to one team that owns every outcome, from the foundation to the final trim.
How Our Streamlined Process Eliminates Coordination Chaos
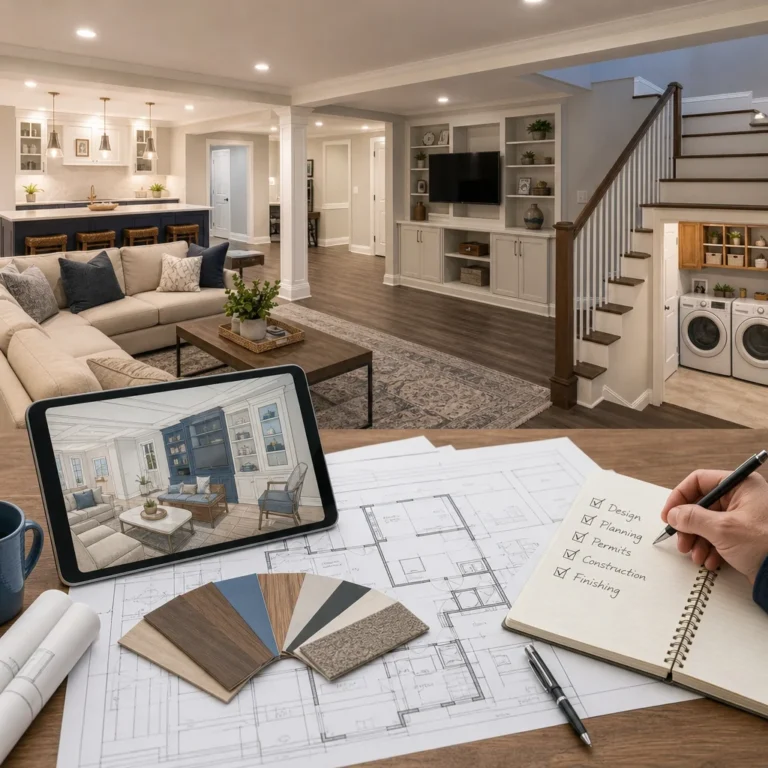
Our process starts with discovery. We spend time understanding your goals, your lifestyle, your budget range, and your timeline. This isn’t a quick walk-through; it’s a conversation about how you actually live in your home and what would make it better.
From that conversation, our design team creates detailed plans that account for structure, systems, code compliance, and aesthetic vision. At the same time, our construction team is reviewing these plans and providing feedback: “This approach works, and here’s why it’s efficient.” Or, “This will create sequencing challenges; let’s explore this alternative that achieves the same goal for less time and money.”
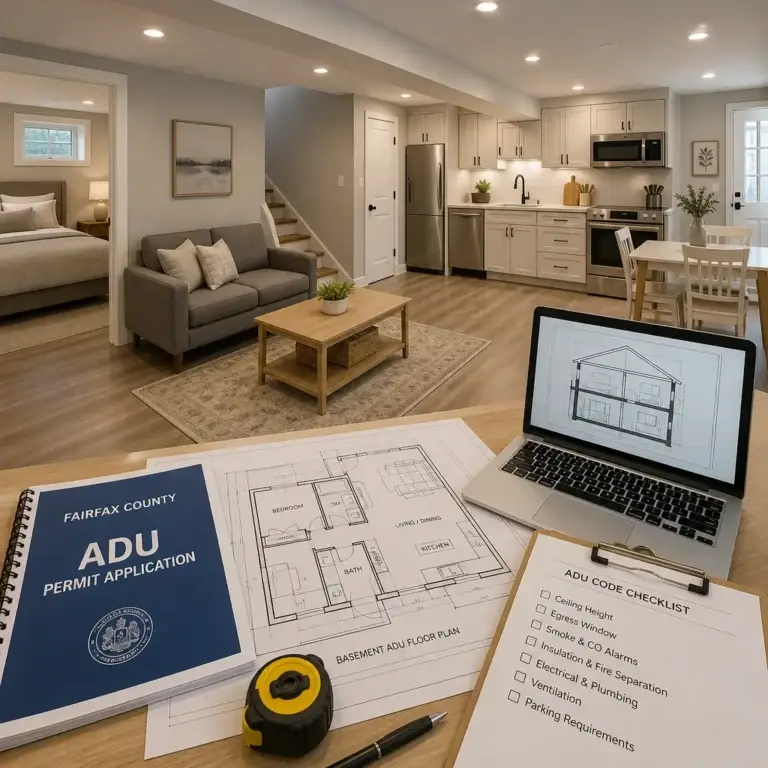
Once you approve the design, we handle all permit coordination. Most homeowners don’t realize how much communication goes back and forth with the county. Questions about setbacks, floor-area ratio, electrical capacity, plumbing riser locations, and energy code compliance all need answers. We know what Fairfax County inspectors expect and what documentation gets approvals moving smoothly.
Before construction starts, we finalize every material selection with you. Kitchen cabinets, countertops, flooring, paint colors, fixtures, hardware, lighting everything is locked in with pricing confirmed. This eliminates the “let’s just pick this when we start” approach that destroys budgets.
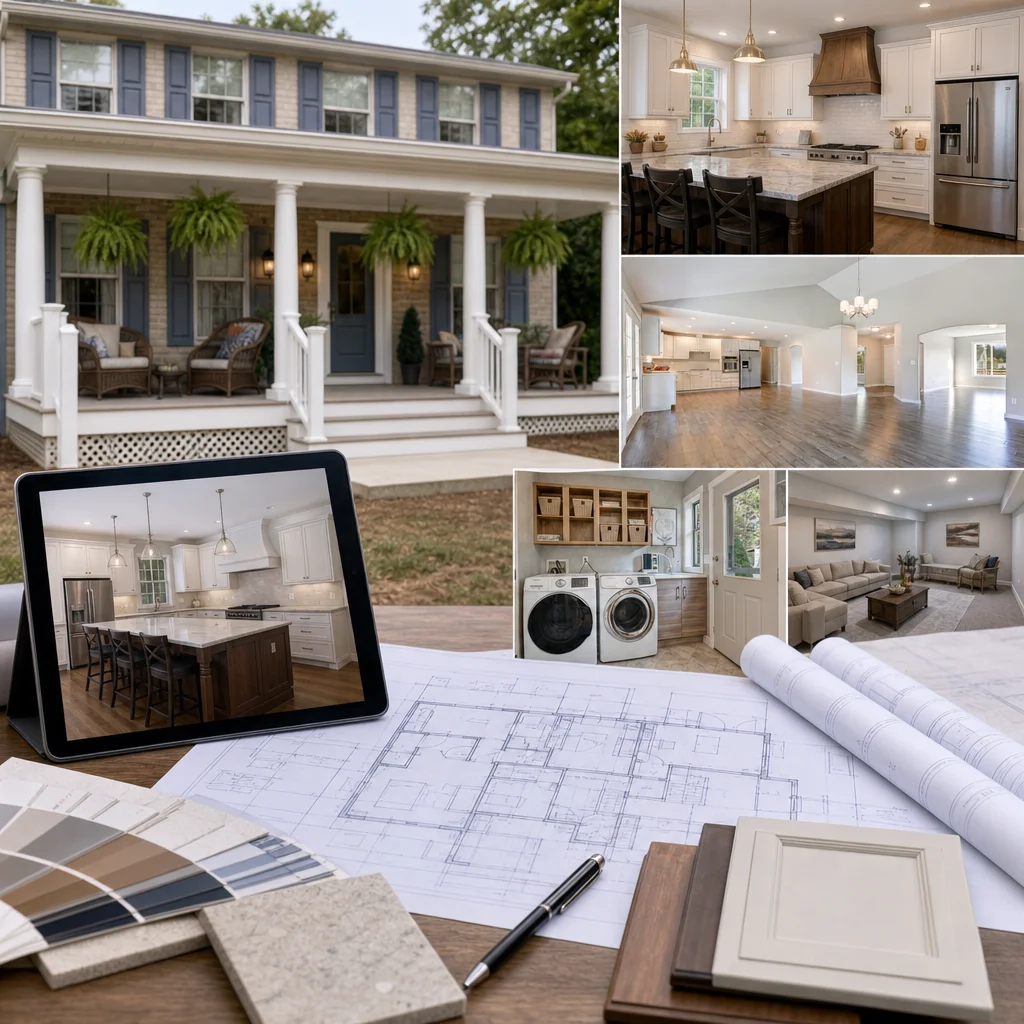
On-site, we schedule work in logical phases. Demolition, structural work, rough-in utilities, framing, drywall, trades, finish work. Each phase is coordinated so crews aren’t waiting on one another and materials arrive exactly when needed.
Your next step: Document your wish list before meeting with us. Write down the problems you see in your home, the improvements you’d love, and your rough budget and timeline. This becomes the foundation of our initial conversation.
Architectural Planning and Permit Management We Handle
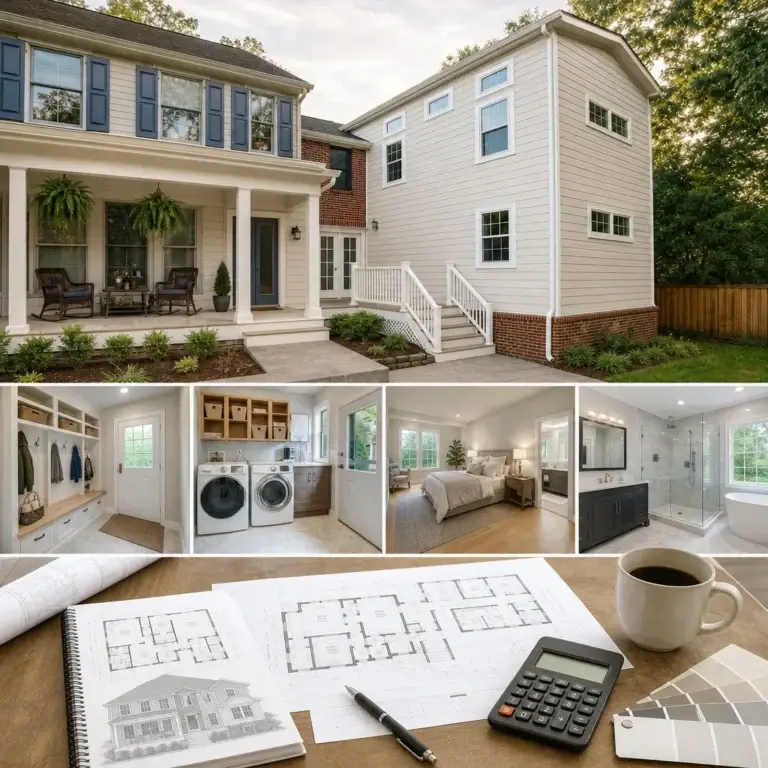
Architectural planning is where whole-house remodeling gets technical. Removing a wall affects load paths and roof structure. Relocating plumbing requires understanding vent stack locations and code minimums. Adding square footage triggers setback requirements and potentially impacts septic or storm-water systems.
We coordinate with structural engineers when needed, ensuring that your beautiful open-concept living area is still structurally sound and code-compliant. We work with MEP engineers to plan mechanical, electrical, and plumbing systems that integrate cleanly with your design and meet all Fairfax County codes.
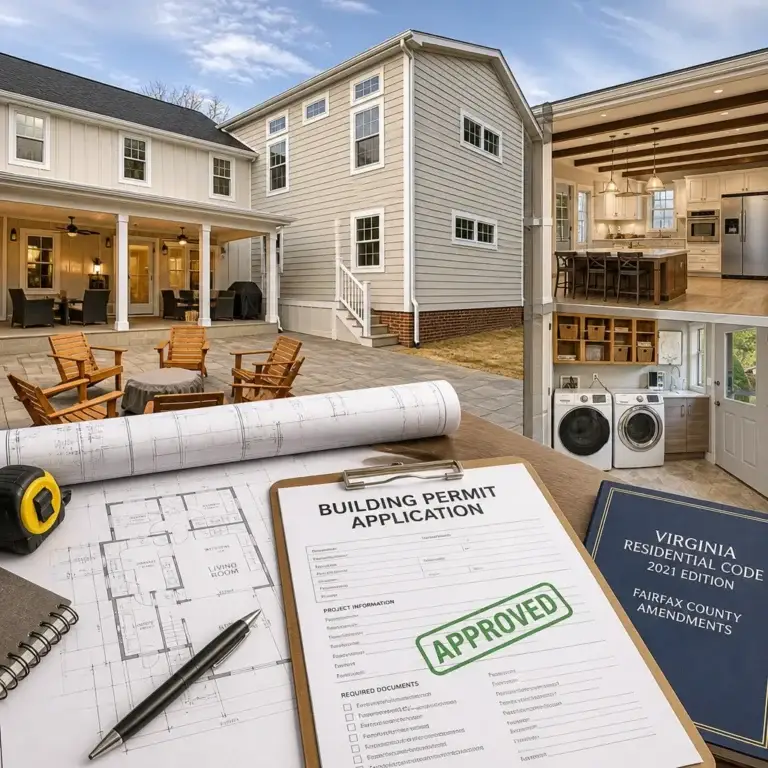
Permit management is something we handle entirely. We prepare detailed drawings, calculate floor-area ratios, verify setback compliance, coordinate with the county, respond to inspector questions, and schedule required inspections. Most of our clients never need to step foot in the county office.
The benefit here is speed and accuracy. We’ve pulled hundreds of permits in this region and know exactly what the county needs to see. We don’t guess; we know. This typically compresses the permit timeline and reduces the chance of surprises mid-construction.
Material Selection and Budget Control on Your Timeline
Material choices drive both aesthetics and budget. Granite versus quartz countertops, solid wood versus engineered cabinetry, ceramic versus porcelain tile, and standard versus luxury fixtures all have different price points and performance characteristics.
We guide you through these decisions with expertise about durability, maintenance, and value. High-end doesn’t always mean best for your home; sometimes it means selecting materials that align with your lifestyle and budget while delivering lasting quality.
We maintain a curated network of suppliers and manufacturers. This gives us pricing leverage and ensures consistency in sourcing and delivery. When you pick a cabinet style, we know cost, lead time, and available finishes. There’s no surprises or “we have to special-order that, so add six weeks.”
We also build material decisions into the budget with transparency. Your contract outlines every material, finish, and specification. If you want to upgrade something later, we show you the cost impact upfront. You’re never blindsided.
Action item: Create a Pinterest board or collect images of finishes and styles you love. This visual reference helps our design team understand your taste and keeps material selections aligned with your vision.
Construction Management From Foundation to Final Details
Construction management is where precision matters most. Our job is to execute the design on time, on budget, and with quality craftsmanship that lasts decades.
We start every project with a detailed pre-construction meeting. We walk through the scope with your team, review the schedule, establish communication protocols, and clarify expectations about site conditions, work hours, and interim cleanup.
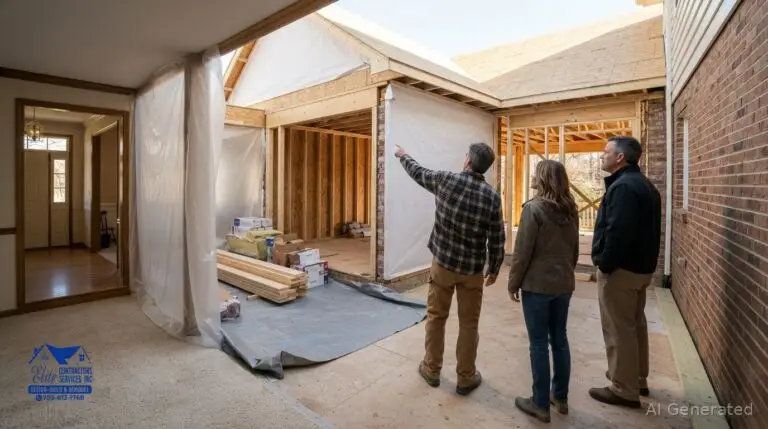
During construction, we maintain a project log that tracks daily progress, material deliveries, inspections, and any decisions or changes. We schedule weekly owner meetings so you’re always informed. If we encounter something unexpected (old wiring behind a wall, shifted foundation, undersized beams), we communicate immediately, explain options, and get your input before proceeding.
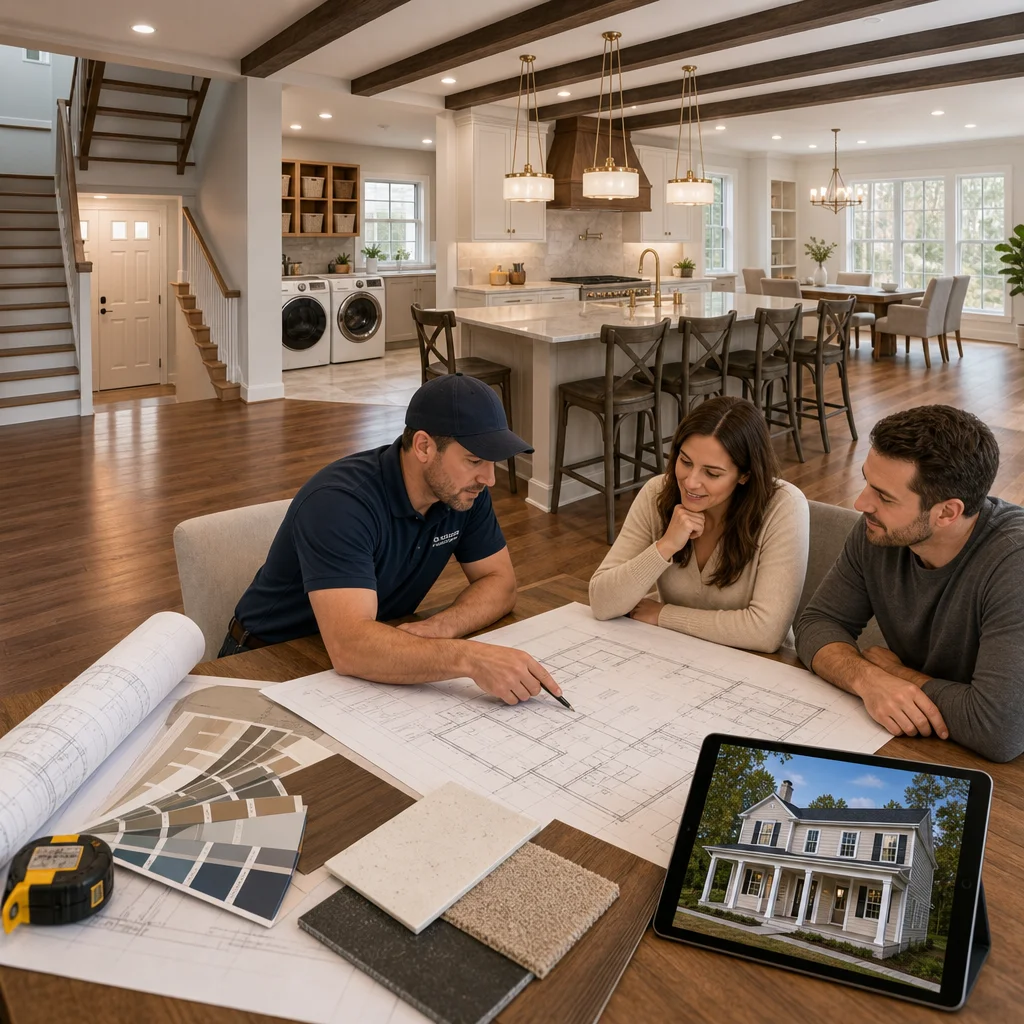
Quality checks happen at every stage. We don’t just inspect at the end; we verify work as it happens. Rough-in electrical and plumbing get inspected before drywall. Framing gets reviewed before roof assembly. This means problems get caught and fixed when they’re still accessible, not discovered during final walk-through.
Our crews are experienced, trained, and accountable. We’ve built long-term relationships with subcontractors and tradespeople who meet our standards. They know that quality and communication matter because we prioritize those values on every project.
Timeline Expectations for Whole-House Remodeling Projects
The honest answer: it depends. A comprehensive whole-house remodel can range from 3 months to 8 months depending on scope, complexity, and existing conditions.
A kitchen and two-bath renovation with modest reconfiguration typically takes 4 to 5 months. An addition that requires foundation work, new roof lines, and system integration runs 5 to 7 months. A complete gut renovation with structural changes can extend to 8 months or longer.
Permit approval adds 4 to 8 weeks upfront. Material lead times for custom cabinetry or specialty items can add 2 to 4 weeks. Unexpected structural issues can add 1 to 2 weeks.
We build realistic timelines based on sequencing, material availability, and our crews’ capacity. We don’t promise aggressive schedules that set you up for disappointment. What we do promise is transparency: you know the expected timeline, the factors that influence it, and what could cause adjustments.
Weather, supply chain disruptions, or hidden structural conditions sometimes create delays beyond our control. When they happen, we communicate immediately, explain the situation, and provide an updated timeline. You never wonder what’s happening or why.
Financial Planning and Our Transparent Pricing Approach
Budget confidence comes from clear, detailed contracts. We don’t give you a vague estimate and hope for the best. Our proposals itemize every major component: design services, permitting, structural engineering, all labor, all materials, contingency, and project management.
We include a contingency line (typically 5 to 10 percent of the total) to cover unexpected discoveries. If we don’t use it, you get it back. If we do encounter something unforeseen, that fund covers it without requiring a change order.
We track costs throughout the project and provide monthly statements showing budget spent, committed, and remaining. You always know where you stand financially.
Change orders are handled professionally and transparently. If you want to upgrade to premium fixtures, switch finishes, or expand scope, we calculate the cost impact and get your written approval before proceeding. No surprises, no hidden fees.
Financing options vary by homeowner needs. Many of our clients use home equity lines of credit or refinancing. We can connect you with lenders experienced in financing major remodels and can provide project details to support your financing application.
Practical step: Determine your total budget and whether you’re paying from savings, financing, or a combination. Share that early so we can design and build within your parameters.
Quality Assurance and Craftsmanship Standards We Maintain
Quality is built into our process from start to finish. It’s not an afterthought or an upsell; it’s our foundation.
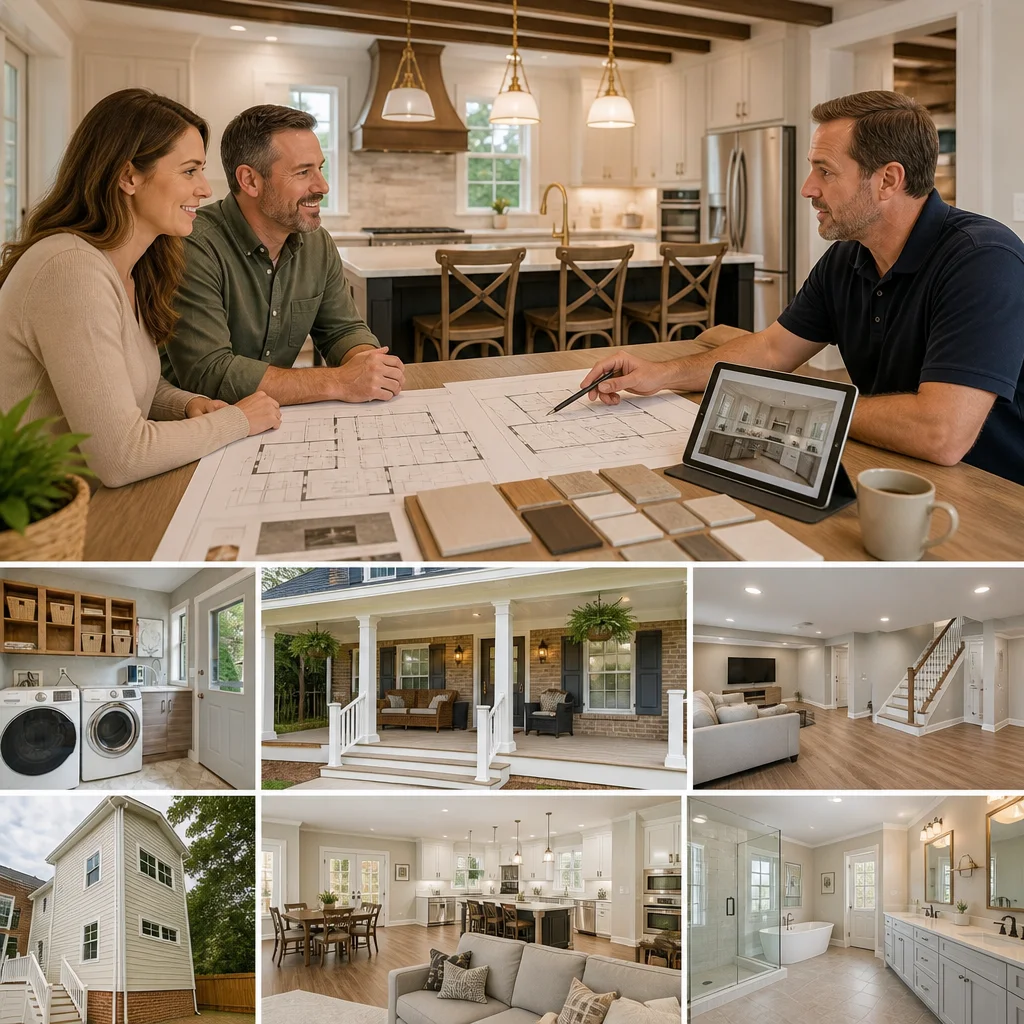
Our craftspeople take pride in their work. Cabinets are installed plumb and level. Tile is laid with consistent grout joints. Paint is applied to professional standards. Trim work is precise. Electrical outlets and switches are positioned exactly as specified. These details matter because they’re what you see and touch every day for decades.
We conduct inspections at multiple stages. County inspectors verify code compliance for structural, electrical, and plumbing work. Our internal inspections verify workmanship quality and adherence to specifications. Final walk-through with you confirms everything is complete and meets your expectations.
If an issue is discovered during your walk-through, we schedule a punch-list appointment to address it. Nothing goes final until you’re satisfied.
We also stand behind our work with a written warranty that covers labor and defects. If something fails due to workmanship within the warranty period, we fix it.
Your Home, Your Vision, Our Expertise
A whole-house remodel is one of the most significant investments a homeowner makes. It deserves a team that respects your vision, communicates clearly, and delivers professional results.
We’ve been helping Fairfax County and Northern Virginia homeowners transform their homes for years. We understand the region’s building codes, the quality expectations of this area, and what it takes to improve both comfort and home value. Whether you’re expanding for a growing family, creating multigenerational living space, or modernizing an outdated layout, we bring experience and expertise to every project.
The design-build approach we’ve outlined here isn’t just a process; it’s a commitment to making your remodel as smooth and successful as possible. One team, one vision, clear communication, and quality craftsmanship every step of the way.
If you’re considering a whole-house remodel, we’d welcome a conversation. Reach out to us at Elite Contractors Services Inc to discuss your project, ask questions, and explore how a design-build partnership could transform your home while keeping you in control of the budget, timeline, and vision.
For further reading: Fairfax Whole-House Remodeling Guide.
Contact us Today For a Free Estimate !
Frequently Asked Questions (FAQ)
What makes your design-build approach different from hiring separate architects and contractors?
We combine architectural planning, permit coordination, material selection, and construction into one unified team, which eliminates the communication gaps and finger-pointing that homeowners typically experience. Since we manage every phase under one roof, we maintain clear accountability, control costs more effectively, and keep projects on schedule. You work with us from concept through completion rather than juggling multiple vendors with conflicting timelines.
How do we handle permits and approvals for whole-house renovations in Fairfax County?
We manage the entire permit coordination process on your behalf, from preparing detailed drawings that meet local codes to submitting applications and scheduling inspections. Our experience with Fairfax County’s requirements means we anticipate potential delays and build realistic timelines into our project plan. You stay informed at each step, but we handle the administrative complexity so you can focus on your vision.
Can you provide transparent pricing upfront before construction begins?
We deliver detailed, itemized contracts and pricing before any work starts so there are no surprises down the road. Our process includes a thorough design phase where we nail down selections and scope, then lock in our costs based on that foundation. We’ve built our reputation on honest estimates and on-budget delivery, and we stand behind that commitment with every project we undertake.