Table of Contents
- 1. Understanding Mudroom Additions: Functional Entry Solutions That Add Daily Value
- 2. Multi-Room Suite Expansions: Maximizing Space and Home Functionality
- 3. Cost Comparison: Why Professional Design-Build Approach Saves You Money
- 4. Return on Investment: Which Expansion Option Boosts Your Home Value More
- 5. Design Flexibility: Customizing Your Expansion to Match Your Lifestyle Needs
- 6. Timeline and Project Management: How Our Streamlined Process Delivers Faster Results
- 7. Permit Coordination and Compliance: Navigating McLean's Building Requirements with Expert Guidance
- 8. Material Selection and Quality: Ensuring Your Expansion Stands the Test of Time
- 9. Long-Term Functionality: Planning Your Space for Future Family Needs
- 10. Getting Started: How to Move Forward with Your Home Expansion Project
- Frequently Asked Questions (FAQ)
1. Understanding Mudroom Additions: Functional Entry Solutions That Add Daily Value
When you’re considering adding square footage to your McLean home, the question isn’t always whether to expand. It’s where, and what kind of space will truly improve your daily life. A mudroom addition and a multi-room suite serve completely different needs, yet both can transform how your home functions. We’ve guided hundreds of Northern Virginia homeowners through this exact decision, and the right choice depends on your family’s priorities, budget, and long-term vision for your home.
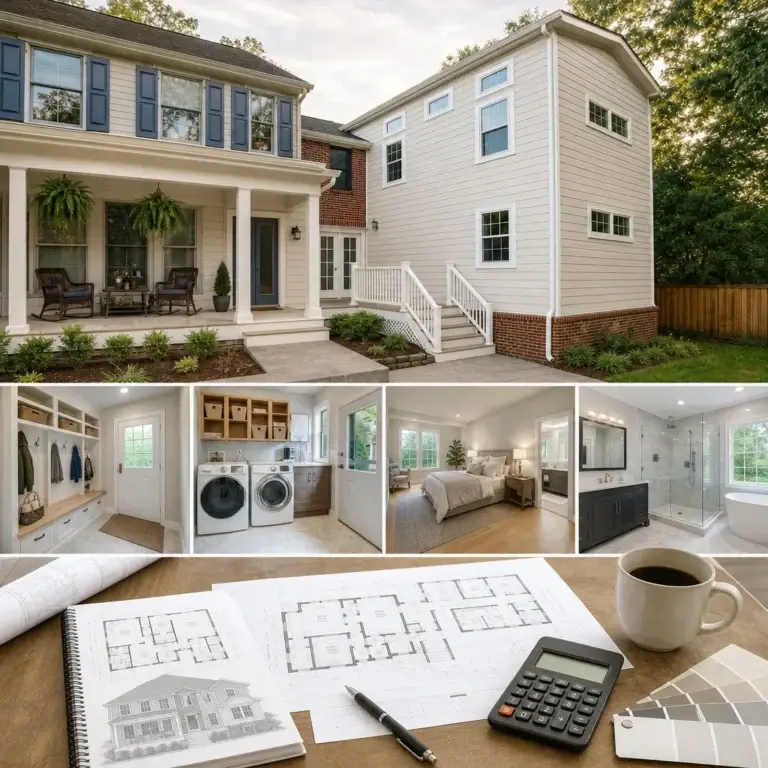
A mudroom is far more valuable than many homeowners realize. It’s that transition zone where outdoor mess stops affecting your interiors. Kids’ backpacks, winter coats, sports equipment, and muddy shoes have a dedicated home instead of migrating through your kitchen and hallways.
In McLean, where family-focused living is central to the community, a well-designed mudroom typically ranges from 50 to 150 square feet. You’re looking at built-in cubbies, bench seating with storage underneath, hooks at varying heights, and often a dedicated coat closet. Some homeowners also incorporate a small sink or utility area for quick cleanups before entering the main living spaces.
The beauty of a mudroom is immediate functionality. Within days of completion, your family experiences the benefit. No more tracking mud across hardwood floors. No more searching for last season’s coat. The organizational payoff is real and tangible. We’ve seen families with three kids reclaim significant peace of mind from this single addition.
Actionable takeaway: Before committing to any mudroom design, audit your home’s current entry pain points for one week. Document where clutter accumulates and which family members contribute most to it. This intelligence shapes a mudroom that actually solves your specific chaos, not just a generic afterthought space.
2. Multi-Room Suite Expansions: Maximizing Space and Home Functionality
A multi-room suite is an entirely different proposition. We’re talking 400 to 800+ square feet that might include a primary bedroom with en-suite bathroom, a guest bedroom and full bath, or a complete guest suite with kitchenette. Some McLean homeowners pursue multigenerational layouts: a separate bedroom and living area for aging parents or adult children.
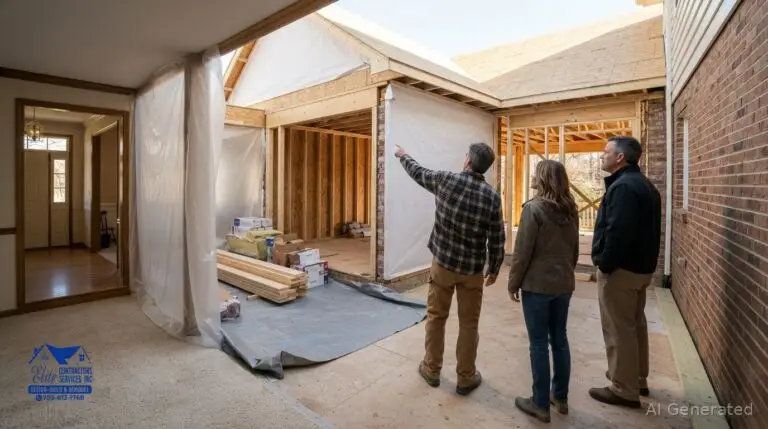
These expansions demand sophisticated planning. You’re coordinating HVAC zoning, plumbing runs, electrical distribution, and structural loads in ways a mudroom simply doesn’t require. The foundation work, roof extensions, and integration with your home’s existing systems become central to the project scope.
The payoff, however, is profound. A guest suite transforms how you entertain. A second primary bedroom gives couples flexible sleeping arrangements or creates space for a home office with a separate retreat. We’ve designed multi-room suites that let aging parents maintain independence while staying connected to family, eliminating the difficult conversation about moving to an assisted living facility.
Actionable takeaway: Identify which multi-room scenario aligns with your family’s actual lifestyle. Don’t design for a guest suite if your family rarely hosts overnight visitors. Do design for multigenerational space if parents are aging into your home. The expansion only delivers value if it solves real, recurring needs.
3. Cost Comparison: Why Professional Design-Build Approach Saves You Money
Here’s where the financial picture gets clear. A mudroom addition in McLean typically runs $15,000 to $35,000 fully installed, depending on finishes and built-in complexity. A multi-room suite typically runs $150,000 to $400,000 or more, again based on scope and material quality.
The cost difference is obvious. But what isn’t obvious is how much money homeowners waste when they don’t use a unified design-build approach. Traditional remodeling separates the architect, contractor, and material supplier into different teams working with different incentives. The architect designs without fully considering construction costs. The contractor values-engineers the design down to meet budget. Materials get ordered late and wrong. Change orders multiply.
We operate differently. Our design-build model brings architects, project managers, and construction crews into a single coordinated team from day one. We price expansions with transparent contracts before construction starts. We don’t ask you to choose between a mudroom and a suite based on vague estimates. We show you exact costs, exact timelines, and exact expectations in writing.
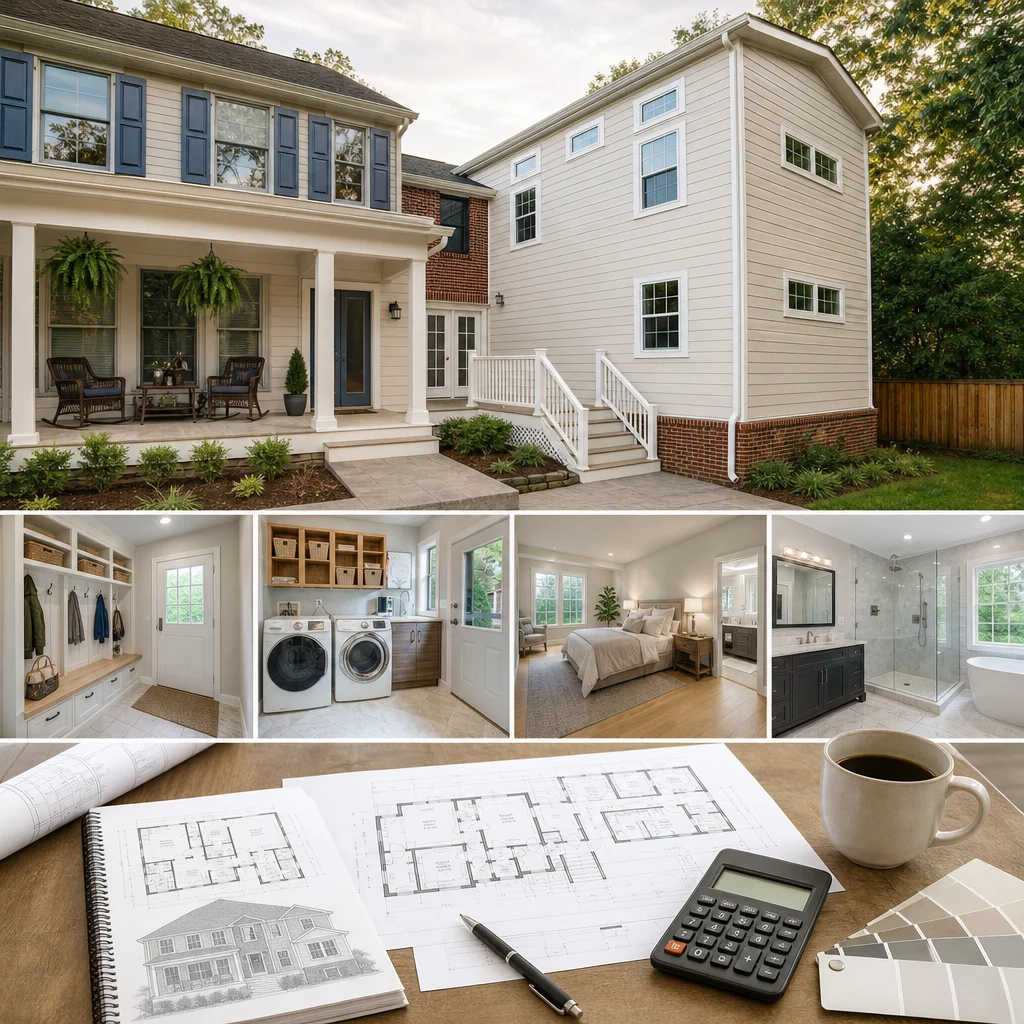
This unified approach has delivered savings of 10 to 20 percent compared to fragmented traditional remodeling, because we eliminate the miscommunication and rework that bloats budgets. Whether your project is a focused mudroom or an ambitious suite, you benefit from integrated planning and execution.
Actionable takeaway: Request a detailed upfront contract before committing to any expansion. The contract should specify materials, labor costs, timeline, and contingency allowances. If a contractor won’t provide this, you’re accepting unnecessary risk.
4. Return on Investment: Which Expansion Option Boosts Your Home Value More
Both mudroom and multi-room expansions add value, but in different ways. A high-quality mudroom recouples roughly 60 to 80 percent of its cost at resale in the Northern Virginia market. That $25,000 mudroom might contribute $15,000 to $20,000 in appraised value. It’s not dollar-for-dollar, but it’s solid.
Multi-room suites perform differently. An exceptionally well-designed guest suite or bedroom expansion typically recouples 70 to 90 percent of its cost, sometimes more in competitive markets like McLean. A $300,000 suite might add $210,000 to $270,000 in home value, especially if it includes dedicated bathroom and climate control. The reason is simple: square footage commands premium per-foot pricing, and a finished room is permanent value in a way kitchen upgrades or cosmetic fixes aren’t.
The real ROI, though, isn’t purely financial. It’s experiential. A mudroom makes your daily life smoother. A multi-room suite enables life changes: hosting extended family, renting a space to offset mortgage, or aging in place instead of leaving your community. We’ve worked with homeowners who pursued a suite specifically because staying in McLean mattered more than downsizing or relocating.
Actionable takeaway: Calculate your personal ROI differently than the financial ROI. If you’ll use the space actively for 10 years, the daily value compounds. A multi-room suite that costs $300,000 but lets your parents stay close to grandchildren, or lets your teenager have independent living space, has immeasurable quality-of-life returns.
5. Design Flexibility: Customizing Your Expansion to Match Your Lifestyle Needs
This is where our design-build philosophy truly shines. We don’t drop a standard mudroom or suite into your home. We design around your actual routines, your family’s age profile, your entertaining patterns, and your long-term vision.
Mudroom customization might mean: a dedicated locker for each child with their name engraved, a pull-down ironing board built into the coat closet, a pet wash station integrated into the utility sink, or heated tile flooring for winter comfort. A mudroom shaped to your family isn’t generic. It’s thoughtful.
Multi-room suite customization goes deeper. We might design a guest bedroom with a murphy bed to double as a home gym or media room. We might integrate a kitchenette that includes a wine fridge and espresso machine for entertaining-focused families. We might create a primary suite with a spa-like ensuite bathroom, heated towel racks, and a soaking tub framed by a window overlooking your garden. Some homeowners request sound insulation between suites for privacy. Others request open architectural transitions to maintain visual connection to the main home.
The goal is never complexity for its own sake. It’s purposeful design that reflects how you actually live. We start every expansion project by asking: “What does an ideal day or week look like in this space?” Then we design backward from that vision.
Actionable takeaway: During initial planning, photograph and note the spaces in your current home that you love most. What makes them work? Natural light? Open shelving? A specific color or material? Bring these insights to your designer so your expansion feels like it evolved from your home, not a contractor’s template.
6. Timeline and Project Management: How Our Streamlined Process Delivers Faster Results
Mudroom projects typically run 4 to 8 weeks from permit approval to completion. Multi-room suites typically run 12 to 20 weeks depending on structural complexity and material lead times. Those timelines sound straightforward until you’re six weeks into a project with no end in sight because the contractor discovered hidden structural issues no one anticipated.
We manage risk and keep projects on schedule through several practices. First, we perform detailed pre-construction assessments: structural engineering reviews, electrical load calculations, HVAC sizing, and subsurface investigation if foundations are involved. This homework prevents surprises mid-project.
Second, we maintain detailed project schedules with clear dependencies. Our team knows that plumbing rough-ins must complete before drywall, that HVAC installation follows framing inspection, and that material ordering happens months in advance of when they’re needed. We don’t start drywall before utilities are roughed and inspected. We don’t paint before all trim is finished.
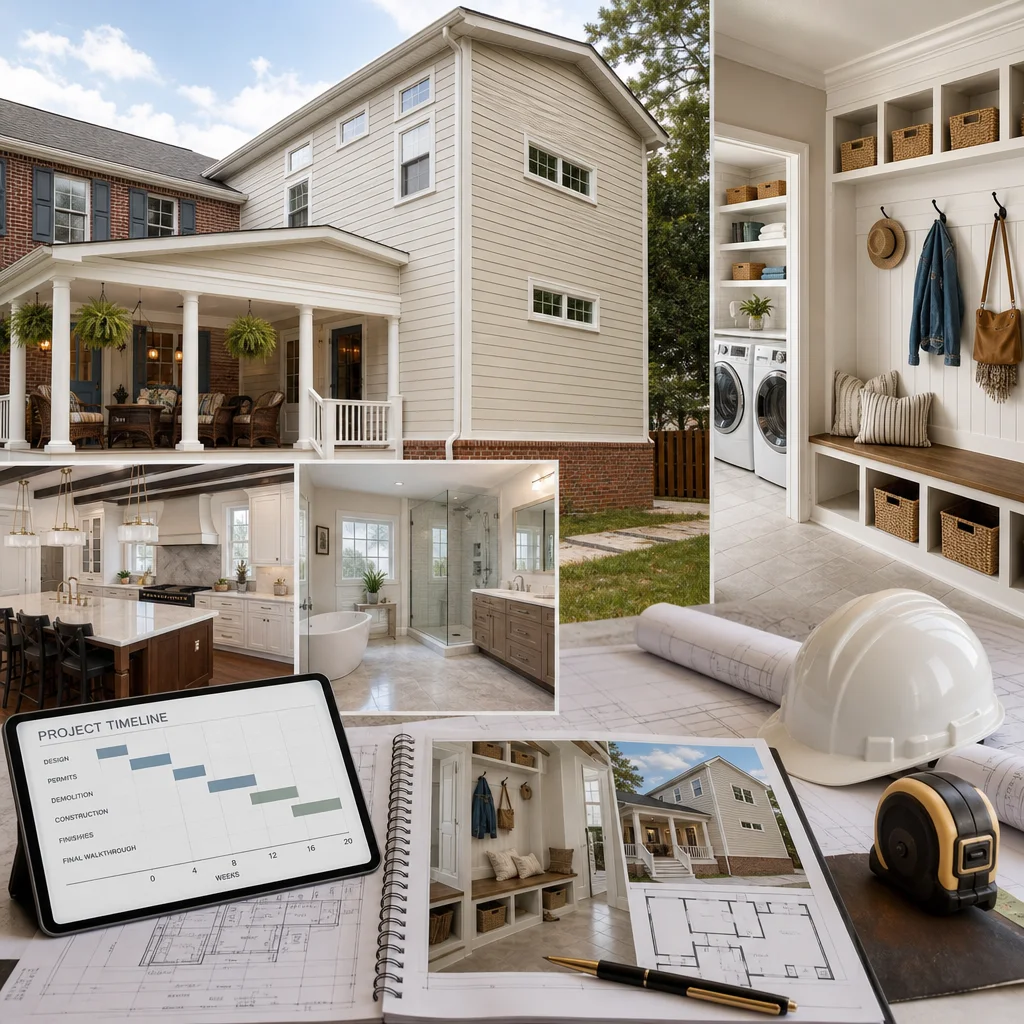
Third, we communicate proactively. Weekly check-ins keep you informed. If anything looks like it might slip the schedule, we flag it early and adjust resources or sequencing to get back on track. You’re never blindsided by delays.
For more detail on how our scheduling and permitting processes ensure predictable timelines, explore our timeline and permit process guide.
Actionable takeaway: Ask any contractor to show you their last five project schedules and actual completion dates compared to promised dates. Significant overruns are a red flag. Request weekly status reports in writing, not just verbal updates.
7. Permit Coordination and Compliance: Navigating McLean’s Building Requirements with Expert Guidance
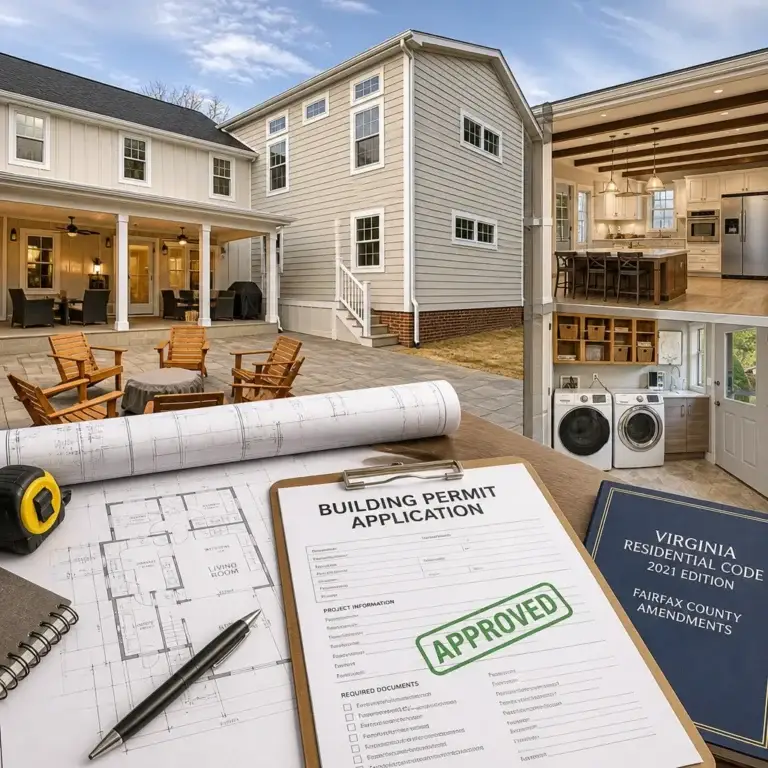
McLean operates under Fairfax County building codes, which are stringent and well-enforced. Any expansion requires proper permitting: building permits for structural work, electrical permits, mechanical permits, and often separate plumbing permits. Failing to permit properly doesn’t just invite code violations; it can cloud your home’s title, complicate insurance claims, and create serious liability if anything goes wrong.
We handle permit coordination end-to-end. We prepare architectural drawings that meet McLean’s specifics, including setback requirements, lot coverage limits, and architectural review guidelines for certain neighborhoods. We submit permits on your behalf, answer inspector questions, and schedule required inspections at each phase: foundation, framing, rough electrical/plumbing, and final.
This isn’t just bureaucratic compliance. Permits ensure your expansion is built to code. Inspectors catch things that informal builders miss: improper rebar spacing, incorrect voltage for kitchen circuits, inadequate ventilation for bathrooms. These things matter for safety and long-term durability.
Actionable takeaway: Never hire a contractor who suggests “we can skip the permitting to save time and money.” Unpermitted work is a liability nightmare. Insist on seeing all permit applications and inspection sign-offs before paying final invoices.
8. Material Selection and Quality: Ensuring Your Expansion Stands the Test of Time
The quality of your expansion depends more on material choices than almost anything else. A mudroom with solid-wood built-ins finished with marine-grade varnish will outperform one with particle-board cabinets and cheap hinges by a generation. A multi-room suite with vinyl windows and builder-grade flooring will disappoint far sooner than one with quality windows, real hardwood, or premium tile.
We guide homeowners through material selection with education and transparency. For a mudroom, we discuss the trade-offs: solid wood versus plywood versus high-end laminate, hardwood flooring versus luxury vinyl plank, natural stone countertops versus quartz versus laminate. Each has cost, durability, and aesthetic implications.
For multi-room suites, material choices multiply. Window frames (vinyl, fiberglass, wood). Insulation levels (standard, high-efficiency, premium acoustic). Flooring throughout. Wall finishes. Fixture quality. We help you identify where spending more delivers proportional durability, and where premium pricing yields diminishing returns.
Our philosophy is pragmatic: spend meaningfully on high-touch, high-wear items (flooring, bathroom fixtures, hardware) and make smart choices elsewhere. A guest bedroom doesn’t need custom millwork, but it does need quality electrical outlets and lighting. A mudroom needs durable flooring and robust hardware, but doesn’t need luxury finishes.
Actionable takeaway: Request material samples for any expansion. Live with samples in your home for a few days. How does the flooring look in your existing light? How does the paint color feel on your walls? Material decisions feel abstract until you see them in context.
9. Long-Term Functionality: Planning Your Space for Future Family Needs
The best expansions age gracefully because they’re designed for flexibility. A mudroom with adjustable shelving adapts as your kids grow. A multi-room suite with universal design principles (zero-step entries, accessible bathrooms, lever handles instead of knobs) serves you well whether you’re 35 or 75.
We encourage long-term thinking in our designs. If you’re building a primary suite addition, we pre-plan for accessibility even if you don’t need it today. Installing blocking in bathroom walls for future grab bars costs nothing now but prevents expensive retrofitting later. Running extra electrical and data cabling through walls before drywall closes everything in costs minimal extra but adds years of functionality growth.
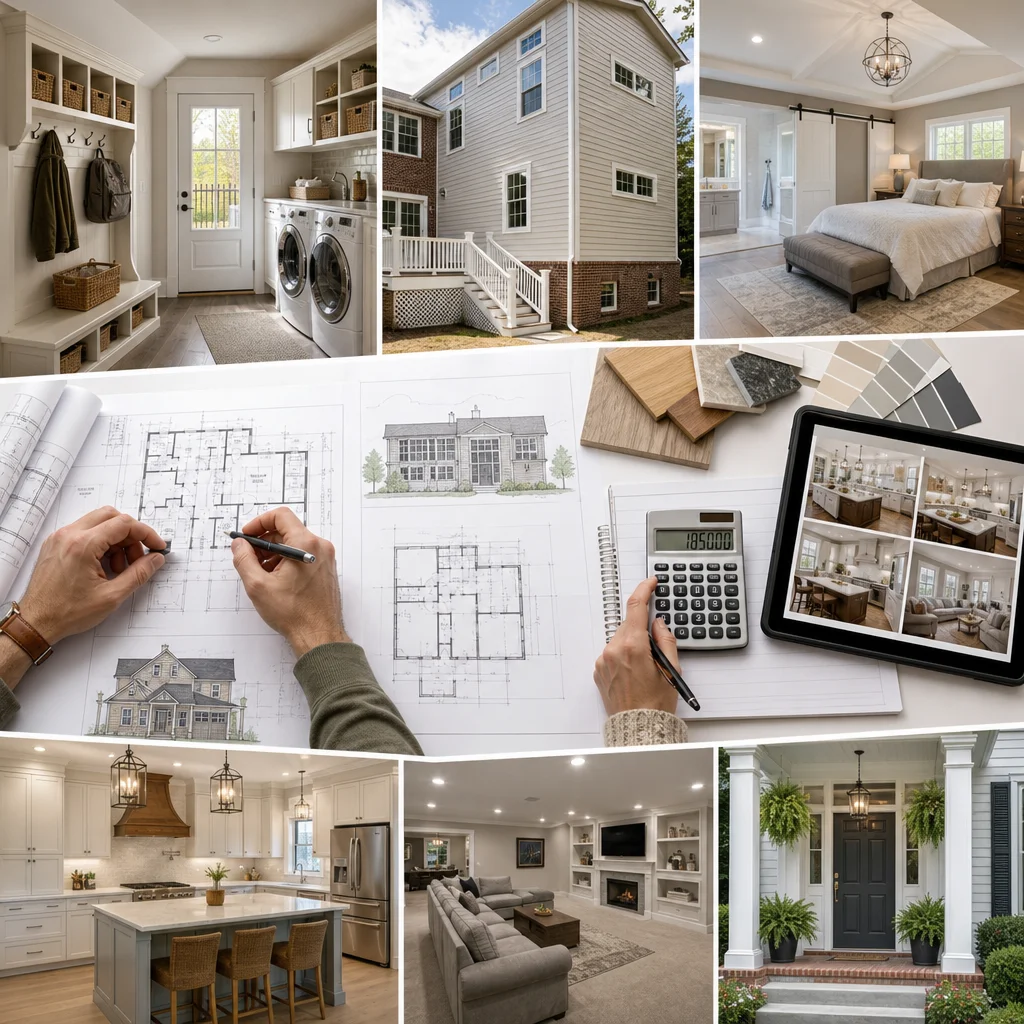
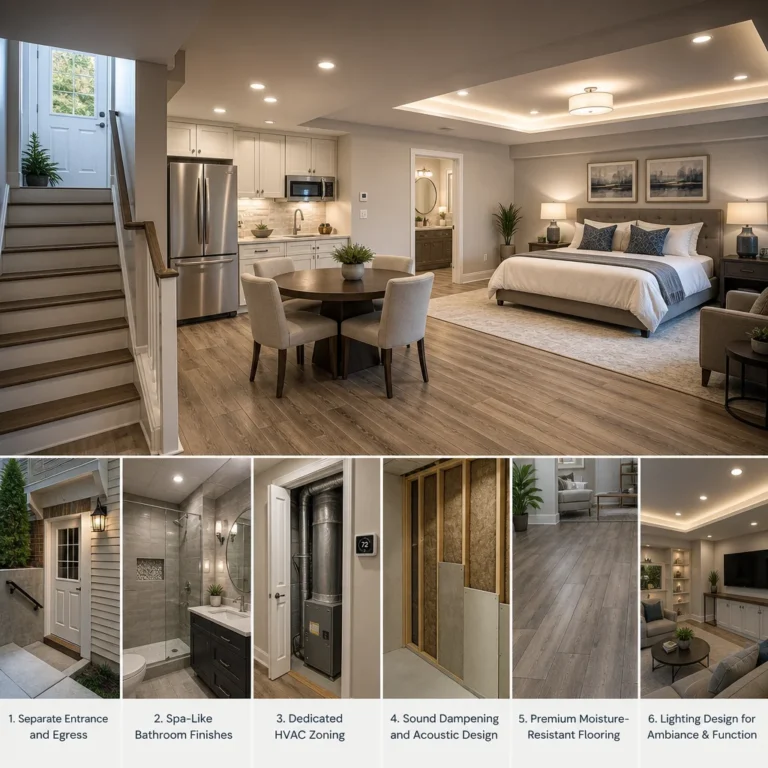
For families planning multigenerational living, we design with intentional independence: separate climate control, dedicated entry access, and clear privacy boundaries. This lets aging parents maintain dignity and autonomy while staying connected to the main family space.
Actionable takeaway: Before finalizing any expansion design, imagine yourself in that space at three life stages: today, 10 years from now, and 20 years from now. Does the design still work? Does it adapt? If not, ask your designer to build in flexibility now.
10. Getting Started: How to Move Forward with Your Home Expansion Project
Starting an expansion project can feel overwhelming. The questions multiply: Is now the right time? Should we prioritize a mudroom or suite? How much will it actually cost? How long will it take? Will it disrupt our home life?
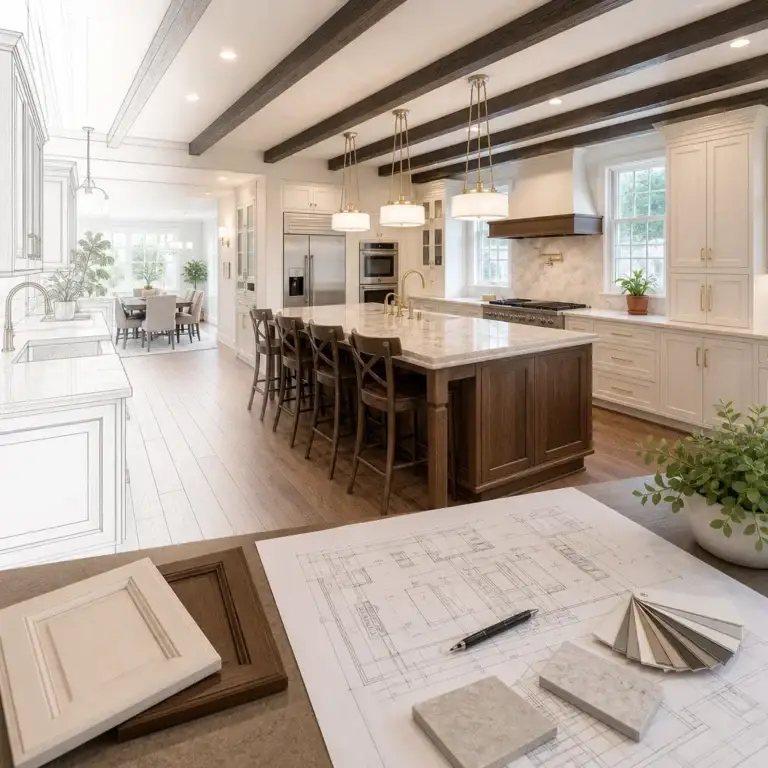
Here’s how we recommend you begin. First, schedule a no-pressure consultation with us. We’ll walk through your home, listen to your vision, and give you honest feedback about what’s realistic, what’s valuable, and what timeline makes sense. We’ll show you examples of mudrooms and suites we’ve completed in McLean and surrounding areas.
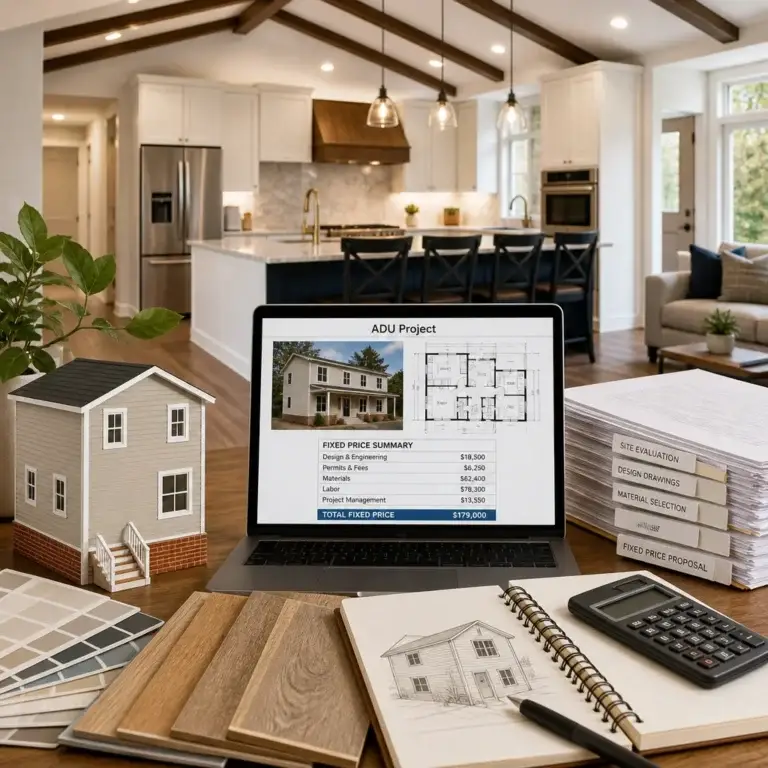
Second, if you’re serious, we’ll prepare a detailed proposal: design direction, cost estimate, and timeline. Our design-build process ensures you’re never working with vague promises. You see what you’re getting, and you know the investment required.
Third, once you commit, we manage everything. Permits, inspections, material ordering, construction sequencing, quality control, and your peace of mind. Your role is to show up periodically, review progress, and make occasional decisions. We handle the complexity.
The homeowners we work with most consistently appreciate three things: clarity (they understand costs and timelines before committing), communication (they’re informed weekly), and craftsmanship (their expansion genuinely improves their home and life). We deliver on all three because we believe that’s not premium service; it’s baseline professional work.
Whether your vision is a practical mudroom that transforms your entry, or an ambitious multi-room suite that reimagines your home’s possibilities, we’re ready to turn that vision into reality. Contact us to discuss your expansion project and discover how our design-build approach delivers the home you actually want to live in.
Contact us Today For a Free Estimate !
Frequently Asked Questions (FAQ)
What’s the difference between a mudroom addition and a multi-room suite expansion?
A mudroom addition gives you a dedicated entry space for coats, shoes, and daily clutter, typically costing less and requiring a smaller footprint. A multi-room suite expansion, on the other hand, lets us build out several connected spaces like a bedroom with ensuite bathroom, home office, or guest quarters, offering significantly more functionality and home value. Your choice depends on your family’s immediate needs and long-term plans for how you’ll use the space.
How does our design-build approach save you money on a home expansion project?
We coordinate architectural design, permitting, material sourcing, and construction all under one roof, which eliminates the back-and-forth delays and miscommunications that typically inflate costs. Our upfront contracts and detailed pricing mean no surprise expenses mid-project, and our streamlined process keeps your expansion on budget and on schedule. This integrated method gives you clarity from day one and protects your investment throughout construction.
How long does a typical home addition project take in McLean?
The timeline depends on the scope of your expansion, but our design-build process typically moves faster than traditional construction methods because we’re not juggling separate architects, contractors, and permitting specialists. We handle all McLean building requirements and permit coordination internally, which keeps us moving forward without unnecessary delays. We’ll give you a realistic project schedule during your initial consultation so you know exactly what to expect.