Table of Contents
- Why Homeowners Struggle with Traditional Remodeling Approaches
- The Design-Build Difference: Our Streamlined Process
- What Sets Elite Contractors Services Apart
- How We Handle Permits, Planning, and Materials Selection
- Kitchen and Bathroom Remodeling: From Concept to Completion
- Home Additions and ADU Construction That Fit Your Life
- Basement Finishing and Whole-House Renovations
- Our Commitment to On-Time, On-Budget Delivery
- Working with Our Team from Start to Finish
- Why Northern Virginia Homeowners Choose Us
- Frequently Asked Questions (FAQ)
Why Homeowners Struggle with Traditional Remodeling Approaches
When you’re ready to expand your kitchen, add a bedroom, or transform your basement, the path forward should feel clear and manageable. Yet many Northern Virginia homeowners find themselves caught between competing contractors, conflicting design visions, and budget surprises mid-project. The right approach makes all the difference.
We’ve guided hundreds of families through major home improvements across Fairfax County and Northern Virginia. Over that time, we’ve learned what works and what leaves homeowners frustrated. This guide walks you through how design-build remodeling solves common renovation pain points and why it’s become the preferred method for thoughtful homeowners who want quality, clarity, and peace of mind.
The traditional approach splits remodeling into separate stages: you hire an architect for design, then coordinate with a general contractor for construction, then work with a third party for material selections and vendor management. Each handoff introduces delays, communication gaps, and finger-pointing when costs exceed budget or timelines slip.
We’ve heard countless stories from homeowners who discovered mid-project that their architect’s vision couldn’t align with what the contractor estimated. Others watched costs climb because no one had coordinated material choices with the actual construction sequence. Permit delays that could have been flagged earlier cascaded into weeks of lost time. When three different firms are involved, accountability becomes murky and the homeowner absorbs the stress.
The financial impact is real too. Without integrated planning, contractors often overbid to protect themselves against unknown design changes. Material orders arrive late or require substitutions. Rework happens because the design team didn’t fully understand the existing structure or site constraints.
What to do next: Understand that choosing your contractor is really about choosing how your entire project will be managed. A single, unified team approach eliminates these handoff failures.
The Design-Build Difference: Our Streamlined Process
In design-build remodeling, we bring design expertise, construction knowledge, and project management under one roof from day one. You work with one point of contact, one team, one clear contract, and one shared vision from sketch to completion.
Our design-build process starts with listening. We learn how you live, where your pain points are, and what success looks like for your family. Our designers and builders then collaborate in real time. If a design concept looks stunning but conflicts with structural reality or budget, we solve it together before presenting options to you, not after a change order surprises you.
This integrated approach means we identify permit requirements, material lead times, and budget implications during the planning phase. We’re already thinking about the construction sequence and material selections while reviewing floor plans. You’re never left wondering how decisions will affect your timeline or cost.
The result is predictability. You know your budget upfront, understand the schedule, and see how design choices connect to both the finished space and the project economics.
Actionable takeaway: Ask any remodeler how their design team and construction team communicate during planning. If the answer is vague, you’re likely facing a traditional siloed approach.
What Sets Elite Contractors Services Apart
We’ve built our reputation on three commitments: thoughtful design that respects your home and lifestyle, transparent communication at every stage, and craftsmanship that lasts.
Our team includes architects and designers who understand Northern Virginia homes, local building codes, and the nuances of renovation work. Our builders bring decades of combined experience in additions, kitchens, basements, and whole-house renovations across Fairfax County communities. We’re not juggling dozens of simultaneous projects; we manage a focused pipeline so every team member can give your home the attention it deserves.
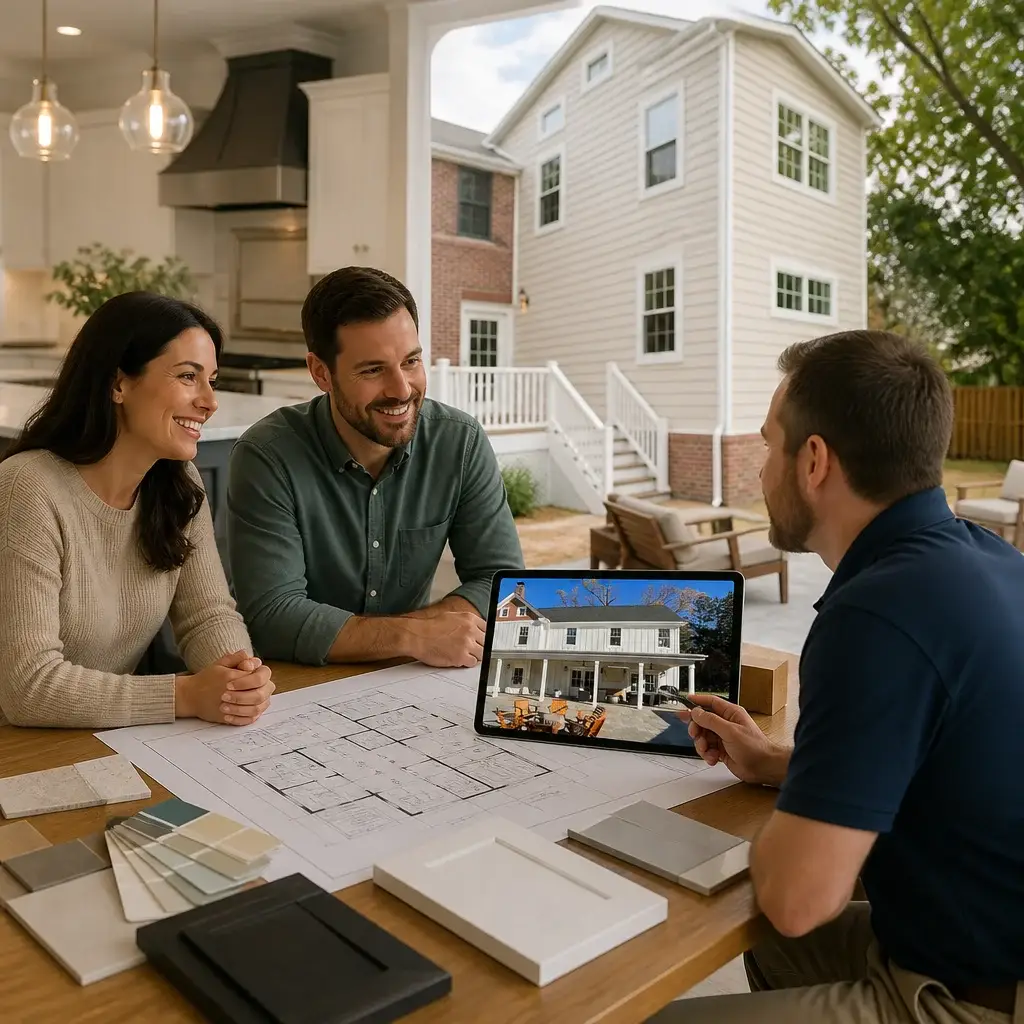
We invest time upfront understanding your site. We examine soil conditions for additions, assess structural capacity for load-bearing changes, evaluate mechanical systems before redesigning layouts, and identify potential issues before they derail schedules. This thorough planning prevents the expensive surprises that plague typical contractor relationships.
Our clients also appreciate our straightforward approach to contracts and pricing. We provide detailed line-item estimates, clear scope definitions, and honest timelines. Change orders are rare because we’ve done the homework to anticipate needs. When something unexpected does surface, we present solutions with transparent cost and timeline impacts so you can decide confidently.
Next step: Request references from homeowners in your neighborhood who’ve completed similar projects. Ask specifically about communication frequency, how changes were handled, and whether the final result matched what was promised.
How We Handle Permits, Planning, and Materials Selection
Permits aren’t obstacles we overcome; they’re part of the planning conversation. We file permits on your behalf, coordinate inspections, and manage the documentation. You stay informed but don’t get bogged down in bureaucratic details.
Fairfax County and Northern Virginia have specific requirements for additions, lot line setbacks, basement egress, mechanical systems, and accessibility standards. We navigate these requirements during design. This means your plans get approved efficiently and inspections proceed smoothly because the work is built to code from the start.
Materials selection becomes part of the design dialogue rather than a separate shopping trip. We discuss durability, aesthetics, maintenance, and cost together. We have established relationships with suppliers across the region, which means we secure consistent pricing and reliable delivery. We also coordinate material ordering with construction scheduling so nothing sits on-site or creates bottlenecks.
For kitchen and bathroom remodeling, this coordination is especially valuable. Cabinet orders, tile selection, plumbing fixtures, and appliance choices all need to arrive in sequence. Misalignment leads to work stoppages. Our integrated planning ensures materials flow to your home exactly when the crew needs them.
Action item: During your initial consultation, discuss how the remodeler handles permit coordination and whether they charge separately for permit applications.
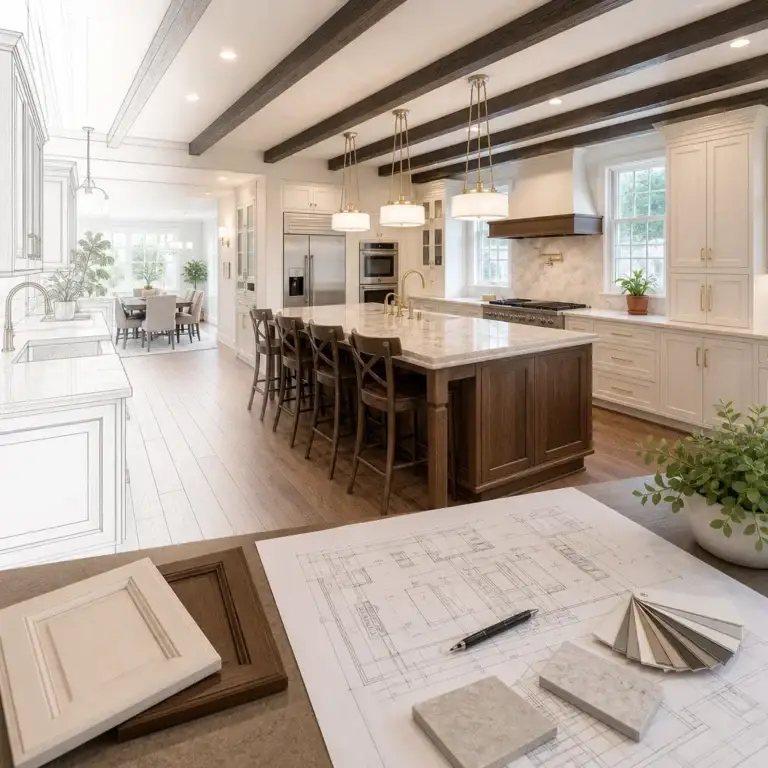
Kitchen and Bathroom Remodeling: From Concept to Completion
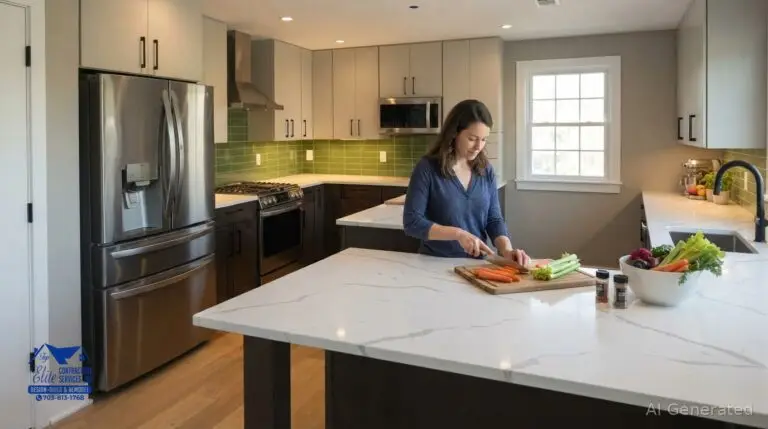
Kitchens and bathrooms are the heart of daily living and the projects that consistently deliver return on investment. They’re also technically complex, involving plumbing, electrical, ventilation, and cabinetry coordination.
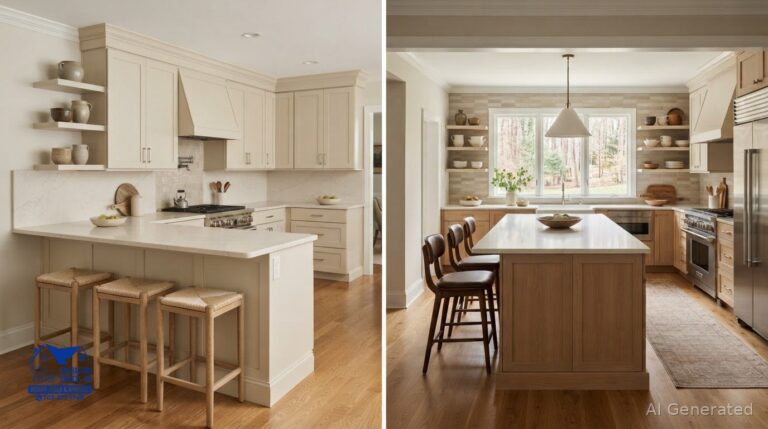
Our approach starts with understanding how you use the space. Do you cook elaborate meals and need a chef’s kitchen? Are you coordinating multiple family schedules and need efficient traffic flow? Is storage a persistent frustration? We design around your actual life, not a magazine aesthetic that doesn’t fit your home.
We then focus on the technical fundamentals. Proper ventilation prevents moisture problems. Lighting combines task, ambient, and accent layers so the space functions beautifully at every hour. Plumbing and electrical run efficiently, minimizing future service issues. Appliance placement balances the work triangle (sink, stove, refrigerator) with counter space and workflow.
Materials are chosen for both beauty and durability. High-quality cabinetry, solid countertops, and durable flooring mean your remodel remains functional and attractive for decades. We also build in flexibility, specifying finishes and fixtures that are easy to clean and resistant to the wear that kitchens and bathrooms endure.
Timeline-wise, kitchen and bath projects typically take 4-8 weeks depending on scope. We schedule sub-contractors strategically so trades flow through efficiently: framing and structural work first, then rough-in plumbing and electrical, followed by drywall, finishes, cabinetry, and fixtures. Staging materials on-site prevents delays.
Concrete next step: Collect images of kitchens and bathrooms you admire, then discuss the functional elements you notice (island layouts, storage solutions, lighting schemes) before diving into aesthetic preferences.
Home Additions and ADU Construction That Fit Your Life
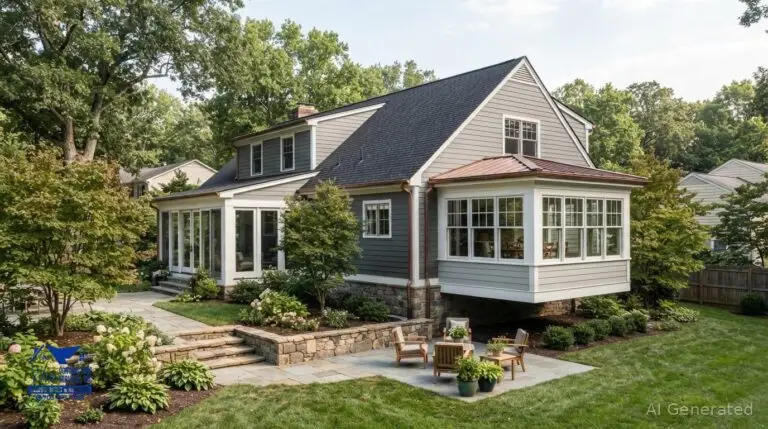
Homeowners typically add space because their family is growing, they need a home office, or they want flexibility for multigenerational living. We design additions that feel like a natural extension of your home, not an afterthought.
A successful addition respects your home’s architecture and character. That means matching rooflines, using complementary materials, positioning windows to align with existing elevations, and ensuring the scale feels integrated. We also think about how traffic flows between the existing home and new space. A poorly planned addition creates awkward hallways or disconnected rooms.
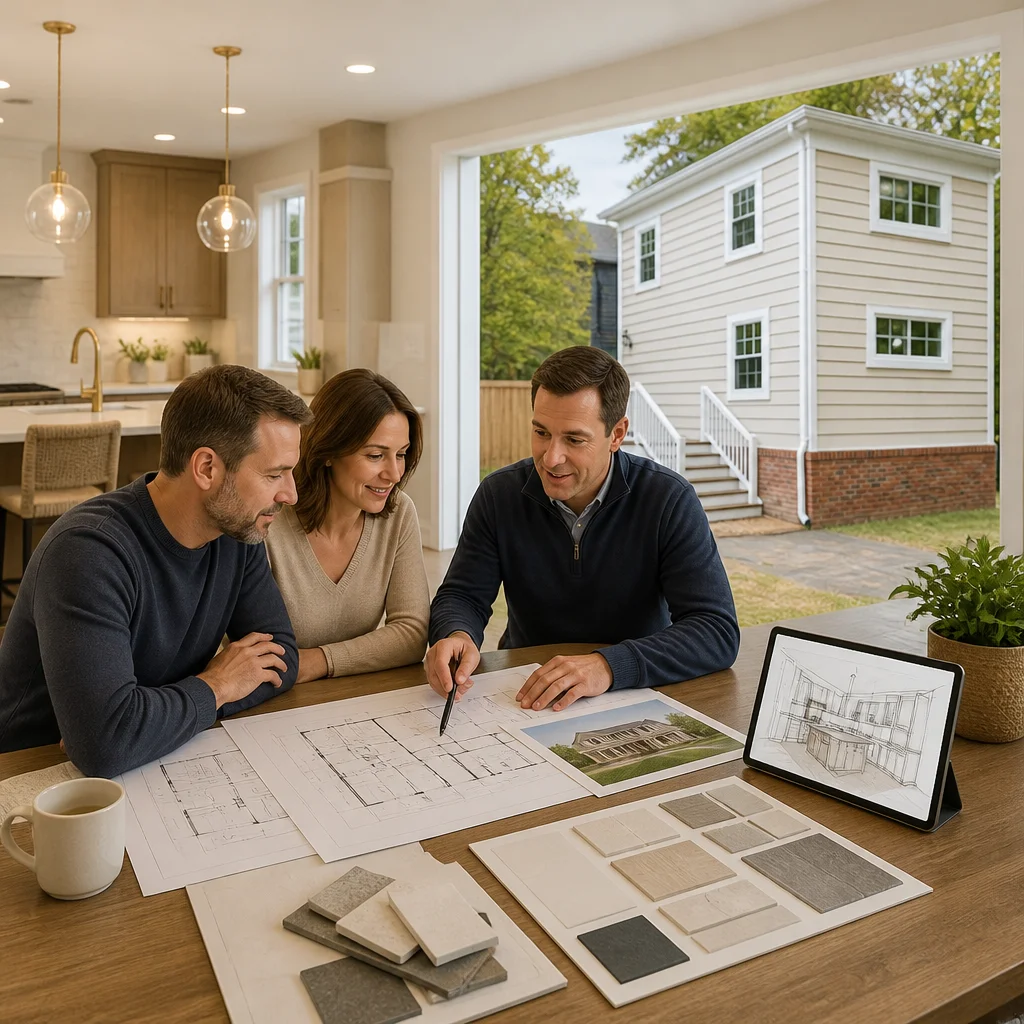
We evaluate site constraints early: lot lines, easements, tree preservation, drainage patterns, and neighborhood character. We work within these realities to maximize usable space and light. Outdoor connections matter too. Does the addition open to a deck or patio? Can you access a side yard for parking or utilities?
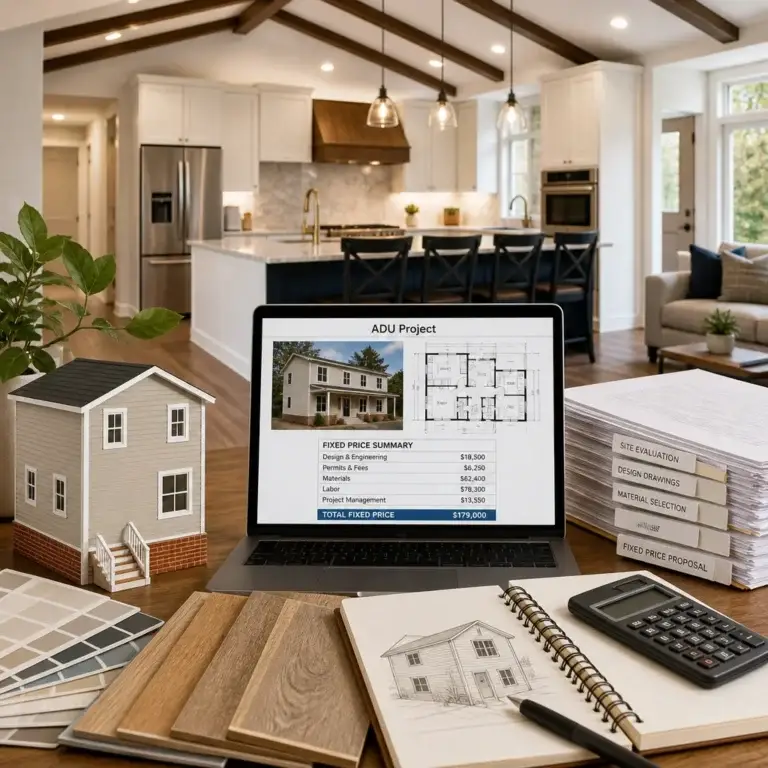
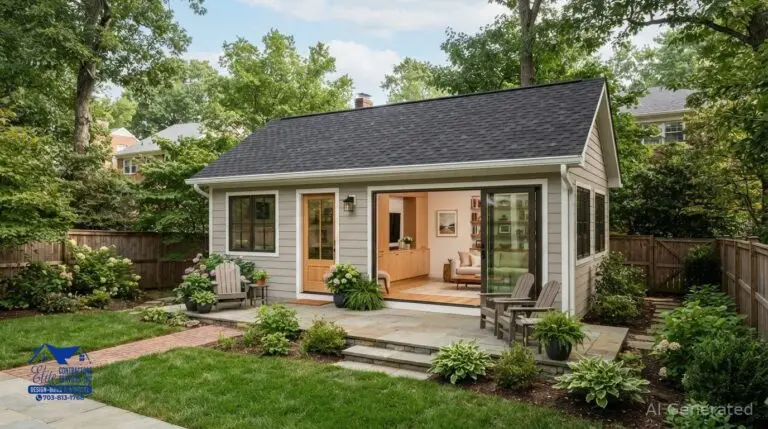
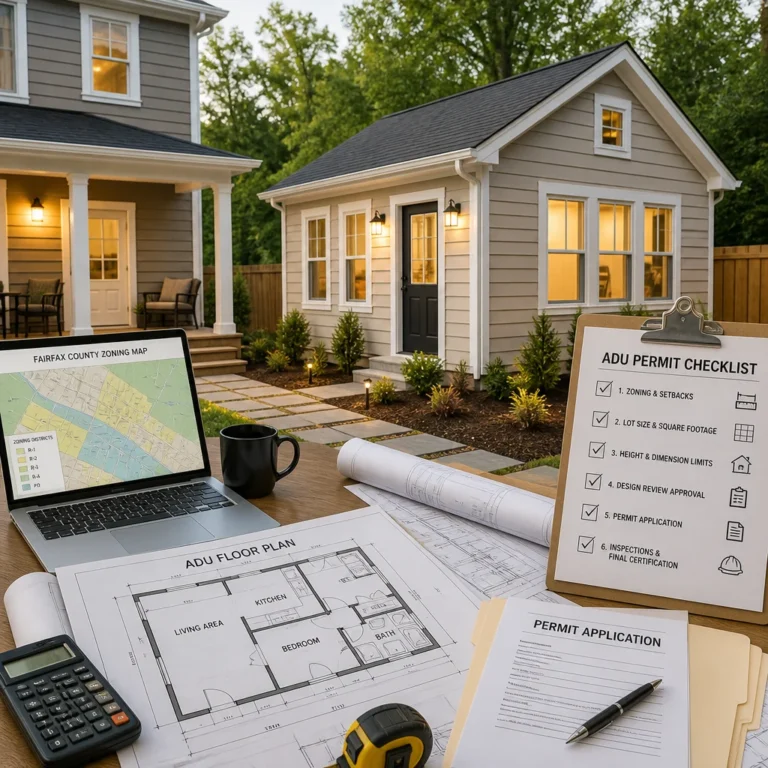
Accessory Dwelling Units (ADUs) introduce additional complexity. We handle zoning compliance, foundation design for tight lots, mechanical system integration, and utility coordination. Many Northern Virginia communities have evolving ADU regulations, and we stay current with local requirements so your project clears planning and building departments without delays.
Additions and ADUs also require structural engineering and careful coordination with existing mechanical, electrical, and plumbing systems. This is where design-build integration shines. Architects and builders collaborate from inception to ensure the new structure integrates seamlessly and cost-effectively.
Your action: Clarify your addition’s primary purpose (guest space, home office, rental income) because this drives code requirements and design decisions significantly.
Basement Finishing and Whole-House Renovations
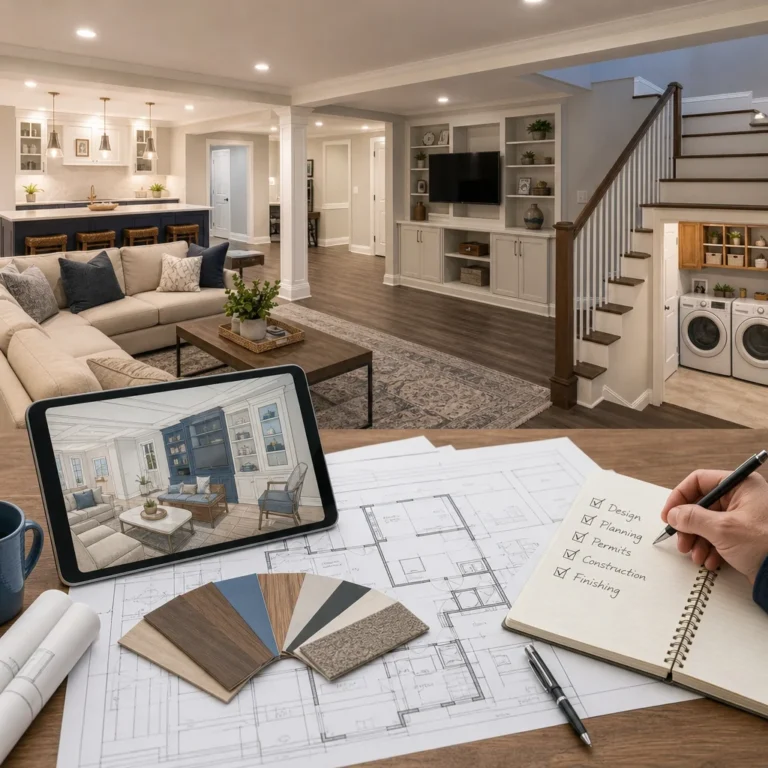
Basements represent untapped potential in many Northern Virginia homes. A finished basement can add 25-30% to your home’s value and instantly doubles your functional living space for family activities, a home gym, entertainment, or guest accommodations.
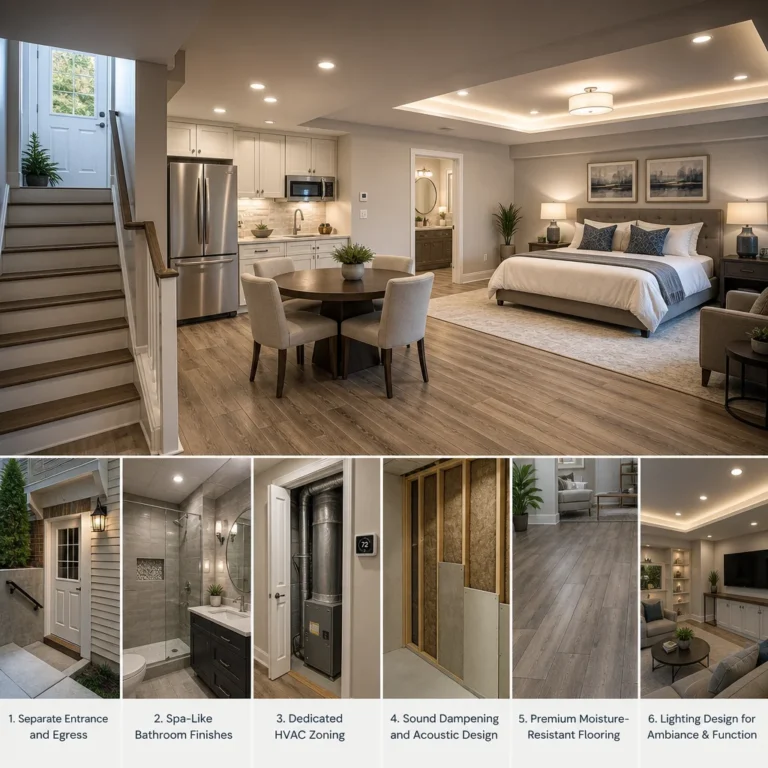
We approach basement finishing with attention to moisture management and livability. Proper grading, interior waterproofing, dehumidification, and careful material selection prevent the mold and moisture issues that plague amateur basement projects. Egress windows ensure compliance with sleeping room regulations and provide natural light and emergency exit routes.
Electrical planning is essential. Finished basements need adequate circuits, proper grounding, and outlet placement for future flexibility. HVAC distribution keeps the space comfortable year-round. Flooring materials resist moisture while remaining durable and attractive. These details distinguish a basement that remains functional for decades from one that deteriorates or feels damp and unwelcoming.
For comprehensive information on basement finishing, our basement finishing guide walks through every consideration specific to Northern Virginia homes.
Whole-house renovations follow the same integrated planning principles but at broader scope. We might be updating mechanical systems, reconfiguring layouts, modernizing kitchens and bathrooms, and refreshing finishes throughout. Sequencing is critical. You need a phased approach that keeps your family comfortable while work progresses through different zones of the home. Clear communication about which areas will be affected week-to-week prevents daily stress.
Practical takeaway: If considering a basement, address moisture concerns before finishing. A moisture audit saves thousands in potential remediation later.
Our Commitment to On-Time, On-Budget Delivery
We stand behind timelines and pricing because we’ve done the planning necessary to meet them. Detailed upfront contracts specify exactly what’s included, what isn’t, and how change orders will be handled.
Our scheduling approach builds realistic buffer time for inspections, material delivery, and the inevitable minor adjustments that arise on-site. We communicate proactively if anything threatens the timeline, presenting options and solutions before delays compound. This transparency lets you plan around your project, not scramble as surprises emerge.
Budget discipline starts with comprehensive planning and accurate estimating. We price materials competitively because of vendor relationships built over years. We schedule efficiently because we understand construction sequences intimately. We minimize waste and rework through careful planning and quality craftsmanship. These practices keep costs down without cutting corners.
We also request staged payments aligned with project milestones rather than demanding large upfront deposits. This protects you financially and ensures we’re focused on delivering quality work on schedule to earn each payment.
What this means for you: Request a detailed contract that breaks down costs by phase, specifies timeline, and clearly defines how changes will be handled before signing anything.
Working with Our Team from Start to Finish
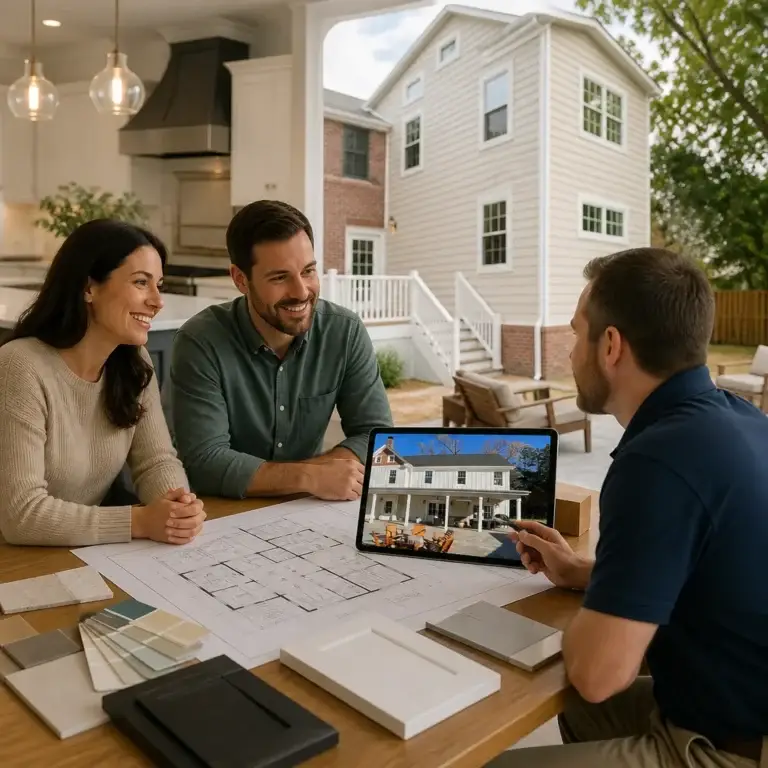
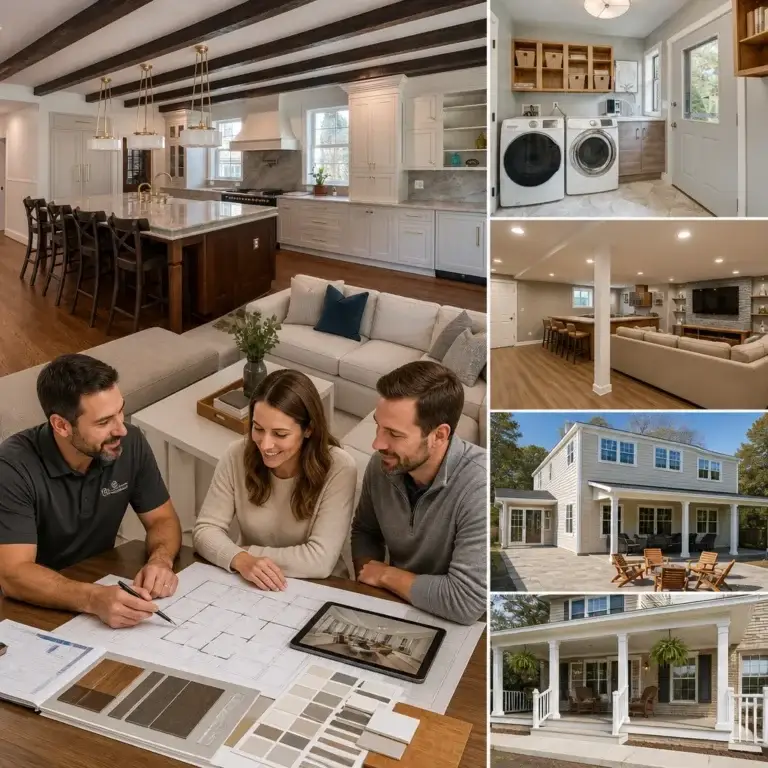
Your project begins with an in-depth consultation at your home. We measure, take photos, ask detailed questions about your lifestyle and goals, and identify opportunities you might not have considered. We then prepare a comprehensive proposal with design concepts, timeline, and transparent pricing.
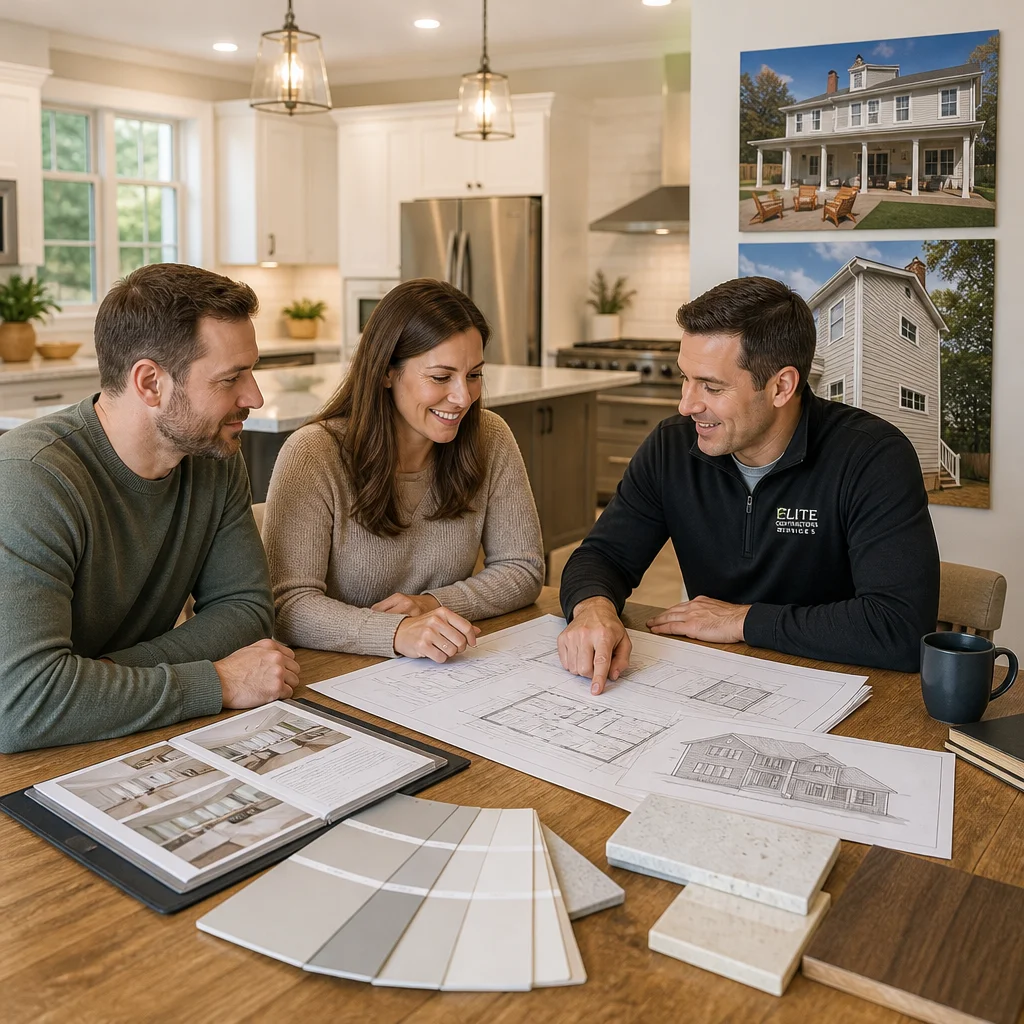
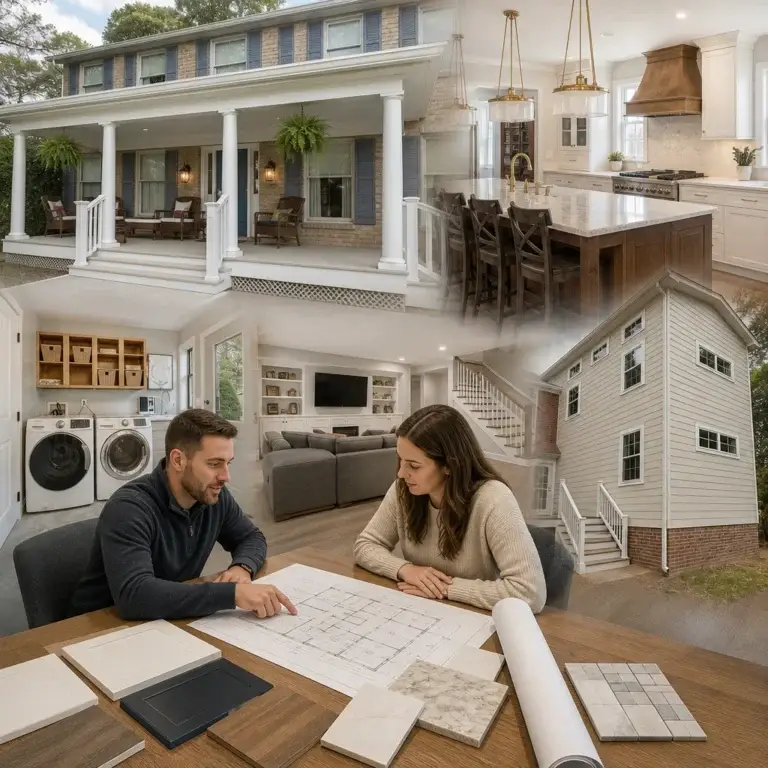
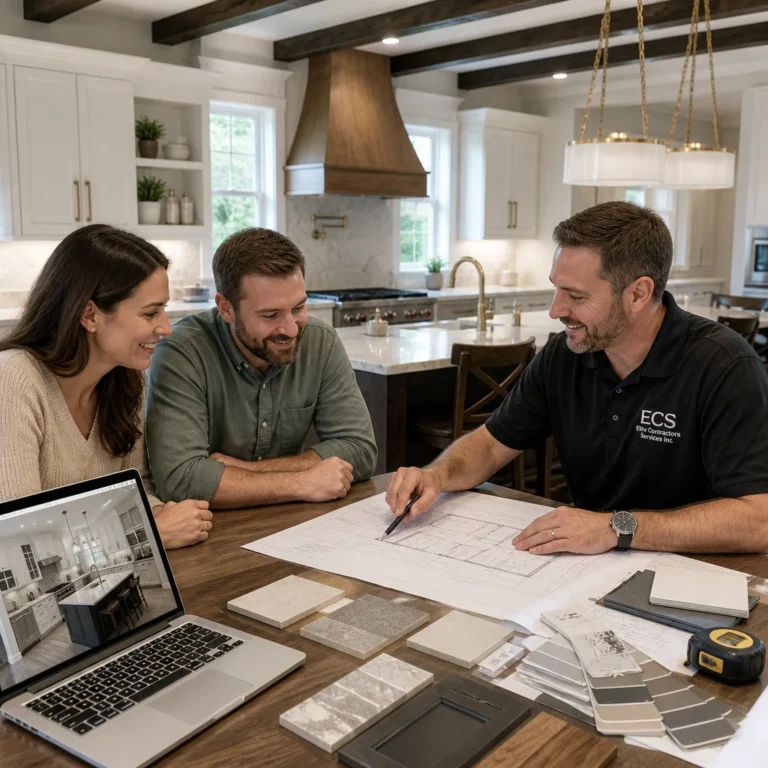
Once you approve the proposal, we schedule design meetings to refine plans. You’ll review floor plans, elevations, material selections, and finishes. We incorporate your feedback and refine until the design reflects your vision. Simultaneously, our permit coordinator files applications and begins the approval process.
As construction approaches, we schedule a pre-construction meeting to walk you through the schedule, explain how we’ll manage dust and noise, establish communication protocols, and confirm logistical details like parking and material delivery. You’ll receive a detailed daily schedule showing which crews will be on-site and what work is happening.
Throughout construction, we provide weekly updates via email and phone. You’re welcome to walk the site with your lead foreman, ask questions, and raise concerns. Our goal is partnership, not surprises. If issues surface, we address them immediately with proposed solutions.
Upon completion, we conduct a thorough walkthrough with you, address any punch-list items, and provide documentation including warranties, permit sign-offs, and maintenance recommendations for your new space.
Immediate action: During your initial consultation, establish preferred communication methods and frequency so expectations align from the start.
Why Northern Virginia Homeowners Choose Us
We’ve been serving Annandale, Fairfax, Arlington, Falls Church, Alexandria, Burke, Great Falls, Lorton, Mantua, McLean, Merrifield, Mount Vernon, Oakton, Reston, Springfield, Tysons, and Vienna for years because homeowners know we deliver on our promises. We’re licensed professionals who understand Northern Virginia homes specifically, not generic contractors applying cookie-cutter approaches.
Our clients choose us because we make major renovations feel manageable. You’re not juggling multiple vendors, interpreting conflicting advice, or weathering hidden costs. You have one team, one contact, one clear plan. You can focus on your family while we handle the complexity.
You also get peace of mind through warranty coverage, references you can actually call, and our reputation in the community. We’ve built relationships with homeowners who refer friends and family because their experiences were positive and their results exceeded expectations.
Whether you’re expanding for a growing family, creating multigenerational living space, modernizing an outdated kitchen, or completing a whole-house renovation, the right design-build partner makes all the difference. We’re ready to discuss your vision and show you how integrated planning leads to beautiful, functional homes built on time and on budget.
Ready to start your project? Reach out to Elite Contractors Services today. We’ll schedule a consultation at your home, listen to your goals, and show you how design-build remodeling delivers the stress-free experience you deserve.
Contact us Today For a Free Estimate !
Frequently Asked Questions (FAQ)
What’s included in our design-build process?
We handle everything from initial architectural planning through final construction, which means you work with one coordinated team rather than juggling separate designers, contractors, and vendors. Our process includes detailed design collaboration, permit acquisition and coordination, material selection guidance, and professional on-site management. We take responsibility for the entire project so you can focus on your family and your home’s transformation.
How do we keep projects on time and on budget?
We provide detailed upfront contracts with transparent pricing before any work begins, so there are no surprises down the road. Our integrated team approach eliminates the miscommunication and delays that often happen when homeowners hire separate designers and builders. We’ve built our reputation on delivering exactly what we promise when we promise it.
Which Northern Virginia areas do we serve?
We serve homeowners throughout Fairfax County and Northern Virginia, including Alexandria, Annandale, Arlington, Burke, Falls Church, Fairfax, Great Falls, Lorton, Mantua, McLean, Merrifield, Mount Vernon, Oakton, Reston, Springfield, Tysons, and Vienna. If you’re in our service region and considering a remodeling project, we’d welcome the opportunity to discuss your vision.