Table of Contents
- Why Fairfax Homeowners Choose Home Additions Over Moving
- Understanding Your Space: Assessing Addition Possibilities for Your Home
- Popular Home Addition Types That Add Real Value
- Kitchen and Master Suite Expansions: The Top Requests We See
- ADU and Multigenerational Living Solutions for Growing Families
- Design-Build Approach: How We Streamline the Addition Process
- Navigating Permits and Building Codes in Fairfax County
- Budgeting Your Home Addition: Transparent Pricing From Start to Finish
- Timeline Expectations: From Design Through Construction Completion
- Why Quality Craftsmanship and Professional Project Management Matter
- Your Next Step: Scheduling a Home Addition Consultation
- Frequently Asked Questions (FAQ)
Why Fairfax Homeowners Choose Home Additions Over Moving
When your family outgrows your current home or you realize your layout no longer serves your lifestyle, the instinct is often to list the house and move. But in today’s Fairfax real estate market, that’s rarely the best financial or emotional choice. Staying in the community you love while expanding your home to fit your actual life is not only possible, it’s increasingly the smart move for Northern Virginia homeowners.
We work with families throughout Fairfax County who discovered that a thoughtfully designed addition costs far less than selling, buying, and relocating, while keeping them rooted in the neighborhood, schools, and community networks they’ve built. This article walks you through the most practical home addition ideas, how to evaluate what works for your property, and how our design-build process makes the whole experience clear and manageable.
The math is compelling. A quality home addition typically costs 30-40% less than selling your current home and purchasing a larger one when you factor in realtor fees, closing costs, and moving expenses. Beyond dollars, there’s the intangible value: your children stay in their schools, you keep your established relationships with neighbors and local businesses, and you avoid the stress of packing, listing, and starting over.
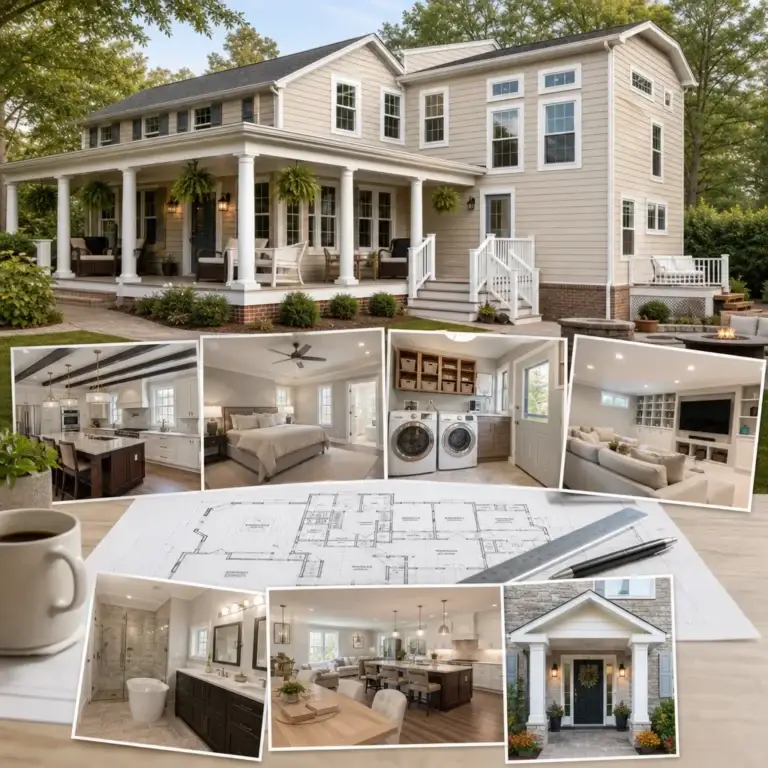
We’ve worked with dozens of families in Annandale, McLean, Arlington, and throughout Fairfax County who initially felt trapped by their square footage. Once they realized they could add the space they needed without leaving, the decision became clear. A young family needing a fourth bedroom, empty nesters wanting a guest suite with its own entrance, or multigenerational households seeking privacy all find that an addition solves the problem at hand while increasing long-term home value.
Modern additions also modernize your home’s overall appeal and functionality. Rather than living with a dated kitchen or cramped master bath, you’re investing in current design standards, energy-efficient systems, and layouts that match how you actually live. This upgrade often lifts the entire home’s market value beyond the cost of the addition itself.
Action item: List the top three reasons you’d want to stay in your current Fairfax neighborhood versus moving. If community, schools, or lifestyle fit rank high, an addition is worth exploring.
Understanding Your Space: Assessing Addition Possibilities for Your Home
Not every home is equally suited for expansion, but most have at least one viable option. The first step is an honest assessment of your lot size, setback requirements, and the existing home’s footprint and condition.
Your lot is your constraint and your opportunity. A 0.25-acre suburban lot may allow a side addition or a second-story bump-out, while a larger property in Burke or Great Falls might support a more generous footprint or an accessory dwelling unit (ADU). Setback rules determine how close you can build to property lines, and Fairfax County codes are specific about this. Setbacks vary by zone, lot size, and location, which is why professional assessment matters.
Next, consider the home’s structure. A well-maintained foundation and framing make expansion straightforward. Homes with settling issues, outdated electrical systems, or aging plumbing may need remedial work as part of the addition project, which affects budget. This is something we evaluate during a site visit consultation.
Also think about how the addition connects to the existing home. The best additions feel like they were always meant to be there, with matching materials, aligned rooflines, and thoughtful transitions. An addition that stands out awkwardly or doesn’t flow from the main house looks and feels incomplete.
Action item: Walk your property’s perimeter and note the side yard dimensions, sun exposure, and proximity to neighboring homes. This visual tour provides context when you meet with a design professional.
Popular Home Addition Types That Add Real Value
The most successful additions address a clear functional need while respecting the home’s character and your budget. Here are the types we build most often in Northern Virginia.
Room additions are the straightforward approach: a new bedroom, office, guest suite, or family room added to one side or the rear of the home. These are cost-efficient because they extend utility lines and HVAC with minimal rerouting.
Bump-outs and second-story expansions work when horizontal space is limited. Adding a second story or a partial upper floor over an existing garage or single-story section maximizes your lot without expanding the footprint.
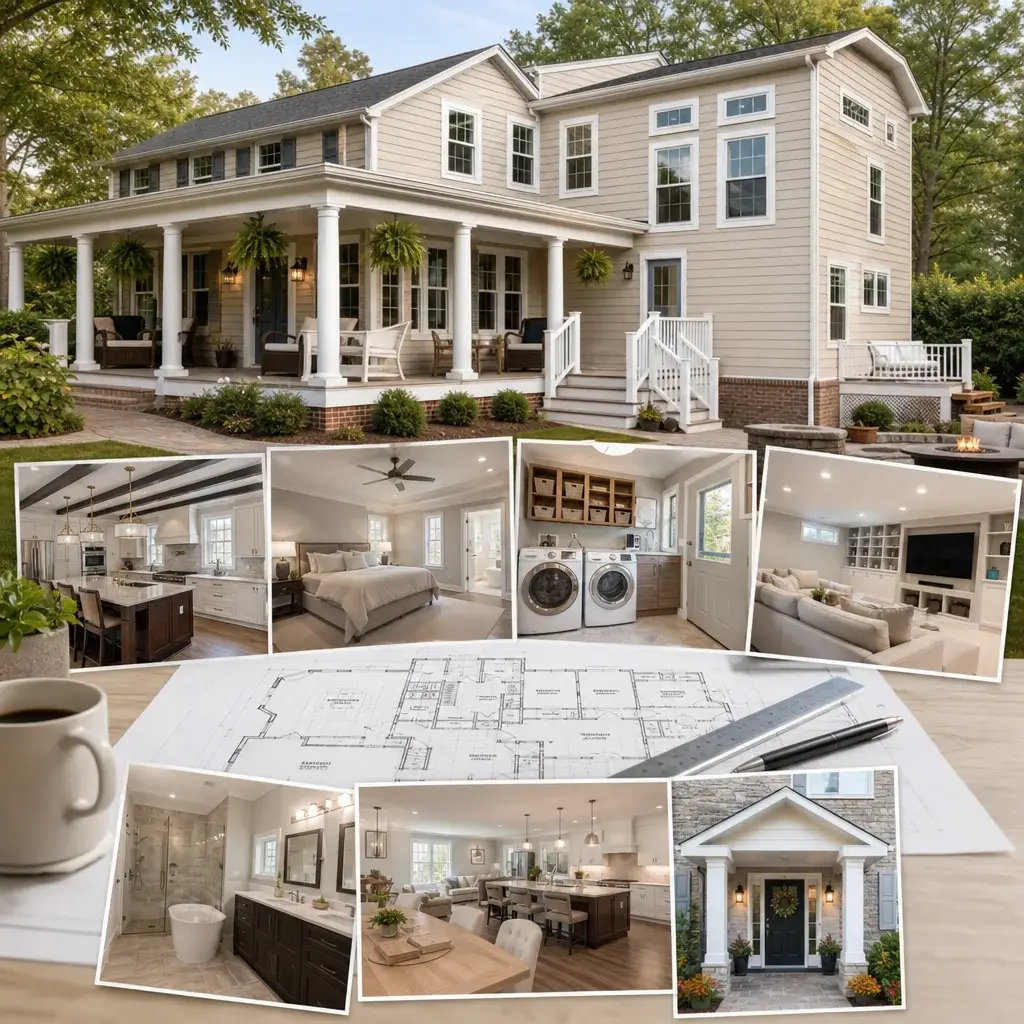
Sunrooms and screened porches blur indoor and outdoor living. These are especially popular in Northern Virginia, where homeowners want seasonal flexibility and connection to their yards.
ADUs and in-law suites are growing rapidly as families want multigenerational living or accessory rental income. These are separate living units with their own kitchen, bedroom, and bath, built as an addition or standalone structure on your lot.
Whole-home renovations combine addition with interior remodeling, taking a dated layout and transforming it entirely. This approach gives the biggest lifestyle upgrade.
Each type has different permitting, structural, and design considerations. The right choice depends on your needs, lot constraints, and long-term vision for the home.
Kitchen and Master Suite Expansions: The Top Requests We See
If we had to name the single most popular addition request, it’s the expanded kitchen. Fairfax homeowners consistently tell us their kitchens are too small, too dark, or poorly positioned relative to the dining and living areas.
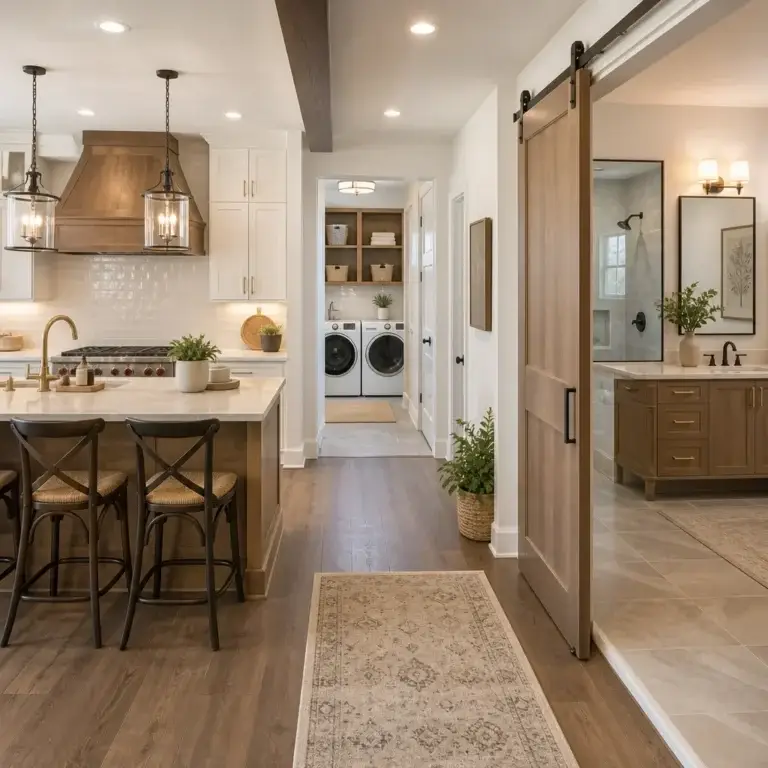
A kitchen addition typically grows the footprint into an adjacent space, adds an island, brings in more natural light via new windows or skylights, and modernizes appliances and finishes. When done well, the kitchen becomes the heart of the home again, with sight lines to the family room, easier traffic flow, and genuine excitement to cook and gather.
Master suite expansions come in close second. Many homes built in the 1980s and 1990s have surprisingly modest master bedrooms and bathrooms. Homeowners want a spa-like retreat: a larger walk-in closet, a luxe bathroom with a separate shower and soaking tub, and sitting areas. We often add 200-400 square feet to create this sanctuary.
Both expansions dramatically improve daily living and hold strong resale appeal. Buyers in Fairfax County consistently prioritize kitchen and master quality when evaluating homes.
Action item: Spend a week in your kitchen and master suite noting what frustrates you. Poor lighting? Lack of counter space? Limited storage? These observations drive the design.
ADU and Multigenerational Living Solutions for Growing Families
Northern Virginia is seeing a real shift toward multigenerational households. Adult children returning home, aging parents needing care while maintaining independence, or families seeking rental income are all driving this change. ADUs and in-law suites address these needs while respecting privacy and autonomy.
An ADU is a separate dwelling unit on your property, complete with a bedroom, bathroom, kitchen, and living area. It can be built as a detached structure, an addition, or even a converted garage. Unlike a guest suite, an ADU has its own entrance, utilities, and independence, making it suitable for long-term residence.
We’ve designed ADUs in McLean, Reston, and throughout Fairfax that allow adult children to live nearby affordably, grandparents to age in place with family support, or homeowners to offset the addition’s cost through rental income. Many ADUs also provide flexibility if your housing needs change in five or ten years.
Fairfax County has specific ADU regulations, including lot size minimums, parking requirements, and rental restrictions. Understanding these rules upfront is critical, which we handle as part of our design and permitting process.
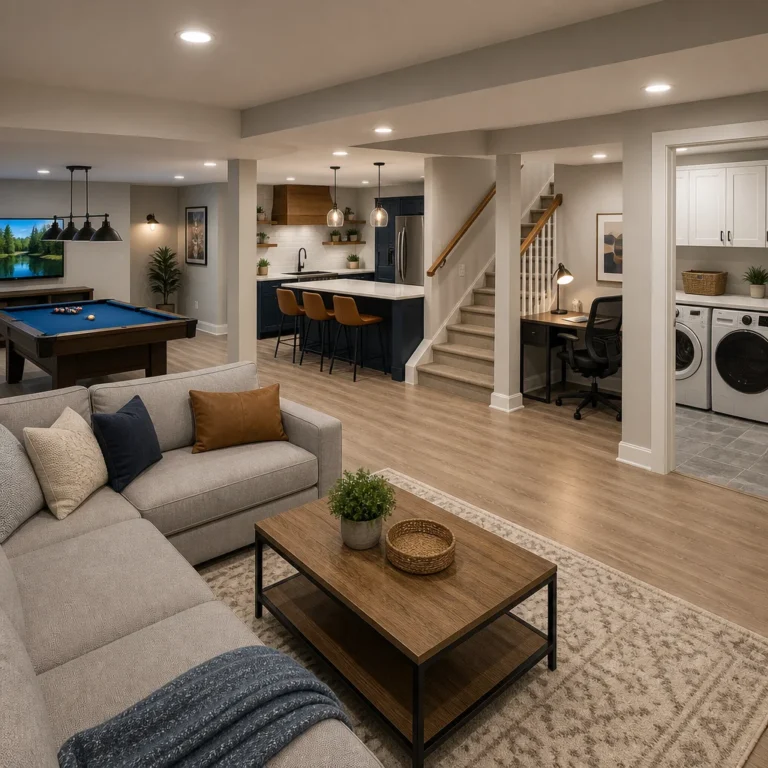
Multigenerational additions don’t always require a full ADU. Sometimes a second master suite with its own entrance, a guest wing with kitchenette, or a basement apartment accomplishes the goal effectively and costs less.
Action item: If multigenerational living appeals to you, clarify with family members how much independence and privacy they need. This shapes whether a full ADU or a connected suite makes sense.
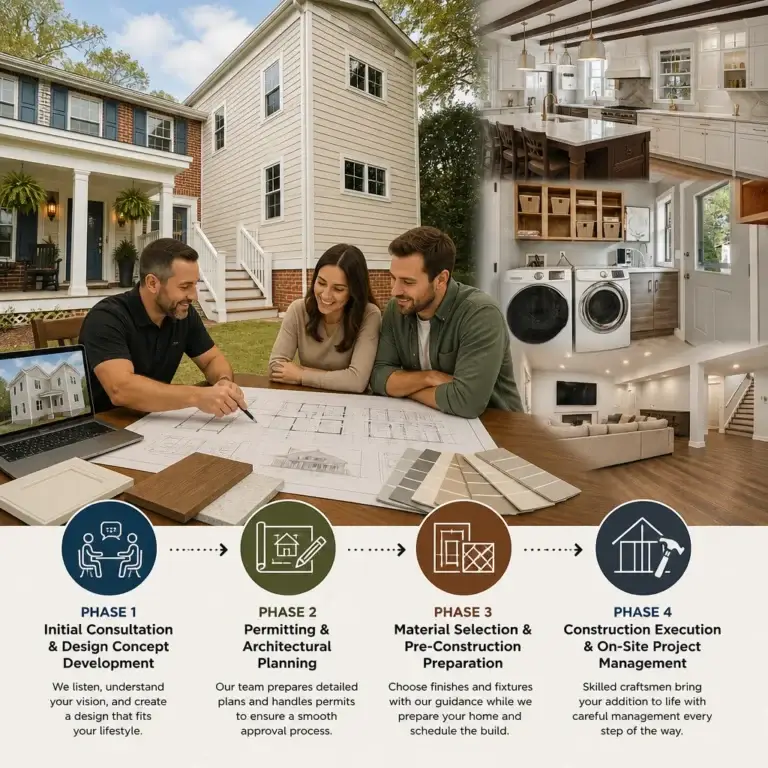
Design-Build Approach: How We Streamline the Addition Process
The traditional model splits design from construction: an architect designs, you hire a contractor separately, and they build what the architect specified. This separation creates gaps, delays, and finger-pointing when issues arise.
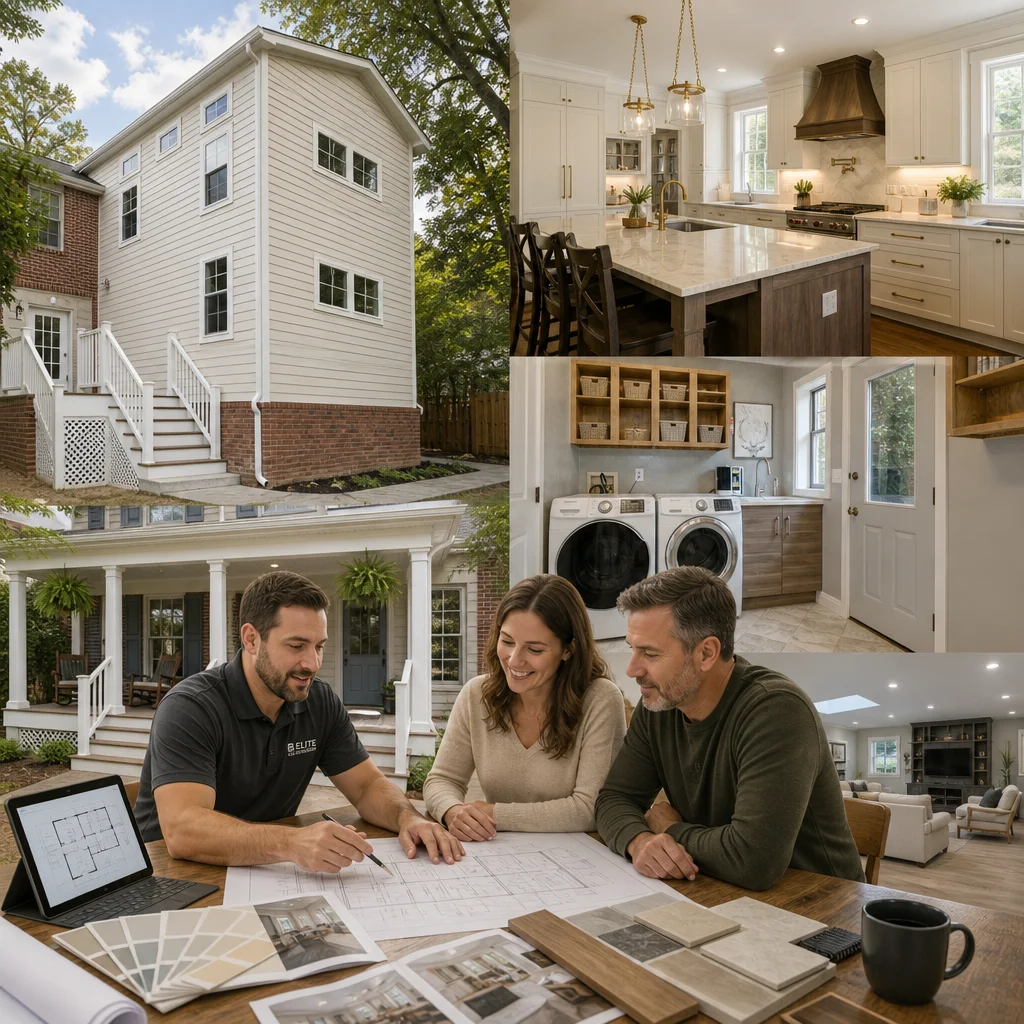
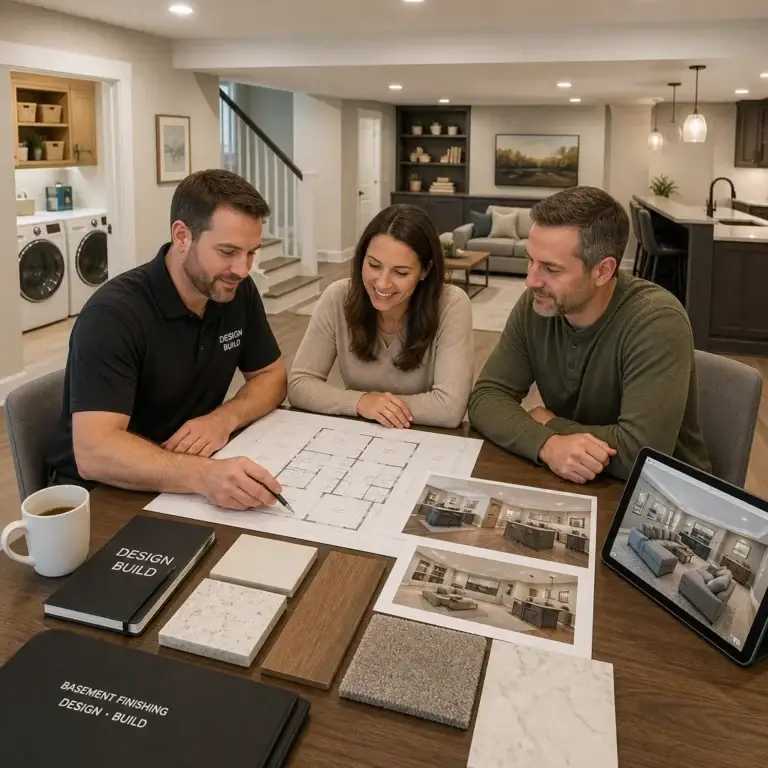
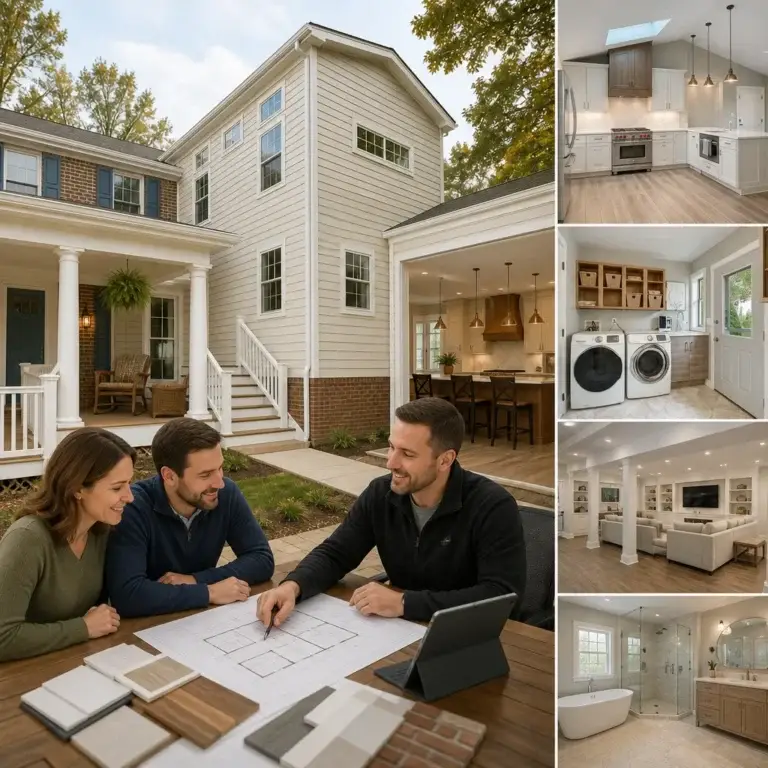
Our design-build approach integrates architecture, engineering, and construction from day one. Our team includes both designers and builders, so we’re thinking about constructability, cost, timeline, and aesthetics simultaneously. When a material choice or design detail emerges during planning, we evaluate it for both beauty and buildability right away.
This means fewer surprises, clearer budgets, and a faster timeline. You work with one point of contact who understands both the vision and the practical execution. If a design element needs adjustment, we solve it collaboratively rather than exchanging emails between separate firms.
Our Northern Virginia design-build advantage article dives deeper into this process, but the upshot is clear: you get professional design quality with construction realism, all guided by one experienced team.
Navigating Permits and Building Codes in Fairfax County
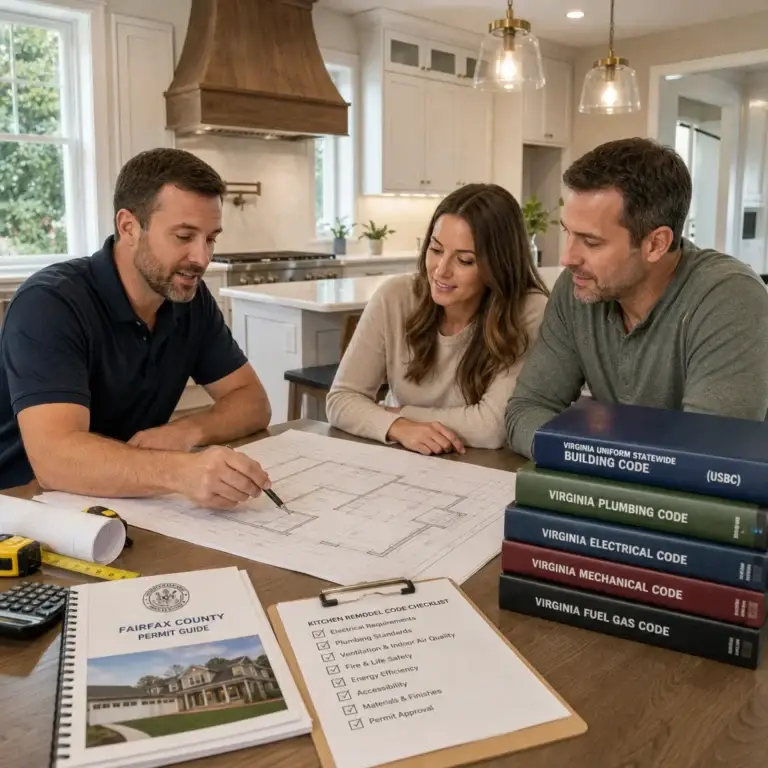
Fairfax County building codes are thorough and homeowners must comply to get a certificate of occupancy. Common requirements include frost line depths for foundations, HVAC sizing and efficiency standards, electrical and plumbing codes, and setback compliance.
Most homeowners rightly feel overwhelmed by code. Our job is to handle it. We prepare all permit applications, work with the county on plan reviews, address any comments or corrections, and ensure inspections are scheduled and passed. This is not optional; skipping permits creates liability issues, complicates future sales, and risks costly teardown if the addition violates code.
Permit timelines in Fairfax County typically run 4-8 weeks, depending on project complexity and county workload. Some additions are straightforward and clear quickly; others require multiple plan review cycles. We’ve built relationships with county staff and understand what clarifies submissions upfront, reducing back-and-forth.
For detailed guidance on the permitting and timeline process specific to Fairfax additions, our Fairfax permit and timeline guide provides step-by-step context.
Action item: Gather your existing home’s original permit documents and site survey if you have them. These save time when the architect prepares new plans.
Budgeting Your Home Addition: Transparent Pricing From Start to Finish
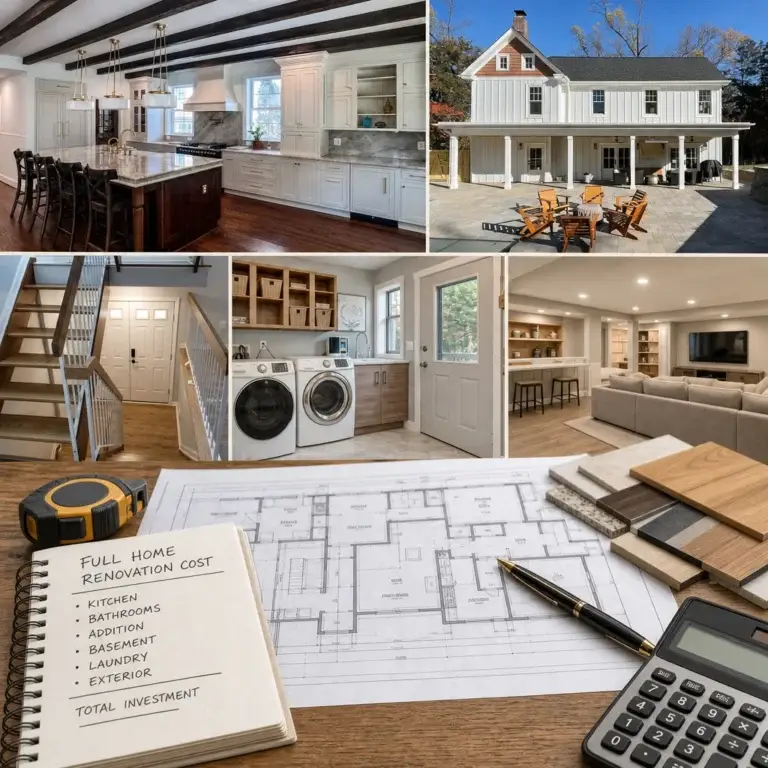
Home addition costs vary widely based on size, finishes, complexity, and market conditions. In 2026, quality construction in Northern Virginia typically runs $150-250+ per square foot, with kitchen and bath additions on the higher end due to systems and finishes.
We provide transparent, itemized contracts that break down every component: materials, labor, permits, design, project management, and contingency. You know what you’re paying for and why. No surprises mid-project, no vague line items.
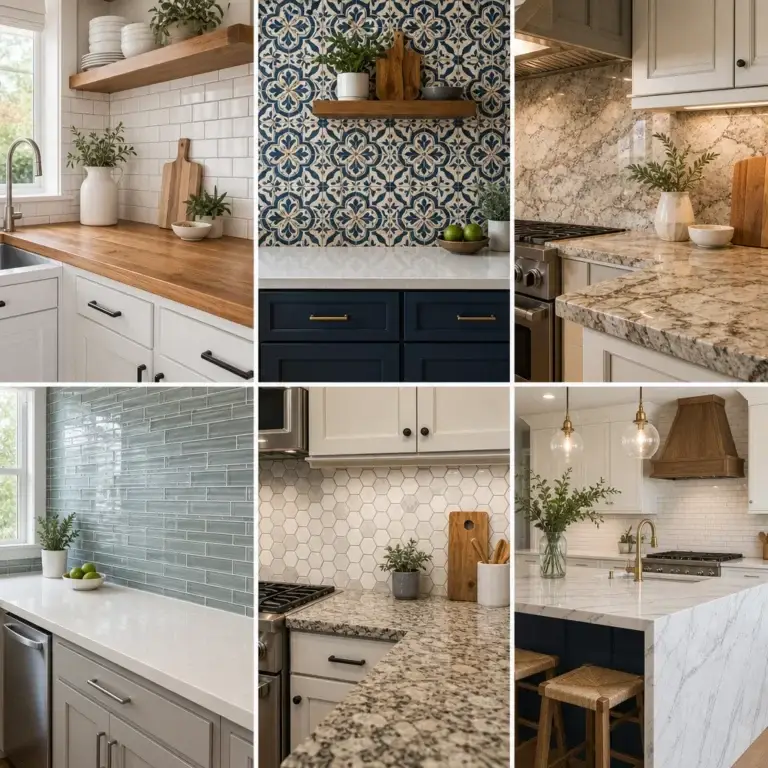
Our process starts with a detailed scope and budget estimate before we begin. If costs need to align with your target, we offer value options: perhaps slightly simpler finishes, a phased approach, or design modifications that lower the number. These conversations happen upfront, not three months into construction.
We also discuss contingency budgets. Most projects reserve 10% for the unexpected: a hidden structural issue, a material upgrade you decide on, or unforeseen site conditions. Knowing this reserve exists and when it applies keeps you confident in the budget.
Action item: Calculate your comfortable addition budget and discuss financing options (home equity loan, cash, refinance) with your bank before you meet with a contractor.
Timeline Expectations: From Design Through Construction Completion
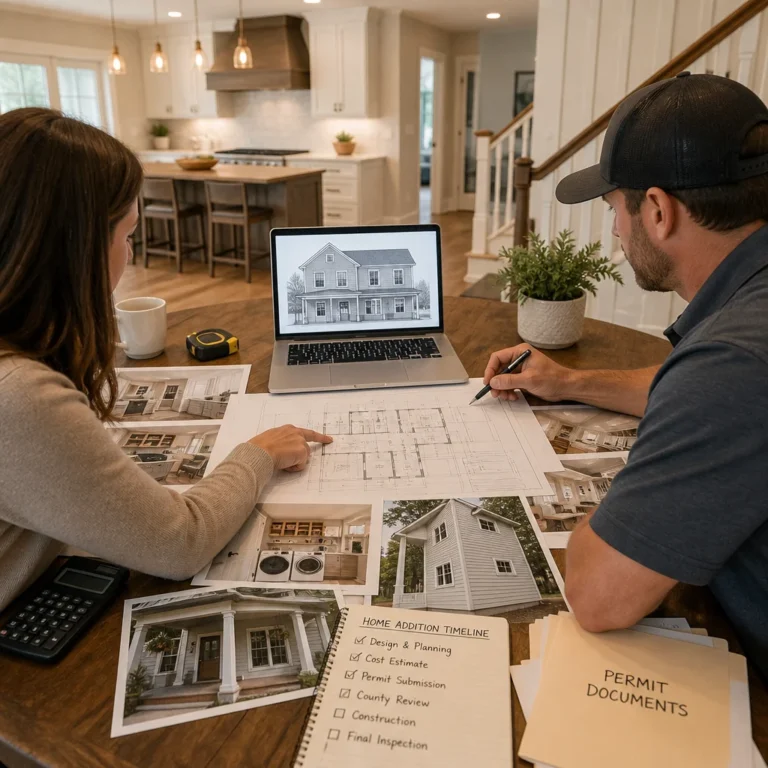
A typical addition timeline looks like this: 4-8 weeks for design and permit, 2-4 weeks for permitting and county approval, 8-14 weeks for construction depending on complexity and size. Simpler additions move faster; whole-home renovations with multiple systems upgrades take longer.
Weather impacts outdoor work. Projects starting in spring or summer generally move faster than winter starts, when weather delays are common. We plan realistic timelines accounting for season and your project scope.
The design phase is your chance to get it right. This is when we listen, measure, sketch, refine, and ensure you’re excited about the plan. Rushing design to start construction quickly usually backfires, creating changes mid-build and delays.
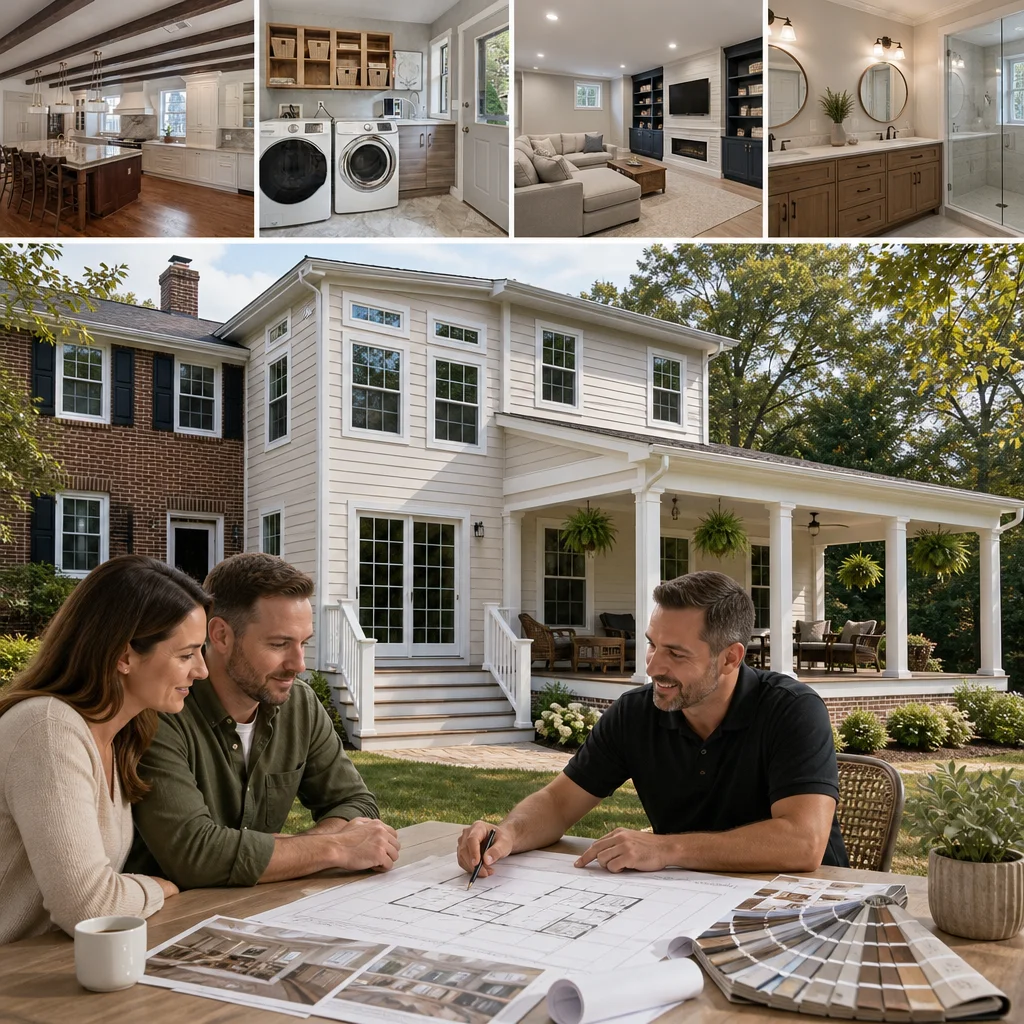
During construction, we maintain a clear schedule and communicate weekly about progress, any issues, and next steps. You’ll see the addition take shape in predictable phases: foundation, framing, systems, finishing, and final details.
Action item: Discuss your timing constraints early. If you need the addition complete by a specific date, we work backward to set a start date that’s realistic.
Why Quality Craftsmanship and Professional Project Management Matter
An addition is not a quick project. It’s a 4-6 month commitment that affects your daily life, your home’s structure, and your long-term satisfaction. This demands skilled tradespeople and disciplined project management.
Quality craftsmanship means details. Level walls, flush transitions, properly sealed windows, square corners, and finishes that look intentional rather than improvised. These details separate a home addition that looks custom and intentional from one that feels hastily added.
Professional project management keeps the addition on schedule and budget. Our project managers coordinate subcontractors, order materials on time, schedule inspections, maintain cleanliness and safety, and solve problems as they arise. This prevents the chaos of a project that stalls, incurs surprise costs, or leaves you wondering what’s next.
We stand behind our work. Our reputation in Fairfax County, Arlington, Burke, and across Northern Virginia is built on completed projects that homeowners love and recommend. Quality and communication aren’t marketing language; they’re how we operate.
Your Next Step: Scheduling a Home Addition Consultation
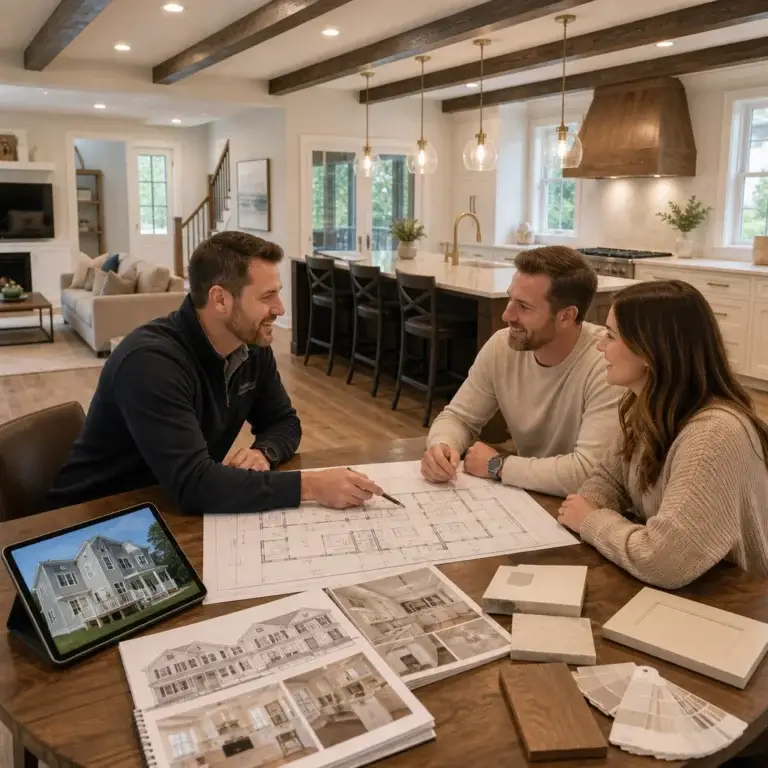
If a home addition resonates with you, the next step is straightforward: a no-pressure consultation. We’ll visit your home, listen to your vision, walk your property, ask questions, and outline what’s possible within your goals and constraints.
This consultation is free and positions you to make an informed decision. You’ll understand whether an addition makes sense, what type might work best, rough timelines and budget ranges, and whether our approach feels right for you.
We serve throughout Northern Virginia: Alexandria, Annandale, Arlington, Burke, Falls Church, Fairfax, Great Falls, Lorton, Mantua, McLean, Merrifield, Mount Vernon, Oakton, Reston, Springfield, Tysons, and Vienna. Contact us to schedule a time that works. We’re ready to help you explore how an addition can transform your home and your life in this community you love.
Contact us Today For a Free Estimate !
Frequently Asked Questions (FAQ)
What makes your design-build approach different from hiring an architect and contractor separately?
We combine architectural planning, permit coordination, material selections, and construction under one experienced team, which eliminates communication gaps and delays that often occur when homeowners manage multiple vendors. Our integrated process means we’re invested in staying on budget and schedule from day one, since we’re responsible for the entire project from concept through completion. You get a single point of contact who understands both the design vision and the real-world construction challenges that affect your home addition.
How long does a typical home addition project take from design to move-in?
Project timelines vary based on scope and complexity, but we typically move through design in 4-6 weeks, permit approval in 4-8 weeks depending on Fairfax County’s review process, and construction in 3-6 months for standard additions. Kitchen and master suite expansions often fall in the 4-5 month construction range, while larger whole-house renovations or ADUs may extend longer. We provide a detailed timeline upfront during our initial planning phase so you know exactly what to expect.
Do you serve areas outside of Annandale and Fairfax?
Yes, we proudly serve homeowners throughout Northern Virginia, including Alexandria, Arlington, Burke, Falls Church, Great Falls, Lorton, McLean, Reston, Springfield, Tysons, Vienna, and many other communities in Fairfax County. If you’re unsure whether your address falls within our service area, we encourage you to reach out and we’ll let you know right away.