Table of Contents
- Why Kitchen Building Codes Matter for Your Remodel
- Understanding Fairfax County Kitchen Code Requirements
- Electrical and Plumbing Standards You Need to Know
- Ventilation and Safety Code Compliance
- Permit Processes and Timeline in Fairfax County
- Design-Build Approach Simplifies Code Navigation
- Common Code Violations We Help Homeowners Avoid
- How Our Team Ensures Full Compliance
- Kitchen Layout and Accessibility Standards
- Material and Installation Code Requirements
- Getting Your Kitchen Project Approved on Schedule
- Frequently Asked Questions (FAQ)
Why Kitchen Building Codes Matter for Your Remodel
Kitchen remodeling is one of the most rewarding home improvements you can make. But before you pick out cabinet hardware or select countertop materials, there’s a critical foundation every homeowner needs to understand: building codes. We’ve guided hundreds of Northern Virginia homeowners through kitchen projects, and the ones who approach code compliance early avoid costly delays, failed inspections, and expensive rework down the line.
Kitchen building codes exist to protect your safety, ensure proper functionality of electrical and plumbing systems, and maintain structural integrity. When you skip code compliance or cut corners, you’re not just risking a failed inspection. You’re potentially creating fire hazards, carbon monoxide exposure from improper ventilation, water damage from substandard plumbing, or electrical hazards that could injure your family or create insurance claims.
Beyond safety, code compliance directly impacts your home’s resale value and your ability to refinance. If you ever sell your home, buyers and their lenders will ask for permits and final inspections. A kitchen that wasn’t permitted or passed inspection can become a major negotiating point that reduces your asking price or kills the sale entirely. We’ve seen homeowners lose tens of thousands of dollars because they tried to save money by skipping permits on kitchen work.
Fairfax County building codes are specific to our region and based on the Virginia Building Code, which itself references the International Building Code. These codes change periodically, so what was acceptable five years ago may not meet current standards. Our team stays current with these updates so your kitchen meets today’s requirements, not yesterday’s.
What to do next: Before drawing up any kitchen plans, determine whether your project requires permits. If you’re moving plumbing, electrical, or structural walls, or if you’re installing new appliances that require ventilation work, you’ll need permits. When in doubt, ask your local building official.
Understanding Fairfax County Kitchen Code Requirements
Fairfax County’s building department enforces codes that address nearly every aspect of kitchen construction: dimensions, spacing, materials, electrical load capacity, drainage slopes, ventilation rates, accessibility, and more. The Virginia Building Code serves as the baseline, but Fairfax County sometimes has additional local requirements or stricter interpretations.
A few key areas that regularly surprise homeowners:
Clearance and spacing – Your kitchen work triangle (sink, stove, refrigerator) must follow specific distance rules. Walkways between islands and cabinets need minimum widths. These aren’t arbitrary; they’re based on ergonomic safety and accessibility.
Electrical circuits – Kitchen countertops require GFCI (ground-fault circuit interrupter) protection on all outlets within 6 feet of a sink. Island counters need their own circuits. Your refrigerator, dishwasher, and garbage disposal each typically need dedicated 20-amp circuits.
Plumbing venting – Drain lines must slope properly and vent correctly to prevent gurgling, slow drains, and sewer gas backup. This is one of the most commonly overlooked areas in kitchen remodels.
Cabinetry and countertops – Materials must be fire-rated or meet flame-spread standards. Backsplashes near stoves have specific fire-resistance requirements.
We recommend obtaining a detailed code summary from Fairfax County’s Department of Public Works before finalizing your kitchen design. This takes 20 minutes but saves weeks of redesign later.
What to do next: Request the current Fairfax County kitchen code requirements from your local building department, or ask your contractor to provide them as part of initial planning.
Electrical and Plumbing Standards You Need to Know
Electrical work in kitchens is one of the most heavily regulated aspects of construction, and for good reason. Kitchens have high moisture, heat sources, and multiple appliances running simultaneously.
Electrical code essentials:
- All countertop receptacles must be GFCI-protected
- At least two 20-amp small appliance circuits are required for countertop outlets
- A separate 20-amp circuit for the refrigerator
- Dishwasher and garbage disposal each need dedicated circuits
- All outlets must be properly grounded
- Junction boxes must remain accessible (not hidden behind cabinets)
- Lighting circuits must support the calculated load of all fixtures
Plumbing requirements are equally specific. Your drain lines must maintain a slope of 1/4 inch per foot, and vent stacks must be the correct diameter based on the number of fixtures they serve. Undersized or incorrectly sloped drain lines will cause problems within months of completion.
Additionally, hot water line insulation is often required in Fairfax County to maintain water temperature and prevent condensation. Your water supply lines must be protected from freezing and physical damage.
Many homeowners don’t realize that moving a sink location, even by a few feet, might require new plumbing runs and re-venting. This is why upfront code planning matters so much. We identify these requirements early so they’re built into your budget and timeline rather than discovered mid-project.
What to do next: If you’re moving plumbing or electrical in your kitchen, ask your contractor for a detailed electrical load calculation and a plumbing diagram showing all drains, vents, and supply lines before work begins.

Ventilation and Safety Code Compliance
Kitchen ventilation is non-negotiable in Fairfax County. Whether you’re installing a range hood, microwave hood, or downdraft system, the code specifies minimum CFM (cubic feet per minute) exhaust rates based on your cooktop size and type.
A standard electric cooktop requires at least 100 CFM. Gas cooktops typically need 150 CFM or more. Under-sizing your ventilation system is a common code violation that leaves cooking odors, moisture, and heat in your kitchen and can even cause mold growth over time.
The exhaust duct must terminate outside your home, not into your attic or a crawl space. The duct route must be as short as possible with minimal bends, and it needs proper dampers or makeup air systems to prevent backdrafting. Getting this wrong creates safety hazards and energy efficiency problems.
Carbon monoxide buildup is a serious concern with improperly vented gas appliances. If your kitchen has a gas cooktop and the ventilation fails, deadly CO can accumulate. This is why every gas kitchen needs a properly functioning hood vent and, ideally, a carbon monoxide detector in the kitchen area.
Makeup air is another often-overlooked requirement. When your range hood exhausts air outdoors, it creates negative pressure in your home. In some cases and in certain jurisdictions, makeup air systems are required to allow fresh air to enter, preventing backdrafting of other appliances.
What to do next: Have your HVAC contractor calculate the required CFM for your cooktop and verify that your exhaust duct can be routed to the exterior without excessive bends or length. Don’t assume a smaller hood will work just because it’s easier to install.
Permit Processes and Timeline in Fairfax County
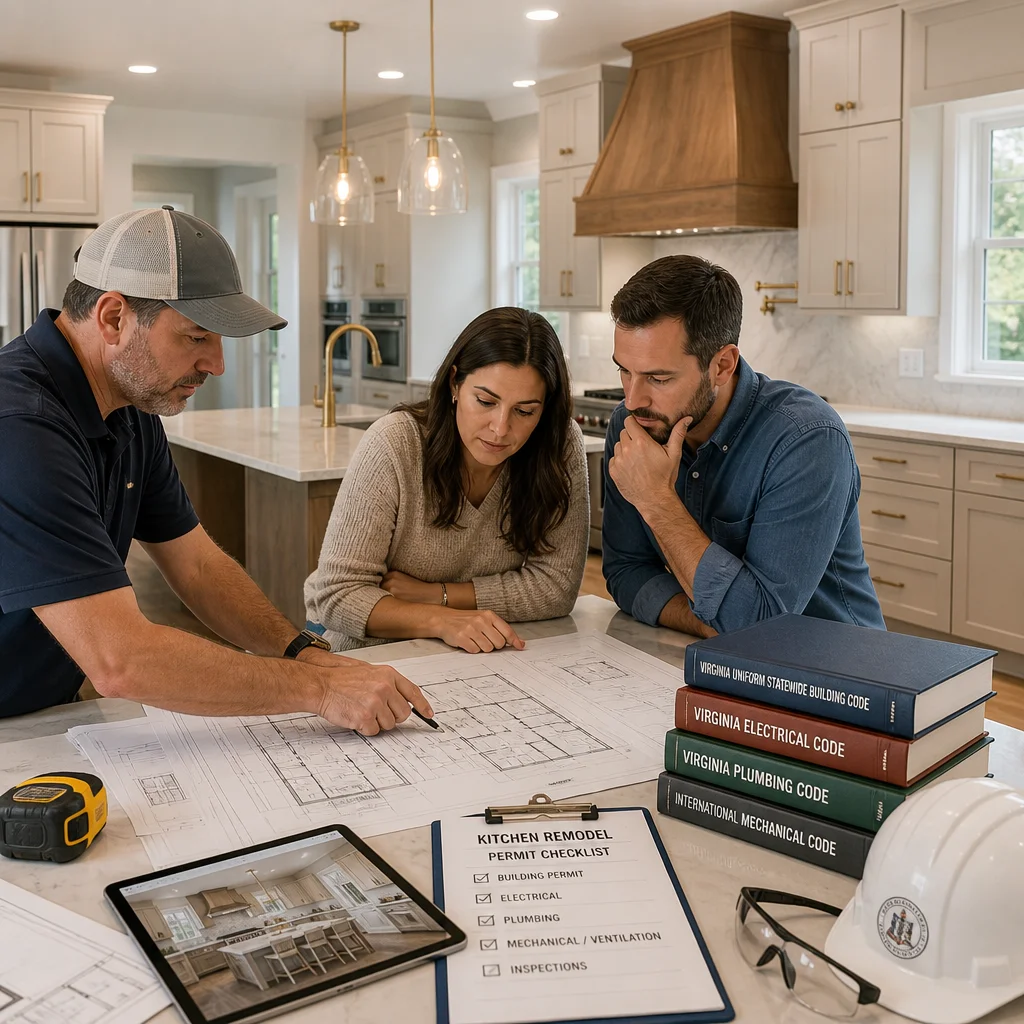
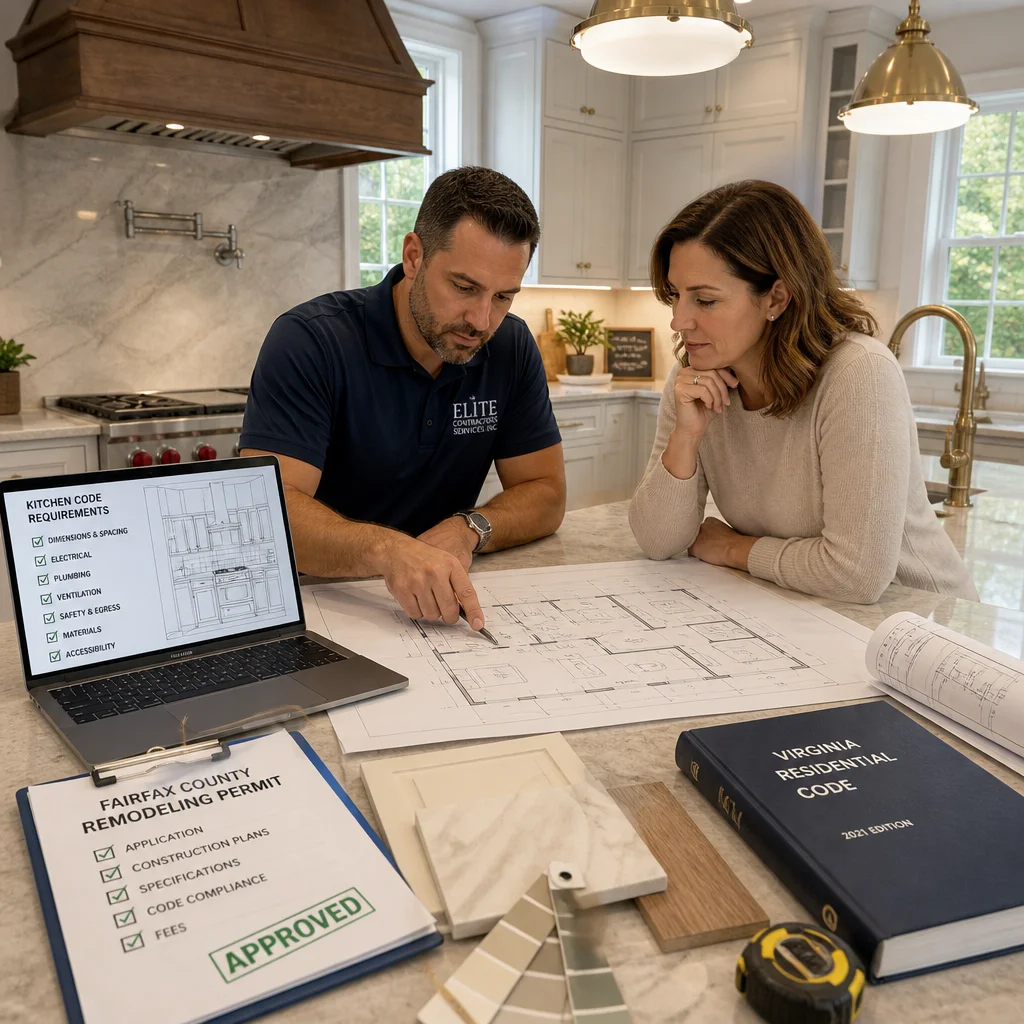
Getting a kitchen remodeling permit in Fairfax County requires submitting detailed plans that show electrical, plumbing, and structural work. The review process typically takes 5 to 15 business days, depending on how complete your submittals are and how busy the building department is.
We always advise homeowners that incomplete permit applications cause delays. If the building department has questions about your plans, they’ll send them back for revision, which adds another week or two to approval. Complete, accurate plans get approved faster.
Once approved, you’ll receive a permit with a project number. Your contractor must post this permit visibly at the work site. During construction, the building department will schedule inspections at key stages: rough electrical, rough plumbing, insulation/drywall, and final inspection. Each inspection must pass before moving to the next phase.
The entire permit and inspection process typically adds 4 to 8 weeks to your project timeline, though this varies based on complexity. A simple kitchen cosmetic refresh with new cabinets and countertops might not require permits if electrical and plumbing aren’t touched. But most substantial remodels do require permitting.
Our design-build approach means we coordinate all permit submissions and scheduling. You’re not juggling multiple contractors or wondering if permits are being filed correctly. We handle it.
What to do next: Ask your contractor for a detailed project timeline that includes permit approval, inspection dates, and contingency time. A realistic timeline accounts for inspection scheduling, potential rework, and weather delays.
Design-Build Approach Simplifies Code Navigation
We use a design-build model, which means our team brings together architecture, engineering, permit coordination, and construction under one roof. This integrated approach catches code issues early, before costly mistakes happen on site.
During the design phase, our team reviews kitchen layouts against Fairfax County codes. We identify electrical and plumbing requirements, verify ductwork routing, confirm accessibility standards, and anticipate inspector concerns. By the time construction starts, we’ve already solved most compliance challenges in the design.
This is different from the traditional approach where a homeowner hires a separate architect, then a separate general contractor. In that model, the architect designs beautiful kitchens without necessarily considering constructability or code compliance nuances. The contractor then tries to build what the architect drew, discovers code problems, and either re-designs on the fly or starts rework. Costs and timelines balloon.
Our integrated team avoids that. Design and buildability happen together. Code compliance is baked into the design, not added as an afterthought.
We also maintain relationships with Fairfax County building officials. We know their preferences, their common concerns, and how to submit plans that get approved on the first review. This experience saves homeowners time and frustration.
What to do next: When interviewing contractors, ask whether they handle all permit submissions in-house or outsource them. In-house permitting means faster responses to inspector questions and smoother coordination.
Common Code Violations We Help Homeowners Avoid
In 15+ years of kitchen work in Northern Virginia, we’ve seen the same code violations repeatedly. Knowing these helps you ask smarter questions of your contractor.
Inadequate electrical circuits – The most common violation is insufficient circuits or improper GFCI protection. Homeowners often assume existing outlets can serve new appliances, but code requires dedicated circuits.
Improper drain slopes or missing vents – Plumbing that looked correct during rough-in but drains poorly after completion usually indicates slope or venting issues.
Undersized or improperly routed range hood ducts – Ductwork too small or kinked creates poor ventilation and eventual failure of the hood system.
Inaccessible junction boxes – Electrical boxes get covered by cabinets or tile. Inspectors catch this during rough inspection, but only after your walls are partially finished.
Incorrect cabinet heights or clearances – Building codes specify minimum heights for kitchen cabinets over cooktops (42 inches for microwave hoods, often more for other configurations) and clearances around work areas. Mistakes here mean cabinet rework.
Materials that don’t meet fire-ratings – Non-rated backsplash materials or cabinet interiors in certain locations violate code and create fire hazards.
Missing or inadequate support for heavy islands – Kitchen islands with seating must be properly engineered and supported, especially if they include electrical or plumbing.
The good news is that all of these are preventable with proper upfront planning and a contractor who knows the code inside out.
What to do next: During your initial contractor meeting, ask about their permit approval rate. A contractor who gets plans approved on the first submission without revisions demonstrates code knowledge and attention to detail.
How Our Team Ensures Full Compliance
Our process starts with a detailed site survey and code review. We document existing conditions, identify code requirements specific to your project, and flag areas of concern before design even begins.
During design, our team creates plans that explicitly address every code requirement. Electrical plans show circuit layouts, GFCI locations, and load calculations. Plumbing plans show drain slopes, vent routing, and supply line protection. Ventilation plans specify hood type, CFM requirements, and duct routing. Structural plans, if needed, show proper support and materials.
These detailed plans become our permit submissions. Building officials review them knowing exactly what you’re installing and why. When inspectors arrive, they find work that matches the approved plans, which means faster approvals.
We also maintain documentation throughout construction. We photograph rough inspections, keep copies of all permits and inspection sign-offs, and provide you with a complete set of as-built plans when your kitchen is done. This documentation becomes valuable if you ever sell or refinance.
Our team also stays ahead of inspector visits. We schedule them well in advance, prepare the work site so inspectors can see what they need to review, and address any comments immediately. If an inspector has concerns, we solve them right away rather than letting them compound.
Finally, we treat code compliance as a service to you, not a burden. Many contractors see permits as paperwork that slows things down. We see them as insurance that your kitchen is safe, functional, and will pass final inspection without surprise delays or rework.
What to do next: Ask your contractor whether they provide as-built documentation and permit closeout letters after your project is complete. These are valuable if you ever need to prove work was permitted and inspected.
Kitchen Layout and Accessibility Standards
Fairfax County kitchens must meet minimum accessibility standards that apply even if no one in your household currently has mobility challenges. These standards ensure kitchens are functional and safe for all users, including older adults and people with disabilities.
Key accessibility requirements:
- Work surfaces at varying heights (some at 28-36 inches for seated use, some at standard heights)
- Clear floor space of at least 30 by 48 inches in front of major appliances
- Knee space under the sink (at least 27 inches deep, 19 inches wide)
- Cabinet pulls and hardware that don’t require gripping force
- Adequate lighting over work surfaces
- Cooktop and oven controls at reachable heights (typically 15-48 inches above the floor)
- Non-slip flooring, especially near the sink
These aren’t luxury standards. They’re minimum requirements. But designing for accessibility actually makes kitchens more functional for everyone. Pull-out shelves, varied counter heights, and open space under sinks benefit tall and short users, people in wheelchairs, and elderly homeowners alike.
We design kitchens that meet accessibility code while looking beautiful and modern. Good design doesn’t sacrifice style for compliance.
What to do next: Discuss kitchen heights and accessibility with your designer. If anyone in your household has mobility challenges, make sure your designer knows early so the kitchen is designed specifically for those needs.
Material and Installation Code Requirements
Not all kitchen materials are created equal in the eyes of building codes. Fairfax County specifies fire-ratings, durability standards, and installation methods for cabinets, countertops, backsplashes, flooring, and finishes.
Cabinets must meet fire-rating standards. Cabinet interiors, particularly in spaces near heat sources, must be constructed from fire-rated materials. Recessed lighting in cabinets must be properly insulated and spaced to prevent fire hazard.
Countertops must be installed on properly supported substrates. Laminate requires solid backing, not hollow voids underneath. Tile must be installed on cement board or similar water-resistant backing, not on drywall (which will fail when exposed to sink splashes and spills).
Backsplashes behind cooktops and near heat sources must be non-combustible or fire-rated. Drywall alone isn’t acceptable. Tile, metal, or tempered glass are the typical code-compliant options.
Flooring in kitchens must be slip-resistant and water-resistant. Ceramic tile, luxury vinyl, and engineered hardwood are common choices. Regular hardwood in kitchens is problematic because water damage is nearly inevitable.
Adhesives and sealants must be appropriate for the material and location. Using standard caulk in a wet area like a kitchen sink perimeter, for example, violates code. You need silicone caulk or other moisture-resistant sealants.
Installation methods matter as much as materials. A tile backsplash installed without proper grout coverage, for example, allows moisture behind the tile, leading to mold and deterioration.
What to do next: Ask your contractor which specific materials they’re using and why. A good contractor can explain not just what materials they’re installing but how they meet code requirements and why they’re durable choices for kitchen environments.
Getting Your Kitchen Project Approved on Schedule
Your kitchen project gets approved on schedule when three things happen: complete and accurate permit applications, a contractor who knows the code, and regular communication with the building department.
We start every kitchen project with a pre-permit meeting with the Fairfax County building department. We discuss the scope of work, ask about any unique requirements or recent code changes, and make sure our permit submittal will be complete. This 30-minute conversation prevents months of delays.
Next, our plans are thorough and detailed. We over-communicate with drawings and specifications rather than leaving anything to interpretation. Building officials appreciate this because it speeds their review.
During construction, we schedule inspections well in advance and prepare the site so inspectors can see exactly what they need to verify. We don’t make inspectors hunt through walls or guess what’s hidden. This professionalism earns their respect and gets inspections completed faster.
If an inspector has a question or concern, we address it immediately. We don’t argue code or push back. We solve the problem and move forward. This approach keeps relationships positive and projects moving.
Finally, we keep homeowners informed at every step. You know when permits are submitted, when inspections are scheduled, what the inspector found, and what happens next. No surprises, no mystery timelines.
A well-planned kitchen remodel in Fairfax County typically takes 8 to 12 weeks from permit approval to final inspection, depending on complexity and the availability of trades. That’s reasonable when you factor in proper code compliance, quality craftsmanship, and building inspector scheduling.
What to do next: Meet with your contractor and ask for a detailed project schedule that includes permit approval, rough inspections, final inspections, and post-inspection work. A realistic timeline accounts for inspector availability and shows your contractor understands the permit process.
The investment in building code compliance upfront is always smaller than the cost of fixing violations after inspection failures or handling code issues during a future sale. We’ve made code compliance a cornerstone of our design-build process because it protects you, your family, and your investment. If you’re planning a kitchen remodel in Fairfax County or anywhere in Northern Virginia, let’s discuss how we can guide you through the process with clarity and expertise.
For further reading: Fairfax County permits guide.
Contact us Today For a Free Estimate !
Frequently Asked Questions (FAQ)
Why do we handle permits and code compliance for our clients instead of leaving it to them?
We manage the entire permit process because building codes and compliance requirements are complex and constantly evolving in Fairfax County. By handling permits ourselves, we protect our clients from costly mistakes, delays, and rework. Our team stays current on all local requirements so homeowners can focus on their vision rather than navigating regulations.
What are the most common kitchen code violations we see during remodels in Northern Virginia?
We frequently encounter improper electrical outlet spacing, inadequate ventilation for cooking appliances, and kitchen layouts that don’t meet accessibility standards. Many homeowners unknowingly create these issues during DIY updates or with contractors unfamiliar with current Fairfax County codes. We catch and correct these during design planning, ensuring your kitchen passes inspection the first time.
How long does the permit approval process typically take for a kitchen remodel in Fairfax County?
We typically see approval timelines ranging from 4 to 8 weeks, depending on project scope and how quickly the county reviews submissions. Our experience and detailed documentation help us avoid common delays that could push projects back. We coordinate directly with inspectors and provide realistic timelines so our clients know exactly when construction can begin.