Table of Contents
- Why Homeowners Need a Clear Home Addition Timeline
- The Real Cost of Uncertainty and Timeline Delays
- Understanding Fairfax County's Permit Requirements and Approval Process
- Our Design-Build Approach Streamlines Your Project Schedule
- Phase One: Design, Planning, and Pre-Permit Coordination
- Phase Two: Permit Submission and County Approval
- Phase Three: Construction Kickoff and Foundation Work
- Phase Four: Framing, Utilities, and Major Systems Installation
- Phase Five: Interior Finishing and Quality Inspections
- Phase Six: Final Walk-Through and Project Completion
- How We Keep Your Project On Schedule and On Budget
- Getting Started with Elite Contractors Services Today
- Frequently Asked Questions (FAQ)
Why Homeowners Need a Clear Home Addition Timeline
Adding square footage to your home is one of the most impactful improvements you can make. Yet without a realistic timeline, even the best-planned project can become a source of stress. Homeowners in Fairfax County often ask us the same question: “How long will this actually take?” The answer depends on scope, permits, and project management. We’ve guided dozens of families through additions across Northern Virginia, and we’ve learned what separates smooth projects from ones that drag on.
When you commit to a home addition, you’re making decisions that affect your daily life. Will your family continue living in the house during construction? When do you need that new master suite or expanded kitchen finished? These questions deserve clear answers backed by a structured schedule.
A defined timeline gives you three critical advantages. First, it helps you plan around your family’s needs, whether that means arranging temporary kitchen access or scheduling around school calendars. Second, it sets realistic expectations so you’re not surprised by delays or unexpected costs. Third, it allows your contractor to coordinate subcontractors, material deliveries, and inspections efficiently.
We’ve found that homeowners who understand the process from start to finish experience far less anxiety. You know what’s happening next week, what permits are pending, and when you’ll see tangible progress. That visibility is worth far more than a vague “sometime next summer” estimate.
The Real Cost of Uncertainty and Timeline Delays
Projects without clear timelines often cost more than budgeted. Delays mean extended overhead, rescheduled crews, and potential price increases from suppliers. We’ve seen homeowners face an extra 20-30% in costs when projects slip without a structured plan.
Beyond dollars, uncertainty disrupts your home life. If you’re living in your house during construction, every extra week means more dust, noise, and inconvenience. If you’re temporarily relocating, unclear timelines can force you to extend rental periods or make last-minute housing arrangements.
The most preventable delays stem from two sources: permit-related surprises and poor communication between design, permitting, and construction phases. When these phases overlap without coordination, rework happens. Rework delays schedules and inflates budgets. Our design-build approach eliminates this friction by keeping all disciplines aligned from day one.
Understanding Fairfax County’s Permit Requirements and Approval Process
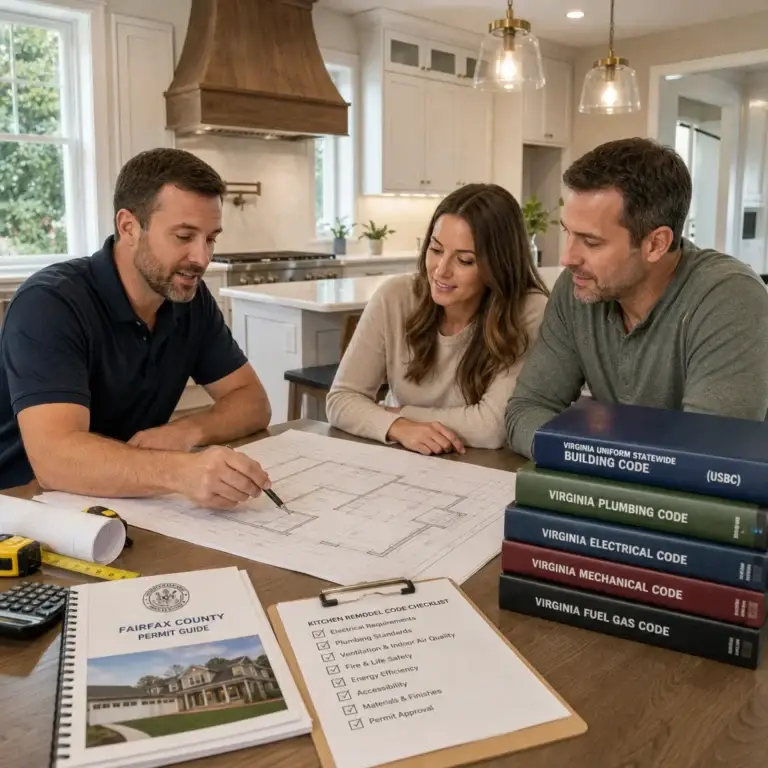
Fairfax County has specific building codes and zoning requirements that every addition must meet. Your project needs approval from the Department of Planning and Zoning before any foundation is poured. Understanding this process upfront prevents costly redesigns and timeline setbacks.
Most residential additions in Fairfax County require:
- A completed building permit application with architectural drawings
- Zoning verification (setback requirements, lot coverage limits, height restrictions)
- Structural engineering stamps for any major changes
- Electrical, plumbing, and mechanical drawings prepared by licensed professionals
- A site plan showing the addition’s location relative to existing structures and property lines
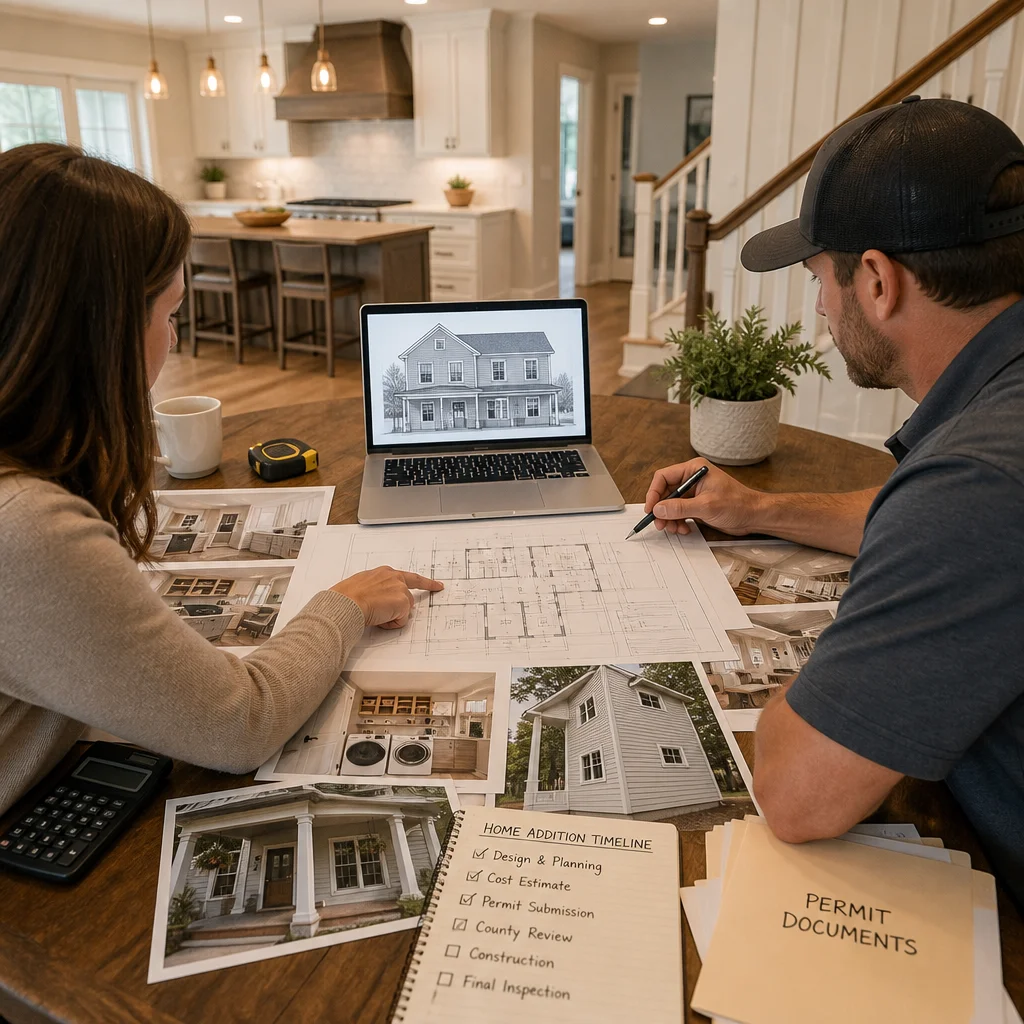
Fairfax County’s typical review timeline ranges from 2-4 weeks, though complex additions or those requiring variances can extend to 6-8 weeks. We start the permit process in parallel with design development so that by the time your design is finalized, we’re ready to submit immediately.
For more specifics on what your addition will need, review our Fairfax permit requirements guide.
Our Design-Build Approach Streamlines Your Project Schedule
A traditional remodeling process separates the designer from the builder. You hire an architect, wait for plans, then shop around for a contractor. That contractor often finds conflicts between the design and the property, leading to change orders and delays.
Our design-build model brings architects, engineers, and builders together from day one. We review your site, discuss your vision, and immediately consider constructability, permitting timelines, and budget. That integration cuts weeks from typical timelines and prevents the rework that derails schedules.
Because we manage design, permitting, and construction as one team, we can overlap phases strategically. While final details are being resolved, we prepare job-site logistics. While permits are pending, we order long-lead materials. This orchestration keeps momentum moving even when one phase hits a minor delay.
Phase One: Design, Planning, and Pre-Permit Coordination
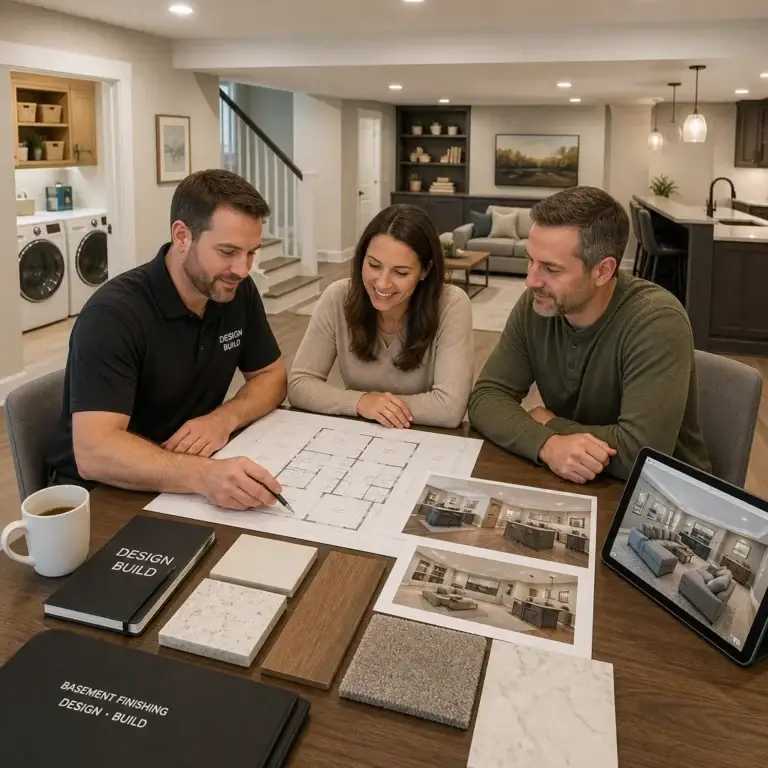
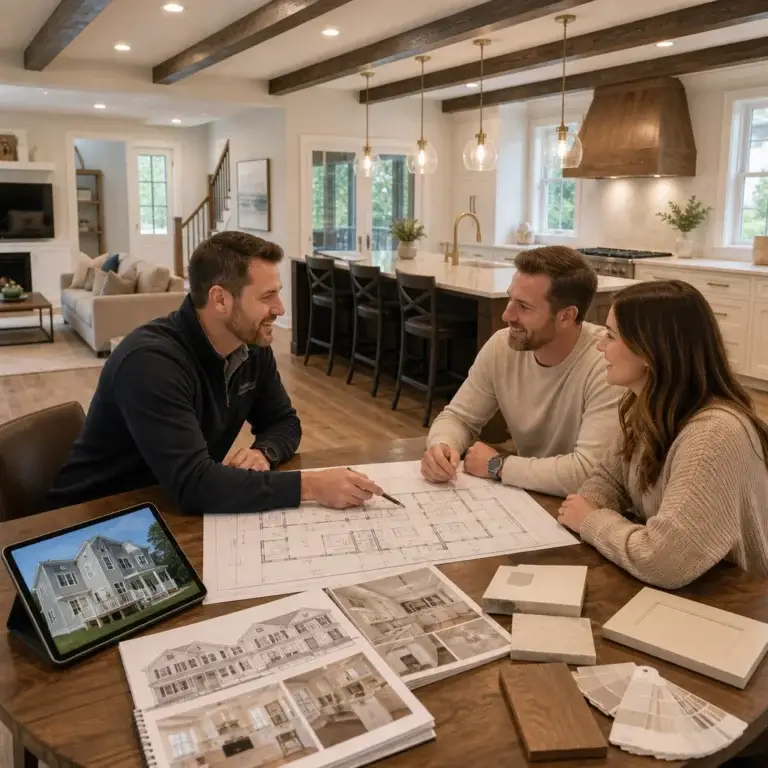
The first 2-4 weeks focus on understanding your vision and documenting the existing home. We visit your property, take detailed measurements, and conduct a structural assessment. We discuss your budget, timeline, and design preferences in depth.
During this phase, we also verify zoning requirements for your lot. Setback distances, building envelope limits, and height restrictions all influence where and how large your addition can be. Catching these constraints early prevents costly design revisions.
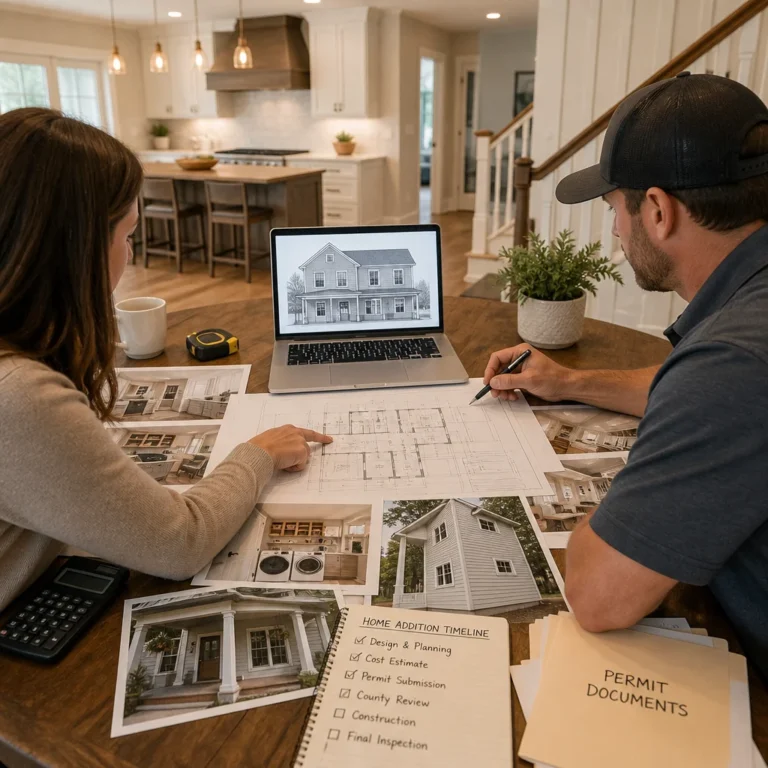
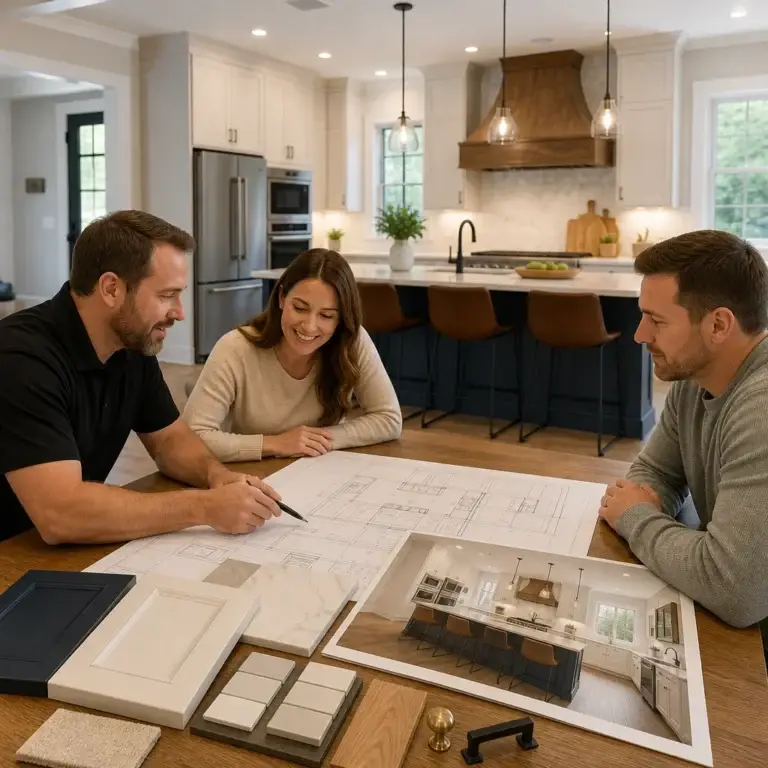
Our team produces preliminary plans and material selections for your approval. We create a detailed timeline showing when permit submission will occur, likely approval windows, and construction start dates. You’ll see exactly when each phase begins and ends.
Next step: Schedule an initial consultation where we walk your property and discuss your addition’s scope and budget.
Phase Two: Permit Submission and County Approval
Once you approve the design, we finalize construction documents and engineering stamps. Our team prepares a complete submission package for Fairfax County, including architectural drawings, site plans, structural calculations, and MEP (mechanical, electrical, plumbing) plans.
We submit the permit application and track its progress through the county system. Fairfax County reviewers may request clarifications or minor revisions. When they do, we respond promptly to keep approval moving. Most submissions require one round of minor comments; we’ve rarely seen additions require a second review cycle.
This phase typically takes 3-5 weeks from submission to approval. You receive the permit once the county signs off, and we’re then cleared to begin construction.
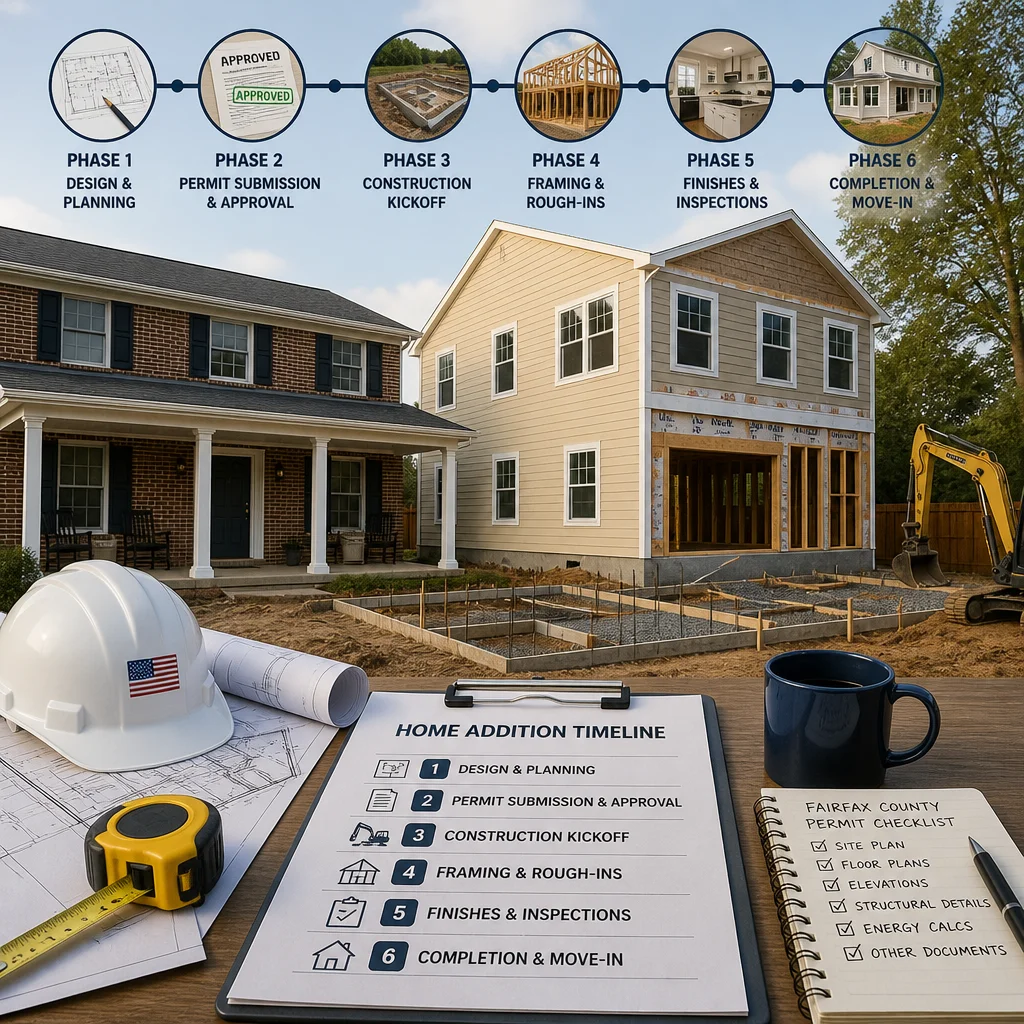
Phase Three: Construction Kickoff and Foundation Work
With the permit in hand, we schedule a site mobilization meeting. Your crew arrives, sets up temporary utilities and staging areas, and begins site preparation. For most additions, this means excavation and foundation work, which typically spans 2-4 weeks depending on soil conditions and foundation complexity.
We coordinate with the county for required inspections (footing and foundation inspections are mandatory). Inspectors approve the work in place before we proceed to the next phase. These inspections ensure everything meets code and protects your investment.
Communication ramps up during construction. You’ll receive a weekly schedule showing what crews and materials arrive each week. If you’re living in the home, we discuss dust-management strategies and coordinate access to minimize disruption.
Phase Four: Framing, Utilities, and Major Systems Installation
Weeks 6-12 typically involve framing, roof completion, window and door installation, and running electrical, plumbing, and HVAC systems. This is where the addition truly takes shape visually. The roof protects the interior from weather, and rough-in inspections confirm that systems are installed per code before walls are closed.
This phase requires more coordination because multiple trades work simultaneously. We schedule electricians, plumbers, and HVAC crews to avoid conflicts. Your project manager ensures materials arrive on time and inspections happen at the right moments.
Weather impacts this phase most directly. Cold snaps can delay concrete curing; heavy rain can slow framing and roofing. We build weather buffers into schedules but remain responsive to conditions.
Phase Five: Interior Finishing and Quality Inspections
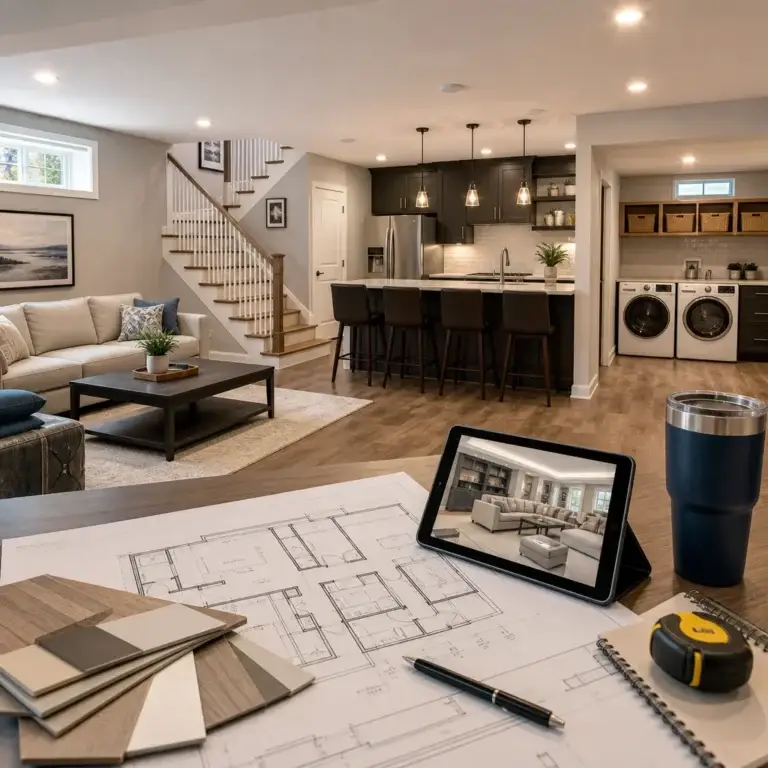
Weeks 12-18 focus on drywall installation, insulation, mechanical finishes, flooring, cabinetry, and interior painting. This phase moves quickly because the structure is secure and weather-protected. Each week brings visible transformation toward your final space.
Final inspections happen during this phase. The county inspects electrical, plumbing, HVAC, and structural work. Your final building permit inspection confirms that everything meets code. We coordinate these inspections in advance so inspectors can approve work without delays.
Quality control is rigorous during finishing. Our team walks the addition daily, documenting punch-list items (minor details that need adjustment). We photograph progress and share updates so you see the work’s quality firsthand.
Phase Six: Final Walk-Through and Project Completion
In the final week, we conduct a detailed walk-through together. You point out any incomplete items or details that need adjustment. Our team completes remaining punch-list work and performs final cleaning. Once you’re satisfied, we release retainage (final payment holdback) and officially close the project.
We also provide warranty documentation and care instructions for finishes, systems, and materials. You’ll know how to maintain your new addition for years of performance.
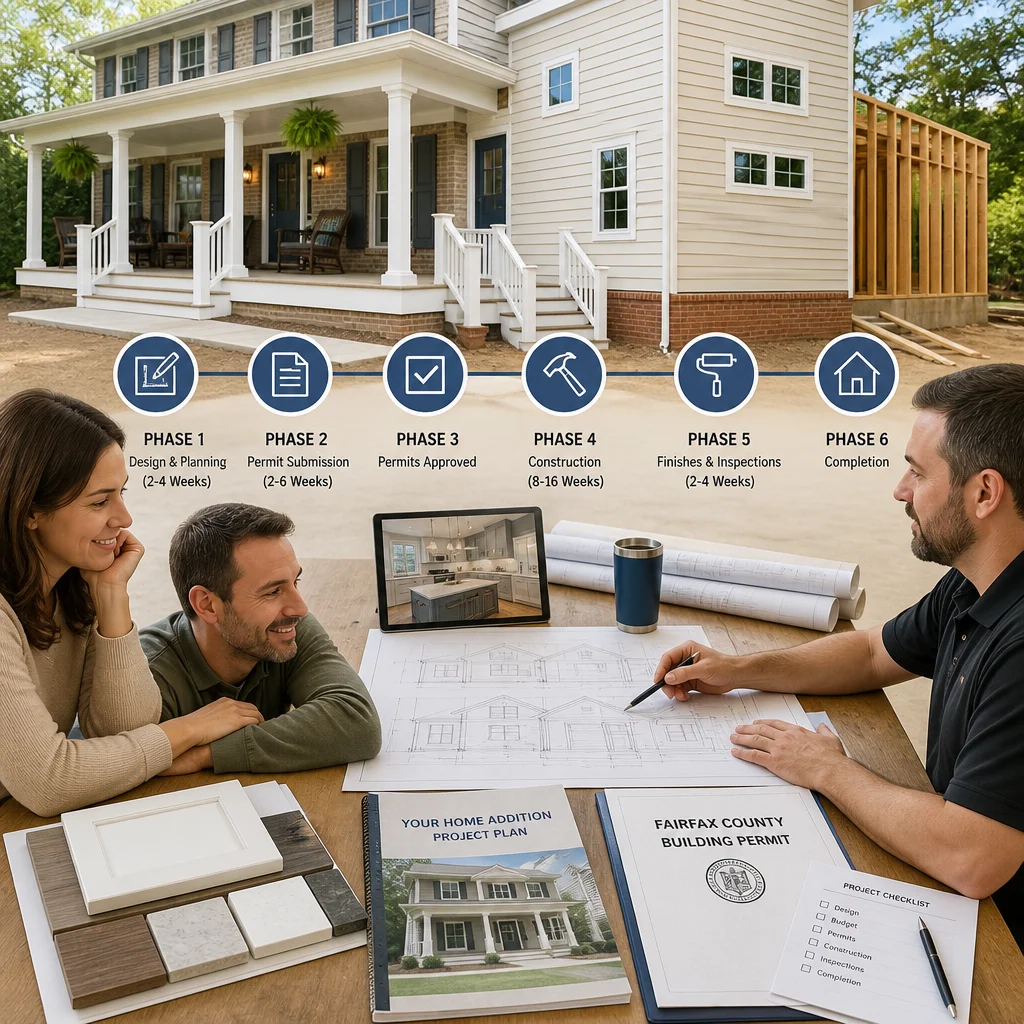
How We Keep Your Project On Schedule and On Budget
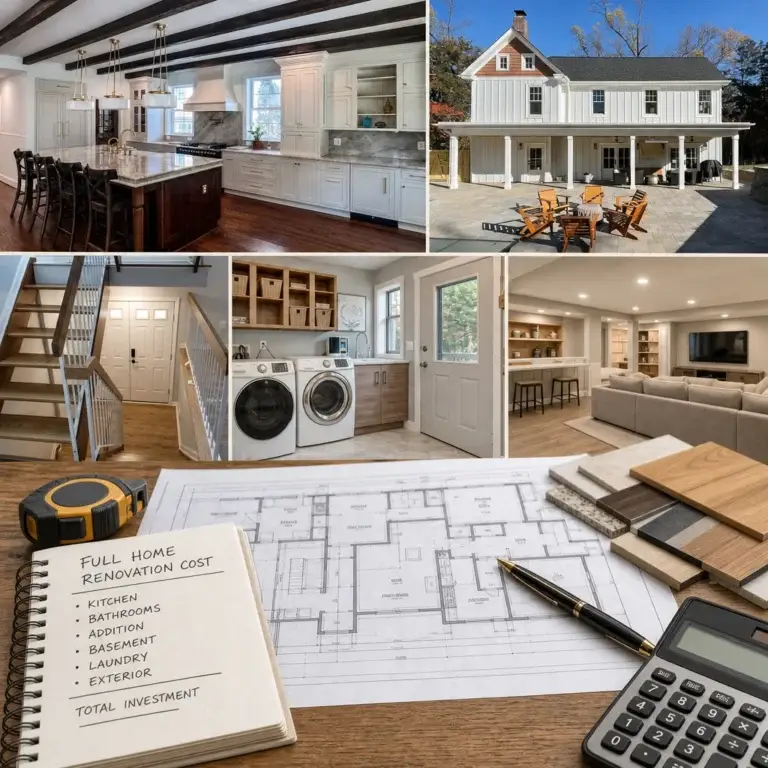
Precision scheduling starts with realistic phase durations based on similar projects. We don’t estimate “18 weeks” generically; we calculate each phase based on your addition’s specific scope, trade availability, and material lead times. We then build in modest weather and inspection buffers without padding schedules unnecessarily.
Budget protection flows from clear contracts and upfront material selections. Change orders are documented in writing with cost and timeline impacts clearly stated. You approve any changes before work proceeds, preventing surprise expenses.
Weekly coordination meetings with our crew chiefs and key trades keep momentum moving. If a delay emerges (a material backorder, an inspection finding), we address it immediately and communicate the impact to you. Transparency prevents small delays from cascading into major setbacks.
Getting Started with Elite Contractors Services Today
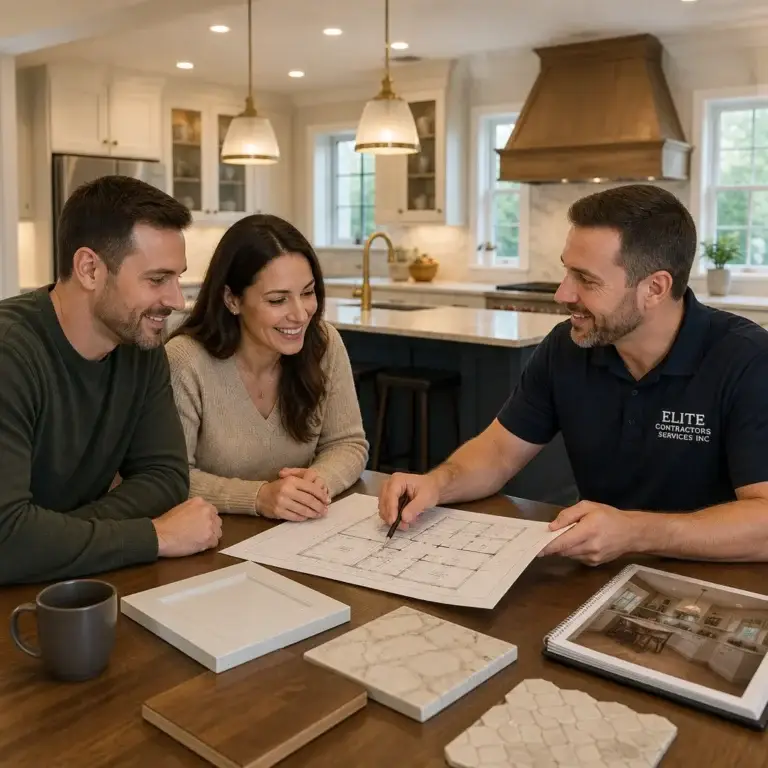
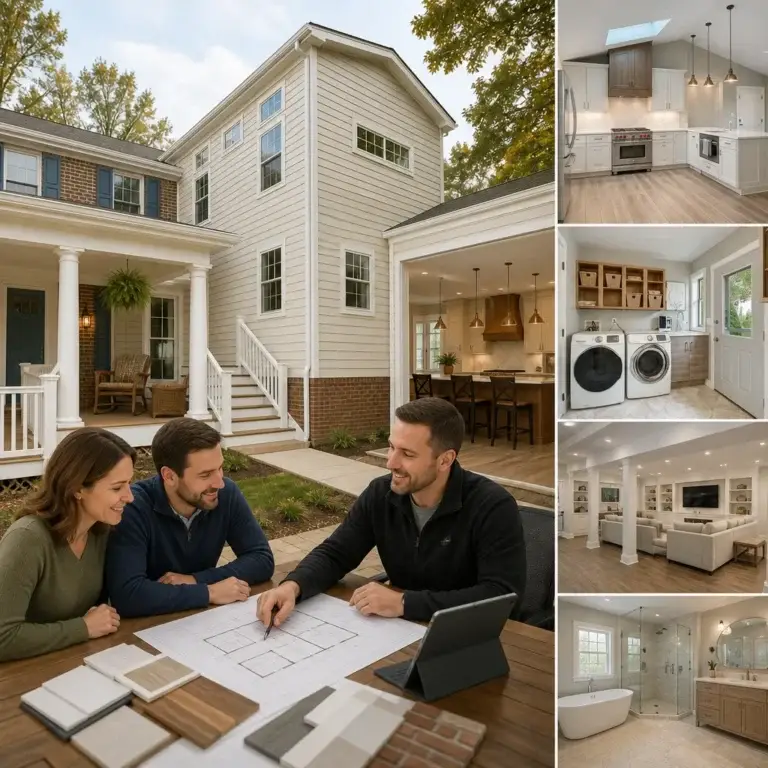
When you’re ready to explore your home addition, we start with a no-pressure consultation. We visit your property, discuss your vision and budget, and explain how our design-build process delivers clarity and confidence.
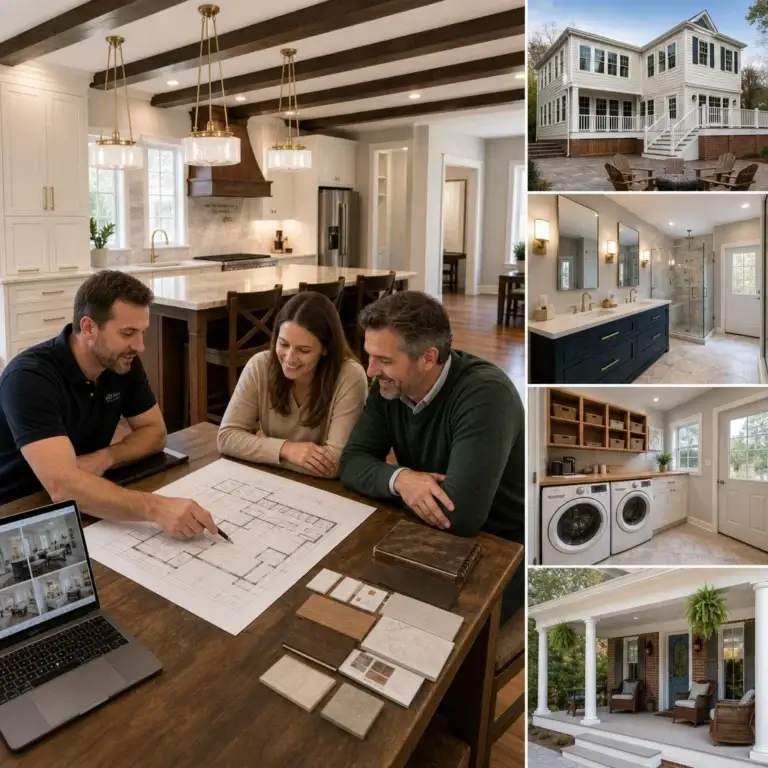
We’ll walk you through a realistic timeline specific to your project, show you examples of similar additions we’ve completed in Fairfax County, and answer every question about permits, construction phases, and timelines. Our goal is simple: you’ll feel prepared and comfortable before making any commitment.
Contact us to schedule your initial consultation. We serve homeowners throughout Annandale, Fairfax, Arlington, and Northern Virginia. Let’s turn your addition vision into a well-planned, professionally executed reality.
Contact us Today For a Free Estimate !
Frequently Asked Questions (FAQ)
How long does a home addition typically take from start to finish in Fairfax County?
Most of our home addition projects run between 4 to 6 months from design through final completion, though the timeline depends on your project’s scope and complexity. We handle the permit process, which typically takes 6 to 8 weeks in Fairfax County, while simultaneously refining your design. Our design-build approach keeps these phases overlapping rather than sequential, which helps us move faster than traditional methods.
What permits do we need for a home addition in Fairfax County, and how long does approval take?
We manage the full permit process for you, which includes a building permit, electrical permit, mechanical permit, and plumbing permit. Fairfax County typically takes 6 to 8 weeks to review and approve your application, though expedited review is available if needed. We coordinate all submissions and inspections directly with the county, so you don’t have to navigate the requirements yourself.
What can cause delays during a home addition project, and how do we prevent them?
Permit delays, material supply issues, and unforeseen structural problems discovered during construction are the most common causes of setbacks. We protect your timeline by starting design work before permit submission, maintaining strong supplier relationships for faster material delivery, and conducting thorough pre-construction assessments to identify potential issues early.