Table of Contents
- Why Homeowners Are Turning Basement Space Into Functional Living Areas
- The Challenge of Maximizing Limited Basement Space
- How Design-Build Approach Transforms Basement Planning
- Creating Zones for Work, Recreation, and Entertainment
- Basement Finishing Systems That Stand the Test of Time
- Lighting, Egress, and Code Compliance We Handle Upfront
- Moisture Management and Foundation Protection Essentials
- Material Selection and Design Cohesion With Your Home
- Timeline and Budget Transparency From Start to Finish
- Real-World Basement Projects and What Homeowners Gained
- Your Next Steps to a Finished Basement Investment
- Frequently Asked Questions (FAQ)
Why Homeowners Are Turning Basement Space Into Functional Living Areas
Your basement might be the most underutilized square footage in your home. We’ve worked with dozens of Annandale homeowners who initially saw their basement as storage space or a place to hide water heaters and furnaces. Today, that thinking has shifted dramatically.
Families are finishing basements to solve real problems. A growing household needs extra bedrooms without moving. Remote workers need quiet office space separate from the main home. Aging parents moving in need private living quarters. Young adults launching careers want a self-contained guest suite that adds rental income potential or gives family independence.
Beyond functionality, a finished basement increases home value in Fairfax County’s competitive real estate market. Properly designed basement projects typically recoup 70-80% of their investment when you sell, and more importantly, they let you stay in your community while your home grows with your life.
The appeal boils down to efficiency. You’re not buying more land or starting from scratch. You’re transforming what already exists into something your family actually uses every day.
The Challenge of Maximizing Limited Basement Space
Basements come with built-in constraints that don’t exist on upper floors. Headroom varies. Posts and structural elements interrupt floor plans. Utilities run through walls and ceilings. Window placement limits natural light and creates egress challenges. Foundation walls have moisture exposure. Stairs eat valuable square footage.
We see homeowners make the same mistake repeatedly: they plan their finished basement the same way they’d design an above-grade room, then run into problems mid-project.
Consider Sarah’s situation. Her Springfield home had a 1,200-square-foot basement, but the previous owner had framed walls in ways that created dead-end hallways and tiny rooms that felt cramped. By the time she called us, she’d wasted two years imagining what could work without getting anywhere.
The real challenge isn’t the space itself. It’s planning zones that work together, accounting for building codes, managing moisture from day one, and making every square foot serve a purpose. A rushed or poorly thought-out basement project becomes a liability rather than an asset.
This is exactly where a thoughtful design process prevents costly mistakes before construction even begins.
How Design-Build Approach Transforms Basement Planning
Our design-build model means architects, project managers, and builders work together from day one rather than throwing plans over a wall to contractors who’ve never discussed feasibility.
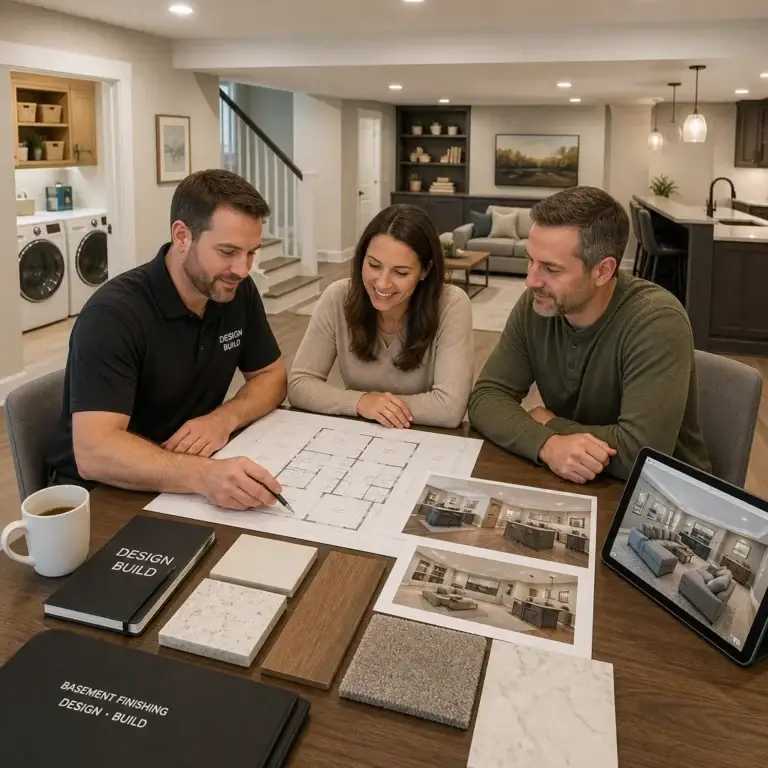
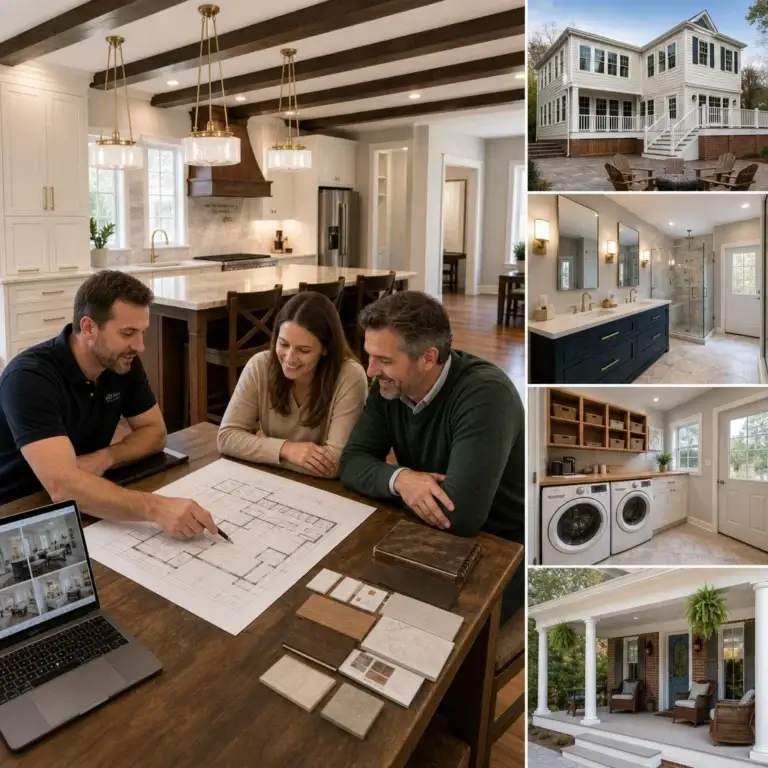
Here’s what that looks like in practice: during initial planning, we walk your basement with you and ask hard questions. What do you actually want to do down there? How will it connect to your daily routine? What’s your real timeline and budget? We’re not selling you on unnecessary upgrades; we’re listening to how you live.
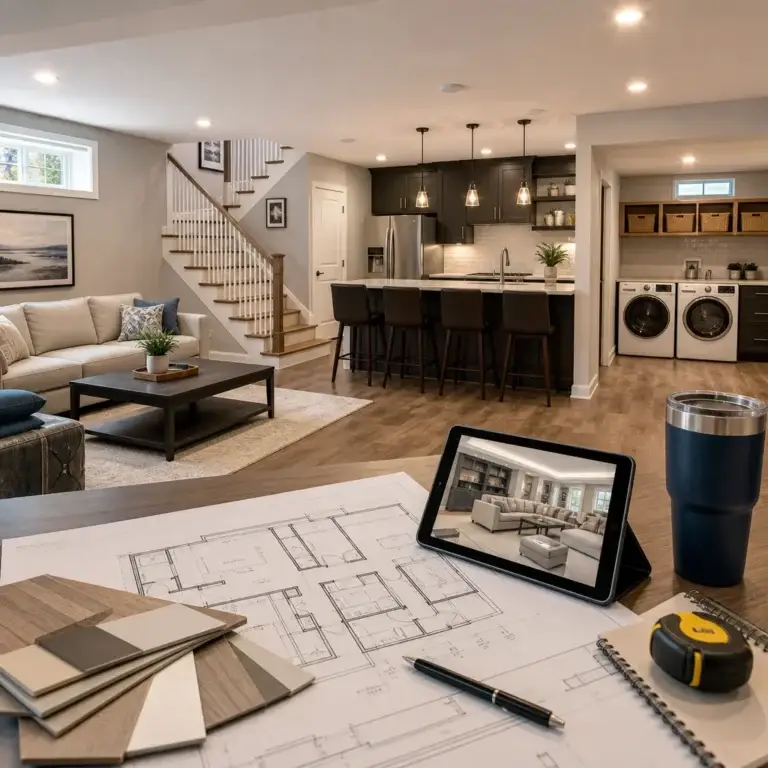
Our team then proposes a layout that maximizes usable space, works around structural realities, and builds in flexibility for future changes. We coordinate egress windows before we design bedrooms. We plan HVAC and electrical runs during design rather than improvising during construction. We identify moisture risks and address them architecturally, not as an afterthought.
When you have one team accountable for design quality and construction delivery, problems get solved faster and cheaper. We don’t blame the architect. There is no architect to blame. We’re already committed to making it work.
Our clients appreciate the clarity. You get honest feedback about what’s practical, estimated costs tied to specific decisions, and a realistic timeline before you sign a contract. No surprises. No “we’ll figure it out on site.”
Creating Zones for Work, Recreation, and Entertainment
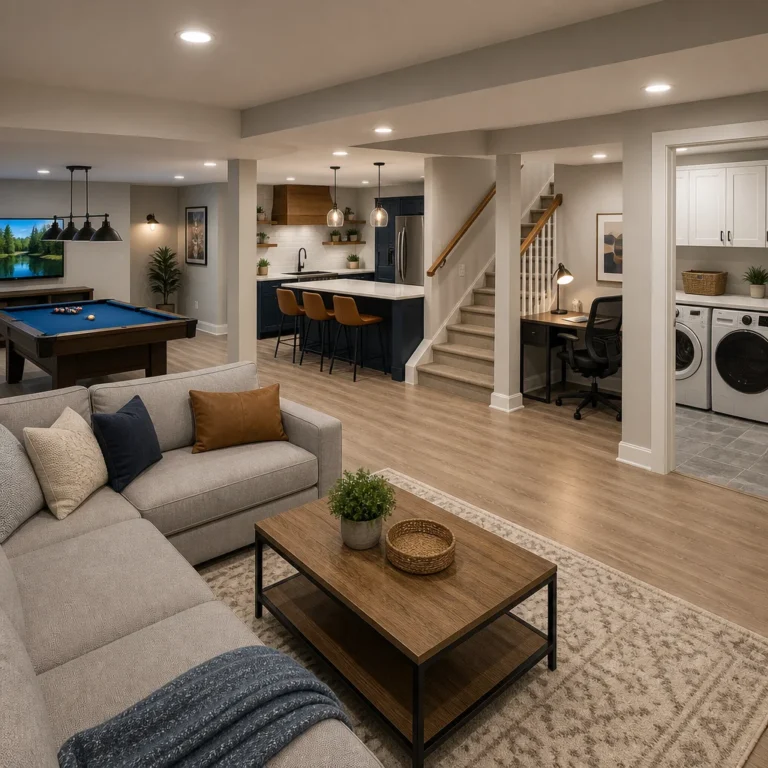
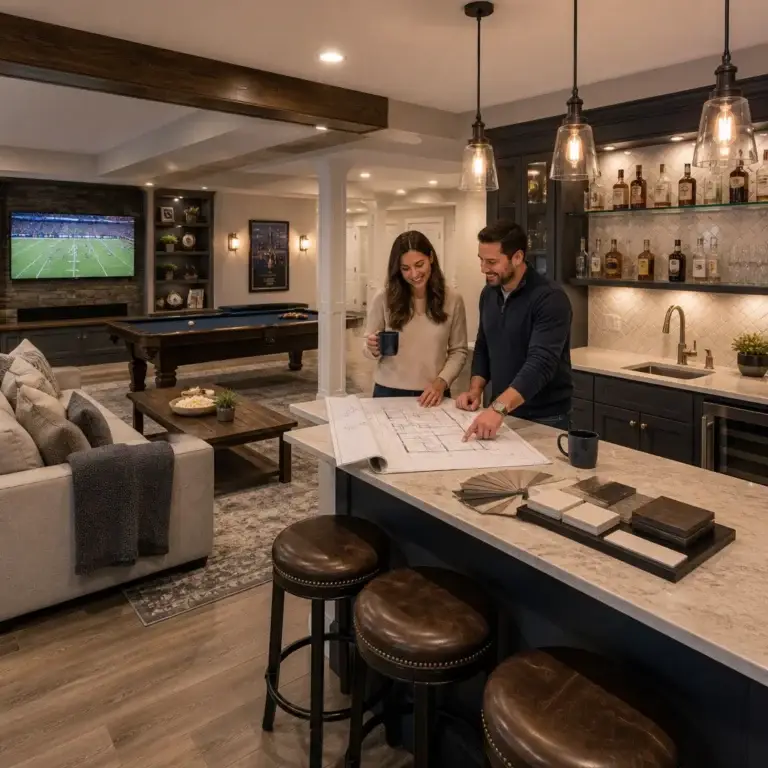
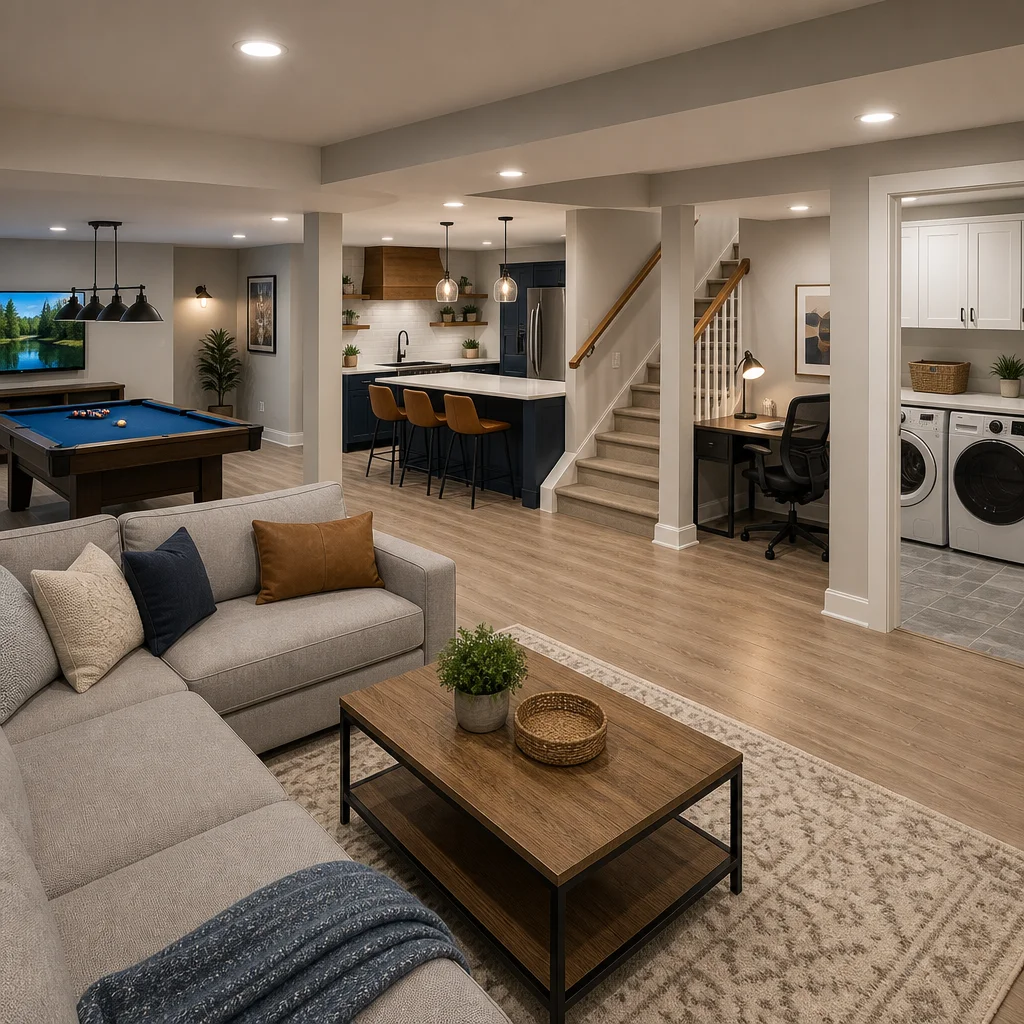
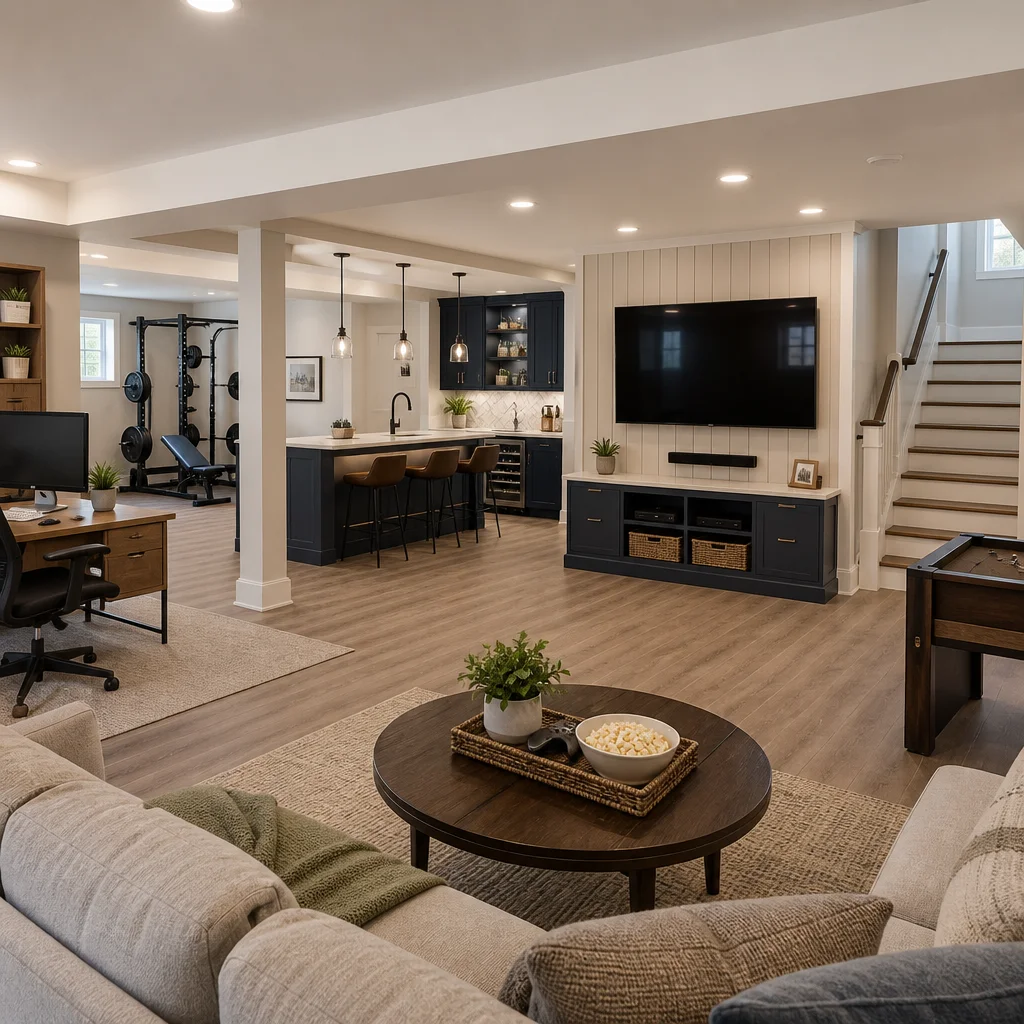
The most successful finished basements we’ve designed aren’t rooms. They’re zones that serve distinct purposes while flowing together as one cohesive space.
A typical layout might include:
- Media and recreation zone: Family movie area with seating, soundproofing, and equipment storage. This zone can double as a guest sleeping area with a sleeper sofa or murphy bed.
- Work or hobby zone: Dedicated desk space, shelving, and task lighting for remote work, crafts, or projects. Natural light from egress windows makes this more appealing.
- Wet area: Bathroom and possibly a small kitchenette or beverage station. Locating plumbing near existing main lines keeps costs down.
- Secondary bedroom: Fully code-compliant bedroom with proper egress and closet space, perfect for guests, aging parents, or adult children.
The key is creating sightlines between zones so the basement feels open rather than compartmentalized. A large multipurpose area with subtle furniture placement beats isolated rooms every time.
Low ceilings can actually work in your favor here. Strategic dropped ceilings define zones visually without losing headroom where it matters. We often use this technique in recreation areas where 7.5 feet feels generous, then maintain ceiling height in work and bedroom zones where people need to feel less confined.
Basement Finishing Systems That Stand the Test of Time
Material choices directly impact durability, maintenance, and how the space will perform over 20 years.
We recommend framing systems designed specifically for basements. Rather than standard wood framing that absorbs moisture and invites mold, we use pressure-treated lumber or closed-cell foam framing that resists water damage. Your walls won’t rot if your foundation ever weeps.
For wall coverings, drywall works fine once moisture is properly managed, but we often recommend mold-resistant or cement board in areas prone to humidity or splash. Painted basement walls hold up better than drywall in high-humidity environments like laundry or utility areas.
Flooring deserves special attention. Concrete is cold and hard, but modern epoxy coatings look polished and shed water easily. Luxury vinyl plank (LVP) provides warmth and aesthetics while handling moisture better than hardwood. Carpet in media zones adds comfort, but we use moisture-resistant underlayment and select materials rated for basements specifically.
Ceiling systems should hide mechanical elements while remaining accessible. Suspended drop ceilings hide ductwork and pipes but require clearance. Soffit boxing and drywall ceilings look more finished if you have adequate headroom. Exposed beams work in modern designs and actually increase perceived ceiling height.
The goal is choosing materials that perform in basement conditions, look the way you want, and minimize maintenance headaches. Lower cost upfront often means higher costs in repairs after mold or water damage.
Lighting, Egress, and Code Compliance We Handle Upfront
Northern Virginia’s building codes require specific elements for finished basements, and skipping these creates legal and safety problems.
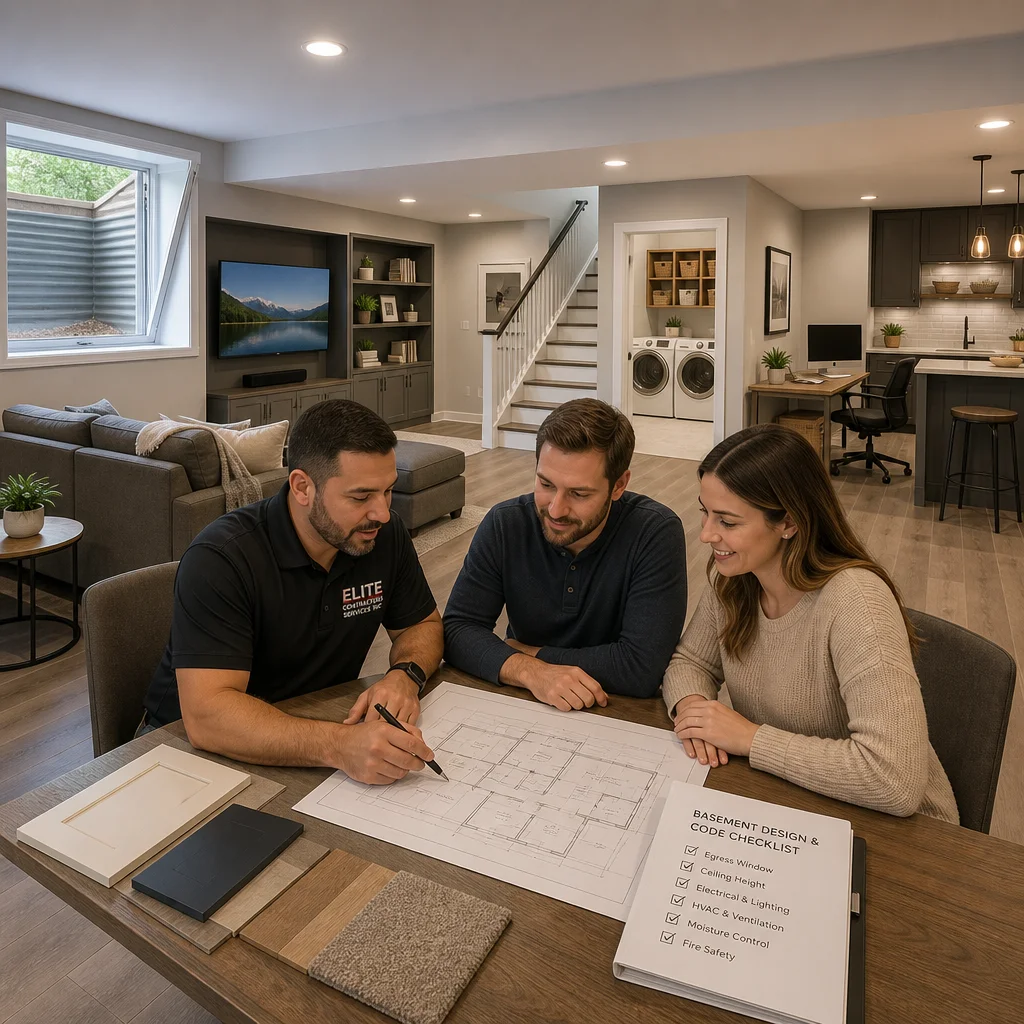
Every bedroom needs an emergency egress window that meets exact size and operational specifications. Bedrooms also need smoke detectors and proper ceiling height (typically 7 feet 6 inches). A basement bedroom without proper egress isn’t legally a bedroom, regardless of what you use it for.
Lighting in basements requires planning because natural light is limited. We design layered lighting: ambient light from recessed fixtures or flush mounts, task lighting for work areas, and accent lighting that makes the space feel welcoming rather than basement-like. LED options keep energy costs low and heat output minimal.
Egress windows also provide daylighting benefits. During design, we position bedrooms and work areas to capture available daylight, which significantly improves how the space feels and functions daily.
HVAC distribution matters too. Basements are naturally cooler, and closing off return air vents leads to pressure imbalances and poor air quality. We design ductwork that delivers conditioned air to basement zones and allows proper return air flow to your furnace. This prevents the musty basement smell that often signals ventilation problems.
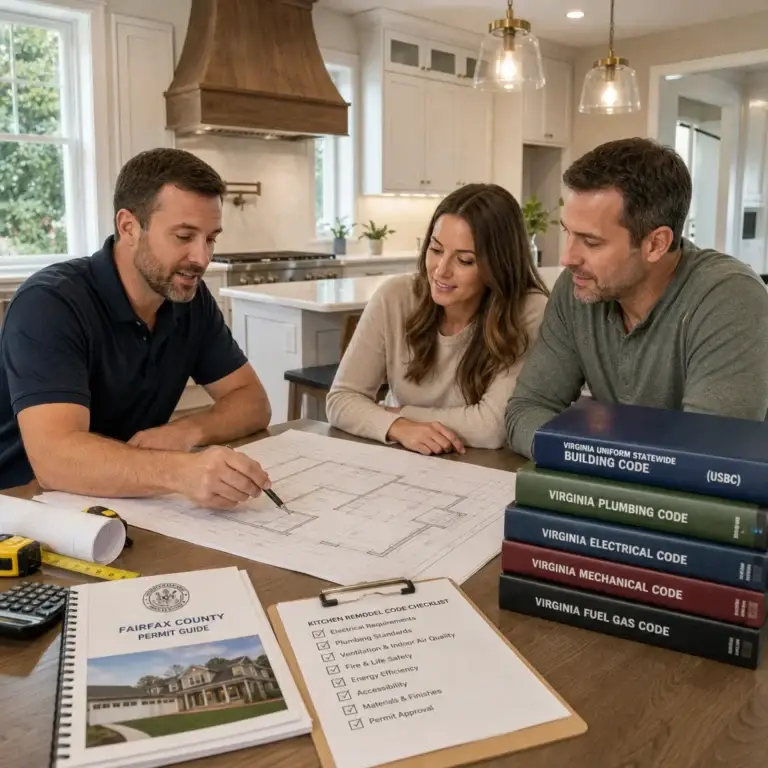
Building permits aren’t obstacles in our process; they’re built in from the start. We handle all permitting and inspections, so you know your finished basement meets code before we consider the project complete.
Moisture Management and Foundation Protection Essentials
Moisture is the number one threat to basement longevity, and we address it architecturally rather than hoping sealers and pumps handle everything.
First, we assess your foundation’s actual condition. Some basements have never had water issues. Others have a history of moisture or minor seepage. Your site’s grading, foundation age, and soil composition all influence risk. We don’t apply a one-size-fits-all solution.
Our approach combines exterior and interior strategies. Exterior grading slopes water away from your foundation. Interior drainage systems or sump pumps handle groundwater. We ensure gutters and downspouts direct roof water at least 4-6 feet away from the foundation perimeter.
For wall protection, we install vapor barriers and moisture-resistant membranes before framing. This prevents concrete moisture from wicking through walls and rotting framing or creating mold breeding grounds. In finished basements, this step is non-negotiable.
Proper HVAC design also controls humidity. A basement that’s sealed too tightly traps humidity from showers, laundry, and simply existing. We ensure ventilation removes excess moisture before it becomes a problem.
After 15 years working in Fairfax County homes, we’ve learned that the basements that hold up beautifully are the ones where moisture was taken seriously before drywall went up. Fixing it after problems appear costs several times more than getting it right initially.
Material Selection and Design Cohesion With Your Home
Your finished basement should feel like part of your home, not a dated rec room from 1995.
We start by looking at your home’s existing finishes, color palette, and style. Are you in a contemporary colonial that values clean lines and neutral tones? A mid-century ranch with warm wood? A transitional home that blends traditional and modern? The basement should speak the same language.
For clients choosing a sophisticated media room, we might recommend darker paint, recessed lighting with dimmer capability, and acoustic treatments that look intentional rather than industrial. For a home office, we emphasize task lighting, neutral backgrounds, and storage that keeps the space organized and calm.
Flooring should transition smoothly from the level above. If your main floor has oak hardwood, LVP that mimics that aesthetic creates visual continuity. If you have light tile or polished concrete, echo that in the basement for design coherence.
Fixture selections matter. Modern hardware, consistent trim styles, and thoughtful cabinet choices elevate the finished basement from looking like an afterthought to feeling like planned square footage.
Timeline and Budget Transparency From Start to Finish
We know budget and timeline are top concerns, and we don’t hide behind vague estimates or hope clients won’t ask follow-up questions.
A typical finished basement project in the Annandale area ranges from $25,000 to $75,000+ depending on scope, finishes, and whether you’re adding a bathroom or kitchenette. We provide detailed estimates that break down specific costs: framing, insulation, drywall, flooring, fixtures, labor, and permits.
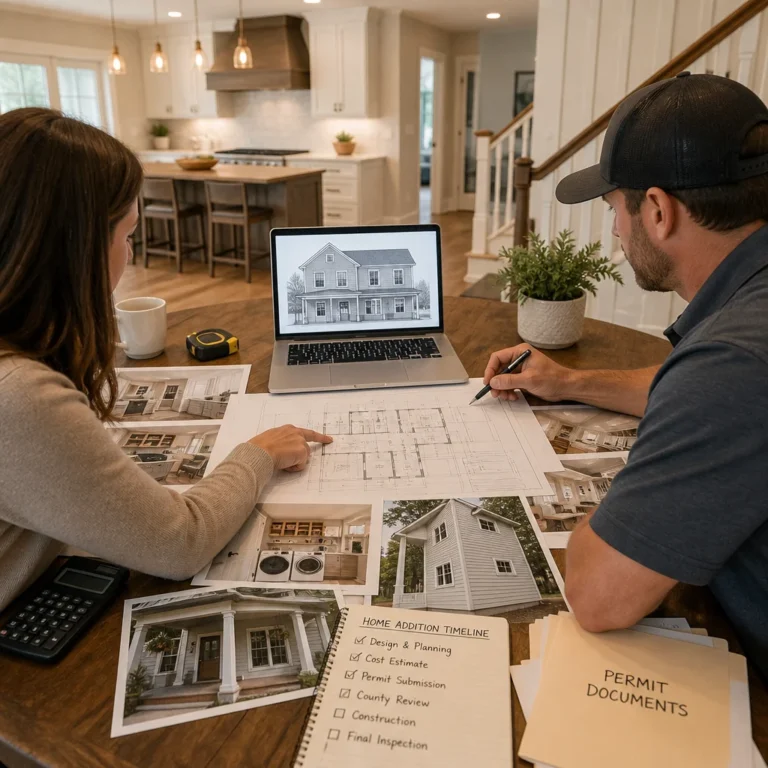
Timeline usually runs 8-12 weeks for a standard 1,000-1,200 square-foot space. This includes permit approval, which typically takes 2-3 weeks with the local jurisdiction. We build schedule buffers for inspections and material lead times, but we commit to realistic completion dates upfront.
Our contracts are comprehensive. They spell out what’s included, what costs extra, who handles permits, and when we expect to be finished. Change orders are documented in writing with new cost and timeline impacts. You’ll never wonder where you stand financially or when workers are arriving.
We offer financing options for larger projects, and we work with homeowners to phase work if budget constraints require it. You might finish the primary bedroom and bathroom first, then add a media zone in phase two. We’ll design the complete project but respect your timeline for investment.
Real-World Basement Projects and What Homeowners Gained
Marcus and Jennifer in Great Falls had a 1,400-square-foot basement with low ceilings and an awkward layout. They wanted a guest suite for Jennifer’s parents and a media room for family movie nights.
We created two distinct zones separated by a half-wall with a pass-through opening. The guest suite included a bedroom with egress window, a full bathroom, and a small sitting area. The media zone had comfortable seating, acoustic paneling that actually looks refined, and integrated lighting that set the mood. The project took 10 weeks and came in on budget.
Eighteen months later, Jennifer’s parents moved in temporarily during a home renovation on their own property. The guest suite worked flawlessly. When they eventually left, the space became a rental suite generating income for Marcus and Jennifer. The basement went from unused to productive.
In Falls Church, a couple with adult children finishing college wanted flexible space for their son to launch his career. We designed a bedroom, work area, and small kitchenette in their basement. The kitchenette included a mini fridge, microwave, and small sink that didn’t require major plumbing work. His independence and their peace of mind were worth every dollar invested.
These aren’t unusual stories in our client base. Properly finished basements solve real problems and adapt to how families actually live.
Your Next Steps to a Finished Basement Investment
Starting a basement project feels overwhelming if you’re imagining endless decisions and uncertainty. We simplify it.
Schedule a consultation with our team. We’ll walk your basement with you, ask questions about how you want to use the space, and provide an honest assessment of what’s practical and what challenges we’ll address. There’s no obligation or pressure. We’re helping you think through a significant investment.
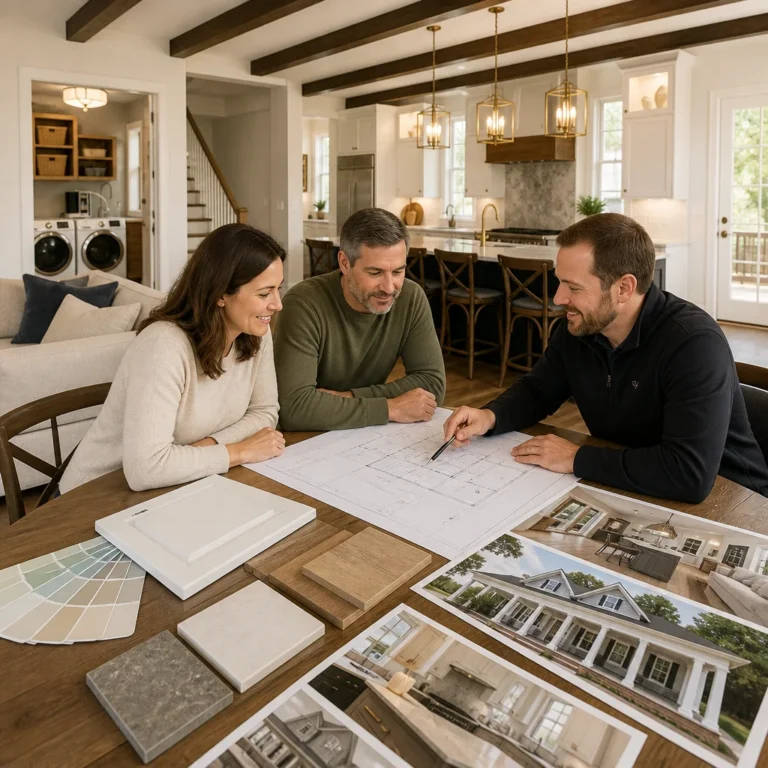
Bring photos of finishes and spaces you love. Show us your home’s style. Tell us about your family’s needs and how you spend time together. The more we understand your vision, the better we design solutions tailored to your actual life.
We’ll provide a detailed proposal with scope, timeline, and cost before you decide anything. Our finished basement design-build services in Fairfax VA are designed to give you clarity and confidence from the first conversation through project completion.
Your basement is an opportunity to add comfort, functionality, and value to your home while staying in the community you love. Let’s make it count.
Contact us Today For a Free Estimate !
Frequently Asked Questions (FAQ)
How does your design-build approach make basement finishing less stressful than hiring separate architects and contractors?
We combine architectural planning, permitting, material selection, and construction into one unified team, which means you have a single point of contact instead of juggling multiple professionals. Our process eliminates the communication gaps and coordination delays that typically add time and uncertainty to renovation projects. From your initial concept through final walkthrough, we manage every detail so you can focus on envisioning your finished space rather than managing logistics.
What permits and codes do we handle for basement finishing in Fairfax County?
We handle all upfront permitting and code compliance work, including egress window requirements, moisture barriers, ventilation standards, and structural considerations specific to Fairfax County. Our team ensures your finished basement meets current building codes and local regulations, so you avoid costly rework or inspection failures down the road. We coordinate directly with local inspectors and manage the approval process from start to finish.
Can you create a basement that works for multiple purposes, like a home office, workout area, and entertainment space?
We specialize in multifunctional basement design that divides your space into distinct zones tailored to how your family actually lives. Whether you need a dedicated workspace, recreation area, or guest suite, we plan layouts that maximize usability while maintaining visual flow and proper lighting throughout. Our design process starts by understanding your lifestyle priorities, then we create a finished basement that adapts to all of them without feeling cramped or poorly organized.