Table of Contents
- The Complexity of Traditional Whole-Home Renovation Approaches
- How Design-Build Solves the Coordination Problem
- Single Point of Responsibility: One Team, One Vision
- Upfront Budgeting and Transparent Pricing from Day One
- The Advantage of Integrated Design and Construction Planning
- Why Northern Virginia Homeowners Choose Design-Build for Major Renovations
- Our Design-Build Process: From Vision to Completion
- Kitchen, Bathroom, and Living Space Transformations Made Simple
- Avoiding Delays and Budget Overruns Through Collaborative Planning
- Timeline and Quality Assurance in Design-Build Projects
- Real Results: Whole-Home Renovations Across Fairfax County
- Start Your Whole-Home Renovation with Elite Contractors Services
- Frequently Asked Questions (FAQ)
The Complexity of Traditional Whole-Home Renovation Approaches
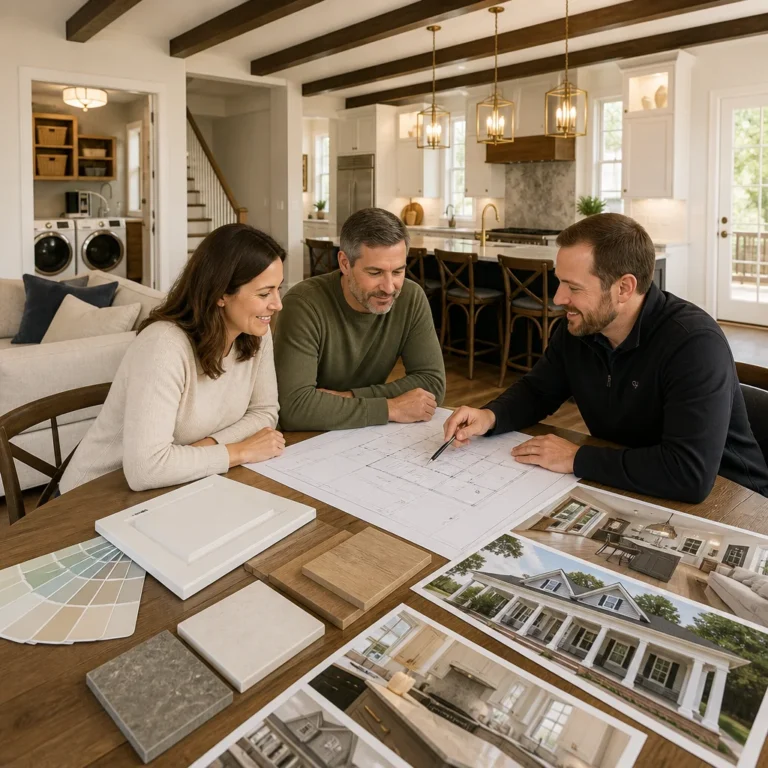
When you’re ready to transform your home, the path you choose matters as much as the destination. A whole-home renovation is a significant investment in your family’s quality of life and your property’s long-term value. Getting the process right from the start means fewer surprises, clearer timelines, and a finished result that truly reflects your vision.
We’ve helped hundreds of Northern Virginia homeowners navigate major renovations, and we’ve learned that the design-build approach is fundamentally different from traditional construction methods. It’s not just a buzzword, it’s a proven framework that eliminates the friction points most homeowners encounter when coordinating separate designers, architects, and contractors.
The traditional renovation path typically splits responsibility across multiple professionals. You hire an architect or designer, they create plans, those plans go to a general contractor who obtains bids from subcontractors, and then construction begins. Sounds straightforward, but in practice this creates serious gaps.
When the architect isn’t on-site during construction, design intent gets lost in translation. A contractor interprets the plans differently than the designer envisioned them. If structural challenges emerge mid-project, you’re waiting for the designer to revise drawings, which costs time and money. Budget overruns happen because the initial design didn’t account for constructability challenges, and nobody caught the issue until framing was underway.
Communication also suffers. You’re copied on emails between parties with different priorities. The designer wants perfection; the contractor wants efficiency; the subcontractors want clarity on specs. You end up playing referee, explaining decisions, and feeling like you’re missing critical information. By the time questions reach the right person, days or weeks have passed.
Timeline extensions are another constant. Permitting delays, material sourcing conflicts, and rework orders cascade through a fragmented team. What was promised as a five-month kitchen and bath renovation stretches to eight months because nobody owns the entire timeline.
How Design-Build Solves the Coordination Problem
Design-build is fundamentally simpler because one team handles design and construction together. Your architect, builder, and project manager work under the same roof, literally and figuratively. They’re aligned on budget, timeline, and quality standards from day one.
When design and construction are integrated, buildability is considered during the design phase, not discovered during framing. If an elegant design detail costs significantly more to build, the designer and builder discuss tradeoffs together and present you with options and pricing upfront. This prevents costly surprises.
Communication becomes direct and immediate. You have one point of contact who answers to the same company leadership as everyone else involved in your project. Questions get answered faster because information doesn’t bounce between unaffiliated firms.
The design-build approach also creates accountability for the full scope. If your project runs over budget or over schedule, it’s our responsibility to explain why and solve it. There’s no contractor blaming the designer’s plans or the designer blaming the contractor’s execution. We own the outcome.
Single Point of Responsibility: One Team, One Vision
When you work with us, you’re not managing multiple vendors. One project manager represents our entire team and your interests. That person understands the architectural vision because our designers created it. They understand construction challenges because our builders encounter them daily. They understand your priorities because they’ve been listening since the first consultation.
This unified approach means your kitchen design accounts for how contractors will actually install the plumbing, electrical, and gas lines. Your bathroom layout considers accessibility and code compliance as integral to the design, not afterthoughts. Your home addition is designed with structural and energy efficiency solutions built in from the start.
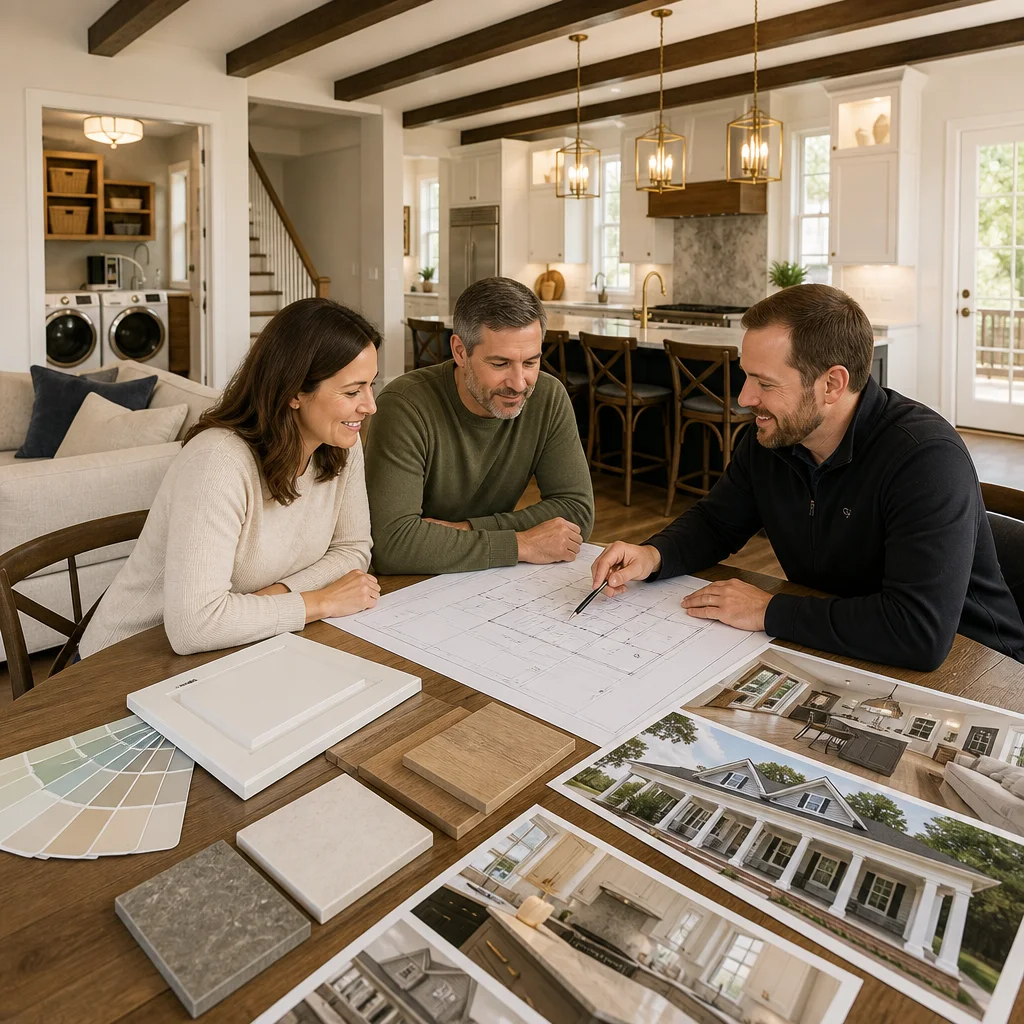
Real example: A homeowner in Fairfax wanted an open-concept kitchen flowing into a new dining area. A traditional architect might design a stunning 18-foot span with no support posts. Our design-builders evaluated structural solutions simultaneously, discussing whether a concealed beam or a strategic support column fit the budget and aesthetic. We presented the homeowner with two paths, explained the cost difference and visual impact of each, and moved forward with a solution that worked for everyone. That conversation happened in week two, not week four after framing was partially complete.
Upfront Budgeting and Transparent Pricing from Day One
We establish a detailed contract and fixed price before any work begins. This isn’t an estimate that might change; it’s your commitment and ours.
Here’s how it works: During the design phase, we identify every material, every structural requirement, every mechanical system, and we price it all comprehensively. You see where your money goes: exterior doors cost X, cabinetry costs Y, HVAC upgrades cost Z. If you want to adjust the scope to fit your budget, we adjust the design accordingly and reprices immediately.
This transparency prevents the common scenario where a contractor says “the project is $500,000” and you later discover that figure doesn’t include permits, HVAC upgrades, or structural reinforcement. With us, the number you commit to includes the whole scope, clearly listed.
We also price our work competitively. Because design and construction are coordinated, we eliminate waste and inefficiency. Material orders are accurate, subcontractor schedules align with construction phases, and rework is rare. Those savings benefit you directly.
The Advantage of Integrated Design and Construction Planning
When the same team that designs your home also builds it, efficiency and quality naturally improve. Our designers know what materials we source regularly, where we’ve successfully installed complex systems, and which approaches create the cleanest final product.
Our builders understand the designer’s vision while it’s still taking shape, so they can flag potential challenges and suggest solutions that maintain the aesthetic intent while improving buildability.
Scheduling becomes strategic rather than reactive. We plan the construction sequence during design, knowing exactly when we need specific materials and trades on-site. That precision keeps your project moving without the typical delays where subcontractors show up only to find the space isn’t ready for them.
Material selection is also streamlined. Rather than you choosing finishes in a vacuum and hoping they coordinate, our designers guide those selections with construction practicality in mind. The flooring you love is actually easy to maintain and durable in your climate. The countertop material works with the appliance layout we’ve designed.
Why Northern Virginia Homeowners Choose Design-Build for Major Renovations
Northern Virginia’s homes are often older, built in phases over decades. A family bought a 1970s colonial, added a deck in the 1990s, updated the kitchen in 2005. Now they want to create a cohesive whole-home vision. Traditional approaches stumble here because coordinating across mismatched architectural elements requires both creative design and smart construction sequencing.
Our homeowners also value their neighborhoods deeply. Moving isn’t the answer; improving their existing home is. That commitment means the project has to be handled with precision and professionalism. A renovation that eats your driveway with contractor parking or disrupts your street for months doesn’t work.
Budget certainty matters too. Northern Virginia homeowners often have specific financial targets. They know what they can afford, and they need a contractor who respects that boundary and delivers within it. Design-build’s upfront pricing meets that need directly.
Our Design-Build Process: From Vision to Completion
We start with a consultation where we listen carefully to your vision, budget, and timeline. We ask detailed questions: How do you use your home? What frustrates you about the current layout? Are you planning to age in place? Do you need multigenerational living space?
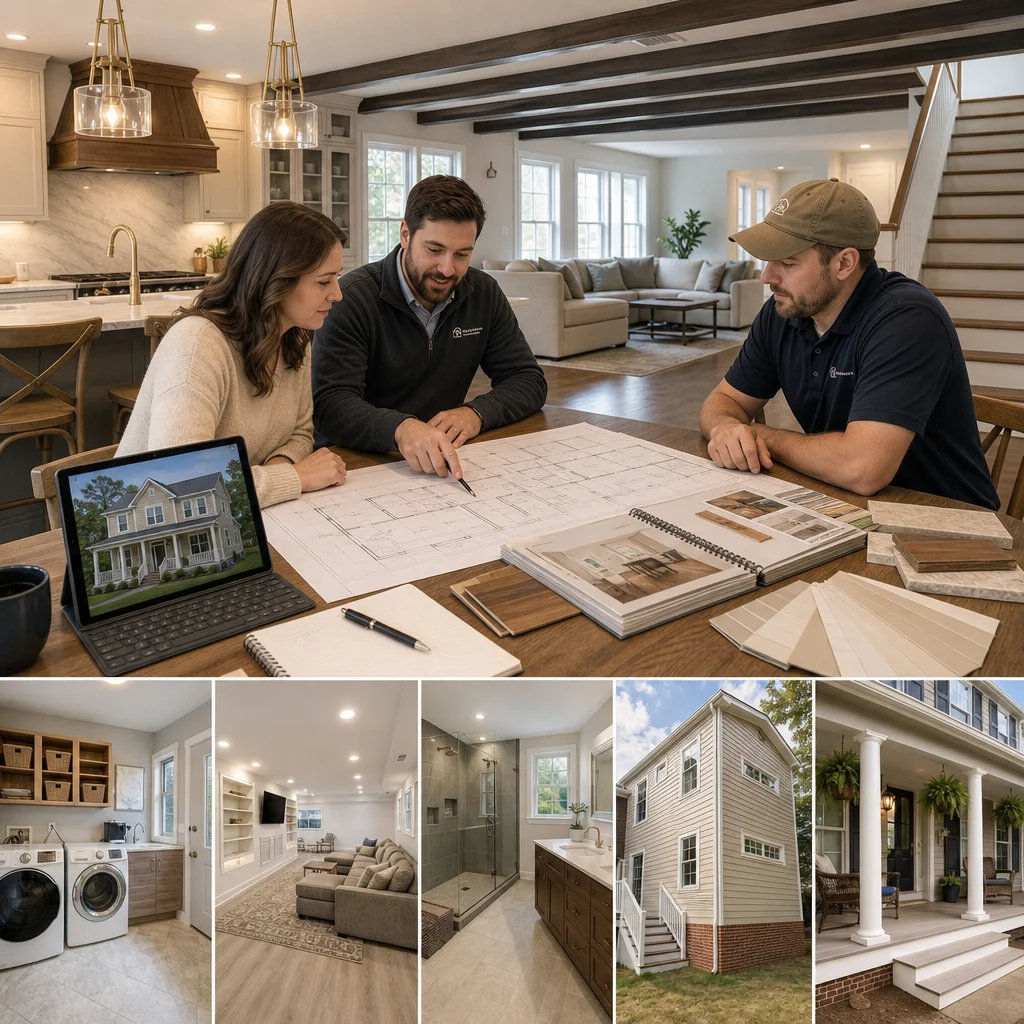
From there, our designers create initial concepts showing how your space could function and look. These aren’t vague sketches, they’re developed renderings that let you visualize the actual result. We refine based on your feedback until you feel confident about the direction.
Once the design is locked, our builders and cost estimators price every component with precision. You review the detailed contract showing material costs, labor, permits, and timeline. You approve it, or we adjust scope and reprice until we align.
Construction follows a carefully planned sequence. Our project manager coordinates all trades, manages material deliveries, and keeps you updated weekly. We minimize disruption to your daily life by establishing clear expectations about access, noise, and parking.
Throughout the build, our team addresses challenges collaboratively because everyone understands both the design intent and construction reality. Small decisions don’t require approvals that take days; larger changes go through a clear change-order process that protects your budget.
Kitchen, Bathroom, and Living Space Transformations Made Simple
Kitchens are often the heart of a whole-home renovation. Families spend more time there than anywhere else, and an outdated kitchen affects your daily life constantly. With design-build, we integrate the aesthetic you love with layouts that actually work, appliances that fit your cooking style, and storage that holds everything you need.
Bathrooms receive the same attention. A luxurious primary bath retreat with a soaking tub and heated floors is wonderful, but it’s even better when the ventilation system actually prevents mildew and the lighting makes morning routines pleasant.
Living spaces often expand during renovations. Perhaps you’re opening up walls between the living and dining rooms, or adding a family room off the kitchen. These changes affect traffic flow, light, heating, and electrical infrastructure. Design-build ensures those systems are planned comprehensively rather than retrofitted afterward.
We’ve completed hundreds of kitchen and bath projects across Fairfax County, and we’ve learned exactly how to maximize functionality and style while protecting your investment. That expertise shows in project timelines that stay on schedule and outcomes that exceed expectations.
Avoiding Delays and Budget Overruns Through Collaborative Planning
Delays typically stem from surprises. Hidden structural problems, permit challenges, or design changes discovered mid-construction. Collaborative planning catches most of these issues upfront.
Before we break ground, our builders review the design with a builder’s eye. We identify potential code compliance questions and address them with the permitting office before they become construction obstacles. We evaluate the structure and flag reinforcement needs while we’re still in the design phase, not after we’ve removed walls.
Budget overruns usually happen because the initial scope was unclear or because changes weren’t handled systematically. Our detailed upfront contract prevents the first problem. Our change-order process prevents the second. If you want to upgrade appliances or add square footage mid-project, we provide clear pricing for that addition before we proceed.
We also maintain realistic contingencies. Rather than hiding a 20% contingency in inflated pricing, we show you the number clearly and use it only for genuine unforeseen conditions. Transparency builds confidence.
Timeline and Quality Assurance in Design-Build Projects
Whole-home renovations typically take three to six months, depending on scope. A kitchen remodel might take eight weeks. A home addition with full interior finishing could take five months. We provide specific timelines based on your actual scope and current permit processing times in your municipality.
Quality assurance is continuous. Our project manager inspects completed work daily. Once a major phase ends, we schedule formal inspections with you to confirm everything meets your expectations before we proceed to the next phase. If issues arise, we address them immediately rather than hiding them under completed work.
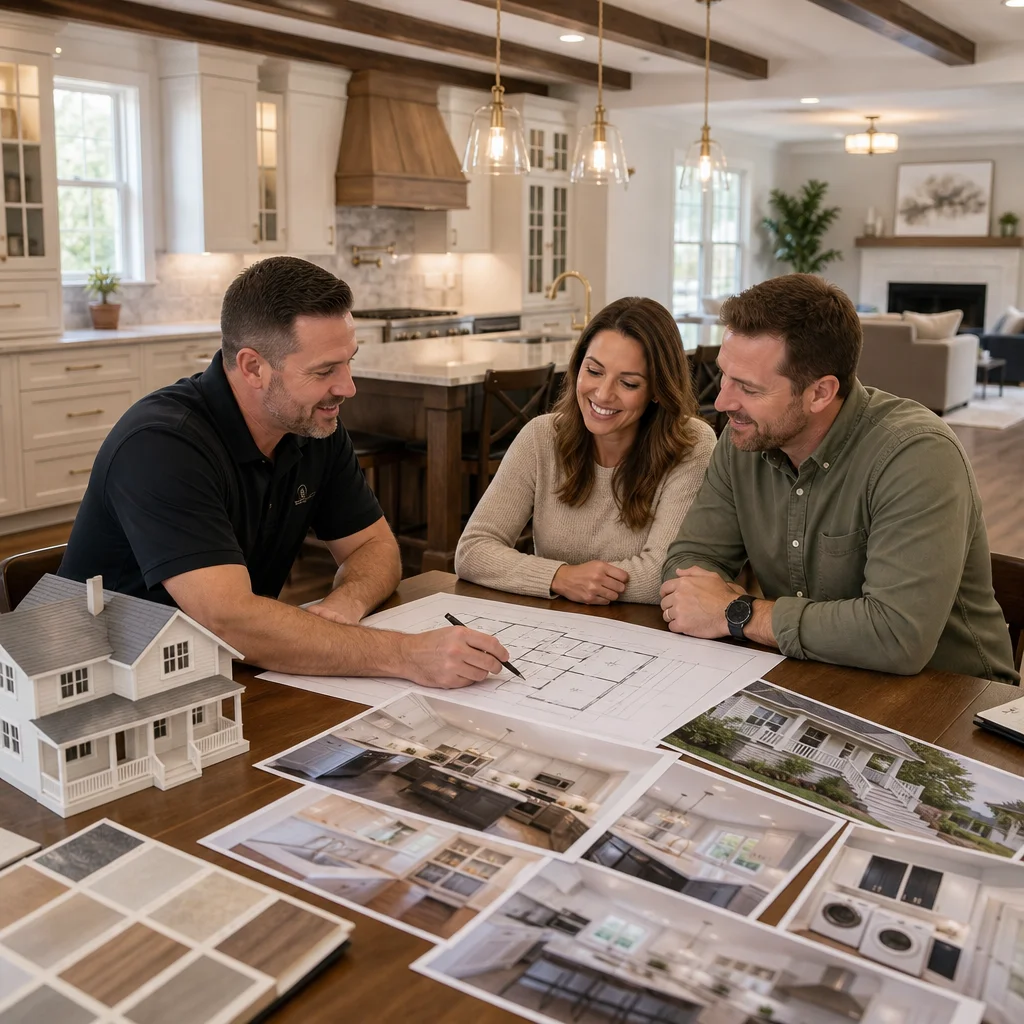
We maintain relationships with experienced, vetted subcontractors and material suppliers. These partnerships mean consistent quality and accountability. A plumber who’s worked with us on fifty projects understands our standards and your expectations.
Real Results: Whole-Home Renovations Across Fairfax County
We’ve transformed homes throughout Northern Virginia, from McLean to Springfield, Arlington to Burke. A family in Great Falls wanted to age in place with an accessible primary bath and an open kitchen layout. We designed a solution that maintained their home’s architectural character while creating the functionality they needed. The project stayed on budget and finished two weeks ahead of schedule.
Another homeowner in Alexandria needed to accommodate her aging parents while keeping her family’s current lifestyle. We designed an ADU addition with separate living space, then integrated the main home’s kitchen and living areas into one cohesive flow. The addition felt like a natural extension rather than a bolted-on afterthought.
In Annandale, a growing family needed more space but loved their neighborhood. Rather than moving, we added a second story with two bedrooms and a bath, plus a mudroom off the kitchen to address their morning chaos. The project coordinated new HVAC to serve the addition, upgraded electrical for the home’s needs, and maintained the original home’s character.
These projects succeeded because design and construction were coordinated from start to finish. Surprises were minimal. Budgets held. Timelines stayed true. Families moved back into homes they loved, improved and reimagined.
Start Your Whole-Home Renovation with Elite Contractors Services
If you’re considering a whole-home renovation, kitchen remodel, home addition, or any significant residential project in Northern Virginia, we’re ready to help. Our design-build approach eliminates the traditional coordination problems and delivers projects on time, on budget, and beautifully crafted.
Contact us today for a consultation. We’ll listen to your vision, evaluate your home’s potential, and show you how design-build can transform your renovation from stressful to straightforward. Your dream home is closer than you think.
For further reading: Why VA homeowners choose design-build.
Contact us Today For a Free Estimate !
Frequently Asked Questions (FAQ)
What makes your design-build approach different from hiring separate architects and contractors?
We combine architectural planning, permitting, material selection, and construction under one roof, which eliminates the coordination gaps that typically slow down traditional renovations. Instead of managing multiple vendors and resolving disputes between designers and builders, you work with our single integrated team that’s accountable for both the vision and the execution. This unified approach saves you time, reduces miscommunication, and keeps costs predictable from the very first estimate.
How do you keep whole-home renovations on budget and on schedule?
We establish detailed upfront contracts with fixed pricing before any construction begins, so you know exactly what to expect financially. Our team collaborates on the design and construction plan together during the planning phase, which means we identify potential conflicts and cost implications before they become expensive problems on site. Regular communication and collaborative decision-making throughout the project help us stay true to both timeline and budget commitments.
Can you handle projects throughout Northern Virginia, or just Annandale?
We proudly serve homeowners across the entire Fairfax County and Northern Virginia region, including Alexandria, Arlington, Falls Church, Great Falls, McLean, Reston, Springfield, Tysons, Vienna, and many surrounding communities. No matter where your home is located in our service area, we bring the same design-build expertise and commitment to quality that our Annandale-based team is known for.