
What if your basement wasn’t just a storage area for holiday bins, but a high-end extension of your home that rivals the quality of your main living room? Most Northern Virginia homeowners feel a mix of excitement and anxiety when considering a renovation. You likely worry about moisture issues, the stress of managing unreliable contractors, or the headache of navigating complex zoning laws in Fairfax or Arlington County. It’s a significant investment, and you deserve a result that matches the luxury and comfort of your entire house. This guide reveals the most innovative basement remodeling ideas for 2026, from sophisticated home theaters to legal accessory living units that capitalize on Virginia’s latest zoning regulations. You’ll learn how a professional design-build approach ensures a seamless, low-stress transformation while protecting your property from the region’s unique structural challenges. We will walk through everything from high-end finishes to the technical requirements for guest suites, giving you a clear roadmap for creating a functional space that adds lasting value to your home.
Key Takeaways
- Learn how 2026 biophilic design trends and enlarged egress windows can transform a dark lower level into a bright, primary living floor.
- Explore high-end basement remodeling ideas for custom home cinemas and temperature-controlled wine cellars that match the quality of your upper levels.
- Understand the 2026 Virginia zoning updates that simplify building an Accessory Living Unit (ALU) for rental income or multi-generational living.
- Discover how the design-build model acts as a direct antidote to contractor anxiety by streamlining your project from the initial sketch to the final walkthrough.
- Identify critical regional factors like Fairfax County’s clay-heavy soil and drainage requirements to protect your investment’s structural integrity.
Modern Basement Remodeling Trends for 2026
In 2026, the architectural definition of what is a basement has evolved from a simple utility room into a sophisticated “primary living level.” Homeowners in areas like McLean and Arlington are no longer satisfied with dark, subterranean spaces used only for storage. They’re demanding the same architectural integrity and aesthetic polish found on their main floors. This shift is driving new basement remodeling ideas that prioritize biophilic design. By enlarging egress windows and converting standard foundations into walk-outs, we’re flooding these spaces with natural light. This architectural change removes the “basement feel” entirely and connects the indoors with the Northern Virginia landscape.
Choosing a style is the next critical step in your journey. You have two primary paths: industrial-chic or seamless luxury. Industrial-chic uses exposed structural elements like steel beams as design features. In contrast, seamless luxury hides all evidence of the foundation to perfectly mimic the upper floors of the house. To support these high-end finishes, smart home integration is now a baseline requirement. We’re installing automated lighting scenes that mimic natural daylight cycles, advanced climate control, and proactive leak detection systems that offer peace of mind against the region’s heavy seasonal rains.
The Rise of Multi-Functional Zones
Modern floor plans are moving away from rigid, single-purpose rooms. Instead, we’re creating flexible environments where a professional home office can transition into a comfortable guest lounge in the evening. Using floor-to-ceiling glass partitions is a key strategy here. These dividers provide acoustic privacy for your video calls without sacrificing the visual flow of the space. Zonal design is the standard for 2026 basements, using furniture placement and lighting to define distinct functional areas within an open layout.
High-End Materials and Finishes
The days of basic builder-grade carpet are over. For a premium finish, we’re seeing a strong preference for Luxury Vinyl Plank (LVP) and polished concrete. These materials handle the region’s humidity beautifully while offering the look of hardwood or high-end stone. Custom millwork and built-in cabinetry are also essential. They provide a “furnished” look that makes the space feel like an intentional part of the home rather than an afterthought. We often incorporate natural stone accents and moisture-resistant wall treatments to ensure the luxury aesthetic remains durable for decades. This meticulous approach is a hallmark of our work as a Fairfax VA remodeling contractor, where we focus on both beauty and structural integrity.
Entertainment and Lifestyle Basement Ideas
High-end entertainment is the cornerstone of modern luxury basement remodeling ideas. We’re seeing a significant shift where homeowners in McLean and Alexandria treat the lower level as a private social club or a dedicated wellness retreat. It’s no longer about just placing a TV on the wall. Today, we design these spaces with the same architectural precision as a professional venue. Whether you’re a film enthusiast or a fitness devotee, the goal is to create a destination within your own home that offers total immersion and escape from daily stress.
Designing the Ultimate Home Theater
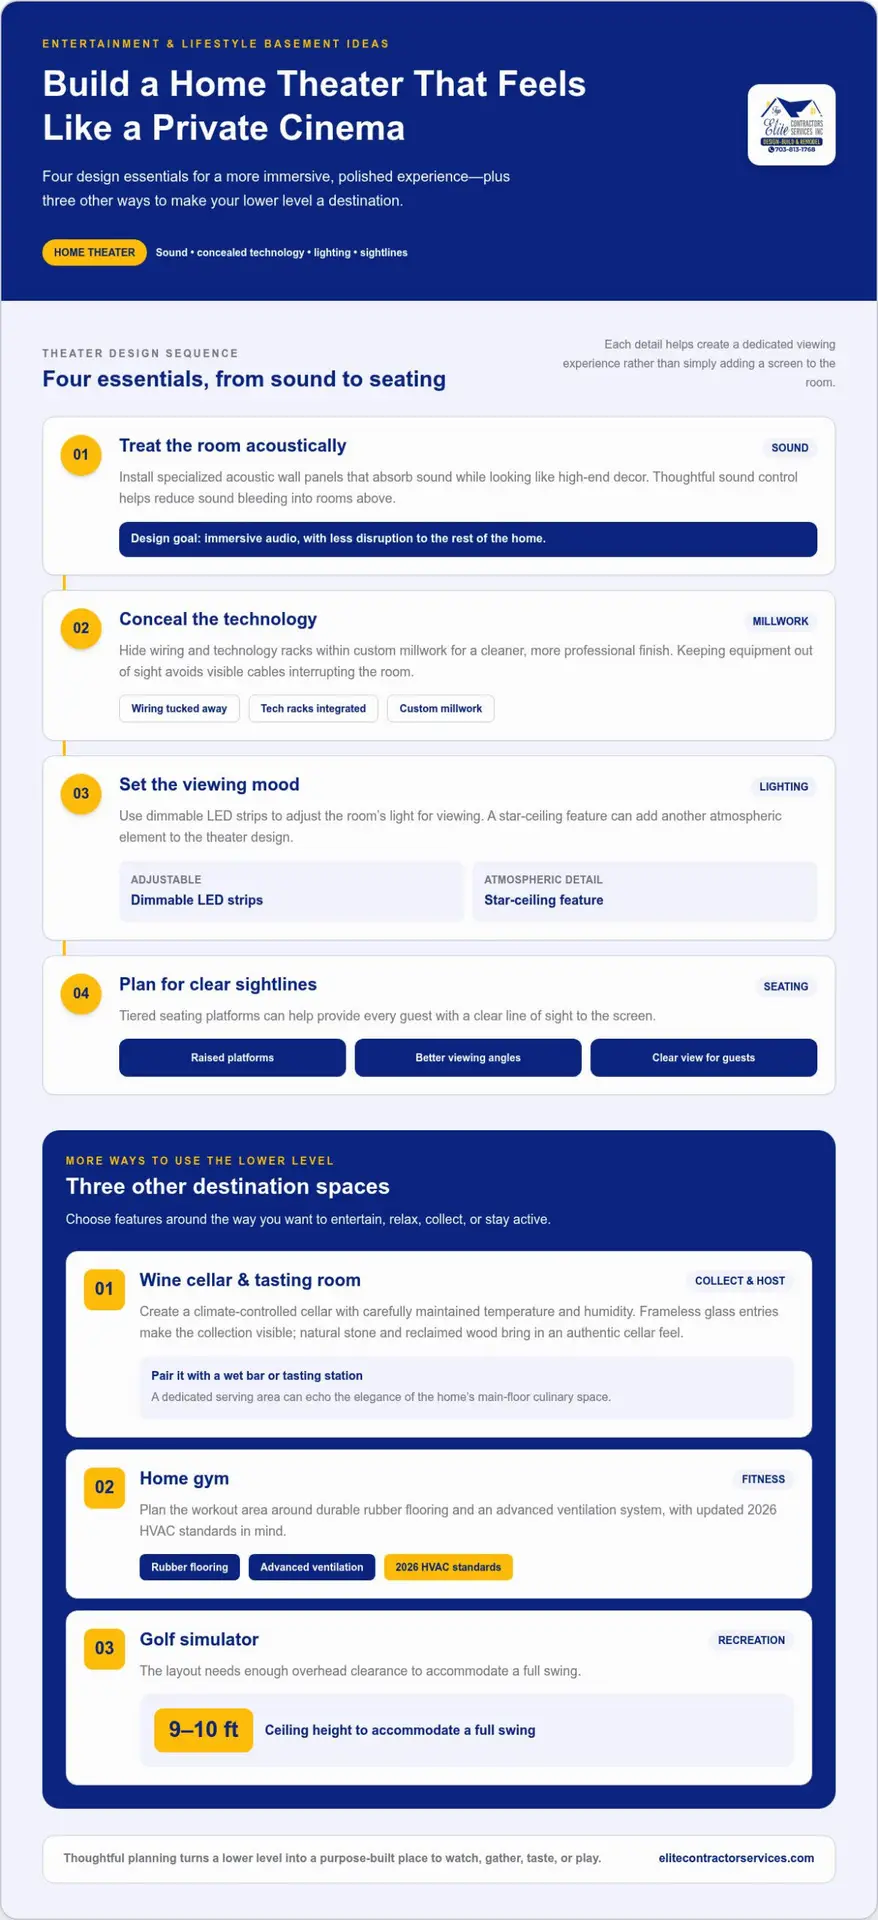
A true cinema experience requires more than a large screen. We focus heavily on acoustic integrity by installing specialized wall panels that look like high-end decor but function as sound absorbers. To achieve a professional finish, we hide all wiring and tech racks within custom millwork. Lighting is another critical element. We use dimmable LED strips and star-ceiling features to set the mood. For the best viewing angles, we often incorporate tiered seating platforms, ensuring every guest has a perfect line of sight. This meticulous planning eliminates the common frustration of DIY setups where wires are visible and sound bleeds into the rooms above.
The Luxury Wine Cellar and Tasting Room
For collectors, a basement provides the ideal environment for a climate-controlled wine cellar. We use frameless glass entries to create a modern visual impact while maintaining strict temperature and humidity levels. Inside, we often blend natural stone with reclaimed wood to create an authentic cellar feel. Our expertise in kitchen design and remodeling allows us to create wet bars and tasting stations that mirror the elegance of your main-floor culinary space. While many families prioritize leisure, some homeowners incorporate these high-end finishes into a hybrid space that functions as an Accessory Dwelling Unit for long-term guests, ensuring they enjoy the same level of luxury as the rest of the home.
Other popular 2026 trends include home gyms and golf simulators. For fitness areas, we prioritize durable rubber flooring and advanced ventilation systems to meet updated 2026 HVAC standards. If you’re planning a golf simulator, we ensure your layout accommodates the necessary nine-to-ten-foot ceiling height for a full swing. These technical requirements are why we act as your meticulous partner throughout the process. If you’re ready to see how these features could fit your floor plan, consider exploring our service areas to see projects we’ve completed near you.
Maximizing Value with Accessory Living Units (ALUs)
An Accessory Living Unit, or ALU, is a self-contained apartment located within your primary residence. In Northern Virginia, these units have become the most sought-after basement remodeling ideas for 2026. This trend is driven by a desire for multi-generational living and a need for smarter property utilization. Unlike a standard finished basement, an ALU features its own kitchenette, bathroom, and private entrance. This creates a fully functional home within a home. For many homeowners in McLean and Arlington, this is the ultimate way to provide independence for adult children or aging parents while keeping the family close together.
The primary hurdle for many is navigating the complex legal landscape. Local zoning laws in Fairfax and Arlington counties are strict regarding fire codes and egress requirements. Every legal ALU must have dedicated egress windows in sleeping areas and specific fire-rated separations between floors. We handle the administrative burden of these permits, ensuring your project meets the 2026 HVAC ventilation standards. To address the common fear of noise transfer, we use advanced acoustic insulation and resilient channels. These technical solutions ensure that footsteps from the main floor don’t disrupt the tranquility of the lower living space.
The Mother-in-Law Suite
Designing for aging in place requires a meticulous focus on universal design. We prioritize wide doorways and curbless showers to ensure the space remains accessible for decades. Independent climate control is another essential feature. It allows guests to adjust their own environment without affecting the rest of the house. If you find that your existing basement footprint isn’t quite large enough for a full suite, you might consider a home addition as a powerful alternative for expanding your square footage.
Rental Potential and ROI
A professionally constructed ALU significantly boosts your property’s market valuation. While the national average ROI for a basement remodel sits around 71%, a legal rental unit in the DC Metro area often exceeds this due to high local demand. We recommend separating utilities during the construction phase. This allows for easier management if you choose to use the space for rental income. ALUs provide a reliable hedge against Northern VA housing costs by turning an underutilized foundation into a consistent revenue stream. This strategic approach ensures your home remains a high-performing financial asset for years to come.
The Design-Build Advantage for Basement Remodeling
The traditional remodeling process is often fragmented, leading to communication breakdowns and budget overruns that leave homeowners feeling exhausted. For complex basement remodeling ideas, the design-build model serves as the direct antidote to this industry-wide failure. Instead of hiring an architect and a contractor separately, you work with a single unified team from the initial sketch to the final walkthrough. This collaborative approach ensures that the person designing your dream space is the same person responsible for building it, eliminating the finger-pointing that often plagues large-scale home improvements.
Predictable pricing is a cornerstone of this methodology. In Northern Virginia, where costs can be 40 to 60 percent higher than the national average, the “hidden cost” trap is a genuine fear for many. Our design-build process provides financial clarity by aligning the design with your budget early in the journey. We also prioritize meticulous site management to minimize disruption. We understand your family is likely living in the home during construction. Our teams maintain a clean, organized workspace to protect your mental tranquility and ensure the project stays on schedule.
From Concept to Completion
Success begins with a detailed 3D design phase. This allows you to visualize every finish and layout change before we ever swing a hammer. Our project managers handle the heavy lifting of administrative oversight, including the complex permits and inspections required in Fairfax and Arlington counties. We act as your dependable partner, navigating local zoning laws so you don’t have to. For a deeper look at why this integrated approach is superior, explore The Design-Build Advantage.
Technical Excellence in Construction
Beyond aesthetics, we focus on structural integrity and long-term health. Basement projects in this region must account for clay-heavy soil and high water tables. We go beyond basic waterproofing by implementing comprehensive moisture management systems that ensure a healthy, dry environment for decades. Our team also specializes in complex structural modifications, such as removing obstructive columns and adding steel beams to create the open-concept layouts that define 2026 luxury. We integrate new HVAC and plumbing into your existing home systems seamlessly, ensuring your lower level feels like a natural extension of the house rather than an afterthought. If you are ready to transform your home with a team that values precision and transparency, contact our Fairfax VA remodeling team to begin your consultation.
Practical Planning: ROI and Local Considerations
Planning for a major home transformation requires a balance of lifestyle desires and financial logic. In the competitive Northern Virginia market, the best basement remodeling ideas are those that protect your investment while enhancing your daily life. It’s not just about the finishes you see; it’s about the engineering you don’t. While competitors often offer vague promises of “added value,” we focus on the specific market dynamics of high-value areas like McLean, Arlington, and Alexandria. Successful projects in 2026 rely on a meticulous approach to both aesthetics and structural longevity.
ROI by Feature
Functional spaces often yield the most reliable financial returns. According to the 2025 Zonda Cost vs. Value Report, the national average ROI for a basement remodel is approximately 71 percent. In our region, this figure can be even higher when you prioritize Accessory Living Units (ALUs) that address the local demand for multi-generational housing. While luxury home theaters provide immense lifestyle value, a legal living suite offers a tangible hedge against rising housing costs. We also emphasize the “invisible value” of your project. This includes:
- High-performance insulation: Reducing long-term utility costs and improving acoustic privacy.
- Advanced drainage systems: Protecting high-end finishes from hydrostatic pressure.
- Structural reinforcements: Ensuring the integrity of your home remains uncompromised during open-concept conversions.
The difference between a mid-range finish and a luxury outcome is often found in these technical details. A premium build ensures that your basement feels like an intentional, permanent part of your home’s architecture rather than a temporary conversion.
Navigating Local Regulations
Building in Northern Virginia means navigating a dense and often confusing permit landscape. Virginia Senate Bill 531, signed in April 2026, has shifted how localities manage accessory units, but strict building codes remain in place. Professional oversight is critical for passing final inspections in jurisdictions like Alexandria and Arlington, where fire codes and egress requirements are non-negotiable. As a dedicated Fairfax VA remodeling contractor, we manage these administrative complexities from the initial zoning check to the final walkthrough.
Regional soil conditions also play a major role in your planning. Parts of Fairfax County are known for clay-heavy soil that retains moisture and exerts pressure on foundation walls. We address these conditions during the design phase to prevent future failures. A typical high-end design-build project in 2026 follows a predictable timeline, starting with a comprehensive 3D design phase followed by a structured construction period. This methodical rhythm is designed to keep your stress levels low while delivering a result that exceeds expectations. To begin your project, the first step is a detailed consultation where we align your vision with the practical possibilities of your specific property.
Start Your Northern Virginia Home Transformation
Transforming your lower level is more than just a renovation project; it’s a strategic investment in your family’s future and your home’s equity. From integrating biophilic light to navigating the complex 2026 ALU zoning laws, the right basement remodeling ideas turn an underutilized foundation into a high-end living suite or a professional entertainment hub. You don’t have to navigate the stress of contractor reliability or technical permitting alone. Our design-build model provides the streamlined efficiency and professional oversight you need for a predictable, high-quality experience. We’ve spent years serving homeowners in McLean, Great Falls, and Arlington, providing specialized ALU expertise and a focus on structural integrity that Northern Virginia homes demand. It’s time to stop worrying about moisture or logistics and start envisioning your new space. Schedule your Northern Virginia basement design consultation today and take the first step toward a seamless home transformation. We’re ready to be your meticulous partner in creating a space that you’ll love for decades.
Frequently Asked Questions
Do I need a permit to remodel my basement in Northern Virginia?
Yes, you absolutely need a permit for any structural, electrical, or plumbing work in Northern Virginia. Fairfax, Arlington, and Alexandria counties have strict building codes to ensure safety and structural integrity. Our team handles the entire permitting process for you, navigating the local zoning laws and administrative requirements. This professional oversight ensures your project passes all final inspections without the stress of legal delays or non-compliance issues.
What is the average ROI of a finished basement in 2026?
The national average return on investment for a finished basement is approximately 71 percent according to the 2025 Zonda Cost vs. Value Report. In high-demand markets like McLean and Great Falls, this figure often increases for luxury projects that incorporate high-end finishes or legal accessory units. Strategic basement remodeling ideas that focus on functional square footage and professional design-build execution provide the strongest boost to your property’s overall market valuation.
How do I prevent mold and moisture in my remodeled basement?
Prevention starts with a comprehensive moisture management strategy that goes beyond basic waterproofing. We utilize advanced vapor barriers, proper exterior drainage systems, and high-performance dehumidification integrated into your HVAC. Ensuring your basement meets updated 2026 ventilation standards is critical for maintaining a healthy environment. By addressing hydrostatic pressure and regional soil conditions early, we protect your high-end finishes from the dampness often associated with Northern Virginia’s climate.
Can I add a full bathroom or kitchen to my basement?
You can certainly add a full bathroom or a secondary kitchen, provided your design meets local plumbing codes and zoning regulations. These features are essential for creating a luxury guest suite or a legal Accessory Living Unit (ALU). We specialize in integrating these complex systems into your existing home infrastructure. Adding these amenities not only improves functionality but also transforms your lower level into a truly independent and versatile living space.
How long does a typical high-end basement remodel take?
A comprehensive, high-end basement project typically takes between 12 and 16 weeks from the start of construction to the final walkthrough. This timeline accounts for the meticulous design phase, permit approvals, and the installation of custom finishes. Our design-build model streamlines this schedule by coordinating all trades under one point of contact. We prioritize efficient site management to minimize disruption to your family while maintaining our high standards for quality and precision.
What is the minimum ceiling height required for a finished basement?
Most Northern Virginia building codes require a minimum finished ceiling height of 7 feet for habitable spaces. Certain exceptions may exist for beams, ducts, or pipes, which can sometimes be as low as 6 feet 4 inches. If your current height is insufficient, we can explore structural solutions or creative design techniques to maximize vertical space. Ensuring legal ceiling height is a mandatory step for passing inspections and certifying the area as living square footage.
Is an egress window mandatory for a basement bedroom?
An egress window is mandatory for any room used as a bedroom or sleeping area to meet life-safety fire codes. These windows must be large enough to allow for an emergency exit and include a permanent ladder or steps if the window well is deep. We integrate these windows into our basement remodeling ideas to ensure full legal compliance. Beyond safety, these enlarged openings provide essential natural light that enhances the biophilic design of your space.
How much does a basement ALU conversion cost compared to a home addition?
Converting an existing basement into an ALU is generally more cost-effective than building a home addition because the foundation and roof are already in place. While additions require new structural footings and exterior shells, a basement conversion focuses on interior build-out and mechanical upgrades. However, costs in the DC Metro area are typically 40 to 60 percent higher than national averages. The final investment depends on the complexity of your custom finishes and utility separations.

















