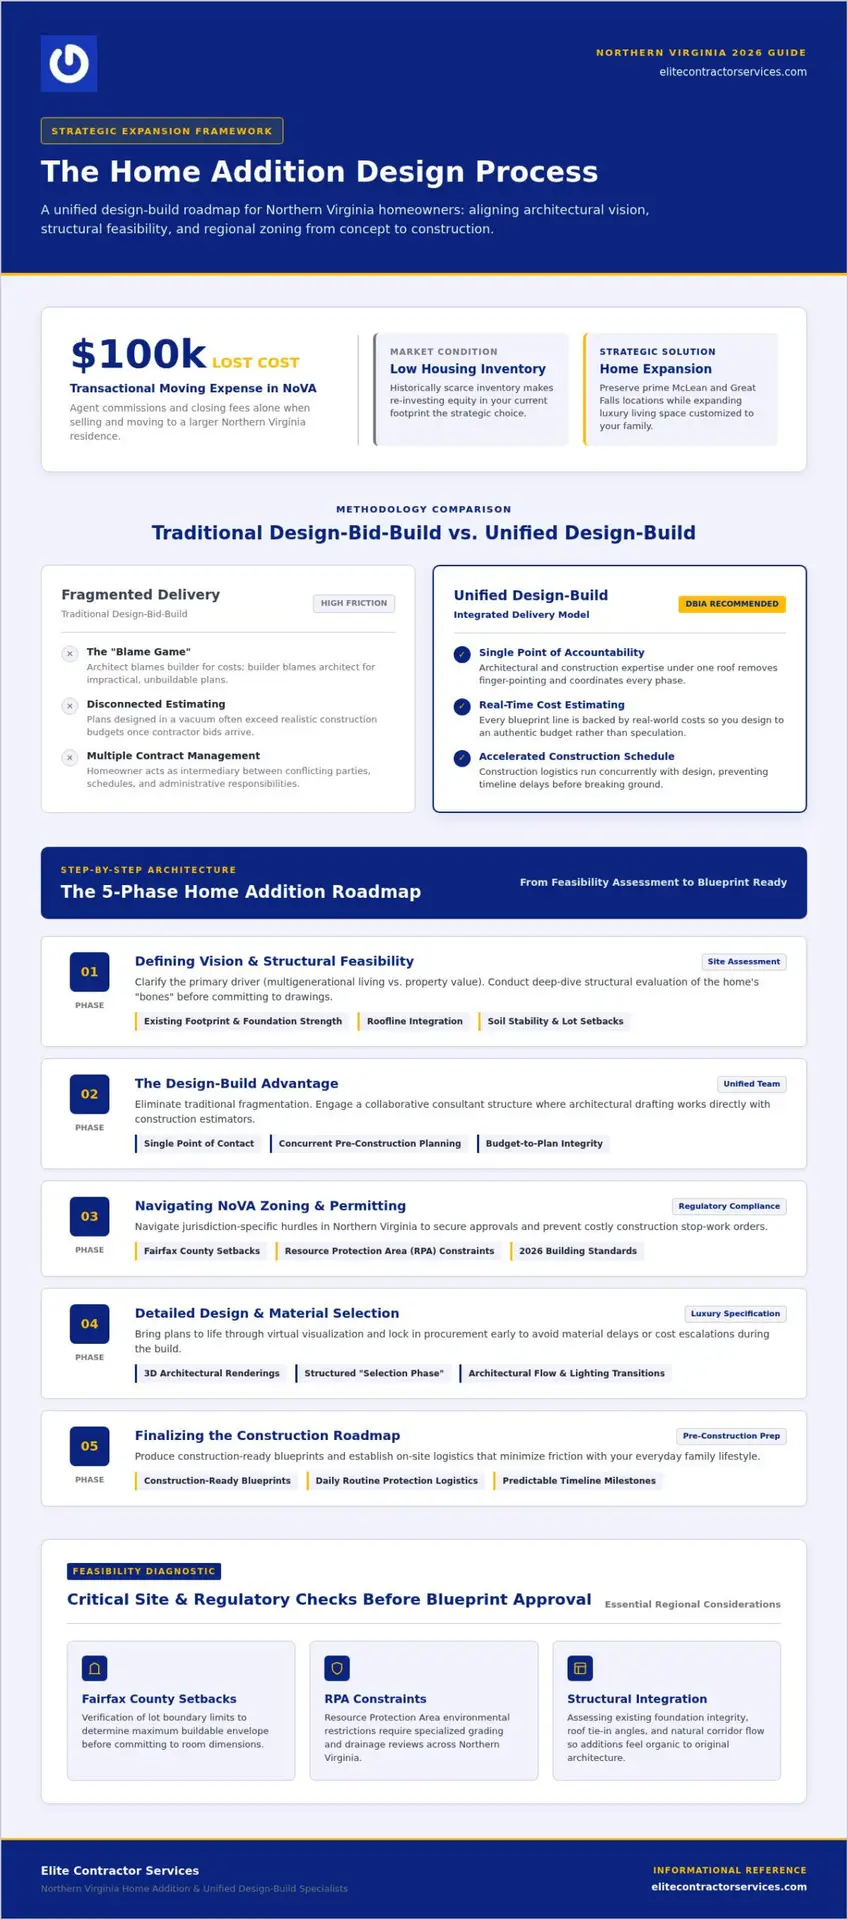
Did you know that the transactional cost of moving to a larger home in Northern Virginia can reach $100,000 in agent commissions and closing fees alone? In a market where housing inventory remains historically low, it’s no wonder you’re choosing to invest that equity back into your own property. However, the home addition design process often feels like a minefield of potential structural surprises and daunting permit delays. You shouldn’t have to manage a dozen independent professionals just to get a set of plans that reflect your luxury lifestyle. Each stage of the home addition design process is critical to ensuring a successful outcome.
We understand the stress that comes with large-scale remodeling; our goal is to provide the mental tranquility you deserve through professional guidance. This comprehensive 2026 guide will show you how to master the journey from initial concept to construction-ready blueprints using a unified design-build roadmap. You’ll learn how to align your aesthetic vision with structural reality from day one. We will explore the essential steps of site feasibility, architectural collaboration, and the latest 2026 NoVA regulatory requirements to ensure your home addition design process moves forward with absolute confidence.
Key Takeaways
- Identify the core motivation for your expansion—whether lifestyle-driven or for resale value—to guide a successful initial feasibility assessment of your home’s footprint.
- Understand how a unified design-build model simplifies the home addition design process by keeping architectural and construction expertise under one roof to eliminate the “blame game.”
- Gain clarity on navigating specific Northern Virginia zoning hurdles, such as Fairfax County setbacks and Resource Protection Area (RPA) environmental constraints.
- Learn how to leverage 3D architectural renderings and a structured “Selection Phase” to visualize luxury finishes and fixtures before construction begins.
- Establish a comprehensive logistics plan during the pre-construction phase to protect your daily routine and ensure a predictable project timeline.
Phase 1: Defining Your Vision & Structural Feasibility
The most successful expansions begin long before a single shovel hits the dirt. You must first clarify the primary driver behind your project. Are you looking to accommodate a multigenerational living arrangement, or is the goal to maximize your property’s market value in a competitive Northern Virginia neighborhood? Identifying the “why” allows you to make informed decisions about the scope and scale of your investment. While many home improvement projects focus on cosmetic updates, a home addition requires a deep dive into the structural “bones” of your residence. We begin by evaluating your home’s existing footprint, foundation strength, and how a new structure will integrate with your current roofline. This initial site assessment is vital for preventing the structural surprises that often lead to project delays.
The home addition design process relies heavily on this early data collection. A feasibility study is the critical first step in 2026 that confirms your lot’s setbacks, soil stability, and existing structural integrity can support your vision. By conducting this professional evaluation early, you transform a vague concept into a predictable roadmap. This proactive approach serves as the foundation of a stress-free home addition design process; it identifies potential obstacles before you spend thousands on architectural blueprints that might not be buildable on your specific lot.
Setting Goals for Your New Space
Defining your needs versus your wants is essential for maintaining project focus. You might need an extra bedroom for a growing family, but you want a luxury sunroom with floor-to-ceiling glass. We help you prioritize these elements while assessing the “flow” of your home. A poorly planned addition feels like an afterthought; a well-designed one feels like it was always part of the original architecture. We look at how the new space will impact natural light, hallway transitions, and the overall functionality of your daily life.
Budgeting for Northern Virginia Standards
Investing in a high-end addition in areas like McLean or Great Falls requires an understanding of local market standards. In 2026, material price trends and the demand for premium finishes continue to influence the overall investment range. Homeowners should consider the long-term value added to their property, especially given that moving costs in our region can exceed $100,000 in transactional fees alone. For those planning a significant expansion, researching home additions in Northern Virginia can provide clarity on what to expect. We focus on providing administrative clarity, ensuring that your budget accounts for the latest 2026 building standards and high-quality materials that will stand the test of time.
Phase 2: The Design-Build Advantage in Home Additions
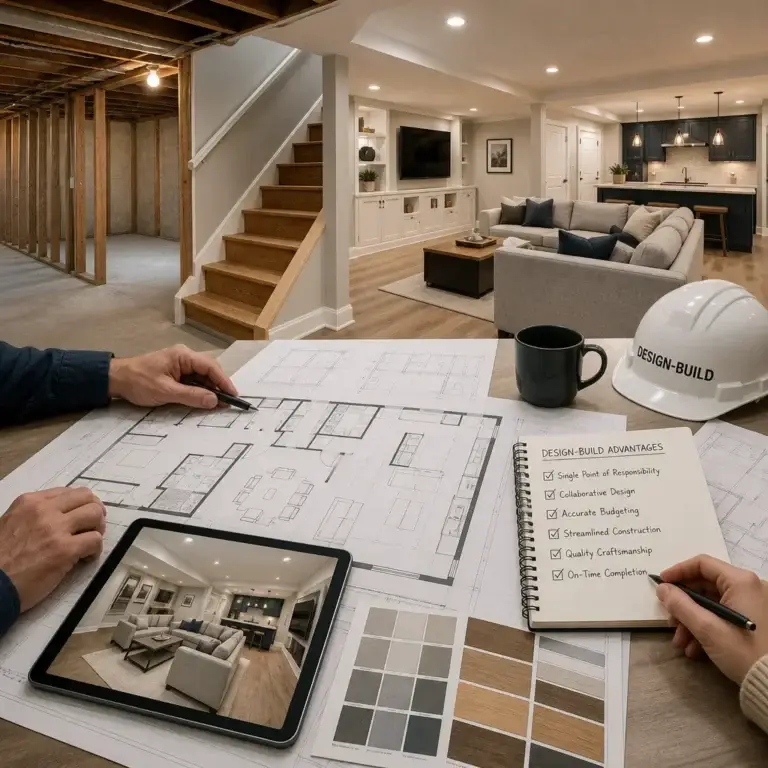
Many homeowners believe they must hire an architect first and a contractor later. This traditional model, known as Design-Bid-Build, often creates a fragmented experience that leads to budget overruns and timeline delays. When you separate the design and construction phases, you risk a “blame game” where the architect blames the builder for high costs and the builder blames the architect for impractical plans. According to the Design-Build Institute of America, the design-build model offers a more integrated approach where one entity assumes total responsibility for the project. This structure provides a direct antidote to the typical industry failures that cause homeowner anxiety.
In the home addition design process, this unified strategy acts as a protective shield for your investment. Instead of acting as a simple service provider, we function as your consultant. We ensure that every line drawn on a blueprint is backed by real-world construction costs. You won’t find yourself in a position where you’ve fallen in love with a design that’s financially impossible to build. By integrating construction expertise from the beginning, we can provide real-time cost estimating, allowing you to design to a realistic budget rather than just a dream.
Understanding the home addition design process not only prepares you for challenges but also enhances your appreciation for the final product. By grasping the stages involved, homeowners can better anticipate needs and adjust expectations as the project unfolds.
Unified Project Management
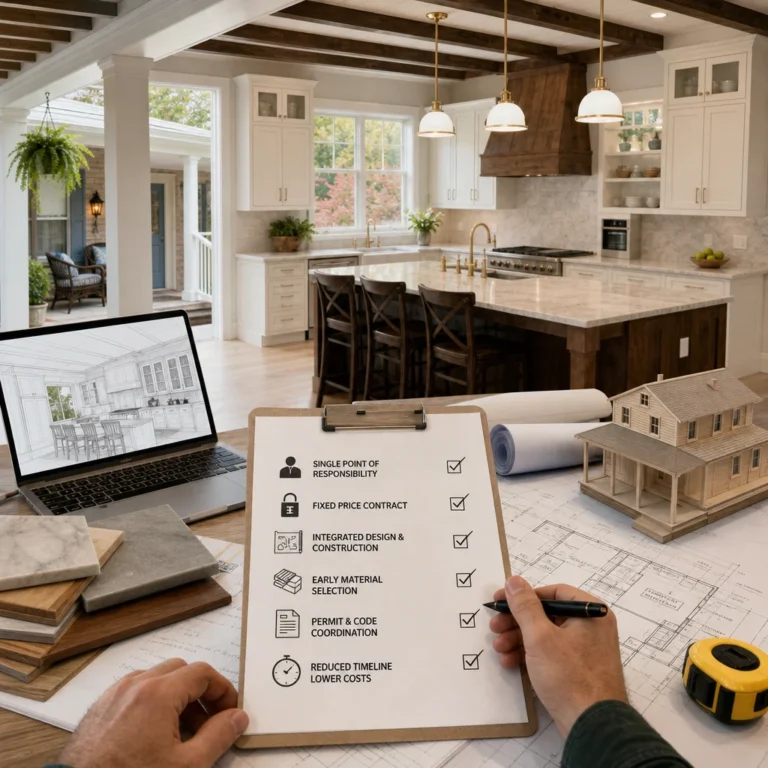
A single point of contact simplifies your life. You don’t have to mediate between different firms or manage conflicting schedules. This model significantly accelerates the timeline because construction planning happens concurrently with the design phase. By choosing home additions in Northern Virginia delivered through a design-build framework, you ensure that architectural integrity meets construction reality from the very first meeting. This collaborative relationship elevates the interaction beyond a simple transaction to a supportive journey.
Early Cost Certainty
Our construction experts weigh in on every design choice during the initial stages. This prevents the need for “value engineering,” which is often just a polite term for cutting features you wanted because the project went over budget. By guiding material selections early, we provide administrative clarity and a predictable path forward. This meticulous approach ensures your luxury lifestyle is reflected in the plans without sacrificing financial stability. If you’re ready to experience a more streamlined approach, exploring our Fairfax VA remodeling services can help you see how we prioritize your mental tranquility through every phase of the project.
Phase 3: Navigating Northern Virginia Zoning & Permitting
Northern Virginia presents some of the most complex regulatory environments in the country. From the strict setback requirements in Arlington to the environmental protections in Fairfax, your project must navigate a maze of local codes before construction can begin. This is often the most anxiety-inducing part of the home addition design process, but professional administrative oversight ensures that your blueprints aren’t just beautiful; they’re legal. In 2026, we’re seeing jurisdictions move toward a 100% cost recovery model for Land Development Services. This shift means permit fees are rising and submission accuracy is more vital than ever to avoid costly “re-review” cycles.
Securing approval isn’t just about following rules; it’s about anticipating how local officials interpret the Virginia Uniform Statewide Building Code. Our team acts as your consultant, providing the administrative clarity needed to move through these hurdles without the typical stress of managing multiple government agencies yourself. We handle the heavy lifting, from initial site surveys to final permit issuance, so you can focus on the excitement of your growing home.
Zoning Ordinances and Lot Coverage
Your lot has a maximum capacity known as the Floor Area Ratio (FAR). This calculation determines the total square footage allowed relative to your land size. If you’re planning home additions in Alexandria, VA, you may also face historic district regulations that dictate specific materials and architectural styles. Beyond FAR, we must account for several critical constraints:
- Setbacks: These are the mandatory distances between your new addition and your property lines, which vary significantly between Fairfax and Arlington.
- Easements: Legal rights-of-way for utilities or drainage that can restrict your building footprint.
- Resource Protection Areas (RPA): Environmental buffers around streams or wetlands that require specialized engineering and costly mitigation plans.
The Permitting Roadmap
In 2026, the administrative burden of securing a permit requires meticulous documentation. For example, any project in Fairfax County that disturbs 2,500 square feet or more of land—which often includes the access path for construction equipment—triggers a mandatory grading plan. This requirement alone can add over $2,200 in fees and separate review cycles to your timeline. We manage this entire roadmap for you, securing structural engineering stamps and ensuring compliance with the mandatory 2% Virginia state levy on all building permits. Our methodical approach provides the legal protection and mental tranquility you need, ensuring your path to construction is clear, predictable, and fully compliant with current 2026 standards.
Throughout the home addition design process, communication is key. Regular updates and open lines of dialogue ensure that your vision is realized while navigating the complexities of permits and regulations.
Phase 4: Detailed Design & Material Selection
As you journey through the home addition design process, remember that each decision impacts the overall outcome. Careful consideration of materials and design choices can enhance both aesthetics and functionality.
Once the zoning hurdles are cleared, the home addition design process shifts from legal constraints to creative possibilities. This is the stage where abstract concepts transform into vivid, high-definition reality. You move beyond simple 2D floor plans to immersive 3D architectural renderings that allow you to walk through your new space before a single nail is driven. Visualizing the height of a vaulted ceiling or the flow of natural light through a new sunroom prevents post-construction regret and ensures the final result aligns perfectly with your luxury lifestyle.
We facilitate collaborative design meetings where every detail is refined. These sessions aren’t just about aesthetics; they’re about functionality. We examine how the new addition integrates with your existing architecture, ensuring a seamless blend between the old home and the new structure. This includes meticulous matching of exterior siding, roofing materials, and trim profiles so the addition looks like an original part of the property rather than an afterthought. If your project includes a culinary upgrade, our expertise in kitchen design and remodeling ensures your new space is as efficient as it is beautiful.
The home addition design process culminates in a space that not only meets your needs but also reflects your unique style. Embracing this journey can lead to a profound transformation of your home.
Refining the Aesthetic
Success in high-end design comes down to the details. We guide you through the “Selection Phase,” a dedicated period for choosing the cabinetry, flooring, and fixtures that will define your home’s character. Whether you’re looking for custom millwork or specialized lighting, we help you curate a palette that reflects your personal taste while maintaining the home’s overall integrity. This collaborative relationship ensures that your daily needs are met through thoughtful design, from the placement of electrical outlets to the swing of a door.
The nuances of the home addition design process are what make it both challenging and rewarding. Each phase requires careful thought and collaboration to achieve the desired result.
Material Procurement & Lead Times
In 2026, managing the supply chain is just as critical as the design itself. Ordering high-end finishes early is a mandatory step to prevent construction delays. We track current lead times for premium materials, ensuring that custom windows or imported tiles arrive exactly when the crew is ready for them. Selecting durable materials is also vital given the variable Northern Virginia climate. We prioritize products that stand up to local humidity and temperature shifts, protecting your investment for decades. For those considering a more extensive transformation, our guide to whole house remodeling in Northern Virginia offers deeper insights into managing large-scale material selections.
By understanding the intricacies of the home addition design process, you empower yourself to make informed decisions that positively impact your investment and lifestyle.
This meticulous preparation provides the administrative clarity and mental tranquility that sets our projects apart. If you are ready to begin visualizing your dream space, our experts are here to guide you through a bespoke home addition design that brings your vision to life with precision and care.
Phase 5: Finalizing the Construction Roadmap
Embracing the home addition design process means being proactive about challenges that may arise. Awareness and preparation are essential for a smooth experience.
The transition from the home addition design process to active construction is the moment where theory becomes practice. Before a single hammer is swung, we host a comprehensive pre-construction meeting. This session serves as the final bridge between your design vision and the daily reality of a job site. We establish clear expectations for site management, ensuring every member of the team understands the meticulous standards required for your Northern Virginia property. This phase focuses on administrative clarity and legal protections, providing the mental tranquility you need to move forward with absolute confidence.
Finalizing the construction roadmap means looking beyond the blueprints to the actual logistics of your life. We don’t just focus on the structure; we focus on the experience of the build. We develop a tailored plan that addresses site access, debris removal, and material storage. By treating this as a collaborative journey, we ensure that the path to your new space is as smooth and predictable as the design phase itself.
The home addition design process is a collaborative effort that thrives on partnership and shared vision. Engage actively to ensure your expectations are met.
Disruption Management Planning
Living through a major remodel can be stressful. We address this directly by implementing a rigorous disruption management plan during the final stages of the home addition design process. We protect your existing home using heavy-duty floor coverings and specialized dust containment systems to keep your living areas clean. Scheduling milestones are established early to maintain project momentum and minimize the time your home is under construction. You’ll receive regular updates through our established communication protocols, so you’re never left wondering about the status of your project.
Final Documentation & Approval
Transparency is the cornerstone of our professional relationship. We review the final fixed-price contract with you in detail, ensuring every finish and fixture from the selection phase is accurately accounted for. This eliminates the financial anxiety often associated with large-scale home improvements. Once all legal protections are in place and the administrative details are finalized, we secure the final “Notice to Proceed.” This formal step signals that your project is fully authorized and ready for groundbreaking. If you’re ready to move from inspiration to implementation, schedule your design-build consultation with Elite Contractor Services today and experience a more refined way to build.
Participating in the home addition design process allows you to experience the transformation of your space firsthand. Being involved in key decisions makes the outcome even more fulfilling.
Transforming Your Vision Into Reality
Mastering the home addition design process requires more than just high-end blueprints; it demands a unified approach that aligns architectural dreams with construction realities. By choosing a design-build model, you eliminate the fragmentation that often plagues large-scale projects, replacing it with a collaborative journey focused on your mental tranquility. From navigating complex Fairfax County zoning ordinances to selecting premium finishes that stand the test of time, every step we take is designed to provide administrative clarity and predictable results.
Engaging with your contractor throughout the home addition design process ensures that your ideas are clearly communicated and effectively implemented.
We prioritize your daily life through dedicated disruption management protocols and fixed-price contracts that ensure financial transparency. Our specialized Northern Virginia expertise means we don’t just act as builders; we serve as your consultants, guiding you through every regulatory hurdle and design decision with meticulous care. Your home is your most significant investment. Expanding it should be a rewarding experience rather than a source of stress.
Start Your Stress-Free Home Addition Journey with Elite Contractor Services
Understanding the phases of the home addition design process can minimize stress and enhance the enjoyment of seeing your vision come to life.
We look forward to helping you create a space that perfectly reflects your lifestyle and enhances your property for years to come. With the right roadmap, your dream addition is closer than you think.
Frequently Asked Questions
As you navigate the home addition design process, keep in mind that flexibility and open-mindedness can lead to unexpected yet delightful outcomes.
How long does the home addition design process usually take?
The home addition design process typically spans three to six months. This timeline accounts for initial feasibility studies, 3D modeling, and the rigorous permit review cycles common in Northern Virginia. While simple designs move faster, custom luxury expansions require detailed material selections and engineering stamps. We manage these administrative hurdles to ensure your project stays on a predictable path toward groundbreaking.
Each time you engage with the home addition design process, you learn something new, enhancing your ability to make informed decisions in the future.
Do I need to hire an architect and a contractor separately for an addition?
You don’t have to hire them separately if you choose a design-build firm. This unified approach provides a single point of contact and ensures that your architectural vision is grounded in construction reality. By integrating both disciplines, we eliminate the communication gaps that often lead to budget overruns or structural surprises. It’s a more streamlined way to achieve mental tranquility throughout your project.
The home addition design process can be a wonderful journey of creativity and practicality, harmonizing your aspirations with expert insights.
What are the most common zoning issues for additions in Northern Virginia?
Setback requirements and Floor Area Ratio (FAR) limits are the most frequent hurdles. Many NoVA properties also contend with Resource Protection Areas (RPAs) or historic district guidelines that restrict where and how you can build. We conduct a thorough site assessment early in the home addition design process to identify these constraints before you invest in finalized blueprints.
As you learn about the home addition design process, you’ll discover that each addition is an opportunity to enhance not just your home, but your lifestyle.
Can I live in my house during the construction of a home addition?
Most homeowners remain in their residences by utilizing our dedicated disruption management protocols. We use high-quality dust barriers and air filtration systems to isolate the construction zone from your daily living space. While there will be some noise, our clear communication protocols ensure you’re always aware of the daily schedule to minimize the impact on your routine.
Every aspect of the home addition design process is an opportunity for collaboration and innovation, tailoring your space to fit your life perfectly.
Are permits required for a small room addition in Fairfax County?
Yes, Fairfax County requires building permits for any structural addition regardless of size. This includes electrical, plumbing, and mechanical permits if you’re adding lights or HVAC. In 2026, Fairfax Land Development Services continues to enforce strict safety codes and land disturbance rules. We handle all administrative filings to ensure your project meets every legal requirement.
By embracing the home addition design process, you embark on a journey that transforms your living space and enriches your everyday experiences.
How does the design-build model help control my home addition costs?
Design-build controls costs by providing real-time estimating as your plans develop. Instead of designing a “dream” that is too expensive to build, our construction experts weigh in on material choices and structural methods early. This proactive collaboration provides financial transparency and prevents the need for costly redesigns or “value engineering” later in the journey.
The insights gained during the home addition design process can empower you to make choices that align perfectly with your personal style and functional needs.
What is the difference between a bump-out and a full-scale home addition?
A bump-out is a minor expansion, often adding just 2 to 15 feet to an existing room without requiring a full foundation. A full-scale addition is a major structural project that adds entirely new rooms or second stories. Bump-outs are excellent for expanding a kitchen or adding a walk-in closet; however, full additions are better for multigenerational living or luxury suites.
In navigating the home addition design process, you’ll find that every decision shapes the final outcome, making your involvement key to success.
Does a home addition always increase the property value in Alexandria?
While most additions increase value, the greatest return on investment in Alexandria comes from adding functional square footage like a bedroom or bathroom. In a market with historically low inventory, these improvements make your home more competitive. We focus on designs that blend seamlessly with your original architecture to maximize both your lifestyle enjoyment and your property’s future resale potential.
As you conclude the home addition design process, the result is not merely an addition, but a new chapter in your home’s story.