Your unfinished basement isn’t just a storage area for holiday decorations; it’s the single most undervalued asset in your Northern Virginia home. While many homeowners in Fairfax and Arlington see these lower levels as inherently dark or prone to moisture issues, the right approach turns them into seamless, high-end extensions of your living space. By utilizing a comprehensive design build process, you can eliminate the traditional friction between designers and contractors. This ensures your vision for a custom guest suite or private cinema is realized without the typical logistical headaches or timeline anxieties.
We understand that the prospect of navigating complex 2026 permit requirements or managing technical moisture control can feel overwhelming. You likely want to add square footage that feels intentional and upscale rather than like a cramped afterthought. This guide will show you how to unlock your home’s full potential while securing a regional return on investment that can reach 76%. We’ll explore the technical precision required for modern basement finishing, from simulating natural light to mastering local building codes, providing you with a clear roadmap to a more valuable and sophisticated home.
Key Takeaways
- High-end basement finishing in Northern Virginia offers substantial ROI, converting underutilized areas into sophisticated, value-adding living spaces.
- A streamlined design build process eliminates the common stress of managing separate architects and contractors through a single, collaborative contract.
- Professional moisture management and strategic lighting design are essential for transforming dark lower levels into bright, healthy, and inviting environments.
- Navigating the specific permit requirements in Fairfax and Arlington is vital for ensuring your new guest rooms or ALUs are legally compliant and safe.
- Choosing an experienced partner ensures meticulous oversight and transparency, turning a complex remodeling project into a predictable and rewarding experience.
Table of Contents
- Unlocking Value: The Strategic Benefits of Basement Finishing in Northern Virginia
- The High-End Design Build Process: A Seamless Journey to Your New Space
- Essential Technical Considerations: Moisture, Lighting, and Layout
- Navigating Local Logistics: Permits and Regulations in Fairfax and Arlington
- The Elite Advantage: Why Our Design-Build Model Wins for Your Basement
Unlocking Value: The Strategic Benefits of Basement Finishing in Northern Virginia
Basement finishing is far more than just hanging drywall or laying down carpet. It’s the technical conversion of raw, industrial space into habitable, code-compliant luxury rooms that mirror the quality of your home’s upper levels. In Northern Virginia’s competitive real estate market, this transformation is a strategic financial move. While a basic “finished” basement might provide utility, a luxury remodel creates a sophisticated sanctuary that commands attention from discerning buyers. You’re not just adding a room; you’re creating a destination within your own home.
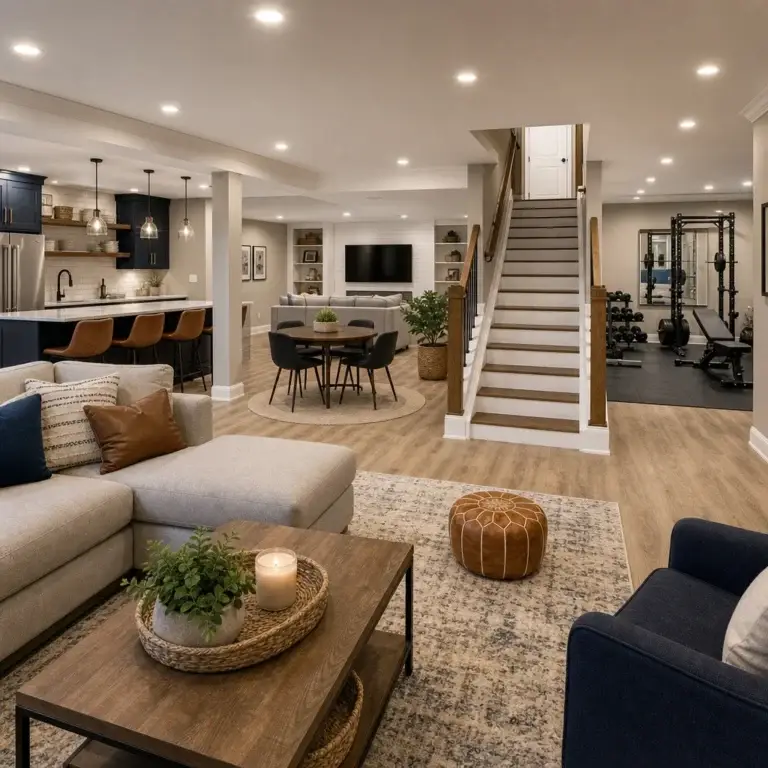
The design build process is the most effective way to ensure this new space feels like a natural extension of your architecture rather than an underground afterthought. This methodology allows us to address the specific environmental challenges of our region, such as moisture control and soil composition, before the first hammer swings. Whether you envision a tiered home cinema, a professional-grade private gym, or a secluded guest suite, the focus remains on high-end finishes and meticulous craftsmanship. By integrating every phase through a unified design build process, we remove the friction that often plagues traditional remodeling.
Maximising Square Footage Without a Home Addition
For many homeowners in Fairfax and Arlington, physical lot constraints or zoning laws can make building out difficult. This is where basement finishing excels. It’s often more cost-effective than a traditional home addition because the primary structure already exists. You don’t have to worry about new foundations or complex roofing tie-ins. Instead, you’re maximizing the footprint you already own. This approach saves on exterior structural costs while providing the same lifestyle benefits as a ground-up expansion. It’s an efficient way to gain that essential home office or guest wing without the logistical footprint of a massive construction site.
Increasing Home Appraisal and Resale Value
In the D.C. Metro area, a professionally finished basement offers a regional ROI of approximately 76%. When appraisers evaluate homes in Northern Virginia, they look for “legal” living space that meets strict Virginia Uniform Statewide Building Code (USBC) standards. High-value features for 2026 buyers include:
- Smart home integration for lighting and climate control.
- Custom wet bars with high-end stone surfaces.
- Wellness wings featuring yoga studios or spa-like bathrooms.
- Advanced natural light simulation using recessed LED panels.
Professional finishes provide a significant price per square foot advantage. By treating the basement as a luxury asset, you ensure your property stands out in a competitive market while enjoying the immediate benefits of a refined living environment. It’s a smart move that prioritizes both your current lifestyle and your future financial security.
The High-End Design Build Process: A Seamless Journey to Your New Space
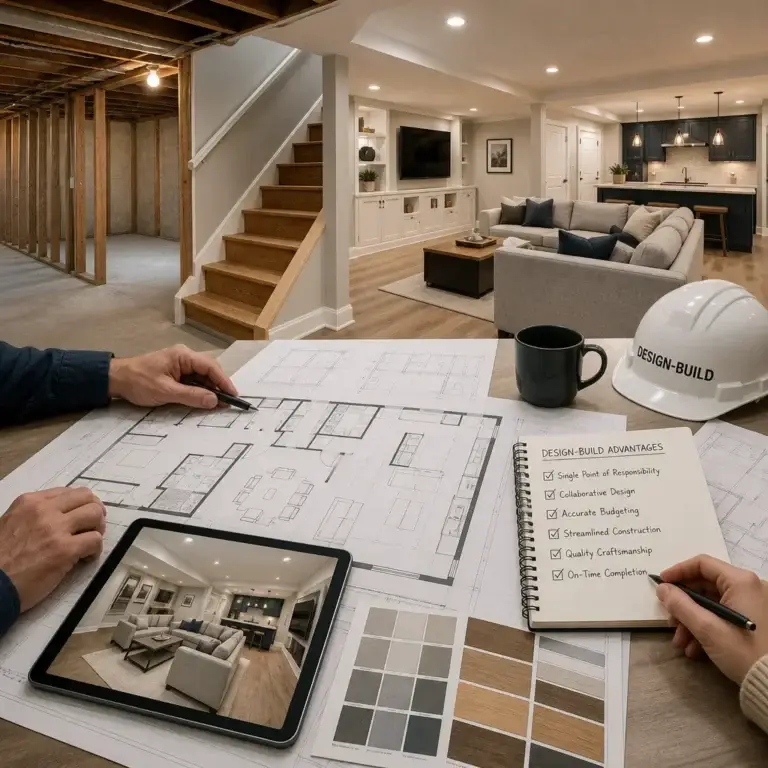
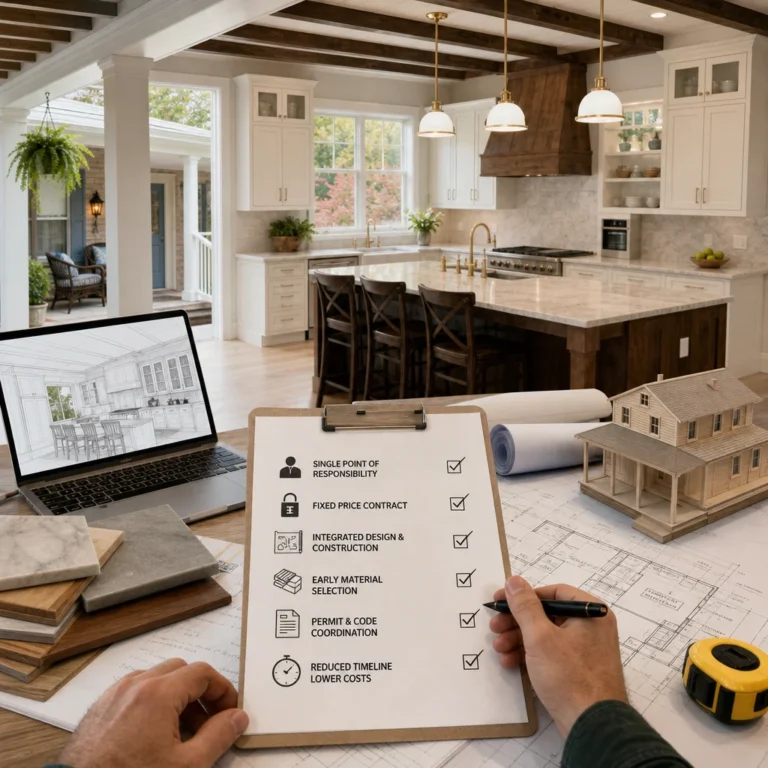
The traditional approach to remodeling often feels like a series of handoffs where critical information gets lost. In contrast, the high-end design build process unifies every phase of your project under one roof. This model is championed by the Design-Build Institute of America for its ability to foster collaboration and accountability from day one. By working with a single team, you eliminate the adversarial relationship that often exists between separate architectural firms and general contractors. This synergy leads to a predictable timeline and a budget that stays on track. It works because the people designing your space are the same people building it.
Our methodology follows a clear, five-step journey designed to provide mental tranquility and superior results:
- Consultation: We begin by listening to your vision and identifying the lifestyle goals for your lower level.
- Design: Our team creates visual layouts that balance aesthetic beauty with structural reality.
- Pre-construction: We handle the meticulous details of permitting in Fairfax or Arlington counties.
- Construction: Our master craftsmen bring the vision to life with rigorous site management.
- Walkthrough: We conduct a final, detailed inspection to ensure every finish meets our premium standards.
Why the Design-Build Model Wins for Complex Basements
Basements present unique structural challenges like load-bearing columns, egress requirements, and plumbing stacks. The Design-Build Advantage lies in the immediate integration of structural engineering and interior design. When the builder is in the room during the design phase, you don’t end up with “unbuildable” plans that require expensive mid-project corrections. This early contractor involvement ensures that your custom cinema or guest suite is technically feasible before you fall in love with a specific layout. It’s a proactive way to avoid the budget creep that often plagues traditional remodeling projects.
Streamlining the Remodeling Experience
A primary source of anxiety during a remodel is the feeling of losing control over your home. Our design build process provides administrative clarity through a single point of contact. You won’t have to juggle multiple phone calls or resolve conflicting instructions between different vendors. We prioritize a clear communication rhythm, keeping you informed of every milestone and delivery. Meticulous site management is a hallmark of our service, as we take specific steps to minimize dust and noise. If you’re ready to start your journey, we serve clients across our Northern Virginia service areas with a focus on quality and transparency.
Essential Technical Considerations: Moisture, Lighting, and Layout
The most common hesitation homeowners face when considering a basement remodel is the fear of moisture and mould. In Northern Virginia, where soil composition and seasonal rainfall vary significantly, these concerns are valid. A successful design build process addresses these technical hurdles at the architectural stage, ensuring your investment remains dry and healthy for decades. We don’t just cover up potential issues; we engineer them out of the floor plan. By integrating technical oversight early, we eliminate the anxiety of “what-ifs” and replace it with a foundation of structural integrity.
Standard home HVAC systems often struggle to regulate basement temperatures effectively. Because heat rises and lower levels are naturally insulated by the earth, your basement requires specific zoning modifications. This often involves dedicated ductwork or independent thermostat controls to prevent the space from feeling damp or chilly compared to the rest of the house. High ceilings are equally critical for luxury results. While Virginia building codes require a minimum of 7 feet for habitable rooms, we strive for designs that maximize every available inch to eliminate that “underground” sensation. It’s about creating a space where you forget you’re below grade.
Waterproofing and Moisture Mitigation
True protection requires more than just an interior vapour barrier. We evaluate your home’s exterior drainage and foundation integrity to prevent water from ever reaching the structural walls. In 2026, closed-cell spray foam is the gold standard for basement insulation. It provides a superior thermal break while acting as a secondary moisture barrier that won’t support mould growth. We also recommend dual sump pump systems equipped with battery backups to provide mental tranquility during the heavy storms common in Fairfax and Arlington.
Strategic Layout and Lighting Design
Transforming a cramped space into a luxury suite requires clever camouflage. We design custom soffits and architectural cabinetry to hide structural poles and low-hanging ductwork, making them look like intentional design elements. Egress windows are mandatory for legal bedrooms, but they also serve as vital conduits for natural light. By integrating smart lighting systems that mimic circadian rhythms, we can simulate the warmth of a sun-drenched upper level. This lighting strategy uses layers of ambient, task, and accent fixtures to create depth and eliminate dark corners. If you’re planning a project in Fairfax, these technical details make the difference between a simple room and a true lifestyle sanctuary.
Navigating Local Logistics: Permits and Regulations in Fairfax and Arlington
Dealing with local bureaucracy shouldn’t be your responsibility. In Northern Virginia, the permit process is a mandatory safeguard that ensures your basement is safe, healthy, and structurally sound. When you choose a professional design build process, we act as your administrative liaison from day one. We handle the filing of building, electrical, mechanical, and plumbing permits, allowing you to focus on the aesthetic design of your new space rather than the complexities of county paperwork. This unified approach ensures that the technical plans we create are fully aligned with current Virginia Uniform Statewide Building Code (USBC) standards.
A major point of confusion for many homeowners is what constitutes a “legal” bedroom. To count as a bedroom in a 2026 appraisal, the space must meet specific requirements that go beyond just adding a bed. It needs a dedicated closet and a compliant egress window or door that leads directly to the exterior, providing a safe exit in an emergency. Fire safety is equally non-negotiable. Our team integrates fire blocking within the wall cavities to slow the spread of flames and installs interconnected smoke detectors that sync with your home’s existing safety system. These details are critical for both your family’s protection and the future resale value of your property.
County-Specific Requirements: Fairfax vs. Arlington
The administrative landscape varies depending on where you live. For a Fairfax County remodeling project, the base permit fee starts at $141.75, with additional costs calculated as 3% of the construction value plus state levies and technology surcharges. In contrast, Arlington County typically charges based on square footage, currently at $0.61 per square foot for alterations with a $196 minimum. Our team is intimately familiar with these nuances and maintains professional relationships with local inspectors across our service areas. This local expertise prevents the costly delays that often occur when unseasoned contractors misinterpret specific regional codes.
Managing Inspections and Compliance
A project isn’t truly finished until the county inspector signs off on the work. We manage the entire inspection schedule, including critical milestones for framing, electrical rough-ins, plumbing, and the final walkthrough. This oversight ensures 100% compliance, protecting your investment from future legal issues. Skipping permits is a dangerous gamble that we never recommend. Unpermitted work can lead to failed home inspections during a future sale, potentially forcing you to tear out finished walls to prove compliance to a buyer’s appraiser. If you want to ensure your project is handled with meticulous legal care, consult with our experts to start your code-compliant basement transformation.
The Elite Advantage: Why Our Design-Build Model Wins for Your Basement
Selecting the right partner for your basement transformation is about more than just hiring a builder. It’s about choosing a guide who understands the unique architectural and regulatory landscape of Northern Virginia. We’ve refined our design build process to serve as a direct antidote to the typical stresses of home improvement. Our mission is to move you from a state of apprehension about construction into a state of genuine excitement for your new space. By providing a single point of accountability, we ensure that the luxury you enjoy on your main floor is perfectly mirrored in your new lower-level retreat.
Our commitment to transparency and quality isn’t just a marketing claim; it’s the core of our business identity. We provide detailed documentation and clear financial oversight so you always know exactly where your project stands. This methodical approach allows us to deliver results on time and within the specific constraints of your budget. We believe that a professionally finished basement should be a seamless extension of your home, adding both functional square footage and long-term resale value that lasts for decades.
Our Commitment to Professional Excellence
We understand that construction can be invasive, which is why our site management protocols are among the most rigorous in the industry. We take specific measures to protect your home’s upper levels, using advanced dust containment and floor protection to minimize the impact on your family’s daily routine. This same level of care and collaborative spirit is present in our kitchen design and whole-house remodeling projects. We focus on high-end results that prioritize craftsmanship over shortcuts, ensuring every joint, light fixture, and finish meets our premium standards. Our goal is to provide a smooth, predictable journey that respects your time and your property.
Start Your Basement Journey Today
Reclaiming your underutilized space starts with a simple conversation. Scheduling an initial high-end consultation allows us to explore the hidden potential of your property and provide expert guidance on the best path forward. You’ll gain immediate peace of mind knowing that every technical detail, from structural integrity to county compliance, is being handled by a seasoned expert. Don’t let your basement remain a dark, unused storage area. Take the first step toward building the media room, guest wing, or private gym you’ve always envisioned. Reclaim your home’s full potential and enjoy the mental tranquility that comes with professional project management.
Reclaim Your Space and Redefine Your Lifestyle
Finishing your basement is one of the most rewarding investments you can make in your Northern Virginia home. Beyond the immediate lifestyle benefits of a custom cinema or guest suite, you’re securing a significant regional return on investment. Success in 2026 requires more than just aesthetics; it demands technical mastery over moisture mitigation and a deep understanding of local building codes in Fairfax and Arlington. By choosing a unified design build process, you eliminate the friction and uncertainty that typically plague large-scale remodeling projects. You deserve a partner who prioritizes your peace of mind while delivering premium, luxury results.
As specialists in Alexandria, Arlington, and Fairfax luxury remodeling, we’re committed to a methodology that minimizes family disruption and ensures organizational oversight. We’ve helped countless homeowners move from the anxiety of an unfinished space to the excitement of a new home extension. It’s time to unlock the hidden potential beneath your feet and create a room that reflects your standards of excellence. Schedule your high-end basement finishing consultation with Elite Contractor Services today. We’re ready to help you build the room of your dreams with absolute confidence.
Frequently Asked Questions
Does basement finishing add value to my home in Northern Virginia?
Yes, finishing your basement is a high-value investment that adds significant equity to your Northern Virginia property. In the D.C. Metro region, homeowners typically see a return on investment of approximately 76%. This value increase stems from converting raw square footage into a seamless extension of your upper-level luxury. Beyond the financial gain, you’re creating a functional guest suite or entertainment zone that appeals to the sophisticated 2026 homebuyer.
How long does a typical design build process take for a basement?
A high-end basement project typically follows a structured timeline through our five-step design build process. While every home is unique, the timeframe includes initial consultation, detailed design, pre-construction permitting, and active construction followed by a final walkthrough. This unified model is designed to be efficient and predictable. By integrating architecture and construction from the start, we eliminate the delays and miscommunications that often occur when using separate entities.
Do I need a permit to finish my basement in Fairfax County?
Yes, Fairfax County requires building, electrical, and plumbing permits for all basement finishing projects. The current base fee for a permit application is $141.75, with additional costs calculated at 3% of the construction value. There are also state levies and technology surcharges to consider. Our team handles all administrative filings and county liaison work, ensuring your project meets every legal requirement without adding stress to your daily routine.
What is the difference between basement finishing and basement remodeling?
Basement finishing involves converting a raw, unfinished concrete space into a habitable and code-compliant living area. In contrast, basement remodeling refers to updating or reconfiguring an area that has already been finished. For Elite Contractor Services, both paths focus on luxury results. We aim to transform underground vibes into sophisticated sanctuaries through high-end materials, custom cabinetry, and advanced lighting layers that mimic the feel of your main living levels.
Can I add a bathroom or wet bar to my basement layout?
You can absolutely incorporate luxury amenities like full bathrooms, wet bars, or even kitchenettes into your basement layout. Adding these features is a popular 2026 trend for creating multi-functional guest suites or wellness wings. These additions require technical precision regarding plumbing stacks and drainage. Our design build process ensures that these mechanical requirements are engineered into the floor plan early, preventing structural conflicts while maximizing the utility of your new space.
How do you prevent moisture and mould in a finished basement?
We utilize a multi-layered strategy to prevent moisture and mould, starting with closed-cell spray foam insulation. This material provides an airtight thermal break and doesn’t support organic growth. We also evaluate your home’s exterior drainage and recommend dual sump pump systems with battery backups for mental tranquility during heavy storms. Proper ventilation and HVAC zoning modifications are equally essential to maintain a healthy, dry environment that feels as fresh as any other room.
What are the egress window requirements for a basement bedroom in Arlington?
Arlington County and the Virginia Uniform Statewide Building Code (USBC) require at least one emergency escape and rescue opening in any basement bedroom. These egress windows must be large enough for an adult to climb through and must include a window well if they are below ground level. These requirements are vital for fire safety and are necessary for the room to be legally counted as a bedroom in future home appraisals.
Why should I choose a design-build firm over a traditional general contractor?
Choosing a design-build firm provides you with a single point of contact and a collaborative partnership from day one. Unlike traditional general contractors who work from third-party plans, our team manages both the design and construction phases. This eliminates the common conflict between architects and builders, leading to more accurate budgets and shorter project timelines. It’s the most reliable way to ensure your vision is realized with meticulous craftsmanship and professional transparency.