Table of Contents
- Why Homeowners Choose Basement Finishing Over Moving
- Common Basement Remodeling Challenges We Solve
- Our Design-Build Approach to Basement Projects
- Basement Finishing Ideas That Add Real Home Value
- The Elite Contractors Services Basement Process: From Concept to Completion
- Quality Materials and Professional Craftsmanship
- Permits, Codes, and Structural Considerations We Handle
- Client Stories: Basement Transformations in Fairfax County
- Timeline and Budget Transparency for Your Project
- Getting Started With Your Basement Remodel
- Frequently Asked Questions (FAQ)
Why Homeowners Choose Basement Finishing Over Moving
The math is simple for most Fairfax County homeowners: moving costs between 8 and 10 percent of your home’s sale price when you factor in realtor fees, closing costs, and moving expenses. A finished basement renovation, by contrast, adds usable square footage and measurable home value without the disruption of selling and relocating.
Many of our clients love their neighborhoods, their schools, and their communities. They’ve built lives in Annandale, Arlington, Falls Church, and the surrounding areas. What they don’t love is their current home’s layout. A growing family might need extra bedrooms. Multi-generational households need independent living space. Empty nesters want a fitness studio or hobby room. In each case, finishing the basement solves the problem while keeping them exactly where they want to be.
Beyond staying put, basement finishing delivers flexibility. Unlike adding a second story, a well-planned basement renovation works with your home’s footprint and existing foundation. It’s also faster than many other major renovations, and it opens up design possibilities that feel completely separate from your main living areas.
Common Basement Remodeling Challenges We Solve
Basements present unique construction challenges that inexperienced contractors often overlook until problems emerge mid-project.
Moisture and water intrusion top the list. Fairfax County’s climate brings seasonal water tables and occasional heavy rainfall. We don’t just finish basements; we waterproof them properly first. That means evaluating drainage, installing vapor barriers, and sometimes upgrading perimeter drainage systems before any drywall goes up.
Ceiling height limitations frustrate many homeowners who imagine soaring spaces in their basements. Most Fairfax homes sit on foundations with 7 to 8 feet of vertical clearance. We work within those constraints, using strategic design choices like recessed lighting, clean soffits, and thoughtful color palettes to maximize the perception of space.
HVAC and egress also require careful planning. Building codes require emergency exits in basement bedrooms, which means properly sized windows with wells or exterior doors. Climate control matters too. Basement air often feels stale without proper ventilation and zone heating or cooling. We design these systems into the project from day one rather than treating them as afterthoughts.
Our Design-Build Approach to Basement Projects
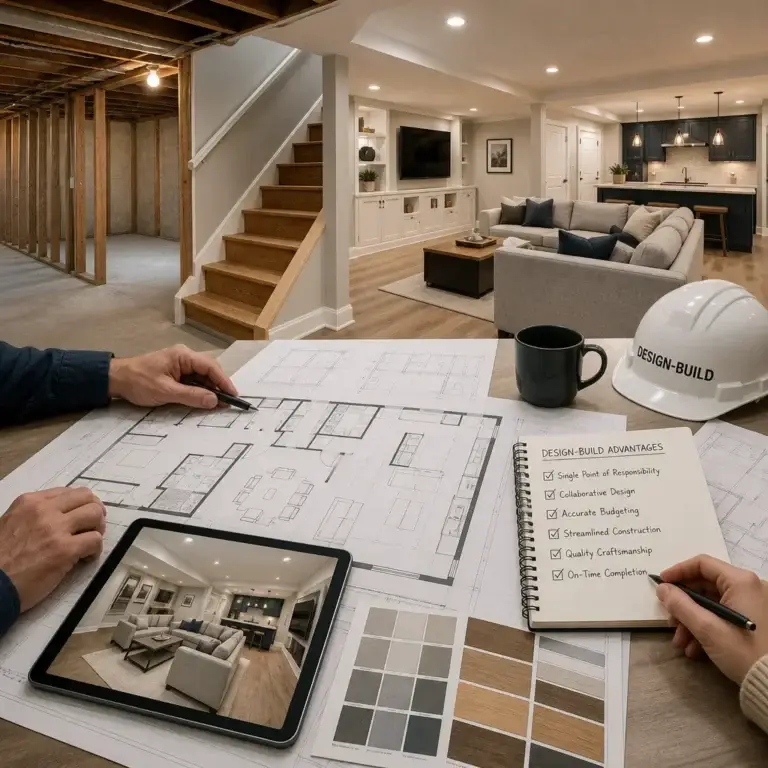
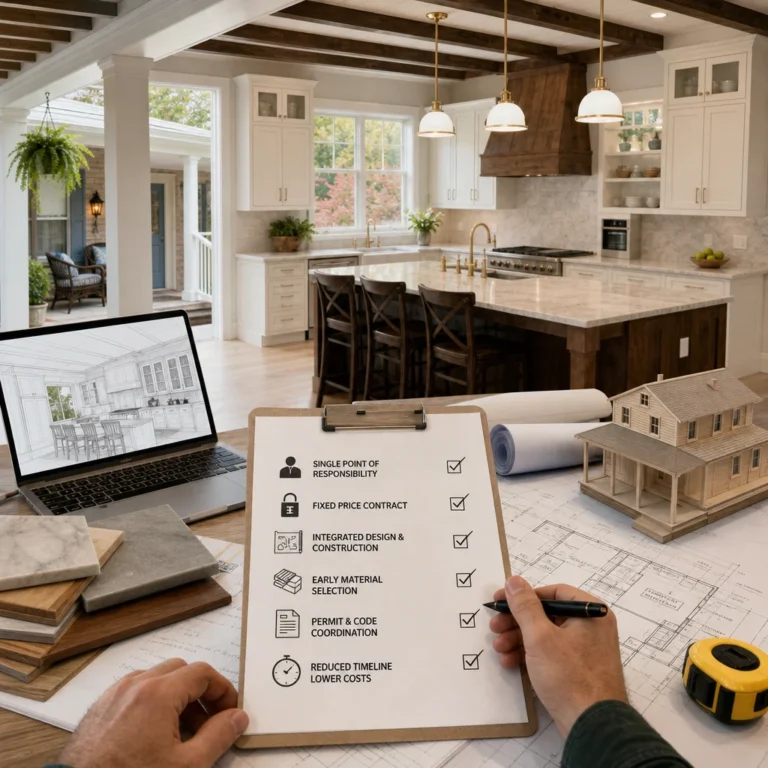
Our design-build model brings architects, designers, and builders together under one roof from the very first consultation. This isn’t a relay race where designers hand off plans to contractors who then figure out how to build them. It’s a collaborative process where everyone with expertise in the final product weighs in early and often.
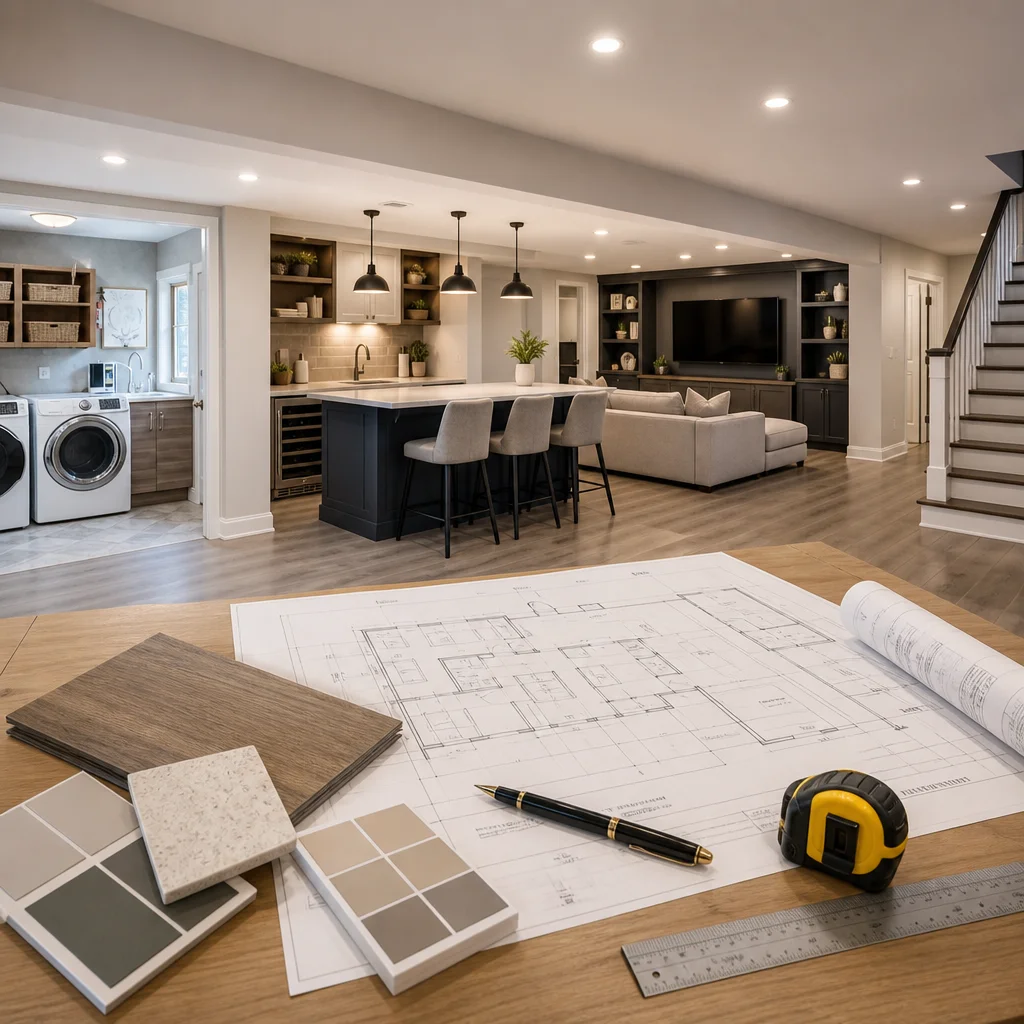
When you partner with us for basement remodeling, you work directly with our design team to establish your priorities, budget, and timeline. We then develop a detailed plan that our builders have already vetted for constructability, cost efficiency, and quality execution. This approach eliminates surprises and scope creep because everyone understands the vision and the constraints before the first wall is framed.
Our design-build process also compresses the project timeline. Traditional design, bidding, and construction can stretch 6 to 9 months or longer. Our integrated approach often reduces that to 4 to 6 months for most basement projects, depending on complexity and scope.
Basement Finishing Ideas That Add Real Home Value
A finished basement isn’t just about square footage; it’s about how you use that space. The design choices you make determine whether the investment pays back when you eventually sell.
Primary bedrooms with full bathrooms command real value, particularly in Fairfax County where family homes are in demand. If your basement layout supports it, a guest suite with an ensuite bathroom becomes a premium feature.
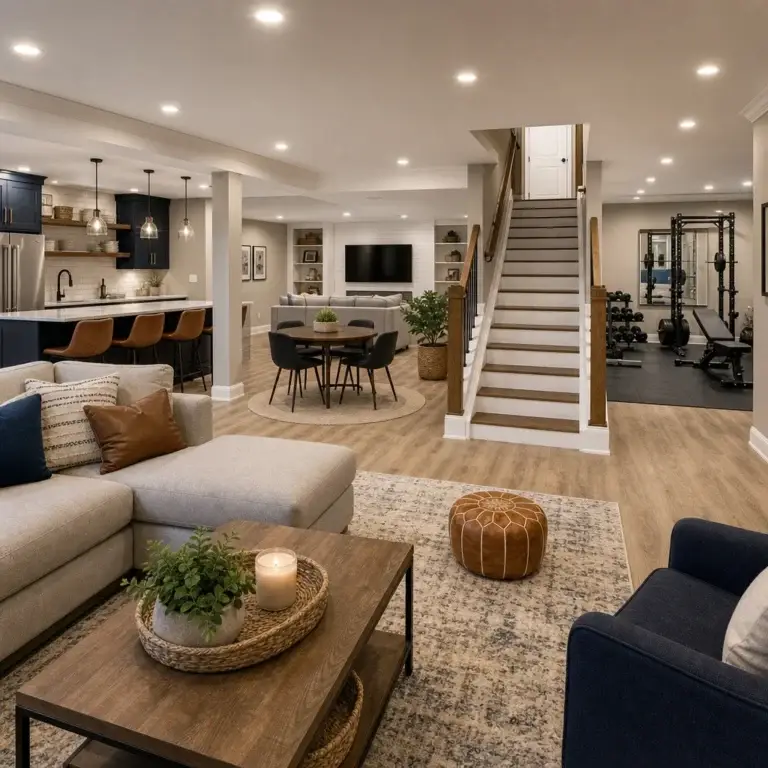
Recreation rooms and media spaces appeal broadly. Families love playrooms or gaming areas for teenagers. Homeowners approaching retirement often create fitness studios, hobby rooms, or climate-controlled storage. These spaces need power, climate control, and sometimes soundproofing, but they transform how you live in your home.
Wet bars and wine cellars, when done well, become focal points. We’ve designed basements with wine storage, beverage coolers, and entertaining spaces that rival professional setups. Natural stone, proper lighting, and integrated cabinetry make these areas feel intentional and premium.
The key principle: choose finishes and layouts that support flexible future use. A space designed for one specific purpose ages quickly. Thoughtful design accommodates multiple uses over time, keeping your investment relevant for years to come.
The Elite Contractors Services Basement Process: From Concept to Completion
Our design-build basement process starts with a comprehensive site evaluation. We assess the foundation, existing mechanical systems, drainage patterns, and structural conditions. We also review your home’s architectural style and how the basement design should integrate with the rest of your house.
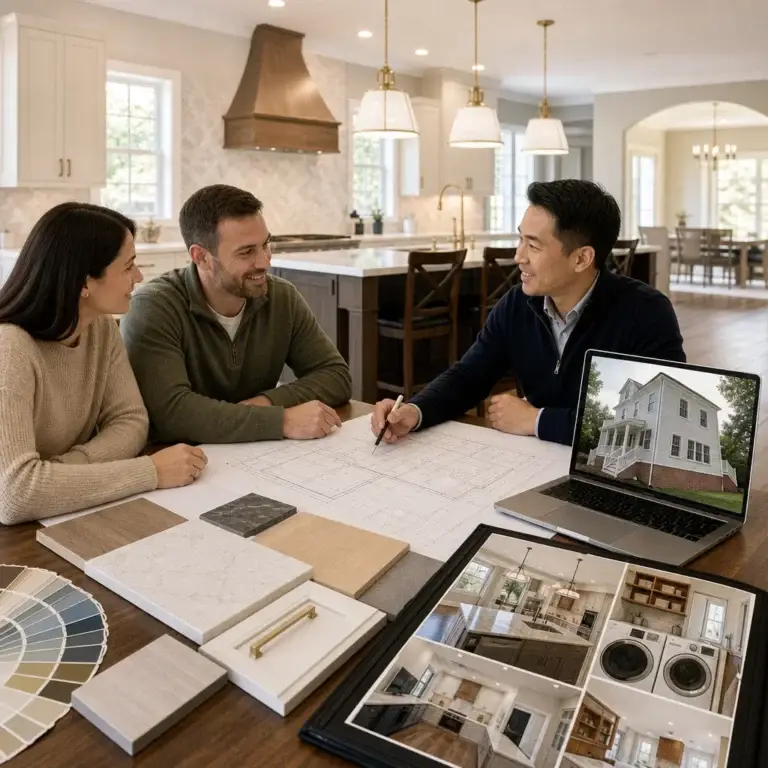
Next comes detailed planning. Our designers create 3D renderings and material samples so you can visualize the finished space. We walk through every decision: flooring type, wall colors, lighting placement, built-ins, and mechanical infrastructure. You approve the design before we pull permits or move equipment on-site.
Construction phases follow a logical sequence. First, we address moisture and structural needs. Then framing, mechanical systems, drywall, and finishing trades proceed methodically. Our project manager conducts daily walkthroughs and weekly check-ins with you, so you always know where things stand.
Quality inspections happen throughout, not just at the end. We coordinate with local building inspectors at key stages, ensuring every system passes before we cover it up or move forward. This prevents expensive rework later.
Quality Materials and Professional Craftsmanship
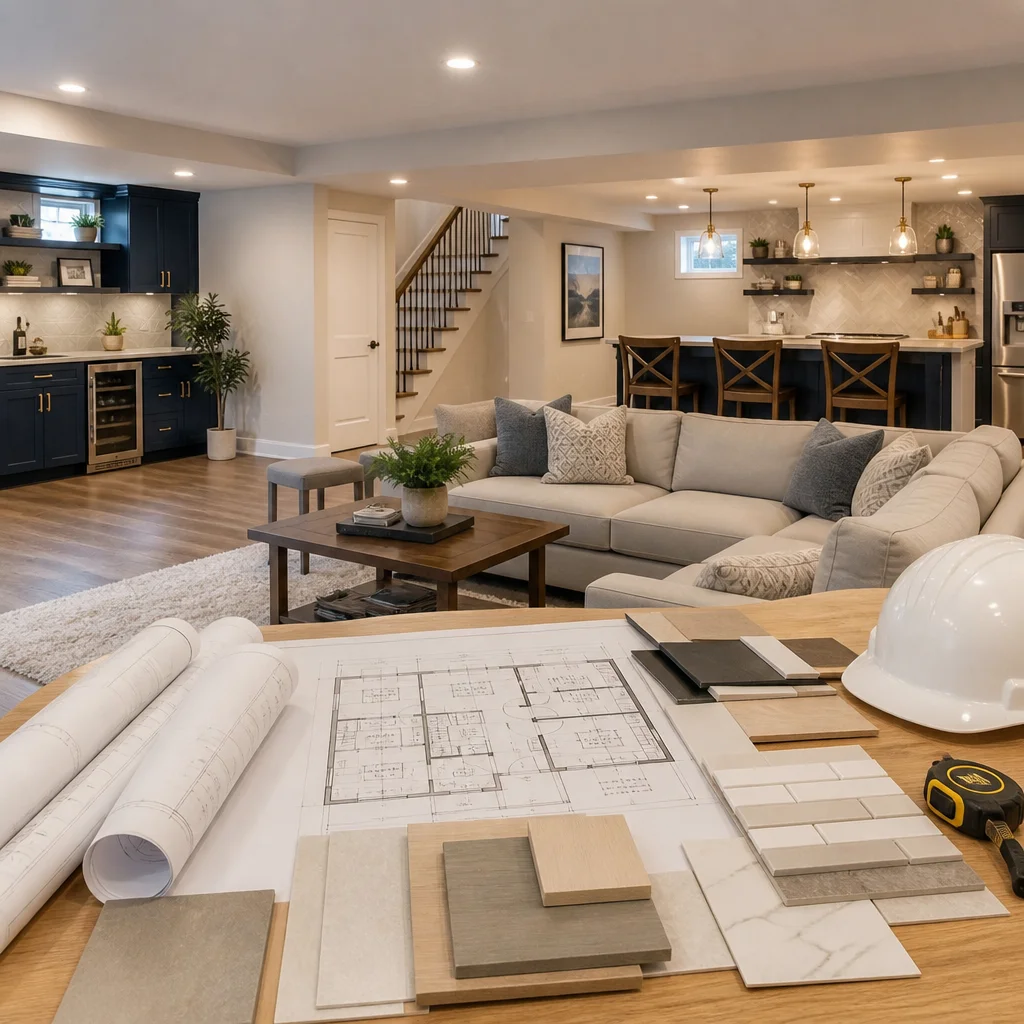
We source materials that perform in basement environments and look beautiful for years. That means moisture-resistant drywall, proper insulation, and flooring designed to handle occasional humidity fluctuations.
Our team includes skilled framers, electricians, plumbers, HVAC technicians, and finish carpenters. Many have worked together on dozens of projects, so they understand our standards and each other’s workflows. That experience translates into clean execution and thoughtful problem-solving when unexpected conditions arise.
We invest in details that homeowners notice and appreciate. Outlets are properly grounded and positioned for how you’ll actually use the space. Lighting is layered and warm rather than institutional. Built-in cabinetry is precisely measured and finished with the same care as your kitchen. These details distinguish professional work from contractor-grade execution.
Permits, Codes, and Structural Considerations We Handle
Fairfax County and Northern Virginia building codes are detailed and specific about basement construction. Egress windows, ceiling heights, ventilation, electrical circuits, and septic or plumbing systems all fall under code scrutiny. Miss something, and you face inspection failures and costly corrections.
We handle all permits and coordinate every inspection. Our familiarity with local building departments and inspectors speeds the approval process. We know what Fairfax County reviewers prioritize and how to present plans so they pass the first time.
Structural considerations matter more than many homeowners realize. Basement walls support the house above them. We evaluate whether existing foundations need reinforcement, whether new bearing walls are required, and how loads should be distributed. We work with structural engineers when necessary to ensure safety and code compliance.
Client Stories: Basement Transformations in Fairfax County
A family in Great Falls wanted a home office, guest bedroom, and recreation space as their children moved to college and one parent began working remotely. We created a 1,200-square-foot suite with two separate zones: a quiet office with built-in shelving and a closed-off media room with soundproofing. The transformation took five months and expanded their home’s usable footprint without altering the street-facing elevation. The homeowner told us it fundamentally changed how they work and spend time together.
Another Annandale client faced an aging in-place situation. Their parents wanted to move in rather than relocate to assisted living. We designed a complete ADU-style apartment in their basement with a full kitchen, bedroom, bathroom, and separate entrance. It cost significantly less than a full addition and gave the family what they needed in eight weeks.
A Springfield couple with four kids needed more than finishing; they needed zones. We created a basement with a dedicated homework alcove, a playroom with washable finishes, a guest bedroom for extended family, and storage that actually works. Two years later, they tell us the project was the smartest decision they made for their growing household.
Timeline and Budget Transparency for Your Project
Most basement finishing projects for Fairfax County homes run 4 to 6 months from design completion to final inspection, depending on the scope. A 1,200-square-foot, fully finished basement with one bedroom, bathroom, and recreation space typically takes 5 months.
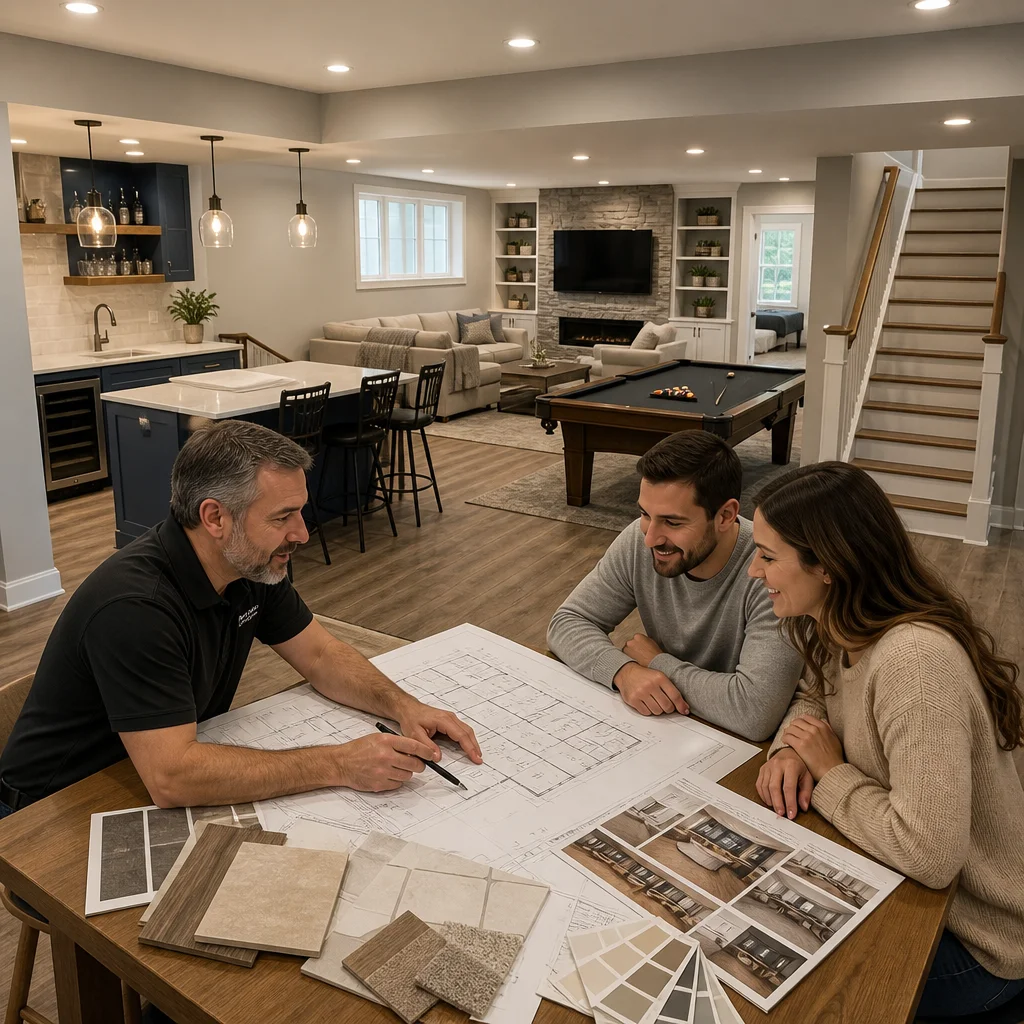
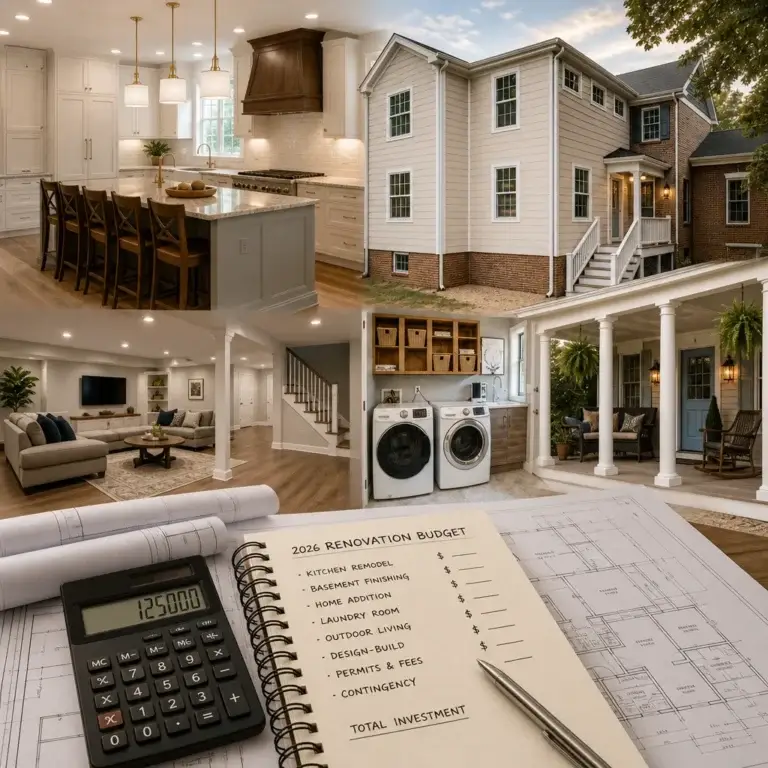
Budget depends on finish level and complexity. A well-executed basement with quality materials, proper systems, and professional finishes typically runs 50 to 75 dollars per square foot in our market. A 1,200-square-foot project might range from 60,000 to 90,000 dollars all-in, but variations are significant based on whether you’re adding a bathroom, upgrading HVAC, or selecting premium finishes.
We provide detailed contracts with fixed pricing and a clear scope of work. Change orders are documented and priced before work begins, never as surprises at the end. We also build in a modest contingency for unforeseen conditions like structural issues or mechanical upgrades, but we keep surprises minimal through thorough planning.
Getting Started With Your Basement Remodel
If you’re exploring basement finishing in Fairfax, start with a clear sense of what you want that space to do. Guest suite? Home office? Recreational space? Family bedroom? The purpose drives every design and budget decision that follows.
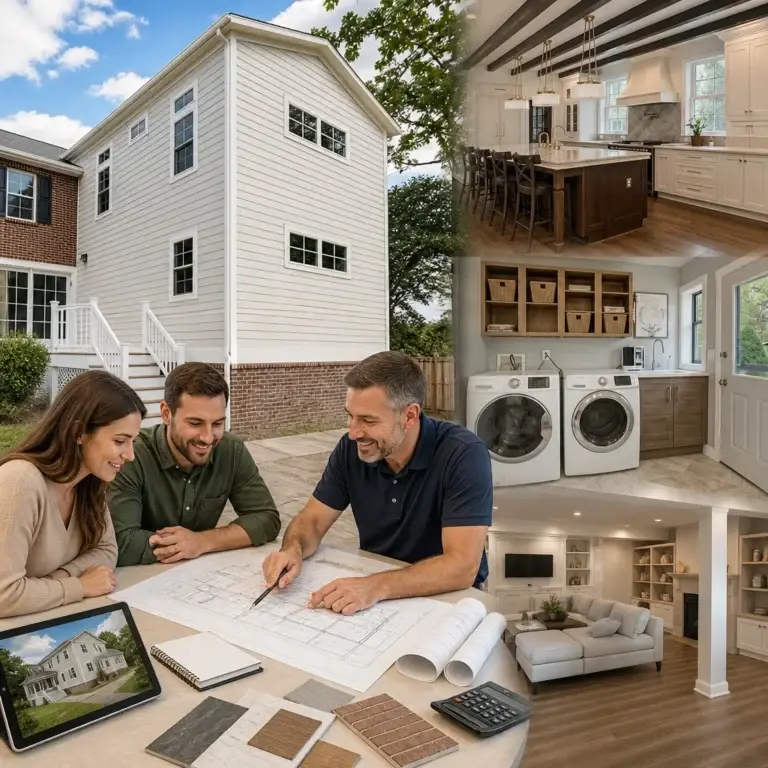
Next, reach out for a no-pressure consultation. We’ll tour your basement, ask questions about your timeline and budget, and give you honest feedback on feasibility and costs. Many homeowners find that conversation clarifies options they hadn’t considered.
We’re here to serve Fairfax, Annandale, Arlington, Falls Church, Alexandria, Burke, and throughout Northern Virginia. Contact Elite Contractors Services to schedule a basement remodeling consultation and discover how a finished basement can transform your home and your life.
Contact us Today For a Free Estimate !
Frequently Asked Questions (FAQ)
How long does a basement remodeling project typically take?
Most basement finishing projects we complete take between 8 to 16 weeks, depending on the scope of work and complexity of your space. We provide a detailed timeline upfront so you know exactly what to expect at each phase, from permitting through final inspection. Our project managers keep you informed every step of the way to ensure we stay on schedule.
What permits and inspections do we need for basement finishing in Fairfax?
We handle all permit coordination and code compliance as part of our design-build service, so you don’t have to navigate this process alone. Basement projects in Fairfax County typically require permits for egress windows, HVAC, electrical, and structural modifications. Our team manages inspections throughout construction to ensure everything meets local building codes and keeps your project moving forward smoothly.
Can we add an ADU or guest suite in our basement?
Yes, we specialize in creating functional ADU and guest living spaces within existing basements throughout Northern Virginia. We’ll assess your foundation, ceiling height, egress requirements, and utility infrastructure to design a compliant and comfortable living area. Our design-build approach ensures the space functions perfectly for your family’s needs while meeting all local zoning and building requirements.