Table of Contents
- Why Traditional Contracting Falls Short for Major Home Additions
- What Design-Build Actually Means and How We Deliver It
- Single Point of Responsibility: Your Advantage from Start to Finish
- Integrated Design and Construction: Eliminating Costly Change Orders
- Clear Upfront Pricing and Contracts You Can Trust
- Timeline Certainty: How Design-Build Keeps Projects On Schedule
- Quality Materials and Craftsmanship Built Into Every Phase
- Real Results: Additions That Add Value and Comfort
- Getting Started With Your Northern Virginia Home Addition
- Frequently Asked Questions (FAQ)
Why Traditional Contracting Falls Short for Major Home Additions
A home addition is one of the largest investments you’ll make outside of your original purchase. You want your new space to fit seamlessly with your existing home, stay on budget, and be completed on time so you can actually enjoy it. The path you choose to get there matters tremendously. At Elite Contractors Services, we’ve learned that design-build delivers results that traditional methods simply cannot match. Here’s why homeowners throughout Northern Virginia choose this approach.
The traditional model separates design from construction. You hire an architect, they produce drawings, you bid those drawings to multiple general contractors, then whoever wins builds it. On paper, this sounds logical. In practice, it creates friction and costs money.
When an architect designs in isolation from construction expertise, they may specify materials or building methods that are impractical or unnecessarily expensive to build. When the general contractor sees the final drawings, they often spot problems the architect didn’t consider. This triggers change orders, scope debates, and delays. You’re caught in the middle, watching your timeline slip and your budget grow.
Communication breaks down too. The architect has finished their work. The contractor focuses on execution. If a structural challenge emerges mid-project or a material choice doesn’t work as intended, there’s no seamless path to resolve it. Questions go back and forth. Decisions take weeks. Your project stalls.
The financial impact is real. Studies consistently show that traditional separation of design and construction adds 10-20% to project costs through inefficiency, rework, and change orders. For a $150,000 addition, that’s $15,000 to $30,000 in avoidable expense. Your timeline suffers too. Traditional projects typically run 6-12 weeks longer than they should because of coordination gaps and mid-project decisions.
Actionable takeaway: When evaluating any contractor, ask whether they use a design-build approach or separate designers from builders. The answer tells you a lot about the likelihood of budget predictability and schedule certainty.
What Design-Build Actually Means and How We Deliver It
Design-build brings architectural expertise, permit coordination, construction management, and skilled trades under one roof. We aren’t two separate vendors. We’re one team with aligned incentives.
Here’s how we structure it. You meet with our design team to discuss your vision, goals, and constraints. We walk through your current home, take measurements, understand your lifestyle, and listen to what success looks like for you. From there, our architects develop a design that’s both beautiful and buildable. They consult directly with our construction team throughout this phase. Structural engineers, electricians, and carpenters weigh in early, not after drawings are locked. This cross-functional review catches problems before they become expensive surprises.
Once the design is approved, we handle every permit and coordination detail. Then our construction team executes using proven methods and quality materials. Because the same organization designed and is now building, there’s accountability and continuity. If a decision needs adjusting, it happens fast. The architect is available on-site when needed. Communication happens in real time.
This integrated approach is especially valuable for complex additions. Kitchen remodels involving structural walls, basement finishing with mechanical systems, or home additions that must integrate with existing foundations all benefit from having designers and builders collaborate from day one.
Actionable takeaway: When meeting with contractors, ask how their design team stays involved after construction starts. True design-build firms have architects or senior designers available throughout the project, not just at the front end.
Single Point of Responsibility: Your Advantage from Start to Finish
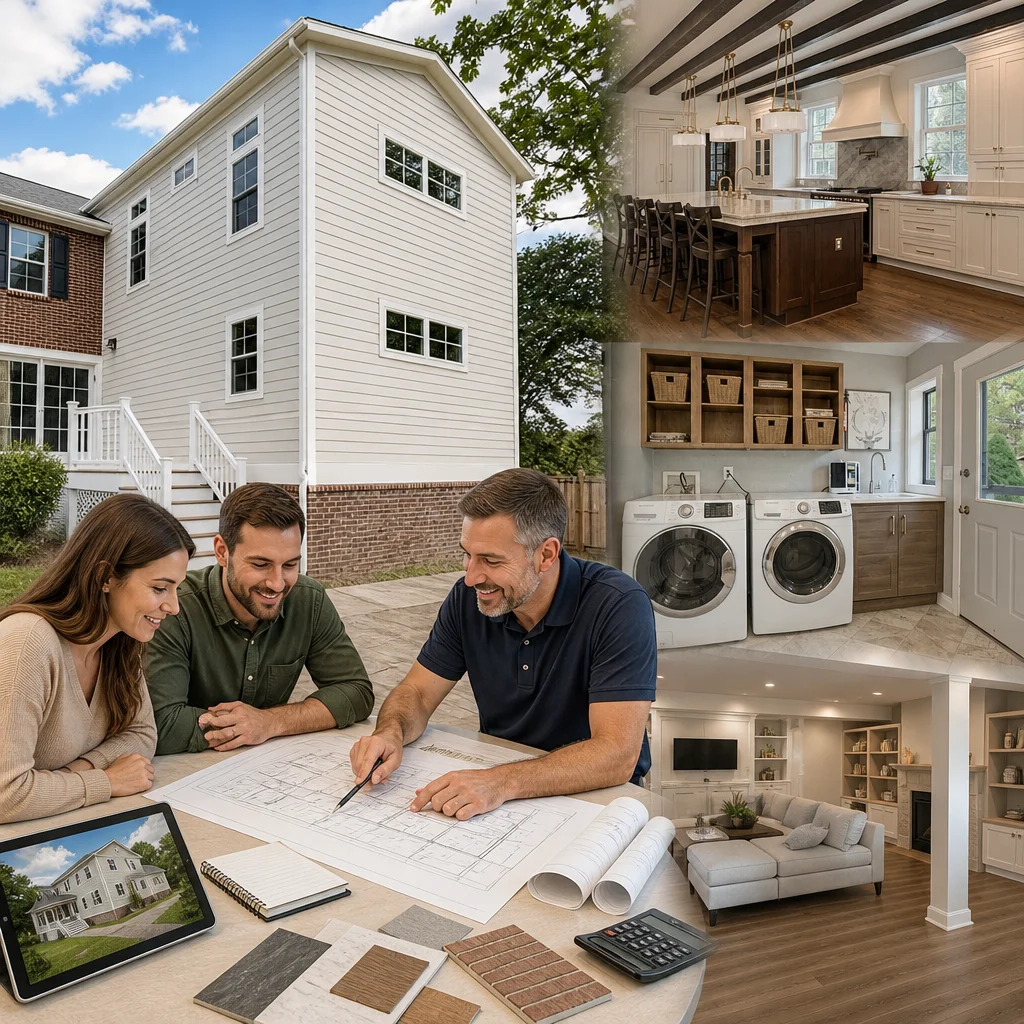
With a traditional contractor and architect, accountability gets murky. If something goes wrong, each party blames the other. Was it the design, or the way it was built? Was it a material defect, or installation error? Your only recourse is frustration and expensive disputes.
Design-build eliminates that problem. We’re responsible for the entire outcome. If there’s an issue, you’re not refereeing between two vendors. You come to us, and we fix it because it’s our reputation on the line. That accountability changes how we operate daily.
We stand behind permits and approvals. We coordinate inspections. We manage the trade schedule. We source and verify materials. We address questions and concerns directly. When you have one clear point of contact, decisions move faster and expectations stay aligned.
This matters especially on timeline-sensitive projects. If your family is living in a temporary setup while we build your home addition, you need someone with authority to resolve problems immediately. With single-point responsibility, that’s us. There’s no waiting for multiple vendors to coordinate or debate who’s responsible for a delay.
Actionable takeaway: Before hiring, confirm that your primary contact has decision-making authority and can commit resources to resolve issues without approval from multiple parties.
Integrated Design and Construction: Eliminating Costly Change Orders
Change orders are a primary source of frustration in home addition projects. You think everything is designed and priced. Then something unexpected surfaces during construction, and suddenly you’re deciding whether to spend an extra $5,000 to fix it or compromise on your vision.
The design-build process minimizes unnecessary change orders by catching conflicts early. Our architects design with construction input. We identify load-bearing walls that need reinforcement before we bid the project, not during framing. We know material lead times and source everything long before construction, so we’re not scrambling to find alternatives mid-project.
When changes do occur, we can evaluate them quickly and give you a real answer. Because our team is integrated, we know what impact a change has on schedule, cost, and quality. We’re not guessing or waiting for other vendors to respond.
This doesn’t mean zero changes. You might see the framing and decide you want a window shifted. That’s normal. But because we’re organized efficiently, that change doesn’t cascade into five other problems. We adjust, and you move forward.
Actionable takeaway: Ask your contractor how they handle changes and what their process is for keeping change orders minimal. Request examples of past projects and what percentage of the final cost went to change orders versus the original estimate.
Clear Upfront Pricing and Contracts You Can Trust
You need to know what your addition will cost before work begins. Vague estimates and “we’ll know more once we start digging” language create anxiety and budget overruns.
We develop detailed contracts and fixed pricing based on thorough planning and extensive experience. Our design process includes detailed specifications, material selections, and construction methods. We’re not estimating from preliminary sketches. We’ve worked through the project comprehensively before giving you a number.
Our contracts are clear about what’s included, what’s excluded, and what contingencies we’ve budgeted for. If we anticipate that unforeseen conditions (like discovering outdated wiring or structural issues) might need addressing, we build that into the scope transparently. You see the numbers and understand the reasoning.
This transparency also means you see where your money is going. You know what materials cost, what labor costs, what the permit and engineering fees are. There’s no hidden markup or vague line items. If you want to upgrade materials, we show you exactly how much it costs and what you’re getting for the investment.
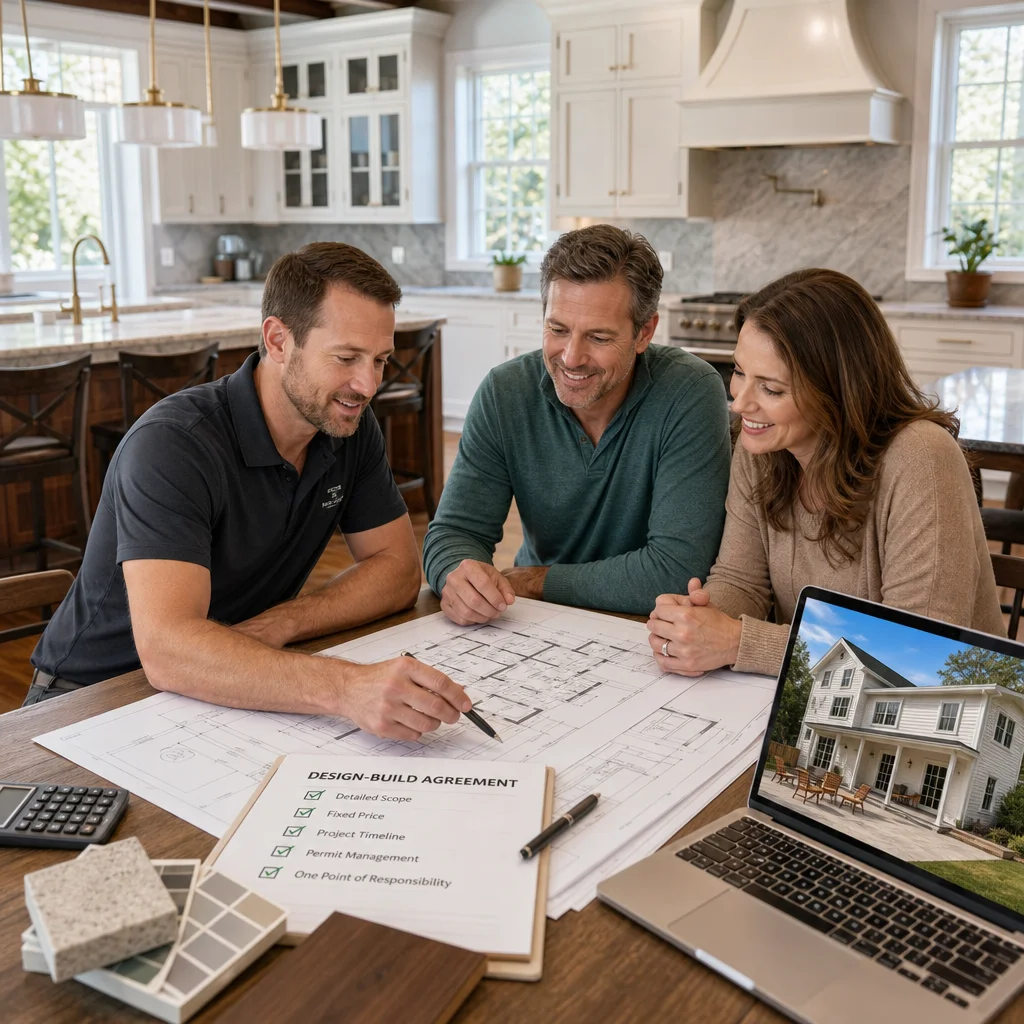
Actionable takeaway: Request a detailed estimate that breaks down labor, materials, permits, and contingencies separately. If a contractor can’t provide that level of detail before starting work, keep looking.
Timeline Certainty: How Design-Build Keeps Projects On Schedule
Most homeowners care as much about when the project finishes as they do about how much it costs. Life happens on your schedule, not the contractor’s.
Design-build protects your timeline because we’ve thought through the entire project before work starts. We know the permit timeline, the material lead times, the trade sequence, and the inspections required. We build a realistic schedule and commit to it.
Because everything is coordinated within one organization, we avoid the delays that plague traditional projects. We’re not waiting for the architect to respond to the contractor’s questions. We’re not dealing with two separate project managers. Materials are ordered based on a master schedule, not piecemeal. Trades are lined up in the right order, not scrambling to fit gaps.
That said, we’re also realistic. We build in buffers for permit delays or material lead times beyond our control. We communicate proactively if we see something that might impact the schedule. You’re never blindsided. You always know where we stand relative to the plan.
Actionable takeaway: Ask your contractor for a detailed timeline with major milestones and what conditions could affect it. Request weekly or bi-weekly progress updates so there are no surprises.
Quality Materials and Craftsmanship Built Into Every Phase
A design-build approach isn’t just about process. It’s also about quality because we control both design decisions and execution.
We source materials based on durability, beauty, and value, not just price. Our architects and builders work with suppliers they trust. We know which products perform well in Northern Virginia’s climate, which finishes age beautifully, and which choices represent real investments versus short-term savings.
Our construction team consists of experienced craftspeople who take pride in their work. Because we manage them directly, we maintain consistent quality standards across every phase. Framing, electrical, plumbing, finishing, and landscaping all reflect the same attention to detail. You don’t end up with beautiful design and sloppy execution, or vice versa.
We also stand behind our work with warranties. If something fails within the warranty period, we fix it. That accountability encourages us to use quality materials and techniques that will perform well for years.
Actionable takeaway: Ask to see photos of completed projects and request references you can contact about the durability and quality of finishes five years later.
Real Results: Additions That Add Value and Comfort
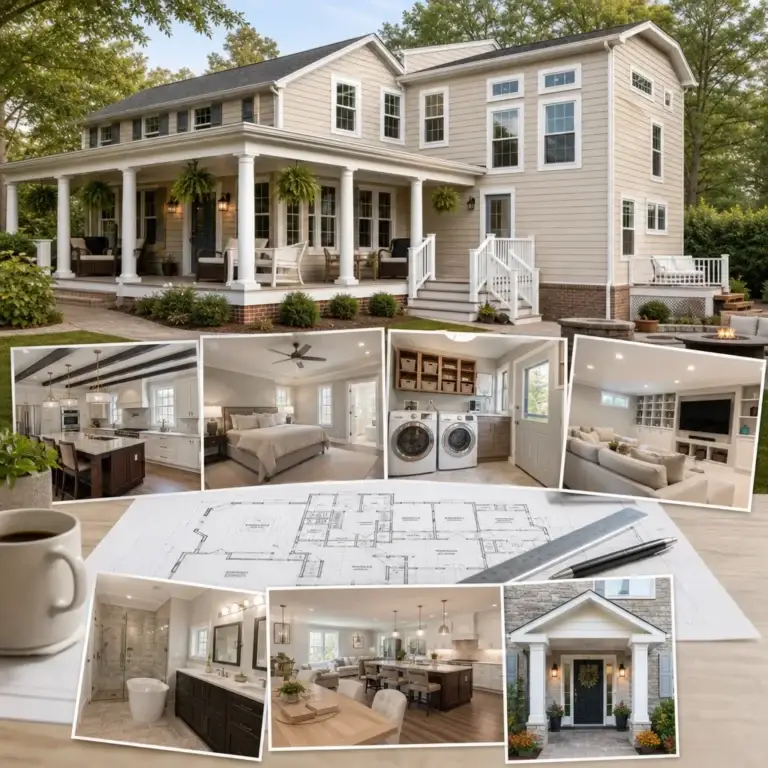
The point of a home addition is to improve your life and your home’s value. We’ve helped hundreds of Northern Virginia families do exactly that.
Families grow, and suddenly three bedrooms feel tight. We’ve designed and built second-story additions and lateral expansions that give growing families the room they need without moving. Multigenerational households increasingly need separate living spaces. We’ve built ADUs and finished basements that give everyone independence and privacy while keeping families close.
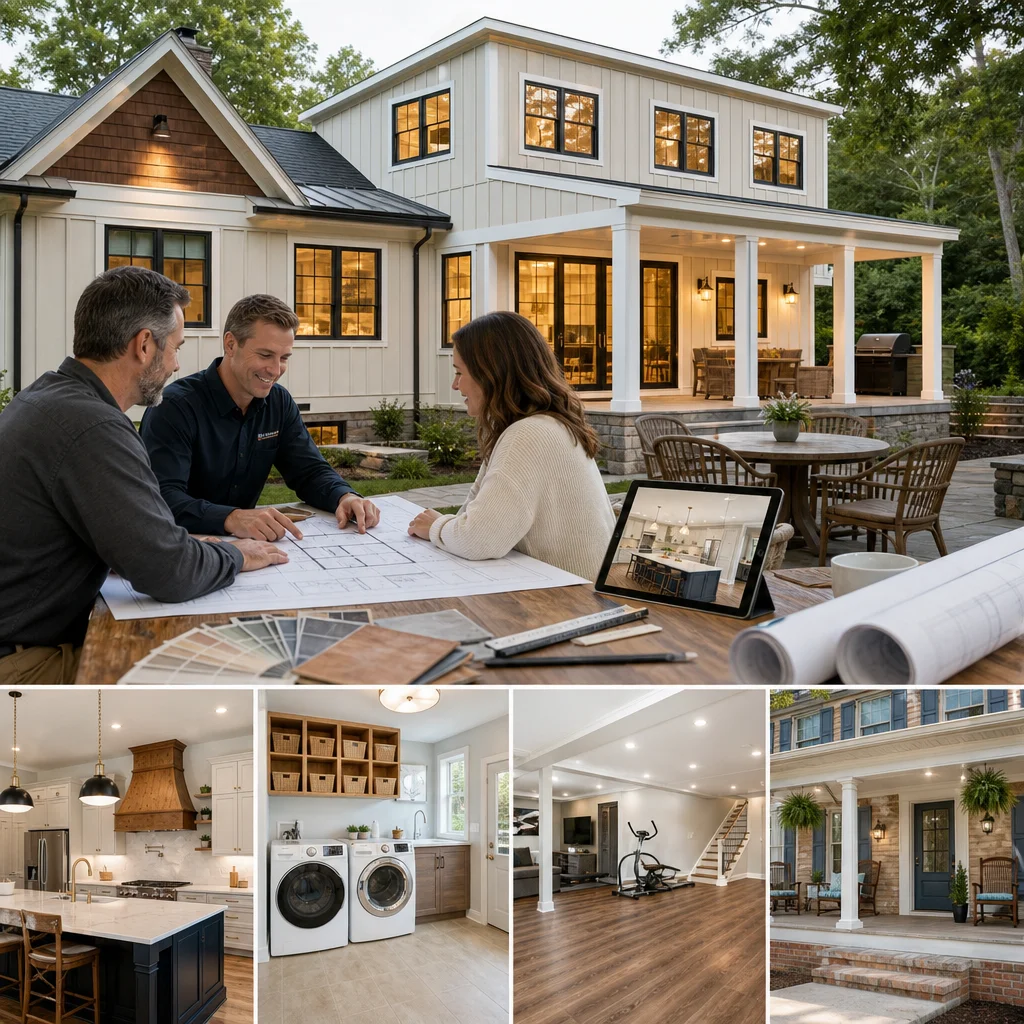
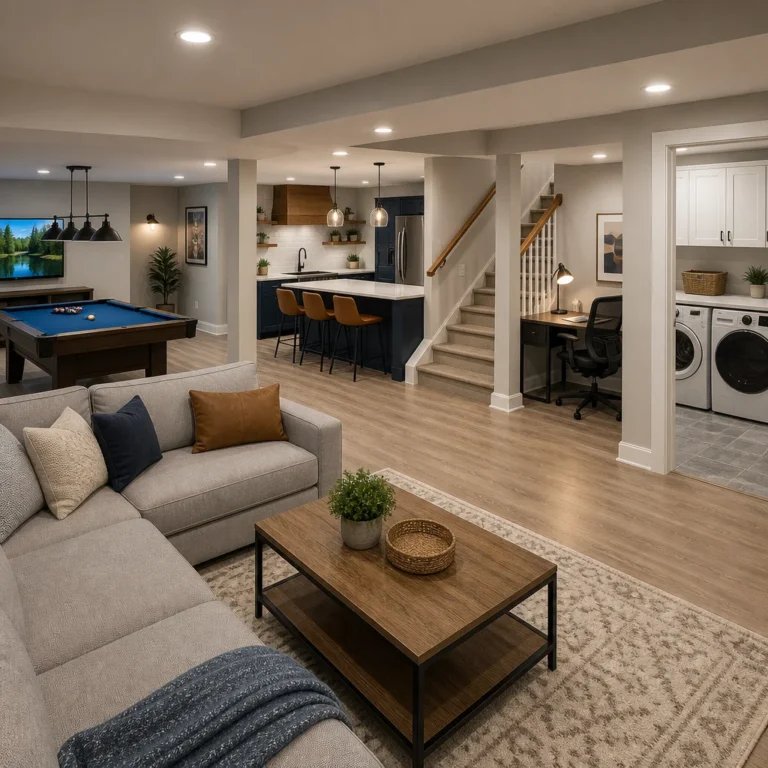
Kitchen renovations open up dated layouts. Basement finishing transforms unused space into entertainment rooms, home offices, or guest suites. Every project improves daily comfort while adding measurable home value.
Most importantly, families stay in homes they love in neighborhoods they know. Your kids stay in their schools. You keep your community roots. Your addition is an investment in the life you want, not a workaround for it.
Actionable takeaway: When selecting a contractor, ask for case studies or photos of addition projects similar to yours and get perspective on how the work enhanced the homeowners’ daily lives and home values.
Getting Started With Your Northern Virginia Home Addition
If you’re ready to explore a home addition for your Fairfax County or Northern Virginia home, the process starts with a conversation. We’ll discuss your vision, your timeline, your budget, and your goals. No pressure. Just an honest assessment of whether your project is a good fit for our team.
From there, we’ll guide you through the design-build process step by step. You’ll see how our integrated approach delivers clarity, accountability, and results. We’ll keep you informed, respect your timeline, and deliver quality craftsmanship you’ll enjoy for decades.
Reach out to Elite Contractors Services today to schedule a consultation. Let’s explore how a design-build addition can transform your home and your life in Northern Virginia.
For further reading: Design-build process guide.
Contact us Today For a Free Estimate !
Frequently Asked Questions (FAQ)
How does our design-build approach save us time compared to hiring a separate architect and contractor?
We combine architectural design, permit coordination, and construction under one team, which eliminates delays from communication gaps between separate vendors. Our designers work directly with our construction crews, so changes are caught early during planning rather than discovered on site, where they become expensive delays and change orders. This integrated workflow typically gets homeowners into their expanded space faster and with fewer surprises.
What happens if construction costs start climbing during our home addition project?
We provide a detailed, fixed-price contract upfront that covers design, materials, labor, and permits, so homeowners know exactly what the project will cost before we break ground. If unforeseen structural issues or code requirements emerge during construction, we address them transparently with homeowners and adjust the scope or timeline rather than hitting them with surprise invoices. Our goal is to build trust through honest communication and deliver the addition we promised at the price we quoted.
Can we handle additions for growing families and multigenerational living spaces in Northern Virginia?
Yes, we specialize in home additions for exactly these situations, whether you need extra bedrooms, an accessory dwelling unit, or expanded living areas to accommodate aging parents or adult children. We’ve completed numerous projects throughout Fairfax County and Northern Virginia that add both comfort and property value while keeping families in the homes and neighborhoods they love.