
Table of Contents
- 1. Custom Cabinetry and Built-In Storage Solutions
- 2. High-End Appliance Integration and Smart Kitchen Technology
- 3. Premium Countertop Materials and Finishes
- 4. Professional-Grade Lighting Design and Ambiance
- 5. Luxury Flooring Options for Durability and Style
- 6. Open Concept Layouts and Functional Kitchen Design
- 7. Why Design-Build Management Ensures Your Luxury Kitchen Vision Comes to Life
- Frequently Asked Questions (FAQ)
1. Custom Cabinetry and Built-In Storage Solutions
Your kitchen is the heart of your home. It’s where mornings begin, families gather, and memories are made. Yet many Northern Virginia homeowners live with kitchens that feel outdated, cramped, or disconnected from how they actually live. If you’re considering a luxury kitchen remodel, you’re making an investment in daily comfort, functionality, and lasting home value.
We’ve helped dozens of Fairfax County and Northern Virginia homeowners transform kitchens from functional afterthoughts into beautiful, sophisticated spaces that reflect their lifestyle. Through this experience, we’ve learned which features truly elevate a kitchen beyond ordinary and which upgrades deliver both aesthetic appeal and practical performance.
This guide walks you through seven proven luxury kitchen features that work especially well in Northern Virginia homes, along with practical guidance on choosing what matters most for your space and budget.
Stock cabinets are rarely the answer for luxury kitchen design. They come in standard sizes, limited finishes, and cookie-cutter configurations that force your workflow to adapt to the cabinets instead of the other way around.
Custom cabinetry solves this entirely. With built-to-order construction, we can match your kitchen’s exact dimensions, choose premium materials like solid wood or engineered panels with real veneers, and design interior storage that makes sense for how you actually cook and entertain. Think deep drawers for baking sheets, pull-out spice racks positioned at eye level, or vertical dividers for cutting boards and sheet pans.
Premium finishes amplify the luxury feel. Natural wood stains showcase grain patterns, while painted cabinets in soft grays, warm whites, or sophisticated navy create a refined backdrop for countertops and hardware. Soft-close hinges and full-extension drawers add subtle but noticeable quality every time you open them.
Built-in pantries, wall-mounted shelving, and integrated appliance housing complete the picture. Rather than a standalone refrigerator, imagine it flush-mounted with cabinetry that frames it seamlessly. Open shelving above a pass-through counter adds visual interest while keeping frequently used items within reach.
Actionable step: Sketch out where you reach most often when cooking, baking, or loading the dishwasher. These high-traffic zones are prime candidates for custom drawer and shelf configurations that improve your daily efficiency.
2. High-End Appliance Integration and Smart Kitchen Technology
Modern luxury kitchens do more than look beautiful; they perform with precision and convenience. High-end appliances from brands known for reliability and innovation set the standard for both everyday cooking and entertaining.
Professional-grade ranges with multiple burners, powerful ventilation, and consistent temperature control give home cooks the precision of commercial kitchens. Dual-fuel options combine gas cooktops with electric ovens, offering the responsiveness of flame with even baking performance. Built-in refrigerators with interior ice makers, wine coolers, and temperature-controlled zones keep ingredients fresher longer while freeing up counter space.
Smart kitchen technology integrates seamlessly into luxury designs. WiFi-enabled ovens send notifications when preheating is complete. Touch-activated faucets with pull-down sprayers make cleanup intuitive. Integrated dishwashers with quiet operation ensure evening entertaining isn’t disrupted by noise. These features feel indulgent until you experience them daily, then they become essential.
Ventilation design matters more than homeowners typically realize. A powerful, properly sized range hood with ducting to the exterior keeps cooking odors and moisture out of living spaces. Wall-mounted or island-mounted hoods integrated with your cabinetry design eliminate the “afterthought” look common in rushed renovations.
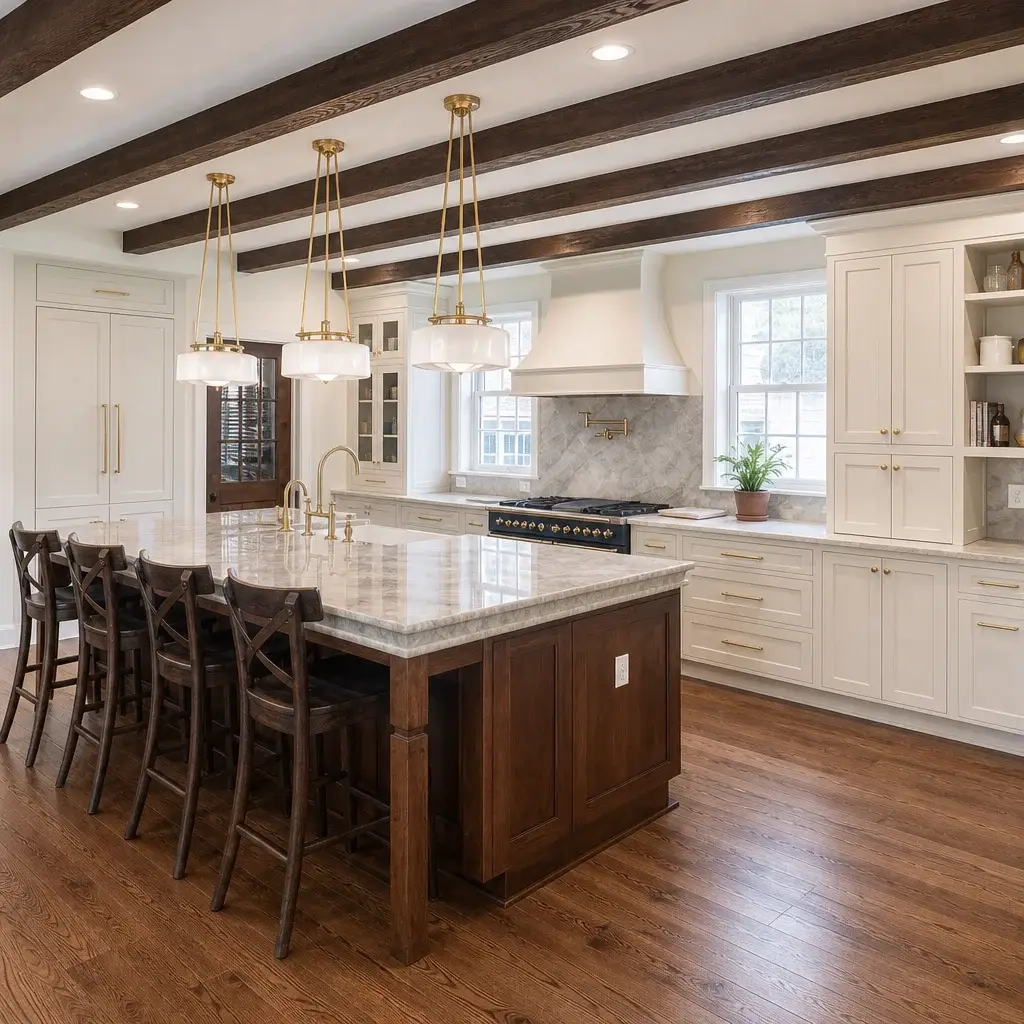
Actionable step: Consider which appliances you use most frequently, and invest premium dollars there. A luxury cooktop matters more if you love to cook; a high-end refrigerator with exceptional organization pays dividends if you entertain frequently.
3. Premium Countertop Materials and Finishes
Countertops anchor the entire kitchen aesthetic while shouldering constant wear from cooking, dining, and entertaining. The right material combines durability, visual impact, and low maintenance.
Granite and quartz remain popular for good reason. Natural granite offers unique veining and color variation, with each slab entirely one-of-a-kind. Quartz engineered surfaces provide consistent color, superior stain resistance, and nonporous construction that eliminates sealing concerns. Both materials handle hot pans, sharp knives, and spills without showing damage.
Marble brings undeniable luxury and elegance but requires more care; it’s softer than granite and prone to etching from acidic foods and wine. If you love marble’s aesthetic, consider it for islands or bar seating where beauty outweighs heavy-duty functionality, and use quartz for primary work surfaces.
Waterfall edges, where countertop material flows down the side of an island, have become a hallmark of contemporary luxury kitchen design. This detail elevates a simple island into a statement piece. Thick slabs (often 1.25 inches or more) and mitered seams convey quality and craftsmanship.
Color and finish selections should complement your cabinetry and overall design direction. Light counters pair beautifully with dark cabinetry and create an airy feel; darker counters ground the space and hide minor wear. Polished finishes reflect light and feel formal; honed finishes offer a softer, more matte appearance that feels current and sophisticated.
Actionable step: Request sample slabs in your lighting conditions before finalizing selections. Natural and artificial light affect how colors and finishes appear throughout the day.
4. Professional-Grade Lighting Design and Ambiance
Kitchens require three layers of lighting: task, ambient, and accent. Many homeowners default to a single ceiling fixture, which creates shadows over work surfaces and feels institutional rather than refined.
Task lighting focuses light exactly where you need it: above the cooktop, sink, and primary prep surfaces. Under-cabinet LED strips, recessed downlights, and pendant fixtures all serve this purpose. Recessed lights positioned 18 inches from the face of upper cabinets provide even illumination without shadows.
Ambient lighting fills the entire kitchen with a baseline level of brightness. Dimmers let you adjust intensity from full brightness for cooking and cleaning to softer levels for evening meals and entertaining. This flexibility transforms a single kitchen into multiple moods.
Accent lighting highlights architectural features, artwork, or collections. LED strips inside glass-fronted cabinets, above open shelving, or under floating counters add visual interest and sophistication. Pendant lights hung over an island become both functional and decorative focal points.
Layer these three types together, and your kitchen adapts to how you use it. A young family cooking weeknight dinners uses bright task lighting. An evening entertaining scenario uses softer ambient and accent lighting to create atmosphere.
Actionable step: Plan lighting placement before finishes are selected. The placement of recessed lights, pendant fixtures, and under-cabinet strips should align with cabinet layout and appliance positioning for seamless integration.
5. Luxury Flooring Options for Durability and Style
Kitchens demand flooring that balances sophistication with practical durability. High-traffic wear, water exposure, and the potential for dropped items all factor into material selection.
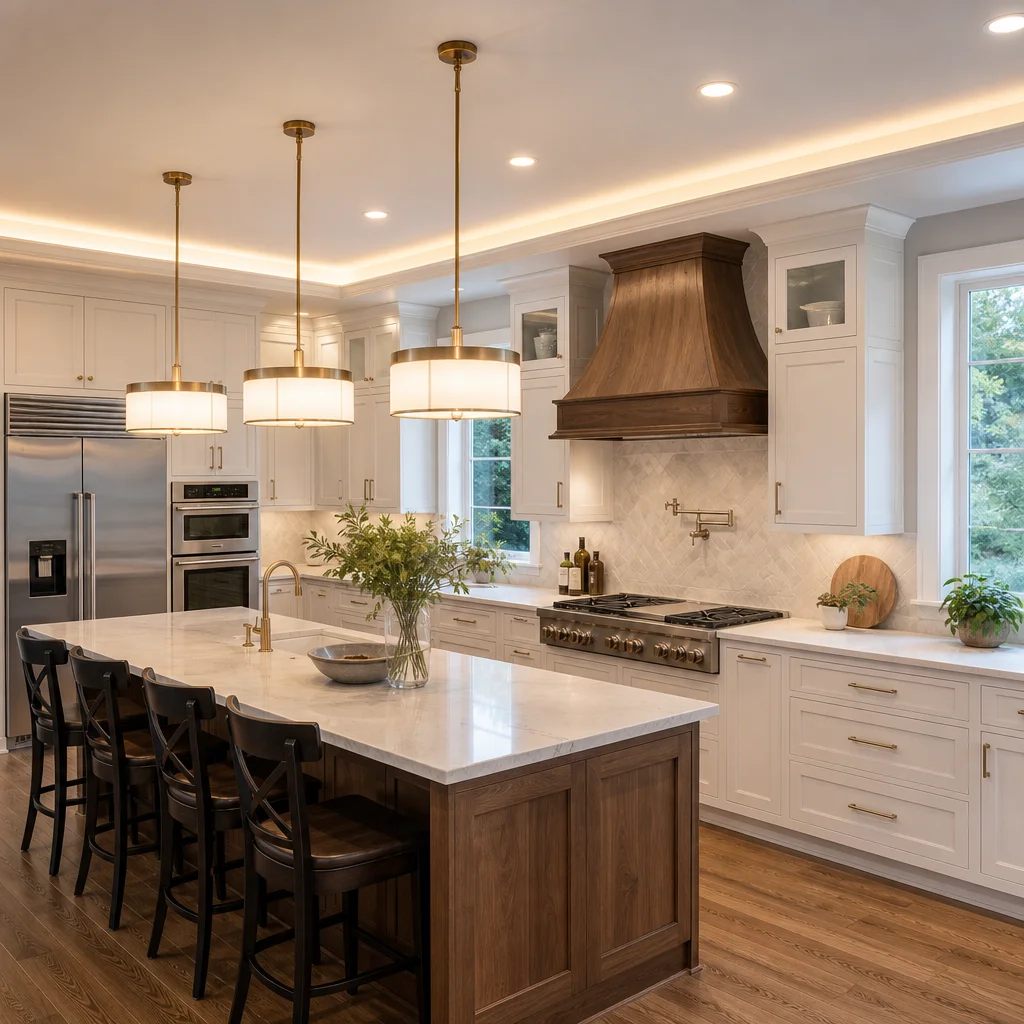
Luxury vinyl plank (LVP) has evolved dramatically in quality and appearance. Premium LVP mimics the look of natural hardwood or stone while offering superior moisture resistance, comfort underfoot, and ease of maintenance. It’s an excellent choice for kitchens adjacent to outdoor living spaces where moisture transfer is a concern.
Porcelain tile offers timeless elegance in virtually any aesthetic. Large-format tiles (24 inches by 48 inches or larger) create fewer grout lines and a more seamless, contemporary appearance. Natural stone options like limestone or travertine bring warmth and character but require sealing and careful maintenance.
Heated flooring, installed beneath the surface, eliminates cold feet on winter mornings and pairs beautifully with tile or stone. It’s an indulgence that feels special during Northern Virginia’s cooler months.
Grout and grout sealer deserve attention. Light-colored grout showcases tile patterns; darker grout hides staining. Epoxy grout resists staining and moisture better than traditional grout, justifying the added cost in high-moisture kitchens.
Flooring transitions between kitchen and adjoining spaces should be seamless and functional. If your kitchen opens to a living room or mudroom, consistent flooring or well-designed transitions maintain visual flow and prevent tripping hazards.
Actionable step: Request samples in your actual kitchen lighting and compare how different floor materials appear next to your chosen countertop and cabinet colors. This prevents surprises after installation.
6. Open Concept Layouts and Functional Kitchen Design
Many Northern Virginia homes were built when kitchen and living spaces were meant to stay separate. Modern families want kitchens that integrate with family life, allowing parents to cook while staying connected to children or guests.
Open concept designs remove walls between kitchen and dining or living areas, creating sight lines and flow. This requires careful planning to avoid kitchen sightlines that expose clutter to guests. Strategic placement of islands, peninsulas, or partial walls screens work areas while maintaining openness.
The kitchen work triangle, the traditional path between stove, sink, and refrigerator, still matters for efficiency. In open kitchens, this triangle must work without blocking sightlines into adjoining spaces. Islands often anchor the layout, serving dual purposes as both workspace and gathering spot.
Ventilation in open concepts becomes more important, not less. A powerful hood prevents cooking odors from drifting into family rooms. Alternative solutions like downdraft ventilation or hood-less ranges work in some situations but typically underperform compared to traditional range hoods.
Traffic flow matters. Popular circulation paths shouldn’t intersect with the work triangle. If the path from mudroom to family room cuts through your primary prep area, you’ll experience constant congestion and accidents.
For deeper guidance on planning open kitchen layouts, open concept ideas for Northern Virginia homes explores kitchen-living room integration in detail.
Actionable step: Visualize where you stand most often while cooking, and trace the path people walk when entering your kitchen. These two should intersect minimally for the smoothest workflow.
7. Why Design-Build Management Ensures Your Luxury Kitchen Vision Comes to Life
Selecting premium materials and features is only half the battle. Executing a luxury kitchen remodel requires seamless coordination between design, permits, material sourcing, and construction.
Many homeowners work with separate architects, designers, contractors, and subcontractors. This approach creates communication gaps, finger-pointing when problems arise, and projects that extend beyond timeline and budget. You end up managing multiple vendors and paying for the privilege.
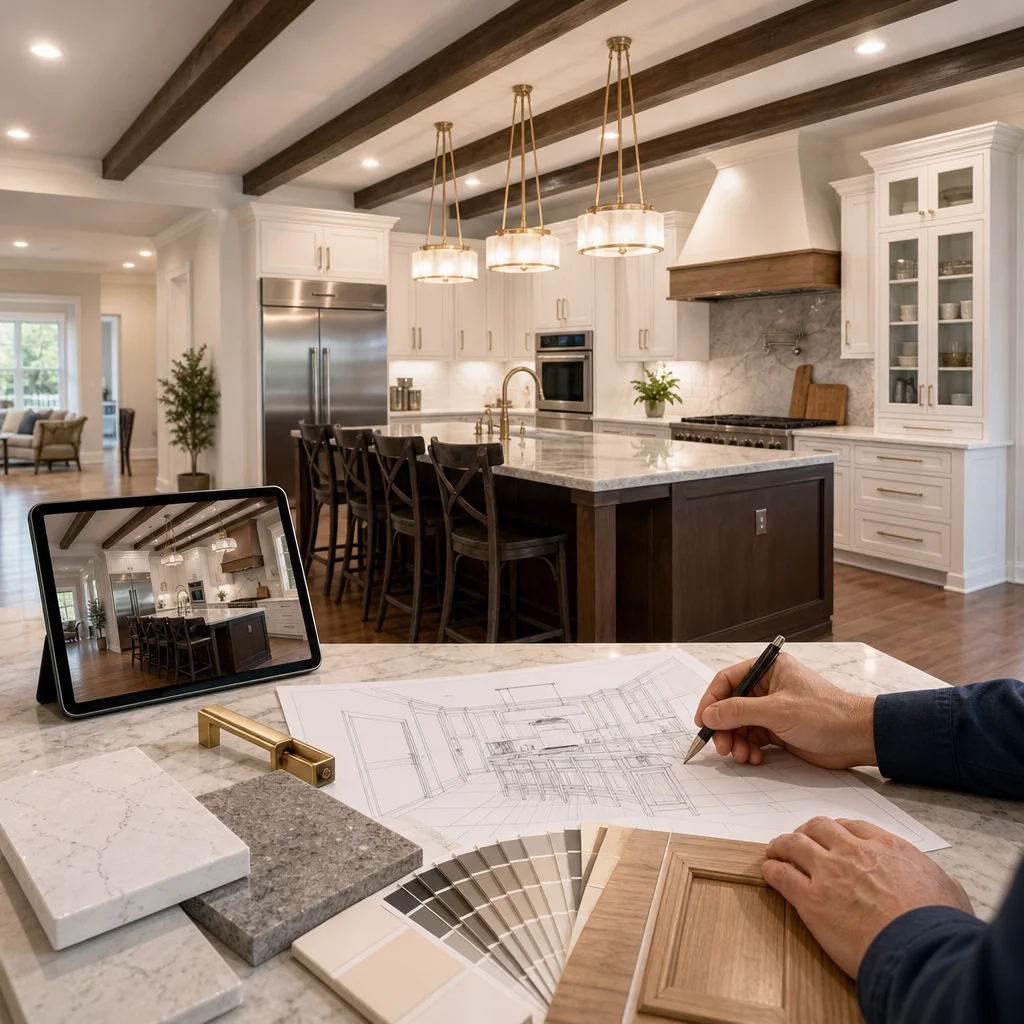
We use a design-build approach, meaning your designer, project manager, and construction team work as one unit from concept through completion. We handle permit coordination, material selections, quality control, and problem-solving under one accountability. When decisions need to change, we discuss trade-offs and communicate clearly rather than creating surprise cost overruns.
This unified approach delivers several tangible benefits. Your timeline stays realistic because the same team planning the design understands construction logistics. Material selections align with contractor expertise and supply chain relationships, preventing costly substitutions or delays. Change requests get evaluated immediately with clear impact on cost and schedule.
Throughout the project, you have a single point of contact who understands your vision, your budget, and your timeline. We manage the daily details so you don’t have to.
For a detailed look at how design-build streamlines the remodeling process, our design-build process guide walks homeowners through each phase.
Actionable step: When evaluating remodeling partners, ask whether your designer and construction team will be the same throughout the project, and whether there’s a single point of accountability for timeline and budget. These answers reveal whether you’re truly getting unified project management.
—
A luxury kitchen remodel represents a substantial investment in your home and your daily life. You deserve a partner who understands both the aesthetic details that create a beautiful space and the practical logistics that keep projects running smoothly and on budget.
We’ve guided Northern Virginia homeowners through hundreds of kitchen remodels, from modest updates to comprehensive luxury overhauls. Whether you’re adding custom cabinetry, integrating smart appliances, or reimagining your layout entirely, our design-build approach ensures your vision becomes reality without the stress of managing multiple vendors or facing surprise costs.
Ready to explore what’s possible for your kitchen? Let’s discuss your vision, your budget, and your timeline. Contact us today for a consultation, and let’s start planning the kitchen you’ve always wanted.
Contact us Today For a Free Estimate !
Frequently Asked Questions (FAQ)
What makes our design-build approach different for luxury kitchen remodels?
We combine architectural design, material selection, permitting, and construction all under one experienced team, which means you get seamless communication and coordinated decision-making from start to finish. Rather than juggling separate designers, contractors, and suppliers, we manage every detail so your luxury kitchen vision stays on track and on budget without the stress of coordinating multiple vendors.
How do we ensure our luxury kitchen projects stay on schedule and within budget?
We provide detailed upfront contracts with transparent pricing before any work begins, so there are no surprises down the road. Our team manages timelines closely and coordinates all trades and materials in advance, which allows us to deliver quality results within the parameters we’ve agreed to with you.
Which Northern Virginia areas do we serve for kitchen remodeling projects?
We’re based in Annandale and work throughout Fairfax County and Northern Virginia, including Alexandria, Arlington, Falls Church, Great Falls, McLean, Reston, Springfield, Tysons, Vienna, and many surrounding communities. If you’re in the Northern Virginia region and considering a luxury kitchen renovation, we’d be happy to discuss your project.

















