
Table of Contents
- Why Homeowners Choose Design-Build Over Traditional Remodeling
- The Problem With Separate Architects and Contractors
- Our Integrated Design-Build Approach Solves the Coordination Challenge
- Kitchen Remodeling: From Vision to Move-In Ready
- Home Additions and ADU Construction That Add Real Value
- Basement Finishing: Expanding Living Space Without Moving
- How Our Upfront Pricing and Contracts Protect Your Investment
- Design-Build Project Management From Permit to Final Walkthrough
- Whole-House Renovations for Growing Families and Multigenerational Homes
- Serving Fairfax County and Northern Virginia With Local Expertise
- The Quality Difference: Materials, Craftsmanship, and On-Time Delivery
- Frequently Asked Questions (FAQ)
Why Homeowners Choose Design-Build Over Traditional Remodeling
Renovating your home is one of the biggest decisions you’ll make as a homeowner. You’re investing thousands of dollars, living through construction disruption, and trusting contractors with your most valuable asset. The difference between a smooth, successful project and a stressful, over-budget nightmare often comes down to one critical choice: how you structure your renovation team.
That’s where design-build makes all the difference. We’ve found that homeowners who work with a unified design-build contractor experience faster timelines, clearer communication, and better final results than those who hire architects and builders separately. Here’s why.
When you need a kitchen remodeled or a home addition designed, the temptation is to hire an architect first, then shop around for contractors to build what was designed. It makes intuitive sense. Separate roles. Clear divisions of labor.
But in practice, this approach creates friction points that slow down your project and inflate costs.
Design-build eliminates that friction by putting one experienced team in charge from concept through completion. We handle the architectural vision, the construction logistics, the permit coordination, and the material selections all together. You get a single point of contact who understands both the design intent and the real-world constraints of building it.
The result: faster decisions, fewer change orders, and a finished home that actually matches what you envisioned. Homeowners typically see 15-25% faster completion timelines and fewer surprises when working with a unified design-build partner rather than juggling multiple vendors.
Action step: Before you start any renovation, ask yourself: am I willing to coordinate between an architect and multiple contractors, or do I want one experienced team handling everything?
The Problem With Separate Architects and Contractors
We’ve seen it countless times. A homeowner hires an architect who creates a beautiful design without fully understanding the construction budget or realistic material lead times. The architect hands off plans to a general contractor who then says, “This won’t work with your budget,” or “These finishes will take six months to source.”
Now you’re caught in the middle. The architect blames the contractor for not following the vision. The contractor blames the architect for unrealistic design choices. Your timeline slips. Change orders pile up. Costs balloon.
Communication breaks down further when unexpected issues arise during construction. If a wall removal reveals structural problems, or your dream marble countertop is on a nine-month backorder, nobody wants to take responsibility for solving it. The architect and contractor point fingers while your project stalls.
There’s also the financial inefficiency: you pay the architect a percentage of the project cost, then separately negotiate with contractors who may mark up labor and materials to offset their own uncertainty about the design intent.
Action step: When evaluating contractors, ask how they coordinate with architects if you’ve already hired one, and what happens when issues arise mid-project.
Our Integrated Design-Build Approach Solves the Coordination Challenge
We bring design expertise, construction know-how, permit coordination, and project management into one capable team. When we sit down with you to discuss your vision, we’re not just listening as architects. We’re thinking about feasibility, cost, timeline, and material availability from day one.
That means if you love a design idea but it conflicts with your budget or building codes, we can suggest alternatives immediately rather than after months of design development. We can tell you upfront which material choices will delay your project and which will keep you on schedule. We can design with real-world constraints in mind.
When issues arise during construction, there’s no finger-pointing. We own both the design and the build, so we solve problems quickly and transparently. If a structural discovery changes the scope, we communicate the impact and adjust the plan immediately.
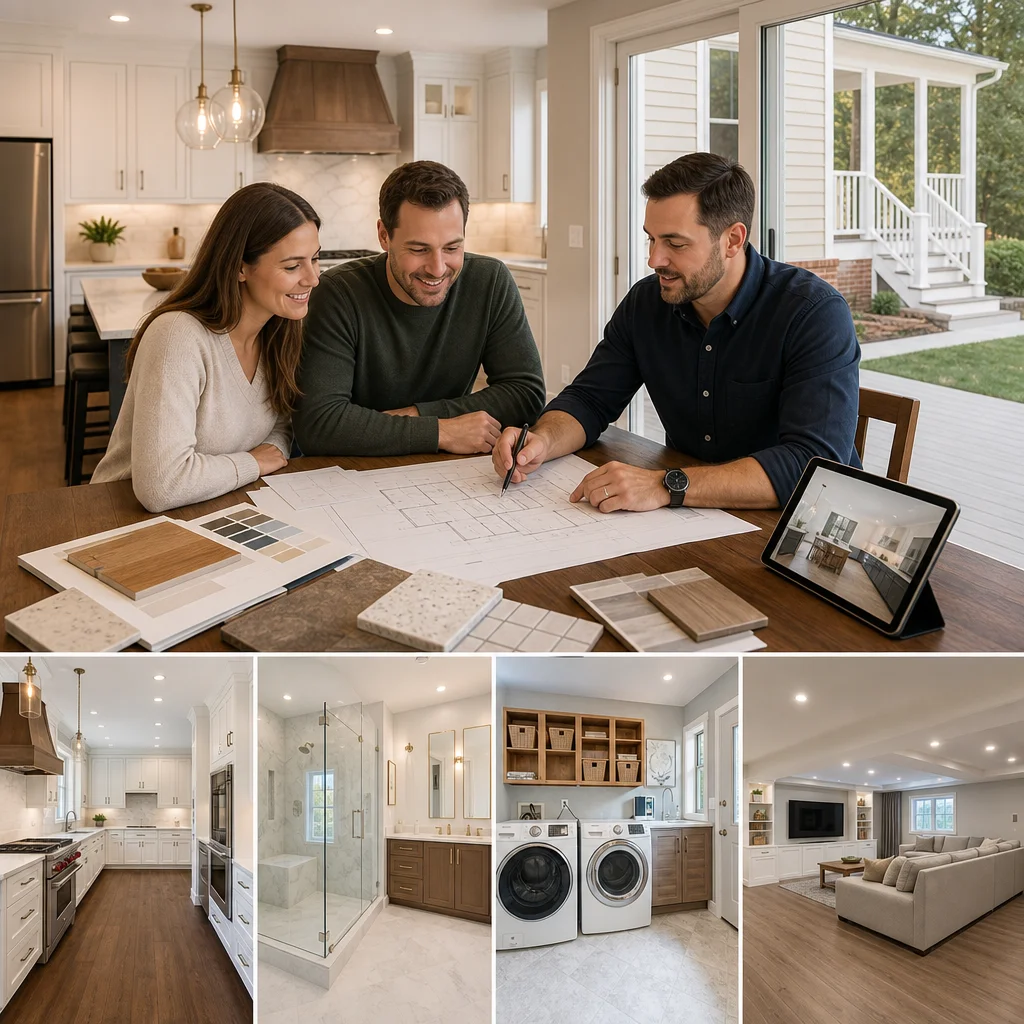
This integrated approach also means we can select materials and finishes with full knowledge of your budget, so you avoid the sticker shock that happens when an architect specifies luxury finishes and a contractor delivers the bill. Everything is coordinated and transparent from the start.
Action step: Request a design-build consultation where the team reviews your space, discusses budget and timeline upfront, and explains how they’ll manage the full process.
Kitchen Remodeling: From Vision to Move-In Ready
Kitchens are often the heart of a home and the most complex room to remodel. You’re coordinating cabinetry, countertops, appliances, plumbing, electrical, flooring, and finishes all in one space. Layout changes require permit approval. Material lead times vary wildly. One delay cascades into another.
As a design-build firm, we manage all these dependencies simultaneously. When you decide to relocate your kitchen island, we’re already thinking about how that affects electrical runs, gas lines, and structural support. We’re sourcing materials with realistic lead times built into the schedule. We’re coordinating with inspectors before work begins so permits move smoothly.
Your kitchen remodel transforms from a series of disconnected trades into one cohesive project. You know your budget upfront because we’ve specified every detail and locked in pricing. You know your timeline because we’ve coordinated material deliveries with construction phases. You get a move-in-ready kitchen, not a half-finished space waiting for the final cabinet adjustment.
Many of our Fairfax County clients tell us they were shocked by how smooth the process felt compared to what they expected.
Action step: Start your kitchen remodel by discussing your daily workflow and pain points with your contractor, not just aesthetic preferences.
Home Additions and ADU Construction That Add Real Value
A well-designed home addition increases both your living space and your home’s market value. But a poorly executed one can look awkward, fail to match the existing architecture, or exceed your budget by 30% or more.
The design-build approach protects you because your architect and builder are aligned from the start. We design the addition to complement your home’s existing character. We match rooflines, material palettes, and architectural details. We ensure the new space integrates seamlessly with your current layout.
We also design with resale value in mind. An ADU or guest suite addition, for instance, needs to be flexible enough to serve multiple purposes and properly permitted so future buyers see it as an asset, not a liability. We handle all the permitting and code compliance so your addition is fully legal and fully valued.
From the outset, we’re thinking about site logistics, foundation requirements, utility connections, and neighbor considerations. These factors inform the design, not the other way around. You end up with an addition that looks beautiful, adds genuine value to your home, and stays on budget and schedule.
Action step: Have your contractor assess whether your home’s footprint allows for the addition you want, before you invest in detailed architectural drawings.
Basement Finishing: Expanding Living Space Without Moving
Northern Virginia basements offer tremendous potential for expanding living space. Finishing a basement can add 40% more usable square footage to your home at a fraction of the cost of a traditional addition.
But basements present unique challenges: moisture control, ceiling height, egress requirements, and mechanical system integration all affect how you can design the space. A design-build team understands these constraints and works with them, not against them.
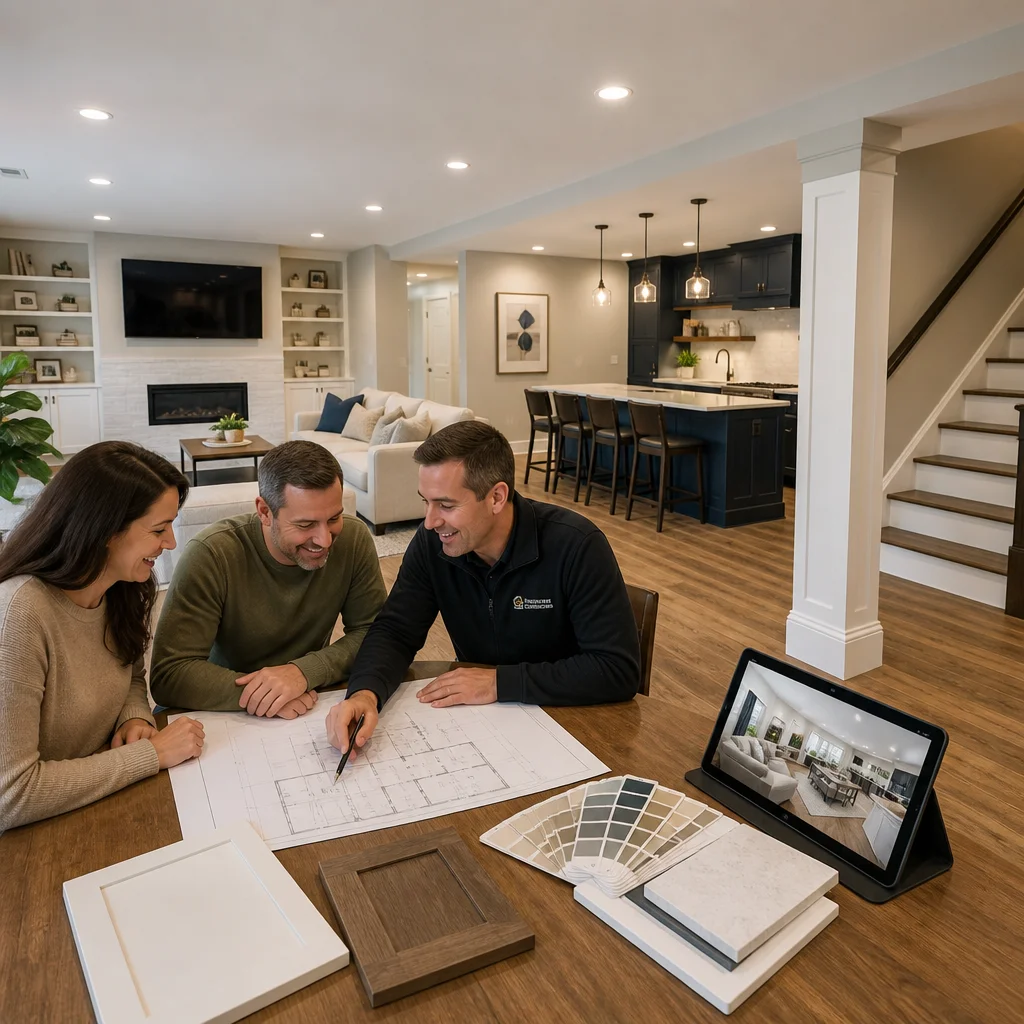
We can advise you on whether your basement is suitable for living space or if moisture remediation comes first. We design the layout to meet egress codes so bedrooms are legally compliant. We specify materials that won’t suffer from humidity. We coordinate HVAC and plumbing extensions into the design so the finished space is fully functional and comfortable.
For a deeper dive into the specifics, our basement remodeling process walks through each phase and shows how we manage the unique challenges basements present.
Your finished basement becomes a true addition to your home, not just a storage area with drywall.
Action step: Have a moisture assessment done before you finalize your basement design, so you’re building on dry ground.
How Our Upfront Pricing and Contracts Protect Your Investment
Nothing derails a renovation like unexpected costs. You budget $50,000, and by month three you’re looking at $67,000 in change orders because nobody locked down pricing at the start.
We eliminate that stress with detailed upfront contracts and fixed pricing. Before construction begins, we’ve specified every material, every finish, every appliance, and every fixture. We’ve built in a realistic contingency for unforeseen conditions. You know exactly what you’re paying and what you’re getting.
If something changes during construction, we present the impact upfront. Need to upgrade to a different countertop? We tell you the cost difference before we order it. Found rotted framing behind the wall? We explain the repair cost and timeline before we proceed. There are no surprises.
This approach also incentivizes us to manage the project efficiently. We’re not chasing change orders to inflate the final bill. We’re motivated to stay on schedule and on budget because we’ve committed to both. Your interests and ours are aligned.
Action step: Request a detailed contract that itemizes all materials, labor costs, and realistic contingencies before you sign anything.
Design-Build Project Management From Permit to Final Walkthrough
Managing a renovation involves dozens of moving parts: permits, inspections, material deliveries, trade scheduling, change management, and quality assurance. One missed step ripples through the entire timeline.
Our project management keeps everything coordinated. We submit permits and manage the approval process so there’s no delay waiting for the city. We schedule inspections strategically within the work flow so you’re not paying crews to wait around for the building inspector. We coordinate material deliveries to arrive when crews are ready to install them, not weeks early.
Throughout the project, you have clear visibility into progress. Regular communication, milestone updates, and scheduled walkthroughs keep you informed. When issues arise, we address them immediately rather than letting them compound.
At the end, we conduct a thorough final walkthrough with you. Every detail is inspected. Any punch-list items are completed before we consider the project done. You don’t move into a half-finished space.
Action step: Ask your contractor how often you’ll receive progress updates and how they handle change orders during construction.
Whole-House Renovations for Growing Families and Multigenerational Homes
Some homeowners don’t need a kitchen remodel or a single addition. They need a complete rethinking of their home to accommodate a growing family, aging parents, or a fundamental lifestyle change.
Whole-house renovations are complex undertakings that require simultaneous coordination across multiple systems and spaces. Kitchen work affects plumbing and electrical loads. Adding a primary suite means reconfiguring circulation. Updating HVAC systems touches every room.
This is where design-build truly shines. We can reimagine your entire home’s layout, systems, and finishes as one integrated project. We phase the work strategically so you maintain livability during construction. We coordinate all trades so dependencies are managed and timelines don’t slip.
For a comprehensive look at how we approach these larger renovations, check out our whole-house remodeling guide for insights into planning, phasing, and execution.
Families tell us that a well-managed whole-house renovation transforms not just their home but their quality of life. Suddenly the layout works for how they actually live.
Action step: If you’re considering a whole-house renovation, start with a professional assessment of your current home’s strengths and limitations before you commit to a timeline.
Serving Fairfax County and Northern Virginia With Local Expertise
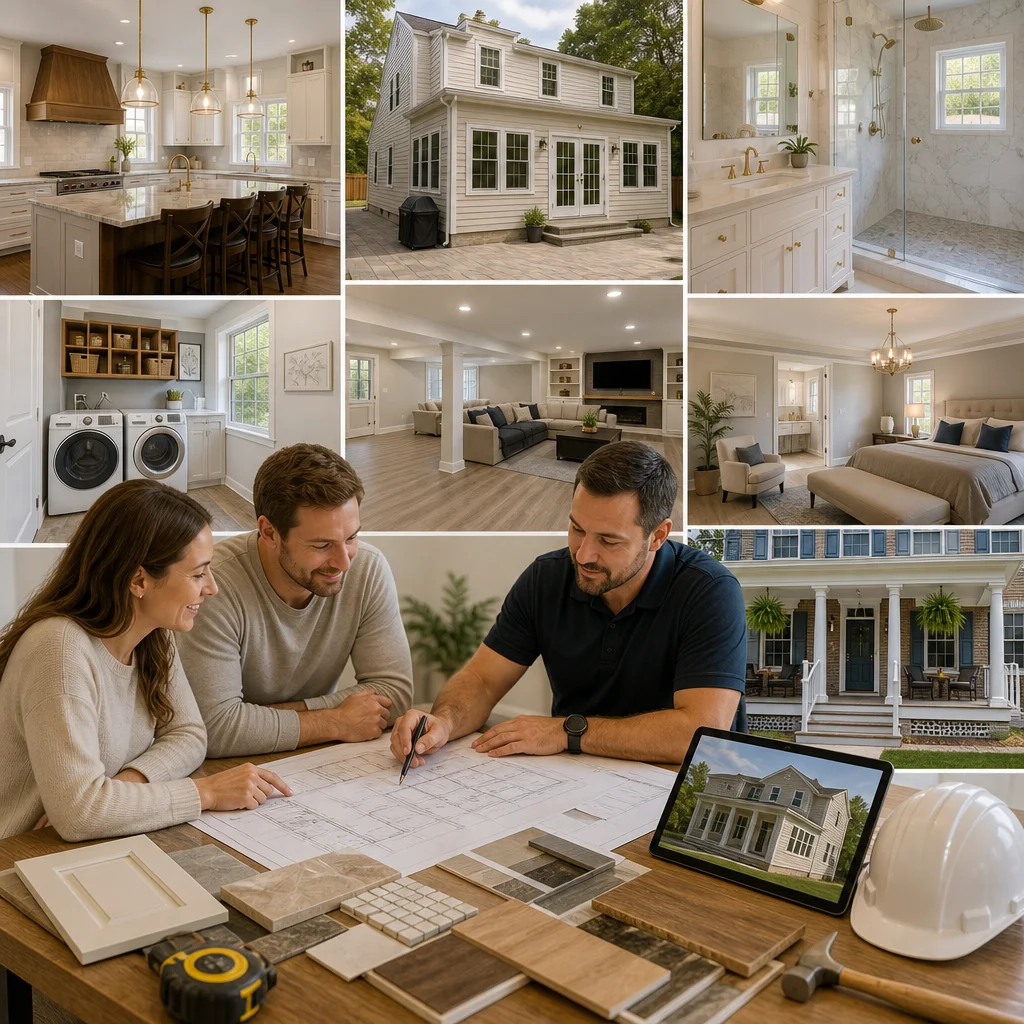
We’ve been serving Northern Virginia homeowners throughout Fairfax County and surrounding communities for years. We know the local building codes, the permit timelines at each jurisdiction, the reliable suppliers, and the seasonal weather patterns that affect construction scheduling.
Whether you’re in Annandale, Arlington, Vienna, Tysons, or any of the communities we serve, we understand the specific challenges of your area. Northern Virginia homes have distinct architectural character, often older infrastructure requiring careful navigation, and varying lot sizes that affect how we approach additions and new construction.
Our local expertise means faster permitting, better supplier relationships, and realistic timelines based on actual local conditions. We’re not guessing at how long a permit will take or which contractor can deliver quality work. We know.
Action step: Choose a contractor with deep local roots who understands your specific jurisdiction’s permit process and building requirements.
The Quality Difference: Materials, Craftsmanship, and On-Time Delivery
At the end of the day, a renovation is only as good as the quality of materials and craftsmanship that goes into it. We source quality materials and partner with skilled trades who take pride in their work.
We specify finishes and fixtures that balance aesthetics, durability, and value. We don’t cheap out on hidden systems like framing and electrical just to hit a lower price point. We build homes to last.
Our crew coordination and project management also ensure quality outcomes. When trades are properly sequenced and inspected at each phase, the final product reflects careful workmanship. When a contractor is rushing to make up lost time, corners get cut and quality suffers.
We also stand behind our work with warranties and support after your project closes. If an issue arises six months down the line, we address it. Your satisfaction isn’t just our goal at project completion. It’s our ongoing commitment.
Action step: Ask any contractor you’re considering for references from past clients and examples of completed work in your area.
—
A successful home renovation starts with the right team structure. Design-build puts the expertise, accountability, and coordination you need under one roof. We handle the complexity so you can focus on enjoying the transformation of your home.
If you’re ready to explore what a design-build renovation could look like for your Northern Virginia home, reach out to us at https://elitecontractorservices.com. We’d be happy to discuss your vision and show you how our integrated approach delivers better results, clearer communication, and a home you’ll love for years to come.
Contact us Today For a Free Estimate !
Frequently Asked Questions (FAQ)
What makes your design-build approach different from hiring an architect and contractor separately?
We combine architectural design, permit coordination, material selection, and construction management under one team, which eliminates the communication gaps and delays that occur when separate firms work independently. Our integrated process means our architects and builders work together from day one, so design decisions factor in construction reality and budget from the start. This approach saves you time, reduces cost overruns, and gives you a single point of contact throughout your entire project.
How do you keep projects on time and on budget?
We create detailed upfront contracts with transparent pricing and a clear project timeline before any work begins, so you know exactly what to expect. Our team manages all aspects of the project internally, from permitting to material ordering to construction scheduling, which prevents the surprises and delays that come from coordinating multiple vendors. If changes arise, we discuss them with you immediately and adjust the contract accordingly rather than letting costs spiral unexpectedly.
Which areas of Northern Virginia do you serve?
We’re based in Annandale and work throughout Fairfax County and Northern Virginia, including Alexandria, Arlington, Burke, Falls Church, Fairfax, Great Falls, Lorton, Mantua, McLean, Merrifield, Mount Vernon, Oakton, Reston, Springfield, Tysons, and Vienna. If you’re unsure whether your address falls within our service area, we encourage you to reach out and ask us directly.

















