
Table of Contents
- Why Homeowners Choose Kitchen Expansions Over Moving
- Common Kitchen Space Challenges in Fairfax County Homes
- How Our Design-Build Approach Streamlines Kitchen Expansion Projects
- Designing Your Expanded Kitchen Layout and Workflow
- Managing Permits and Building Codes for Kitchen Additions
- Material Selection and Quality Craftsmanship in Kitchen Expansion
- Project Timeline and Budget Certainty for Your Expansion
- Real Results: Kitchen Expansion Success in Our Service Area
- Why Design-Build Beats Traditional Contractor Models for Kitchen Work
- Getting Started With Your Fairfax County Kitchen Expansion
- Frequently Asked Questions (FAQ)
Why Homeowners Choose Kitchen Expansions Over Moving
A growing family, aging parents moving in, or simply a kitchen that no longer fits your lifestyle—these are the moments when homeowners in Fairfax County start thinking about their options. We’ve worked with hundreds of Northern Virginia homeowners facing this same crossroads, and the patterns are clear: most discover that staying put and expanding makes far more sense than relocating.
A kitchen expansion is one of the smartest investments you can make in your Fairfax County home. It adds usable square footage, increases home value, and lets your family stay rooted in the community you’ve chosen. Better yet, with the right design-build partner, the process is far less disruptive and uncertain than many homeowners expect.
The cost of moving in Northern Virginia is staggering. Between realtor commissions, closing costs, transfer taxes, and the hassle of selling and buying in today’s market, many families quickly realize that expansion is the smarter financial move. Add in the emotional weight of leaving established schools, neighbors, and familiar routines, and the picture becomes even clearer.
A kitchen expansion gives you the home you actually want without the turmoil of relocation. You keep your equity in a home you know, your children stay in their schools, and your family maintains the community connections you’ve built. For many Fairfax County homeowners, it’s not even a close call once the math is done.
Beyond finances, there’s another reality: modern family life demands kitchen space in ways that 1980s and 1990s construction simply didn’t anticipate. Cooking has become more central to how families gather. Home offices bleed into dining areas. Multiple people work from home, requiring better flow and fewer bottlenecks. An expanded kitchen addresses these real, everyday frustrations.
Your takeaway: Calculate your local moving costs (realtor fees, taxes, inspections) and compare that against an expansion. Most families discover expansion pays for itself through avoided transaction costs alone.
Common Kitchen Space Challenges in Fairfax County Homes
We see predictable patterns across our service area. Most Fairfax County homes built before 2005 have kitchens that feel isolated from the rest of the home. The cook is cut off from family activity. There’s nowhere for a second person to work without collision. The pantry is a narrow closet. The counter space evaporates the moment you need to prep a holiday meal.
Lot constraints add another layer. Many Fairfax County properties sit on modest lots, leaving limited footprints for outward expansion. Existing layouts often have structural walls, plumbing stacks, and electrical service locations that seem to block obvious solutions. An experienced team knows how to work around these constraints, but many first-time homeowners underestimate how much existing conditions can complicate the project.
Ceiling height is another frequent challenge. You want an airy, open kitchen, but the existing framing or second-story layout above the current kitchen makes dramatic vertical expansion impossible without significant structural work. These aren’t show-stoppers, but they require thoughtful planning early on.
Your takeaway: Before you sketch ideas on a napkin, have a professional assess your lot lines, setback requirements, and existing structural conditions. What looks straightforward often involves hidden complexity.
How Our Design-Build Approach Streamlines Kitchen Expansion Projects
This is where our design-build methodology pays real dividends. Rather than separate your project into phases with different teams (architect, then general contractor, then subcontractors), we bring design and construction expertise under one roof from day one.
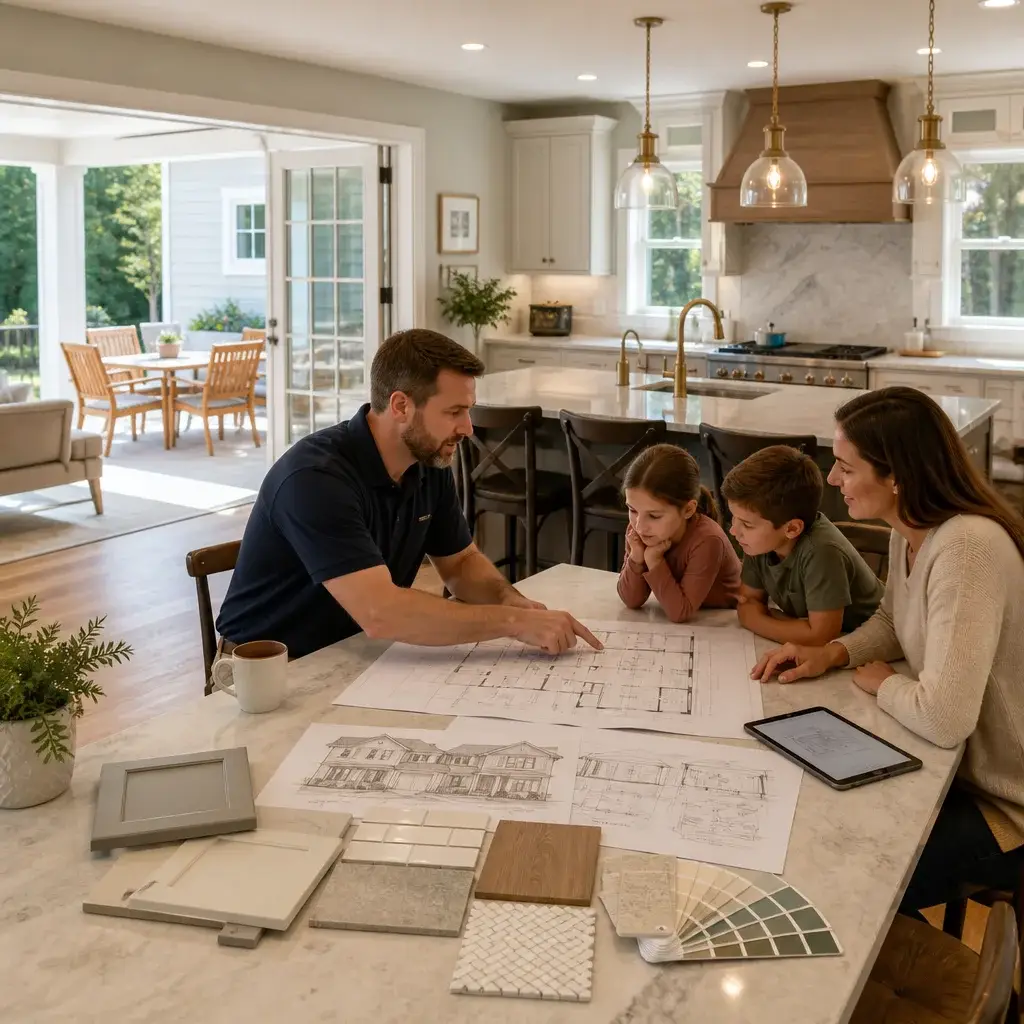
That unified approach means we catch potential problems during design that traditional models discover during construction. You’re not paying change orders to fix something that should have been obvious in the planning stage. It also means we can value-engineer smarter solutions. If a specific design creates complexity, we know immediately and can offer alternatives that save time and money without compromising vision.
Communication stays clear because you have one project manager you know and trust, not a chain of intermediaries. We manage all permits, coordinate all trades, handle all material ordering, and own the schedule. You get updates, not surprises.
For homeowners in Fairfax County tackling a kitchen expansion, this integrated approach typically reduces both project duration and the number of unexpected issues that derail budgets. We’ve seen firsthand how it works better than the traditional architect-then-bid-then-build model.
Your takeaway: Ask any remodeler about their design and construction process. If they talk about “phases” or separate teams, you’ll likely face coordination gaps and hidden costs later.
Designing Your Expanded Kitchen Layout and Workflow
The best kitchen expansion starts with honest questions about how your family actually uses the space. Are you a family that cooks together? Do you need a homework station adjacent to prep counters? Is a butler’s pantry between kitchen and dining room a priority? These specifics drive the design far more than trendy finishes.
We often add 200 to 400 square feet to existing kitchens, and that range offers surprising flexibility. A modest expansion can reorient the entire workflow. Pushing a wall outward 6 to 8 feet often means you can add an island, improve counter distribution, and create a secondary prep zone. Larger expansions let you add a walk-in pantry, breakfast nook, or dedicated beverage station.
The work triangle–the relationship between stove, sink, and refrigerator–remains fundamental, even in expanded kitchens. We design around it, ensuring that the expanded footprint actually improves workflow rather than creating long distances between key appliances.
Natural light matters enormously. If your expansion includes a window wall or access to exterior doors, you’ve won half the battle on making the space feel welcoming. Likewise, sightlines from the expanded kitchen back into adjoining living areas influence how open and connected the home feels overall.
Your takeaway: Before finalizing any design, spend a week documenting how you actually use your current kitchen. That data shapes better design decisions than Pinterest boards ever could.
Managing Permits and Building Codes for Kitchen Additions
Kitchen additions in Fairfax County trigger specific permit requirements, and navigating them without experienced guidance can add months to your timeline. We handle all permit coordination, submittals, and inspections as part of our service.
Kitchen expansions typically require structural review (especially if walls are being removed), electrical upgrades to meet current codes, and potentially HVAC modifications. Fairfax County also has specific setback and lot coverage requirements that affect how far outward you can build. These aren’t obstacles, but they do require early, accurate assessment.
Getting permit details wrong delays everything. Getting them right from the start keeps your project on track. We’ve worked within Fairfax County’s specific code framework for years, and we know exactly what inspectors will ask for before they ask it. That expertise saves time and prevents rework.
Your takeaway: Any contractor who downplays permitting complexity or suggests you can avoid it is putting your project at risk. Proper permits protect your investment and your home’s title.
Material Selection and Quality Craftsmanship in Kitchen Expansion
An expanded kitchen is an opportunity to upgrade finishes and materials throughout. Your selections matter both aesthetically and functionally. We guide homeowners toward choices that age well and perform reliably in the daily environment of a working kitchen.
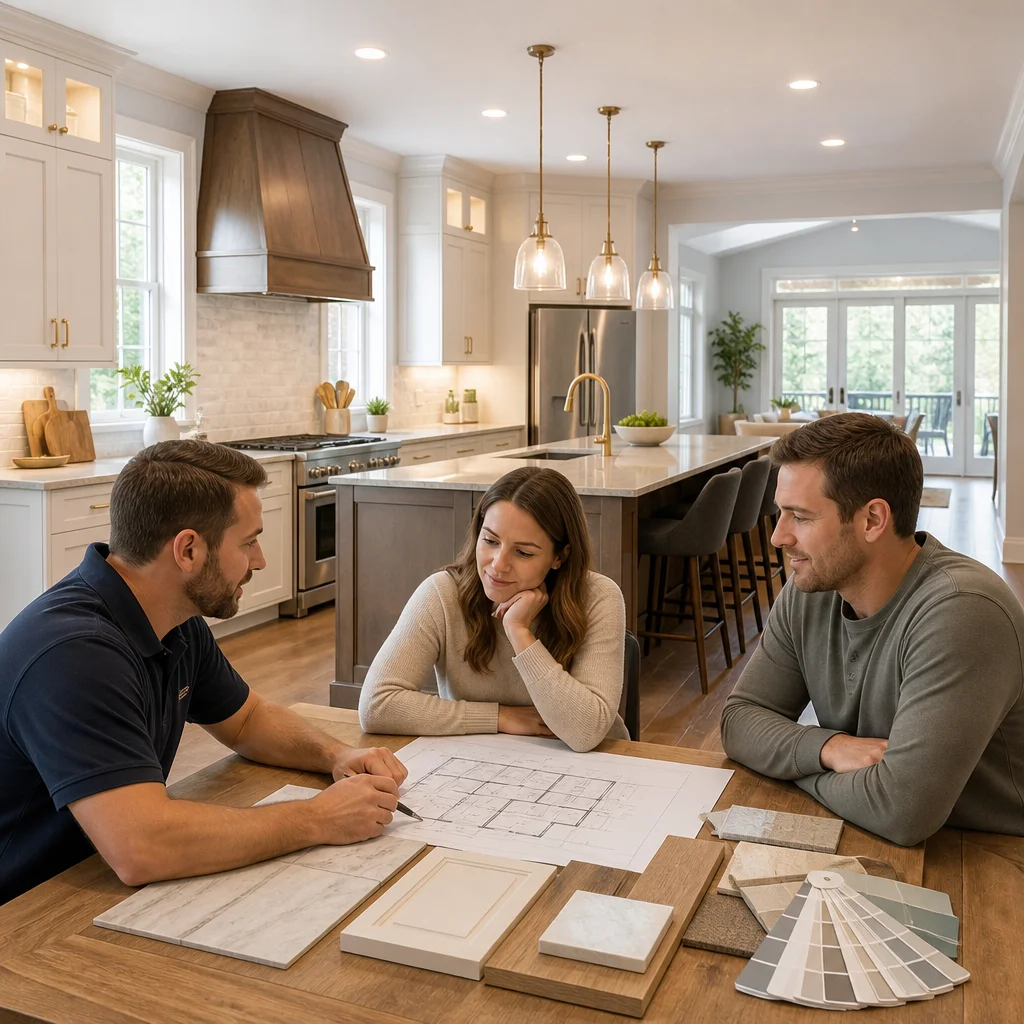
Countertops, cabinetry, flooring, backsplash, and appliances all set the tone and determine the kitchen’s longevity. We discuss durability, maintenance, cost, and aesthetic alignment for each selection. A premium quartz countertop, for instance, resists staining and scratching better than laminate, but costs more upfront. We help you make those trade-offs consciously.
Cabinet quality deserves particular attention. Semi-custom and custom cabinetry offer far better fit, finish options, and hardware than stock cabinets, and the durability difference justifies the investment in a space you’ll use daily for decades.
Craftsmanship in the installation is equally important. Premium materials installed poorly fail faster than modest materials installed perfectly. We employ skilled carpenters, tile specialists, and finish crews who take pride in detail work. That’s where the true quality of a kitchen expansion reveals itself over time.
Your takeaway: Budget 15-20% of your total project cost for finishes and materials. It’s a significant line item, but upgrading quality here pays long-term dividends in durability and satisfaction.
Project Timeline and Budget Certainty for Your Expansion
A typical kitchen expansion in Fairfax County runs 12 to 18 weeks from design through substantial completion, depending on scope and permit timing. Our design-build process builds in contingency for permit reviews and inspections, but we don’t artificially pad timelines. You know realistically when the work will finish.
Budget certainty is equally important. We provide detailed, upfront contracts that specify scope, materials, labor, and timeline. You’ll know the cost before we break ground, not discover it through change orders as the project progresses. Unexpected conditions can still arise (we’ve found everything from outdated wiring to asbestos in older homes), and we address those transparently with the homeowner before proceeding.
Our typical kitchen expansion ranges from $75,000 to $150,000 all-in, depending on expansion size, material selections, and existing conditions. That covers design, permits, construction, finish work, and project management. We’ve seen some kitchens run higher with premium finishes or extensive structural modifications, and some run lower with modest additions and standard materials.
Your takeaway: Request a fixed-price contract with detailed line items. It protects you and lets you plan with confidence.
Real Results: Kitchen Expansion Success in Our Service Area
We’ve completed kitchen expansions throughout Fairfax County–in Arlington, Vienna, Falls Church, Springfield, McLean, and across our entire service territory. The outcomes speak clearly. Families that felt cramped in their existing kitchens suddenly have the space and flow they needed. They entertain more comfortably. Multi-generational households that were impossible before become workable. Home values increase noticeably, but more importantly, daily life improves.
One Vienna family added 300 square feet to a 1970s galley kitchen, transforming an isolated workspace into an open-concept hub that connected to their dining and living areas. Another Arlington household expanded a compact kitchen to accommodate aging parents moving in, adding a secondary prep zone and walk-in pantry. Both projects delivered on timeline and budget while dramatically improving how the families live.
The pattern we see is consistent: homeowners wish they’d done the expansion sooner. The stress they anticipated rarely materializes, and the benefits exceed their expectations.
Your takeaway: Ask any contractor for before-and-after photos and contact information for recent kitchen expansion clients. Real results from real homeowners in your area are the best predictor of what you’ll experience.
Why Design-Build Beats Traditional Contractor Models for Kitchen Work
Design-build vs traditional approaches align accountability and expertise in ways that traditional architect-then-bid-then-build models cannot. When one team designs and builds, they own the outcome. They can’t blame design flaws on the architect or construction problems on the designer. That accountability drives better decision-making at every stage.
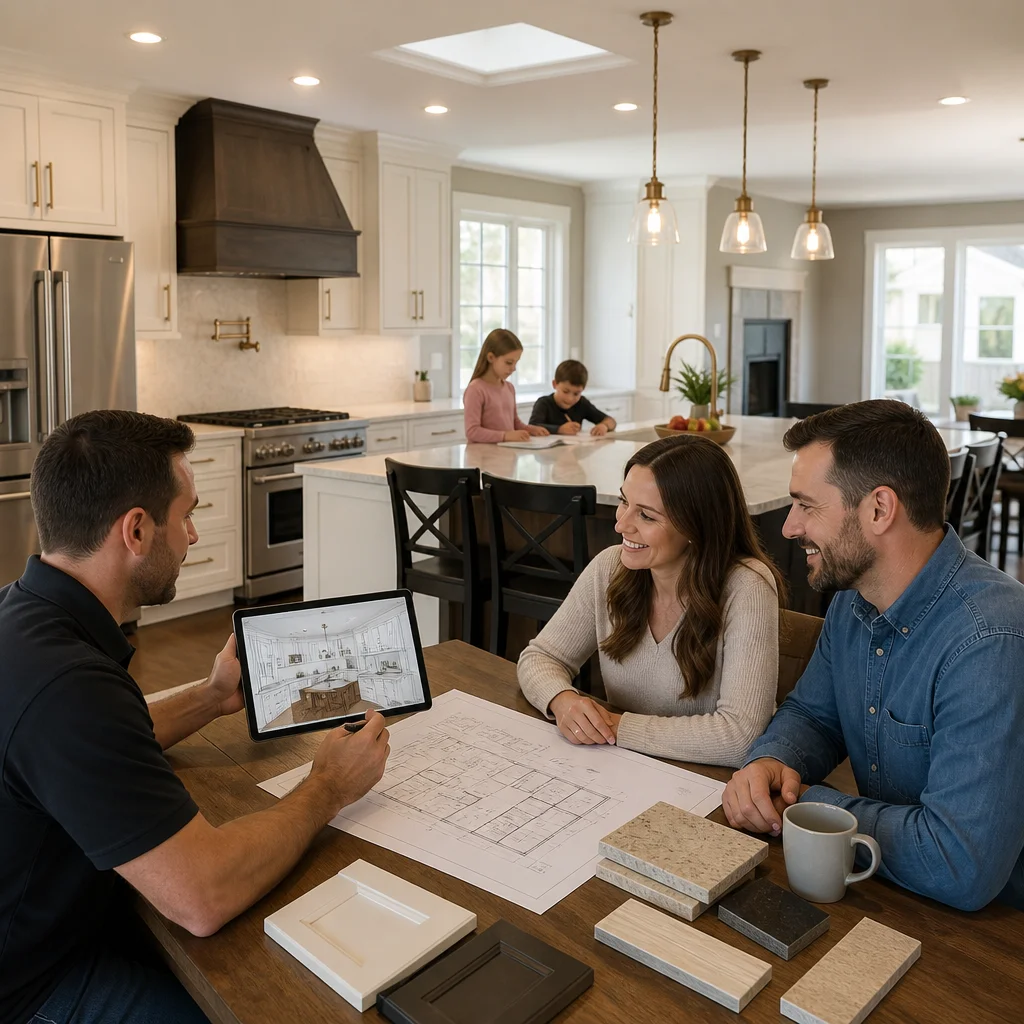
Traditional models create incentive misalignment. An architect optimizes for design without worrying about construction cost or logistics. A general contractor bids based on plans they didn’t create and may find impractical to build. The homeowner ends up managing the tension between these parties, often discovering mid-project that something was poorly coordinated.
Design-build teams think about buildability from the start. We know what’s practical, what creates waste, and what actually works in the field. That knowledge flows into design decisions, resulting in projects that cost less and run smoother.
For kitchen expansions specifically, design-build makes even more sense. Kitchens integrate multiple systems–plumbing, electrical, HVAC, gas, cabinets, countertops, appliances. Coordinating all of it across traditional project phases is messy. Doing it as an integrated design-build project is cleaner, faster, and more cost-effective.
Your takeaway: If you’re considering a kitchen expansion, interview potential partners about their design-build process. Ask how they handle the handoff between design and construction. The answer reveals a lot about how your project will actually unfold.
Getting Started With Your Fairfax County Kitchen Expansion
The first step is a consultation where we listen to your vision, assess your home’s current conditions, and discuss realistic possibilities and constraints. That conversation takes an hour and costs nothing. It gives us enough information to sketch initial ideas and you enough information to decide if you want to move forward.
From there, we develop a more detailed design, refine the scope, and prepare an upfront contract. You’ll see exactly what you’re getting, what it costs, and when it will be complete. Then we handle everything else–permits, materials, scheduling, coordination, inspections, and final walkthrough.
Throughout the project, you’ll have direct access to your project manager. We provide regular updates and keep communication clear. Your kitchen expansion should feel manageable, even exciting, not stressful.
Reach out to us today if you’re thinking about a kitchen expansion in Fairfax County or anywhere in Northern Virginia. We’ll help you understand your options, answer your questions, and guide you toward a decision that makes sense for your family and your home.
Contact us Today For a Free Estimate !
Frequently Asked Questions (FAQ)
How long does a typical kitchen expansion project take from design through completion?
We work through design and permitting first, which typically takes 4 to 8 weeks depending on the scope and local review timelines. Once we break ground, most kitchen expansions take 3 to 5 months to complete, though larger additions with structural work may extend beyond that timeframe. We provide you with a detailed project timeline upfront so you know exactly what to expect at each phase.
What permits and building codes do we need to follow for a kitchen addition in Fairfax County?
We handle all permit coordination and ensure full compliance with Fairfax County building codes, which vary based on whether your expansion involves structural changes, electrical upgrades, or plumbing modifications. Our team manages the application process, scheduling inspections, and working with county officials so you don’t have to navigate the bureaucracy yourself. We build permit costs and timelines into our upfront contract so there are no surprises.
Can you work with my existing kitchen layout, or do we need to redesign the entire space?
We assess your current kitchen workflow and flow to determine what makes sense for your family’s needs. Some homeowners need a complete redesign to maximize their expanded square footage, while others prefer to preserve certain elements and simply add functional space. During our initial consultation, we’ll discuss your priorities and show you how the expanded layout can improve both comfort and home value.

















