
Table of Contents
- Why Northern Virginia Homeowners Choose Design-Build Over Traditional Renovation
- The Design-Build Advantage: How Our Integrated Approach Simplifies Your Project
- Understanding Our Design-Build Process From Concept to Completion
- Home Additions and ADU Construction: Expanding Your Living Space
- Kitchen and Bathroom Remodeling: Modern Spaces That Enhance Your Home
- Basement Finishing: Creating Functional Living Areas Below Grade
- How We Manage Permits and Coordination on Your Behalf
- Our Upfront Pricing and Detailed Contracts Eliminate Surprises
- Why On-Time and On-Budget Delivery Matters for Your Family
- Serving Fairfax County and Northern Virginia Communities With Excellence
- Frequently Asked Questions (FAQ)
Why Northern Virginia Homeowners Choose Design-Build Over Traditional Renovation
The standard approach to large-scale remodeling asks homeowners to hire an architect, manage that relationship, get plans approved, then hire a general contractor separately. This creates gaps in communication, makes accountability unclear, and often leads to cost overruns when the contractor encounters design elements the architect didn’t anticipate on site.
Design-build flips that model. We bring architectural expertise, engineering knowledge, permitting experience, and skilled construction crews under one roof. When a single team owns the entire vision from day one, conflicts get resolved quickly, budgets stay realistic, and timelines hold firm.
Northern Virginia homeowners specifically benefit because our region has complex permit requirements across multiple jurisdictions. Fairfax County, Arlington, and Falls Church each have their own codes and review processes. When your designer and builder are the same entity, permit coordination moves faster and costs less. We’ve navigated these systems hundreds of times, so we know exactly what each municipality requires before we even submit.
Another reason homeowners in this area prefer our model: we prevent the “surprise contractor” problem. In a traditional setup, the architect designs something beautiful but structurally challenging or expensive to build. The contractor then has to either build something less than designed or ask for change orders. With us, the architect-builder conversation happens continuously during design, so what gets drawn is what gets built, on budget.
Action step: Compare quotes from traditional architect-plus-contractor models against design-build proposals to see the difference in total project costs and timeline estimates.
The Design-Build Advantage: How Our Integrated Approach Simplifies Your Project
When you choose design-build, you’re choosing a partnership instead of a transaction. Our team sits with you to understand how you actually live in your home, not just what the space should look like. A growing family might need a home addition that connects naturally to existing traffic patterns. We ask those questions early because they shape everything that follows.
Here’s what that integration delivers in practice:
- Single point of contact for all decisions, questions, and concerns, so nothing gets lost between teams
- Real-time problem-solving when unexpected conditions surface during construction; your designer can approve solutions immediately rather than waiting for separate approval chains
- Material and finish selections happen with both aesthetic and construction expertise in the room, preventing costly revisions
- Budget alignment from the start because we know construction costs before finalizing design, not after
We’ve found that homeowners sleep better at night when one experienced team owns the outcome. There’s no finger-pointing if something needs adjustment, no delays waiting for the architect to respond to the contractor’s questions. We’re all responsible, all accountable, and all focused on delivering exactly what you envisioned.
Action step: Schedule a consultation to experience our collaborative approach firsthand and see how we involve you in real-time decisions.
Understanding Our Design-Build Process From Concept to Completion
Our process starts with a comprehensive initial consultation where we listen more than we talk. We tour your home, ask detailed questions about your daily routines, future plans, and what you value most in the renovation. Budget, timeline, and priorities all come into focus during this phase.
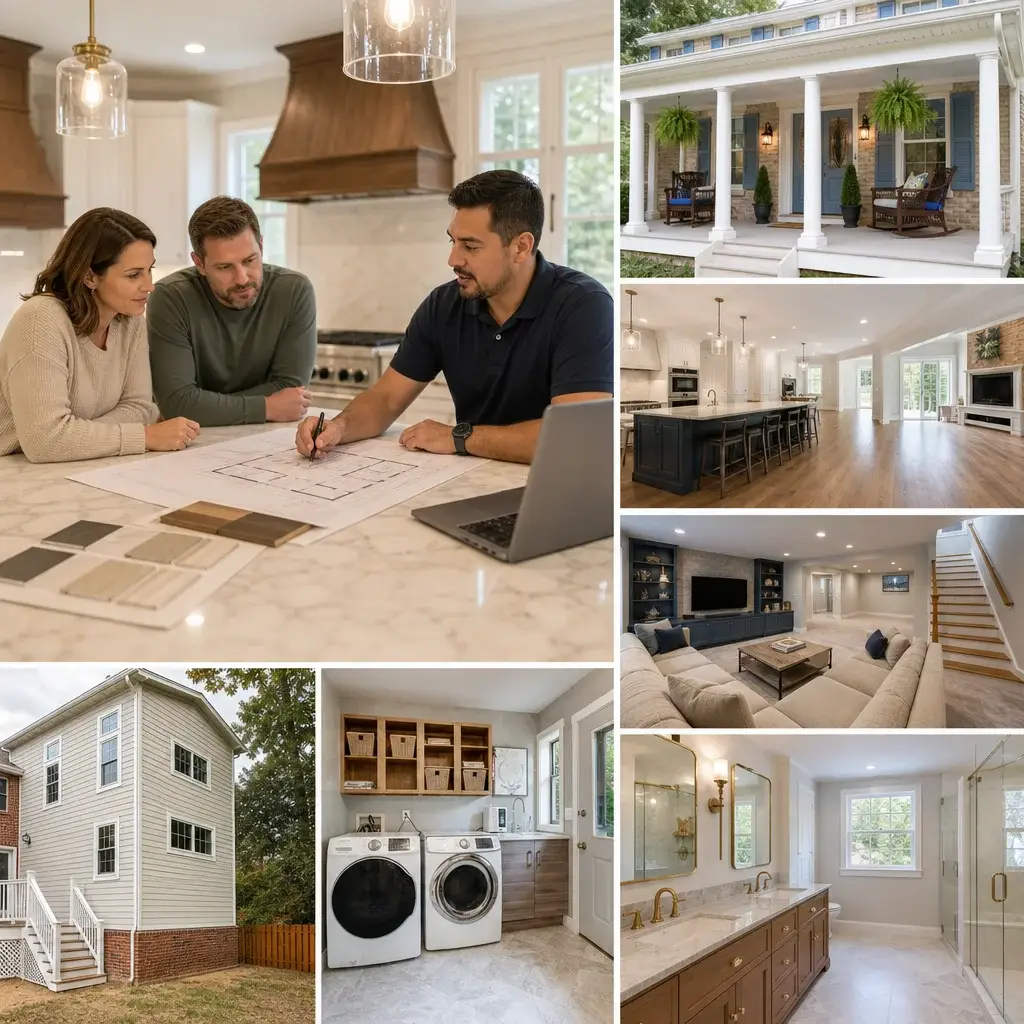
Once we understand your vision, our design team creates detailed plans and 3D renderings so you can see exactly what we’re proposing before a single nail gets driven. We refine these until they’re perfect, because changes at the drawing stage cost far less than changes during construction.
Next comes permitting and final planning. We handle all municipal submissions and coordinate inspections. We also finalize material selections, subcontractor scheduling, and detailed construction timelines. By the time we break ground, everyone involved knows the exact scope, sequence, and specifications.
Construction itself follows a structured schedule with weekly progress meetings where we review the week ahead, address any questions, and keep everything on track. We protect your home, minimize disruption to daily life, and maintain a clean job site throughout the project.
Final inspection and walk-through ensure every detail meets our standards before we hand over your beautiful new space.
Action step: Ask about our 3D rendering capabilities during your consultation so you can visualize the finished project before construction begins.
Home Additions and ADU Construction: Expanding Your Living Space
Many Northern Virginia families eventually outgrow their current homes but love their neighborhoods and communities. Rather than move, we help you expand within. A well-designed addition adds both living space and significant home value while keeping you rooted in the area you know.
Home additions require careful planning around existing foundations, rooflines, electrical systems, and HVAC layouts. Our design-build approach means our architect understands the structural considerations while our builders are already familiar with the site. Additions we design integrate seamlessly with existing architecture, not look like they were bolted on years later.
Accessory Dwelling Units (ADUs) represent a growing trend in Northern Virginia for homeowners seeking multigenerational living options or rental income potential. Whether you’re adding a detached cottage or converting space within your existing home, ADU construction involves specific zoning regulations and permit requirements that vary significantly by jurisdiction. We navigate these regulations and design units that work architecturally and financially for your family.
Action step: Check your local zoning requirements early to understand what expansion options are available on your property.
Kitchen and Bathroom Remodeling: Modern Spaces That Enhance Your Home
Kitchens and bathrooms drive home value and daily quality of life more than any other spaces. A thoughtful remodel modernizes outdated layouts, improves functionality, and creates rooms you genuinely enjoy using every single day.
In kitchens, we focus on workflow. Where do you stand when prepping food? How do you move between cooking, storage, and cleanup zones? A well-designed kitchen makes these movements natural and efficient. We also consider natural light, ventilation, and how the kitchen connects to dining and living areas. Modern appliances, quality cabinetry, and durable countertops ensure your investment lasts decades.
Bathroom remodels similarly balance aesthetics with practical function. Improved lighting, ventilation, storage, and fixture placement make daily routines genuinely pleasant. Accessibility features and universal design principles appeal not just to aging in place, but to anyone who values a comfortable, usable space.
Both rooms benefit enormously from the design-build model because we’re thinking simultaneously about beauty and buildability. Plumbing runs, electrical work, and material costs all factor into design decisions from the start. This prevents the frustrating scenario where a designer specifies something that becomes prohibitively expensive or structurally complicated to build.
Action step: List your daily routines in these spaces and share them with our design team to ensure the layout matches how you actually use the room.
Basement Finishing: Creating Functional Living Areas Below Grade
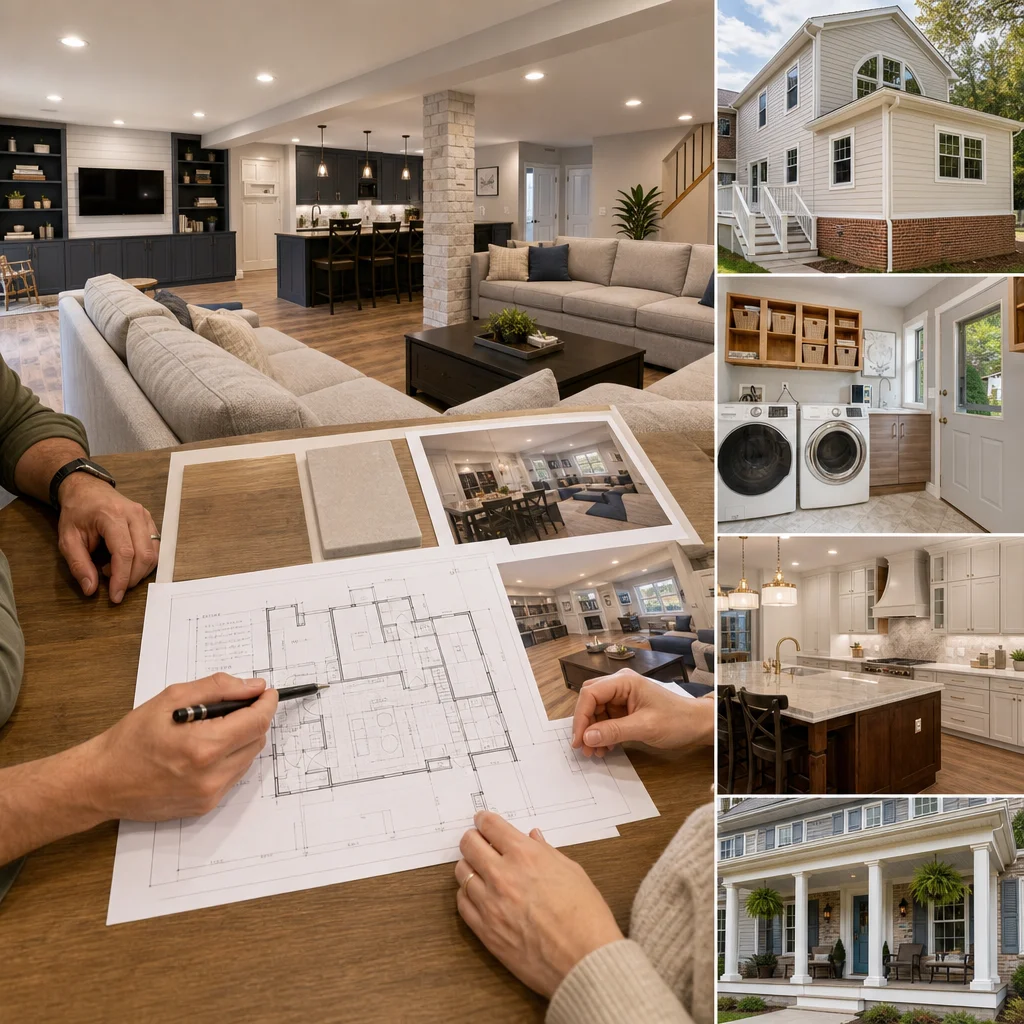
Basements represent tremendous untapped potential in Northern Virginia homes. A finished basement effectively adds thousands of square feet of usable living space at a fraction of the cost of an addition.
Successful basement projects require proper moisture management, adequate ceiling height in code-compliant ways, and thoughtful lighting since natural light is limited. We assess existing conditions, recommend waterproofing if needed, and design spaces that feel open rather than cramped. Whether you’re creating a recreation room, home office, fitness area, or bedroom suite, proper planning makes the difference between a basement you use constantly and one that feels like a basement.
Our detailed basement remodeling process walks families through these considerations, ensuring your finished basement meets building codes while delivering the functionality and aesthetics you’re investing in. From insulation and HVAC planning to egress windows and proper ventilation, every detail supports both code compliance and livability.
Action step: Have your basement professionally assessed for moisture issues before designing finishes, so you know what waterproofing or drainage work may be necessary.
How We Manage Permits and Coordination on Your Behalf
Permit coordination might seem like an administrative detail, but it’s actually where many renovation projects encounter frustrating delays. Each Northern Virginia jurisdiction has different requirements for plan review, inspection schedules, and approval timelines.
We manage this entire process on your behalf. We prepare all required documentation, submit applications, track review timelines, and coordinate inspections. When municipal reviewers have questions or request revisions, we handle the dialogue directly. You’re kept informed at every stage, but you’re not buried in bureaucratic details.
This coordination also prevents costly rework. When we understand what each jurisdiction requires before finalizing design, we build it correctly the first time. No surprises, no rejected inspections, no project delays while we revise work. Our familiarity with Fairfax County, Arlington, Falls Church, and surrounding jurisdictions means we anticipate requirements other contractors might miss.
Action step: Ask us about the typical permit timeline for your specific project type and location so you can plan accordingly.
Our Upfront Pricing and Detailed Contracts Eliminate Surprises
We believe you deserve absolute clarity about project costs before we ever break ground. That’s why we provide detailed upfront pricing broken down by phase and scope. You see exactly where your investment goes.
Our contracts spell out all deliverables, timelines, payment schedules, and how we handle changes if they become necessary. If you decide you want upgraded cabinets or additional finishes, we provide pricing immediately so you can decide what works within your budget. No surprise invoices, no hidden costs, no “we’ll tell you the final price when it’s done.”
This transparency builds trust. You’re not anxious about the bill. You’re focused on enjoying your beautiful new space. We’ve designed our pricing structure to reflect genuine construction costs plus fair labor and overhead, with no hidden contingencies built in.
Action step: Request a detailed cost breakdown by project phase and ask about payment schedules before signing any agreement.
Why On-Time and On-Budget Delivery Matters for Your Family
When construction extends beyond schedule, it disrupts your daily life. A kitchen remodel that runs three months over means more eating out, more mess, more frustration. On-time delivery isn’t just professional pride for us, it’s respect for how renovation impacts your family.
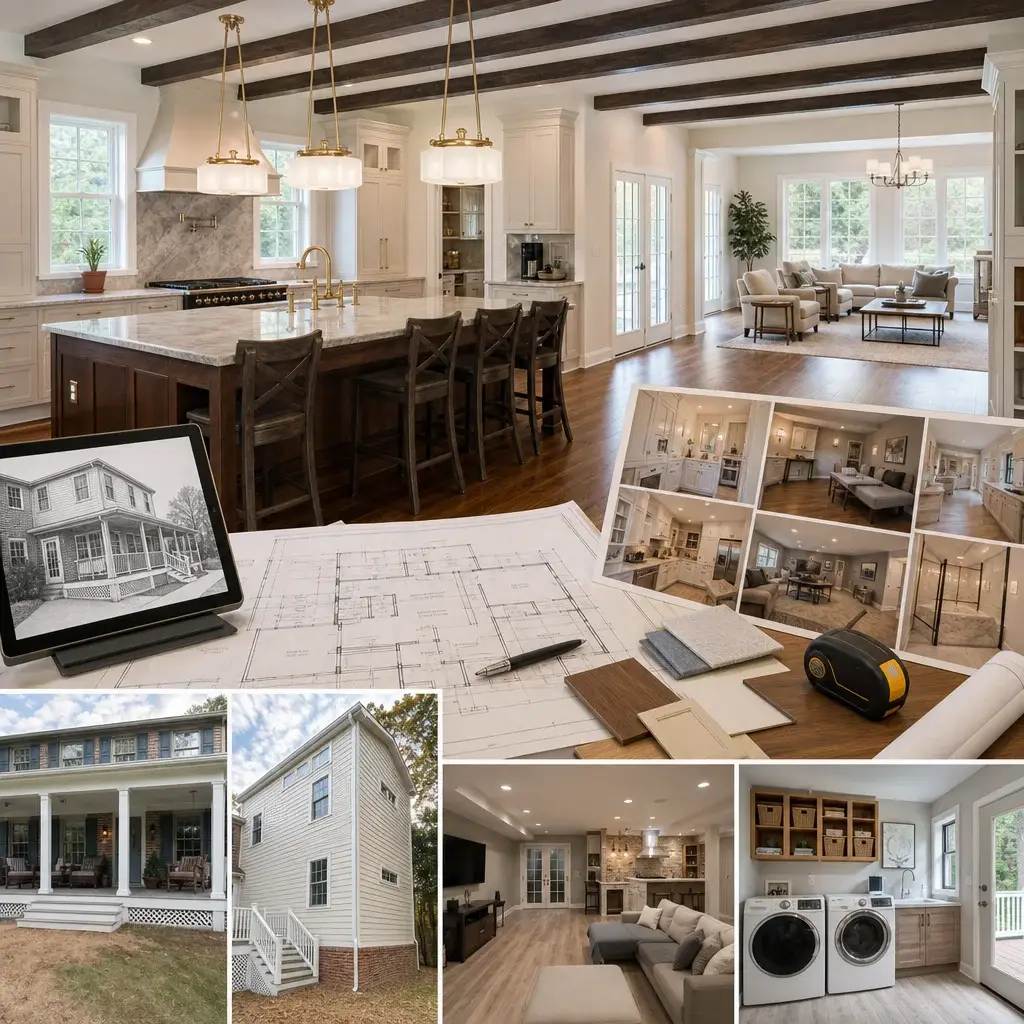
Similarly, on-budget work means your investment delivers exactly the value you anticipated. You can confidently plan the remodel knowing the cost won’t spiral. This matters particularly for families balancing renovation investments with other financial priorities.
We deliver on time and on budget because we plan thoroughly, manage the work carefully, and communicate constantly. We give you realistic timelines, protect the schedule through careful sequencing, and address delays immediately before they compound. Our project managers meet weekly with your family and all subcontractors to keep everything aligned with the original plan.
Action step: Ask about our track record on similar projects and how we handle unexpected site conditions that might affect timelines.
Serving Fairfax County and Northern Virginia Communities With Excellence
We’re based in Annandale and we serve the entire Fairfax County area and Northern Virginia communities. We’re not just contractors passing through; we’re neighbors. We understand the architectural character of different neighborhoods, the specific permit requirements of each jurisdiction, and the unique needs of families throughout Arlington, Falls Church, McLean, Reston, Springfield, Vienna, and beyond.
This local expertise means we anticipate challenges others might miss. We know which inspectors ask detailed questions, which architectural styles predominate in your neighborhood, and what adds genuine value in your specific market. We’ve completed hundreds of projects across Northern Virginia, each one tailored to the homeowner’s vision and their community’s character.
Our portfolio reflects decades of experience in this region, from historic renovation work in Arlington to contemporary additions in Fairfax, from basement finishing projects throughout Vienna to kitchen remodels across McLean. When you choose us, you’re choosing a team that knows your community inside and out.
Action step: Review our project portfolio online and ask about completed work in your specific neighborhood or architectural style.
For further reading: Design-Build vs Traditional.
Contact us Today For a Free Estimate !
Frequently Asked Questions (FAQ)
What makes your design-build approach different from hiring a separate architect and contractor?
We combine architectural planning, material selection, permit coordination, and construction under one experienced team, which eliminates communication gaps and delays that typically happen when homeowners manage multiple vendors. Our integrated process means we’re invested in both the design vision and the quality of execution, so we catch potential issues early and keep your project on schedule and budget. You get a single point of contact throughout the entire process instead of juggling separate relationships.
How do we handle permits and coordination so homeowners don’t have to?
We manage all permit applications, inspections, and code compliance on your behalf, which saves you time and reduces the risk of costly mistakes. Our team coordinates directly with local authorities in Fairfax County and Northern Virginia, so you don’t need to navigate the regulatory process yourself. We handle the paperwork and logistics so you can focus on your home’s transformation.
What happens if our project costs more than the initial estimate?
We provide detailed upfront contracts with fixed pricing before any work begins, so you know exactly what to expect financially. If unforeseen conditions arise during construction, we discuss options with you before proceeding and document any changes in writing. Our commitment is transparency and on-budget delivery, and we work hard to protect you from surprises.

















