
Table of Contents
- Why Lighting Matters More Than You Think in Basement Spaces
- Common Basement Lighting Challenges in Northern Virginia Homes
- How Our Design-Build Approach Transforms Dark Basements Into Bright Living Spaces
- Layered Lighting Strategies We Implement in Every Project
- Natural Light Optimization for Below-Grade Basement Finishes
- Task Lighting and Accent Lighting for Functionality and Style
- Smart Lighting Control Systems We Recommend
- Electrical Planning and Code Compliance in Basement Projects
- Real Results: Basement Transformations in Fairfax County and Northern Virginia
- Why Working With One Team From Design Through Completion Matters
- Schedule Your Basement Lighting Consultation With Elite Contractors Services
- Frequently Asked Questions (FAQ)
Why Lighting Matters More Than You Think in Basement Spaces
A finished basement can become your family’s favorite living space, home office, or entertainment hub. But none of that magic happens in the dark.
Lighting is often overlooked during basement planning because homeowners focus first on layout and finishes. In reality, thoughtful basement lighting design determines whether your new space feels inviting or cold and institutional. Poor lighting can make even a beautifully finished basement feel cramped and uninviting, while strategic lighting transforms the same space into somewhere your family actually wants to spend time.
The stakes are higher in basements than in other rooms. Unlike above-grade spaces where natural daylight provides a foundation, basements start from scratch. You’re not supplementing sunlight; you’re creating it entirely. That responsibility falls on your lighting plan, which is why getting it right from the design stage matters so much.
The right basement lighting approach also improves functionality across different activities. Reading, entertaining, working out, or watching movies all demand different light quality and intensity. Layered lighting lets you adapt your space throughout the day and season without costly renovations later.
What to do next: Before your basement project begins, think about how your family will actually use the space. That clarity shapes every lighting decision that follows.
Common Basement Lighting Challenges in Northern Virginia Homes
Northern Virginia basements face distinctive challenges that generic lighting advice doesn’t address. Our region’s older homes often feature basement ceilings lower than modern standards, which restricts fixture placement and creates sight lines that make bright overhead lights feel oppressive. Ceiling height limitations demand smarter fixture selection and placement than typical basement projects.
Foundation limitations are another regional reality. Many Northern Virginia homes sit on compacted clay soil with limited natural light potential. Even windows that exist are often partially buried or face shadowy yards. You can’t fight geology, so your electrical lighting plan needs to compensate fully.
Moisture is a third consideration specific to our area. Basements in Fairfax County and surrounding communities experience seasonal humidity fluctuations that demand moisture-resistant fixtures and careful electrical placement away from potential water entry points. This isn’t just a comfort issue; it affects which lighting fixtures perform reliably over time.
Many homeowners also wrestle with the transition zone problem. Moving from a bright main floor to a dim basement creates jarring contrast that makes the basement feel like a separate, unwelcoming space. Strategic lighting can blur that transition and make the basement feel like a natural extension of your home.
What to do next: When evaluating your basement, look up at the ceiling height and around at existing window locations. These constraints shape your lighting strategy more than you might expect.
How Our Design-Build Approach Transforms Dark Basements Into Bright Living Spaces
Our design-build approach to basement remodeling brings architectural planning and construction expertise together from day one. That integration is essential for basement lighting, where electrical planning, structural considerations, and aesthetic vision all intersect.
When we start a basement project, our design team evaluates ceiling height, existing electrical capacity, structural elements, and your intended use. We don’t design lighting in isolation; we integrate it with ceiling systems, wall treatments, and spatial flow. A designer working separately from the contractor might specify beautiful fixtures that conflict with structural joists or electrical layouts that require expensive rework. Working as one unified team prevents that costly disconnect.
Our design-build contractor approach also means your lighting plan evolves with the project based on real-world constraints we discover during construction. If we uncover unexpected framing or limited electrical access, we adapt the plan immediately rather than forcing a design that creates problems. That flexibility protects your budget and timeline.
Most importantly, you benefit from consistent communication through one point of contact. There’s no finger-pointing between designers and electricians, no change orders created by miscommunication. We own the entire outcome, which changes how carefully we plan the lighting strategy upfront.
What to do next: When interviewing contractors for your basement project, ask specifically how their design and electrical teams collaborate on lighting planning. That answer reveals a lot about how smoothly your project will run.
Layered Lighting Strategies We Implement in Every Project
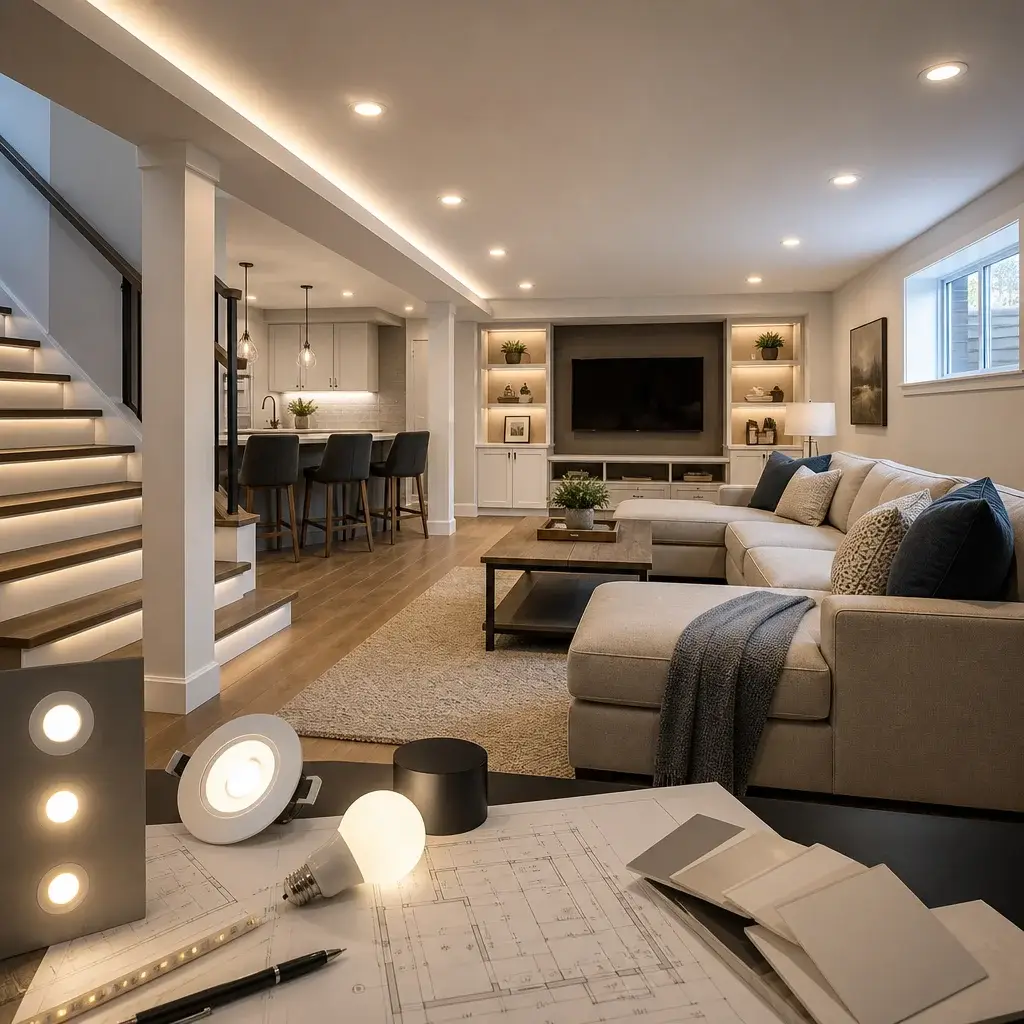
Professional basement lighting always starts with layering, which means creating multiple light sources working together at different brightness levels and color temperatures.
We begin with ambient lighting that establishes overall illumination without glare or shadows. Recessed fixtures set into drop ceilings work well in most Northern Virginia basements because they’re unobtrusive and distribute light evenly. For rooms with solid ceilings, we often recommend semi-flush or flush-mount fixtures that maintain clean lines while providing broad coverage. The goal is even background illumination that prevents the cave-like feeling many basements suffer from.
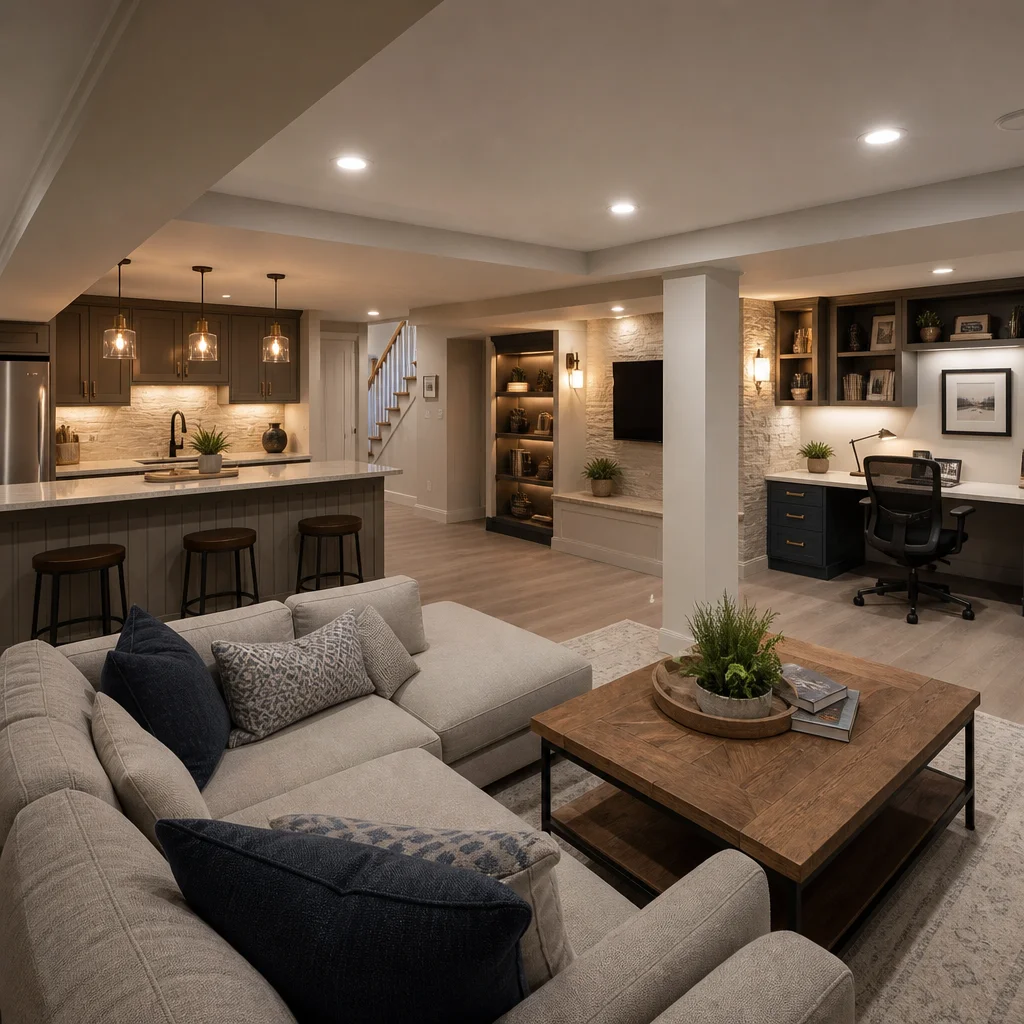
Task lighting follows. A media room needs different task lighting than a home office or workout space. Media rooms benefit from dimmers that let you reduce ambient light for viewing while keeping subtle background illumination. Home offices need brighter, more focused light above desks to prevent eye strain during work. We position task lighting strategically so it serves its function without creating shadows or reflecting off screens.
Accent lighting adds visual interest and guides attention. Shelving with installed lighting, backlighting behind wall-mounted TVs, or uplighting on architectural features create depth and make the space feel curated rather than generic. Accent lighting also prevents the “fluorescent office” appearance that basement lighting sometimes creates.
Implementing proper layering requires planning circuits carefully so different light sources can operate independently and on dimmer switches. That planning happens during design, before any fixtures are mounted or walls are closed up.
What to do next: Write down three activities your family will do most in the finished basement. Each activity should inform what task lighting you’ll need in that zone.
Natural Light Optimization for Below-Grade Basement Finishes
Even below-grade basements can capture more natural light than most homeowners realize. The key is starting with assessment and then strategic placement.
Existing basement windows, no matter how small, are valuable assets. We often recommend enlarging window wells during renovation to maximize whatever natural light sources exist. Adding a larger well opening with reflective surfaces inside (white paint, light-colored gravel) bounces daylight deeper into the basement and makes windows feel less like small dark portals. This is particularly effective on south-facing basement walls where day-length sunlight is strongest.
For basements without existing windows, egress windows are both a code requirement and a design opportunity. Building these windows generously gives you daylight during daytime hours and creates a major safety feature. Positioning the window well where it can receive afternoon sun maximizes its contribution to the lighting plan.
Light wells and reflective surfaces multiply the impact of whatever natural light you have. We design finished basements with strategic use of light-colored walls and ceilings that bounce and spread natural light further. A white ceiling reflects daylight throughout the space; a dark ceiling absorbs it and creates shadows.
While natural light can’t be your primary solution in below-grade basements, optimizing it reduces your electrical lighting load and creates genuinely better user experience on daylit hours. The psychological benefit of occasional natural light shouldn’t be underestimated.
What to do next: If your basement has existing windows, stand near them at different times of day and note how much usable daylight reaches different zones. That observation shapes where we’ll concentrate task and ambient lighting.
Task Lighting and Accent Lighting for Functionality and Style
Task lighting is pure functionality. A workspace with inadequate task lighting feels uncomfortable and causes eye strain. We size task lighting based on the work being performed: reading requires roughly 30-50 foot-candles of light; detailed work like crafting requires 50-75; and general work areas function well at 20-30.
In finished basements, we often install flexible task lighting options. Adjustable desk lamps work well for focused work areas. Under-cabinet lighting in bars or wet areas illuminates the work surface while adding visual interest. Picture lights or directional track lighting can highlight artwork or architectural features.
The mistake many homeowners make is relying entirely on task lighting. A bright desk lamp in an otherwise dim room creates contrast that makes the rest of the space feel dark by comparison. That’s why layered lighting matters: task and accent lights work best when ambient lighting provides foundation support.
Accent lighting serves style and psychology. It draws attention to architectural features you want to highlight, creates visual depth, and makes the space feel intentional rather than generic. A basement bar looks dramatically better with subtle uplighting on shelving. A feature wall behind a media screen looks intentional with accent lighting. These details don’t require excessive fixtures; strategic placement of lower-wattage accent lights creates impact without overwhelming the space.
Color temperature coordination ties these layers together. We recommend warm-toned lighting (2700K) for living and entertainment areas, which feels inviting and relaxing. Task areas benefit from slightly cooler tones (3000-4000K) for focus without sacrificing warmth. Mixing color temperatures creates visual confusion, so we keep the palette consistent within each functional zone.
What to do next: Identify where your family will focus on specific tasks (work, hobbies, reading). These zones each deserve dedicated task lighting positioned to illuminate without glare.
Smart Lighting Control Systems We Recommend
Smart lighting controls have transformed basement automation, giving homeowners flexibility that manually switching multiple circuits simply can’t match.
Dimmable circuits are foundational. Dimming ambient light extends fixture lifespan, reduces electrical usage, and most importantly, lets you adapt lighting intensity throughout the day. A basement that feels appropriately lit at 8 PM might feel too bright at midday when some natural light is present. Dimmers solve that without additional fixtures.
Smart home integration adds another layer. Programmable systems let you set different “scenes” for different activities: movie mode that reduces ambient light and highlights accent lighting, work mode that brightens task areas, entertaining mode that creates a balance across the whole space. Smartphone control means you can adjust lighting without getting up or looking for switches in unfamiliar layouts.
We recommend simple, reliable systems that don’t require complicated setup. Smart bulbs can work in some applications, but we often favor hardwired dimmer switches and circuitry because they’re more reliable and don’t depend on WiFi connectivity. A beautifully designed basement loses appeal if the lighting system requires troubleshooting.
Motion sensors in low-traffic basement areas (utility corners, storage zones) reduce unnecessary lighting and energy usage. We’re selective about where we place motion sensors because constant on-off cycling in main activity areas can feel annoying. Motion sensors work best in transitional or secondary spaces.
What to do next: List the activities you’ll do most in your finished basement, then think about what lighting adjustments would make each one better. That list guides your smart control strategy.
Electrical Planning and Code Compliance in Basement Projects
Basement electrical planning is more regulated than many homeowners expect. Northern Virginia follows the National Electrical Code with local amendments specific to our region, and basement projects trigger additional requirements because of moisture risk and egress safety.
GFCI (Ground Fault Circuit Interrupter) protection is required for all basement outlets and fixtures within 6 feet of potential water sources. This is non-negotiable code, and it’s protective: GFCI outlets instantly cut power if they detect a ground fault, preventing shock hazards. All basement circuits should be protected, regardless of intended use.
Proper electrical capacity is critical. Many older Northern Virginia homes have electrical service designed for baseline lighting and outlets. A finished basement with multiple lighting layers, potentially a wet bar or electrical appliances, and future additions can overload older systems. We assess available capacity early and recommend panel upgrades if necessary. Undersized electrical service leads to tripped breakers and expensive future work.
Fixture placement must account for structural elements and future finishing. We coordinate with framing plans to ensure fixtures aren’t mounted directly above pipe runs or to avoid future conflicts. Recessed fixtures require proper clearance from insulation and structural members. These details seem minor but prevent fires and ensure long-term reliability.
Dimmer compatibility matters too. Not all fixtures work with all dimmer types. We specify dimmers matched to fixture types (LED-compatible dimmers for LED fixtures, for example) and ensure sufficient load capacity. Undersized dimmer circuits cause flickering and fixture damage.
What to do next: Before electrical work begins, have your electrician review the local code requirements for your specific situation. Different basement uses (living space vs. mechanical only) trigger different code requirements.
Real Results: Basement Transformations in Fairfax County and Northern Virginia
We’ve transformed dozens of dark, underutilized basements across Fairfax County and Northern Virginia into spaces families actually use and enjoy. The lighting strategy always plays a starring role in those transformations.
One Annandale family with a cramped, dimly lit basement wanted a recreation space where their teenage kids would actually want to gather. We opened up the ceiling for better height perception, created a media wall with strategic accent lighting, installed dimmable ambient lighting that let them dial intensity up for games or down for movies, and added task lighting around a snack bar. The result: a space they use daily instead of a dark corner they avoided.
A Springfield couple working from home needed a productive home office area in their basement. Poor overhead lighting and no desk task lighting meant eye strain and headaches. We designed a dedicated work zone with focused task lighting, ambient lighting dimmed appropriately for screen work, and separation from the recreation area so they could focus without background activity competing for attention. The couple now reports that their basement office is more functional than their upstairs spare room was.
A growing family in Burke needed to add a multigenerational living suite with a separate bedroom, bathroom, and kitchenette. They had limited natural light and an awkward ceiling height. Layered lighting with warm tones created an inviting residential feel rather than a basement institutional look. Different lighting scenes for daytime, evening, and entertaining made the space feel like a real home addition rather than a compromise solution.

These projects share common threads: strategic planning during design, integration with overall layout, and careful fixture selection matched to actual use. The lighting wasn’t an afterthought added during construction; it was fundamental to making the space work.
What to do next: Browse photos of finished basements online, but pay attention specifically to how they’re lit. Notice which spaces feel inviting and which feel institutional. That observation sharpens your preferences for your own project.
Why Working With One Team From Design Through Completion Matters
Basement lighting design requires coordination across multiple specialists. A designer might specify beautiful fixtures; an electrician might struggle to wire them efficiently; a framer might discover structural conflicts; and a contractor might lose time resolving the resulting miscommunication.
Our unified design-build team sidesteps those coordination problems entirely. Our designer consults with our electrician before finalizing fixture placement. Our framing team works from electrical plans that account for structural realities. Our project manager communicates consistently with you throughout the process, so lighting decisions evolve with the project rather than surprising you when fixtures arrive.
This integration saves time and money because we’re not revisiting decisions or managing conflict between separate trades. More importantly, it protects your vision. You work with one team that understands your goals and can adapt plans thoughtfully rather than managing separate contractors with no incentive to coordinate.
When issues arise during construction, we solve them as one team rather than passing blame between designer and electrician. If we discover framing that affects fixture placement, we adjust the plan and communicate the impact to you immediately. That transparency and flexibility are impossible when separate contractors each manage their own scope.
What to do next: When you meet with contractors for your basement project, ask how their design and construction teams communicate. A strong answer suggests you’ll have a smoother project and better final result.
Schedule Your Basement Lighting Consultation With Elite Contractors Services
Your basement can become one of your home’s most valuable and beloved spaces. The lighting strategy is where that transformation begins.
We’ve spent years perfecting basement lighting design across Northern Virginia’s unique constraints: older homes with low ceilings, limited natural light potential, and moisture challenges. We’ve seen which approaches create spaces families use daily and which create costly mistakes that require expensive fixes.
Our team is ready to evaluate your basement, understand how your family will use the space, and design a comprehensive lighting strategy that functions beautifully and performs reliably. We’ll handle the architectural design, structural coordination, electrical planning, and code compliance so you can focus on imagining what your finished basement will become.
Reach out today to schedule your basement consultation. We serve homeowners throughout Fairfax County and Northern Virginia, including Alexandria, Arlington, Burke, Falls Church, Fairfax, Great Falls, Lorton, McLean, Merrifield, Mount Vernon, Oakton, Reston, Springfield, Tysons, Vienna, and surrounding communities. Let’s design a basement lighting strategy that transforms your space.
Contact us Today For a Free Estimate !
Frequently Asked Questions (FAQ)
Why is lighting so important in basement remodeling projects?
We’ve learned that lighting is often the difference between a basement that feels like a dungeon and one that functions as a true living space. Poor lighting can make even a beautifully finished basement feel cramped and unwelcoming, while thoughtful lighting design brings out architectural details, improves safety, and transforms how your family actually uses the space. During our design phase, we prioritize lighting strategy early because it directly impacts comfort, functionality, and the overall value we deliver to your home.
What lighting challenges do basements in Northern Virginia homes typically face?
Our experience shows that Northern Virginia basements struggle with limited natural light, lower ceiling heights that restrict fixture placement, and older electrical systems that weren’t designed for modern living spaces. Many homes also have foundation walls that limit window options, and below-grade locations create moisture and humidity challenges that require us to specify fixtures and materials carefully. We address each of these constraints during the planning stage so your finished basement doesn’t settle for dim, outdated lighting solutions.
How do you handle electrical code compliance and safety in basement lighting installations?
We coordinate all electrical work through our design-build team to ensure we meet Virginia building codes and Fairfax County requirements specific to below-grade spaces, including proper grounding, GFCI protection, and ventilation considerations. Our in-house expertise means we catch code issues before permits are submitted rather than discovering them mid-project, which keeps your timeline on track and your costs predictable. Every fixture, wire run, and control system we specify is installed by licensed electricians and inspected before we close out the project.

















