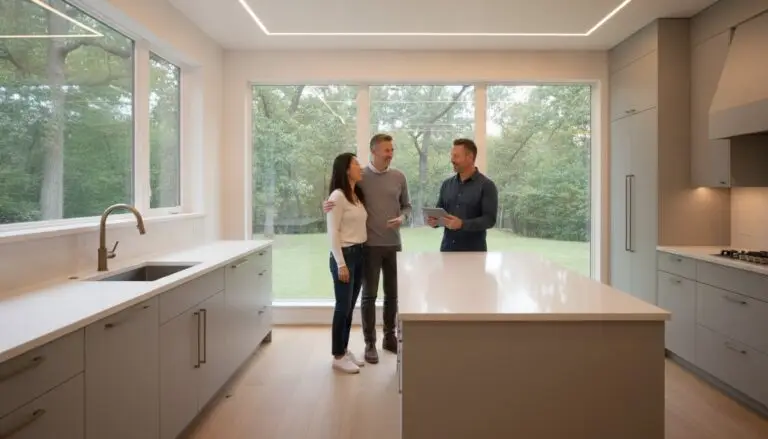
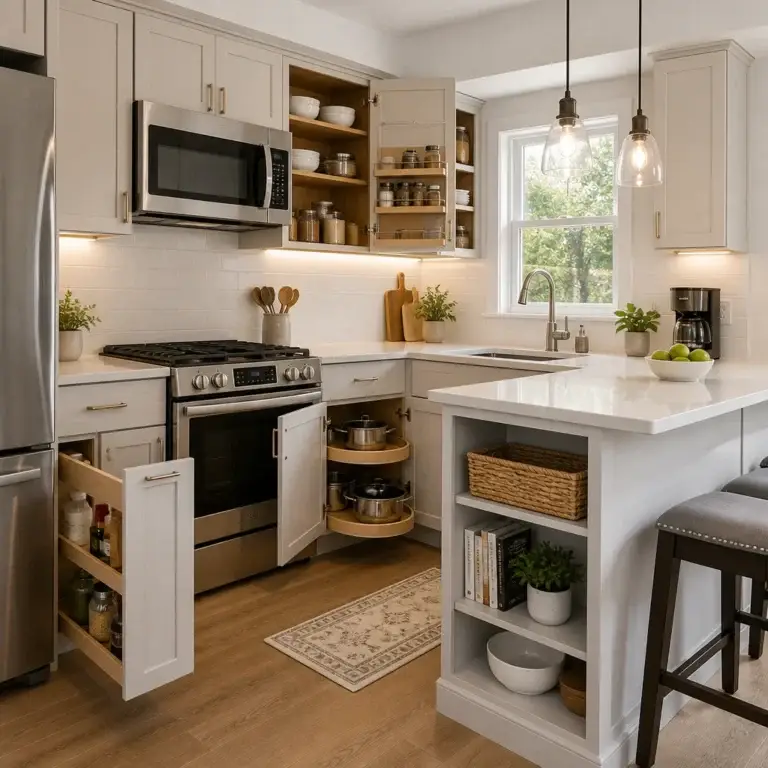
Why settle for a glass box bolted to your siding when you could have a structural evolution that feels like it was always meant to be there? Many Northern Virginia homeowners dream of sunroom additions to invite more natural light into their floor plans, yet they hesitate because they fear the results will look like a cheap kit or feel like an icebox in the winter. It is a valid concern. Poorly planned projects often lead to insulation failures and significant permitting delays under the 2021 Virginia Residential Code. You deserve a space that functions as a true, integrated extension of your home rather than a seasonal compromise.
This 2026 guide reveals how to achieve a high-end, seamless result through a meticulous design-build approach. You will learn to create a sophisticated space that provides year-round comfort and a 65 to 80 percent return on investment by treating the project as a permanent architectural evolution. We will walk you through the latest climate-smart trends, from biophilic materials to motorized window treatments, and provide clarity on administrative steps like the Fairfax County PLUS portal. Our goal is to replace your anxiety with a clear roadmap to a light-filled living space that adds lasting value to your home.
Key Takeaways
- Learn why a permanent foundation and glass-enclosed design are the hallmarks of high-quality sunroom additions.
- Discover how advanced Low-E glass technology maintains a comfortable temperature in your home throughout every Virginia season.
- Understand the design-build techniques used to match roof pitches and exterior materials for a seamless architectural extension.
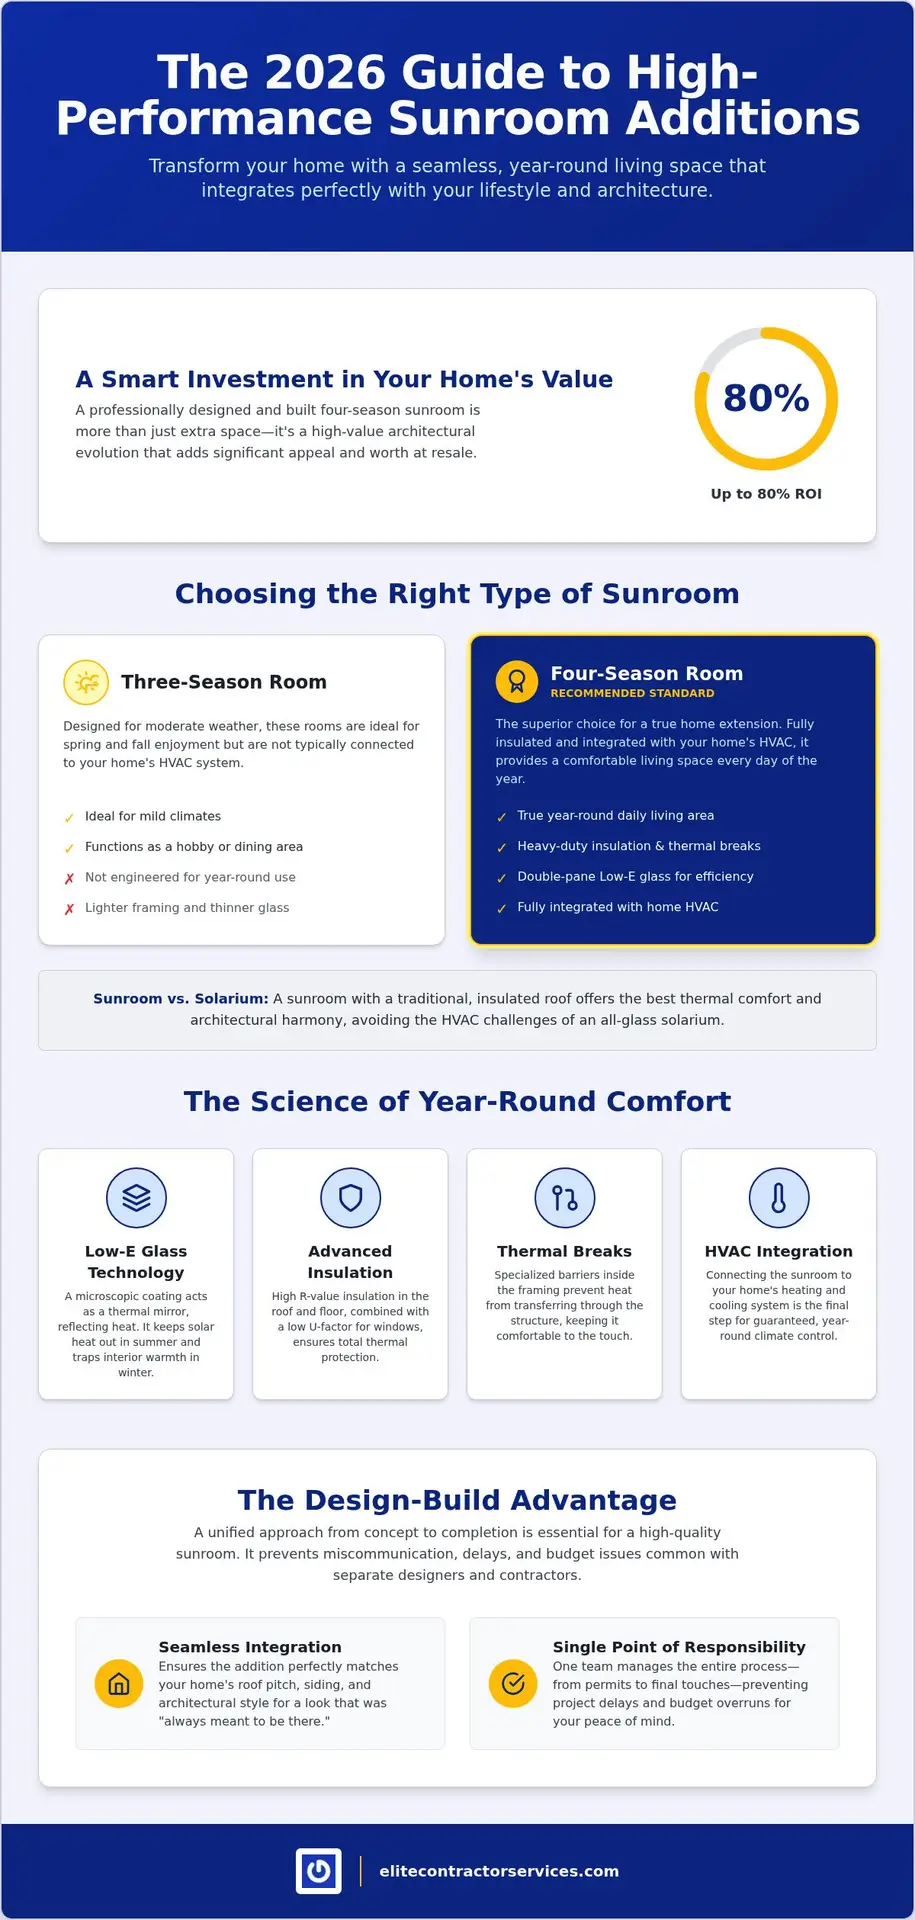
- Explore why a professionally integrated four-season addition can provide a return on investment of up to 80% at resale.
- Gain peace of mind by learning how the single point of responsibility model prevents common project delays and budget overruns.
What is a Sunroom Addition? Defining Your New Space
A sunroom is more than just a porch with screens. It is a sophisticated, glass-enclosed living space built on a permanent foundation. When considering What is a Sunroom?, it’s helpful to view it as a bridge between your interior comfort and the natural beauty of Northern Virginia. Unlike a deck or patio, sunroom additions provide a controlled environment where you can enjoy the changing seasons without the intrusion of pollen, pests, or humidity. It is a dedicated space designed to harvest light while shielding you from the elements.
Traditional home additions typically prioritize square footage and privacy, often featuring standard walls and smaller window openings. In contrast, a sunroom prioritizes transparency. It creates an indoor-outdoor synergy that shifts how you use your home, transforming a dark corner into a vibrant morning nook or a serene evening lounge. For many, sunroom additions represent the ultimate lifestyle upgrade, offering the primary benefit of maximizing natural light without sacrificing climate control.
Three-Season vs. Four-Season Rooms
The structural integrity of your addition depends on its intended use. Three-season rooms are designed for moderate weather, using thinner glass and lighter framing without a connection to your home’s HVAC system. They work well as hobby rooms or occasional dining areas during spring and fall. However, four-season rooms are the standard for high-end Northern VA homes. These spaces feature heavy-duty insulation, double-pane Low-E glass, and thermal breaks in the framing. Because they are fully integrated into your home’s heating and cooling systems, they function as daily living areas regardless of the temperature outside.
Sunrooms vs. Solariums and Conservatories
Confusion often arises regarding terminology. Conservatories were historically designed for plant cultivation, often featuring ornate details and glass roofs. Solariums are contemporary structures that offer a similar aesthetic but with a focus on human habitation. For most homeowners, a sunroom with a traditional, insulated roof is the superior choice. It offers the best thermal comfort and architectural harmony, ensuring the addition looks like an original part of the house rather than a glass box attached as an afterthought. A solarium is a full-glass structure optimized for light but challenging for HVAC.
Performance and Comfort: The Science of Year-Round Use
The most frequent concern for Northern Virginia homeowners is whether their new space will be usable during a humid July afternoon or a freezing January night. It’s a valid worry. Older glass structures often lacked the technology to maintain a steady temperature, leading to the “greenhouse effect” or significant heat loss. Today, the performance of high-end sunroom additions depends on a specific combination of advanced glazing, thermal framing, and mechanical integration.
Low-E glass is the foundation of this comfort. This microscopic, transparent coating acts as a thermal mirror, reflecting heat back to its source. In the summer, it keeps solar heat out; in the winter, it traps interior heat inside. The Science of Year-Round Use also involves understanding how solar orientation affects your specific lot. Beyond the glass, we prioritize thermal breaks in the framing. These are specialized insulating barriers placed inside aluminum or wood supports to prevent heat from “leaking” through the structure’s bones, ensuring the frame stays as comfortable to the touch as your interior walls.
Insulation and Energy Efficiency Standards
Efficiency isn’t just about the windows. Under the 2026 Virginia building standards, floor and ceiling insulation are vital components of any glass-heavy structure. While the U-factor measures how well your windows prevent heat loss, the R-value of your roof and floor determines if the room feels like a true extension of your home. If you’re planning a home addition in Fairfax or Arlington, ensuring these values meet or exceed the 2021 Virginia Residential Code is the only way to guarantee long-term comfort and lower utility bills.
Heating and Cooling Strategies
Integrating sunroom additions into your home’s HVAC system is the final step in performance design. You have two primary paths. Extending existing ductwork creates a seamless feel but requires a high-capacity furnace and AC to handle the extra load. Alternatively, many clients opt for ductless mini-split systems. These allow you to control the sunroom’s temperature independently, which is often more energy-efficient for a space with high solar gain. For an added layer of luxury, radiant floor heating provides a gentle, consistent warmth that makes tile or stone floors comfortable even in the dead of winter. A well-placed ceiling fan completes the strategy by ensuring natural air circulation during the milder spring and autumn months.
Structural Harmony: Designing for Seamless Integration
Homeowners often worry their new space will look like a prefabricated kit tacked onto the back of a beautiful house. We don’t build kits. Instead, we utilize a design-build approach that treats the project as a permanent architectural extension. This methodology ensures that sunroom additions mirror the existing home’s character from the very first sketch. Achieving structural harmony requires meticulous attention to detail, specifically matching roof pitches, shingle types, and exterior siding materials so the new structure appears original to the property.
The foundation choice is the first major hurdle in creating this seamless look. Depending on your lot’s grade and your home’s existing structure, you might choose a concrete slab, a crawl space, or a pier system. For many high-end home additions in Northern Virginia, a crawl space is often preferred. It allows for easier HVAC ductwork integration and provides a consistent floor height between the old and new spaces. This level of technical planning is a core part of our collaborative process, ensuring no logistical disruptions occur mid-construction.
Architectural Continuity and Curb Appeal
To bridge the visual gap between expansive glass panels and your home’s siding, we often utilize knee walls. These are short, framed walls at the base of the sunroom that can be finished with the same brick, stone, or siding as your main house. Matching window trim and hardware is equally vital. If your home features traditional black-clad windows, the sunroom must follow suit. Details matter. We also focus on the transition point; whether it’s a wide arched opening or a set of French doors, the connection to your living room should feel intentional and spacious.
Interior Design for Light-Drenched Spaces
Sun-soaked rooms require specific material choices to ensure longevity. We recommend fade-resistant fabrics and flooring materials like porcelain tile or engineered hardwoods with high UV stability. Lighting design is also a priority because a room filled with natural light during the day can feel like a dark void at night. Layered lighting, including recessed cans and accent sconces, creates a warm evening ambiance. Many clients choose to bundle sunroom additions with a kitchen remodeling project. By removing a rear wall and extending the kitchen into the sunroom, you create a modern, open-concept floor plan that serves as the heart of the home.
The Roadmap: Planning Your Northern Virginia Addition
Planning sunroom additions in Northern Virginia requires a disciplined timeline to ensure a predictable outcome. The journey begins with a conceptual design phase where we align your aesthetic goals with structural feasibility. Once the blueprints are finalized, your general contractor takes the lead, managing specialized trades and securing all necessary approvals. This single point of responsibility is the antidote to the logistical chaos often associated with large-scale projects. From the first shovel in the ground to the final walkthrough, a clear roadmap keeps the project on schedule and protects your peace of mind. It’s a collaborative process where your vision meets our technical oversight.
Local expertise is non-negotiable in this region. Our deep familiarity with the service areas throughout Northern Virginia allows us to anticipate challenges before they arise. Whether you are in Falls Church, Alexandria, or McLean, we understand the specific soil conditions and neighborhood architectural standards that impact your build. We don’t just build rooms; we manage the entire ecosystem of your project to ensure it meets the high standards expected in our local communities.
Permitting and Zoning in Fairfax and Arlington
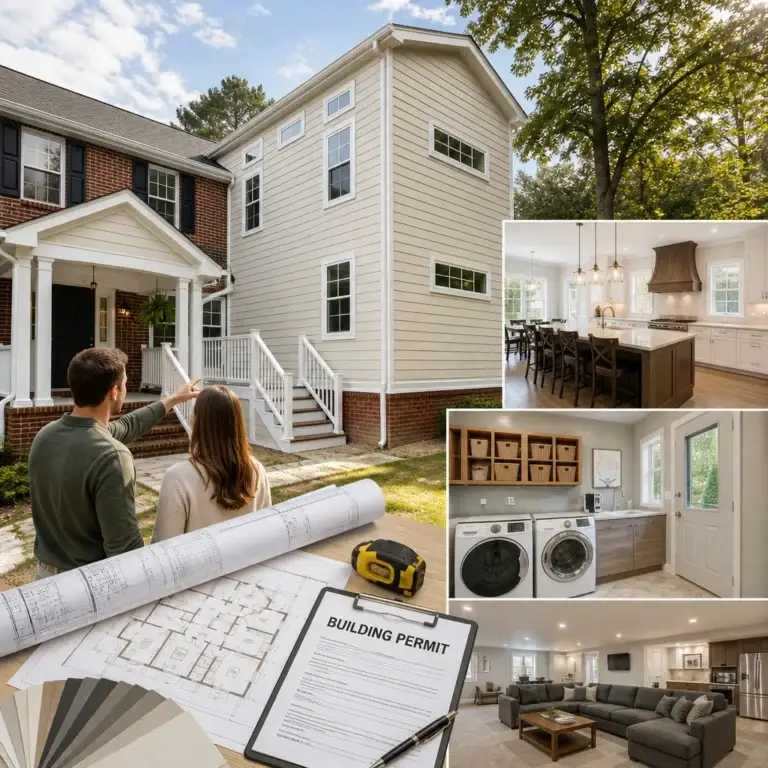
Navigating the regulatory landscape in dense areas like Arlington requires a meticulous approach to lot coverage ratios and setback requirements. In 2024, incomplete applications in Fairfax County led to project delays of six weeks or more. This is why we utilize the digital PLUS portal to ensure administrative clarity from day one. HOA approval is another critical step; we provide the professional documentation needed to secure their blessing before breaking ground. Fairfax County requires specific structural engineering for glass-heavy additions to ensure safety and compliance with the 2021 Virginia Residential Code.
Budgeting and Value Addition
A high-end four-season sunroom is a strategic financial investment that significantly outpaces the value added by a standard deck. While a deck offers seasonal utility, a fully conditioned sunroom is counted as habitable square footage in an appraisal. This distinction typically results in a return on investment of 65 to 80 percent, making it one of the most effective ways to increase your home’s equity. Factors influencing your budget include the complexity of the HVAC integration and the level of custom trim work required to match your existing interior. To manage financial disruption, some homeowners choose to phase their projects, starting with the core structural build and finishing interior details later. If you are ready to begin your journey, contact our Fairfax VA remodeling contractor team to discuss your vision.
Why a Design-Build Approach is Essential for Sunrooms
Choosing a partner for your home expansion is a decision that impacts both your daily comfort and your largest financial asset. While many companies offer sunroom additions as prefabricated kits that often feel like a flimsy afterthought, Elite Contractor Services provides a tailored design-build experience. We act as the antidote to the industry standard of tacked-on glass boxes. Our model treats your sunroom as a high-end architectural extension, ensuring the new structure aligns perfectly with your home’s existing lines and utility systems. This integrated methodology eliminates the friction between different contractors, providing you with a single point of responsibility from the initial sketch to the final inspection.
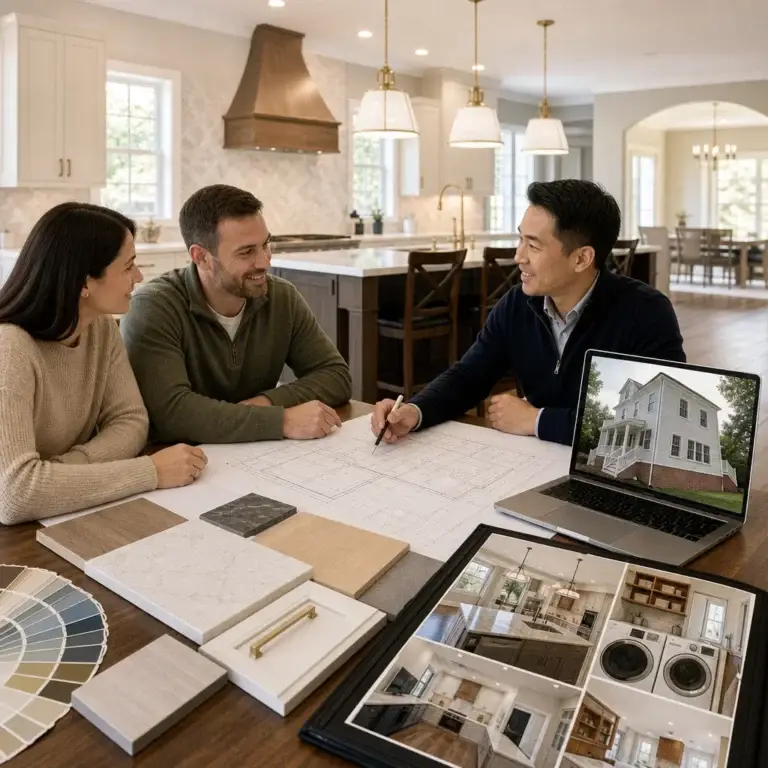
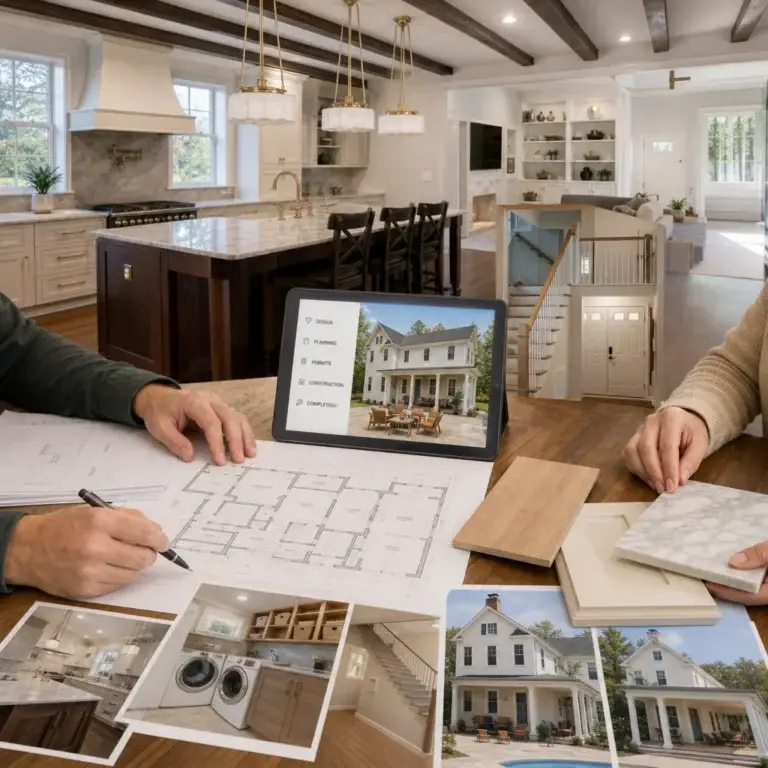
The collaborative design phase is where we build trust and eliminate uncertainty. By utilizing detailed 3D renderings, we allow you to walk through your new space before a single board is cut. This visual clarity prevents the mid-project surprises that often lead to stress and financial mismanagement. You can see exactly how the natural light will interact with your chosen materials and how the transition from your living room will feel. This level of meticulous planning is a hallmark of our professional character, designed to provide you with mental tranquility throughout the journey.
Minimizing Disruption During Construction
We understand that a large-scale project can be invasive, so our strategy for site management focuses on keeping your home livable. We implement clear communication protocols, providing you with regular updates so you always know what to expect. Our organized workflow also serves as a protective barrier against budget creep. Because our designers and builders work under the same roof, the project costs are locked in during the planning stage. This prevents the administrative chaos that often occurs when separate architectural and construction firms clash. This streamlined process ensures your project stays within its temporal and financial constraints.
Your Next Steps with Elite Contractor Services
Transforming your backyard into a year-round sanctuary starts with a conversation about your specific lot and lifestyle goals. Whether you’re navigating the complex zoning requirements of Arlington or looking for Fairfax remodeling expertise, our team is equipped to guide you through every phase. We invite you to view our portfolio of sunroom additions to see how we’ve helped other Northern Virginia homeowners achieve a seamless, light-filled evolution of their property. Contact us today to schedule a consultation and take the first step toward a more comfortable, value-rich home.
Transform Your Vision Into a Lasting Architectural Legacy
Choosing to expand your home is a significant commitment that should result in a space of enduring beauty and utility. You now understand that high-end sunroom additions are far more than seasonal enclosures; they are sophisticated, climate-controlled environments that enhance your lifestyle while offering a robust return on investment of up to 80 percent. By prioritizing structural harmony and energy efficiency, you ensure your new room feels like a natural evolution of your Northern Virginia property rather than a temporary attachment.
Our meticulous design-build process is designed to eliminate the anxiety of construction, replacing it with a predictable, collaborative journey. We leverage our local expertise to handle the complexities of Fairfax and Arlington permitting, allowing you to focus on the joy of your new space. If you are ready to replace a dark corner of your home with a vibrant sanctuary, we are here to guide you through every meticulous detail.
Schedule Your Sunroom Design Consultation with Elite today to explore how our design-build excellence and seamless architectural integration can redefine your home. We look forward to helping you create a light-drenched space that your family will cherish for decades.
Frequently Asked Questions
Do I need a permit for a sunroom addition in Virginia?
Yes, a building permit is mandatory for all sunroom additions in Virginia. This ensures the structure complies with the 2021 Virginia Residential Code for safety, structural integrity, and wind loads. You will also need electrical and mechanical sub-permits if you are adding lighting or HVAC systems. In Fairfax County, applications are now handled through the digital PLUS portal to streamline the administrative process and prevent delays.
Can a sunroom be used as a bedroom or a mother in law house?
A sunroom can function as a bedroom or part of a mother in law house if it meets specific residential codes. To qualify as a legal sleeping space, the room must include proper emergency egress windows, smoke detectors, and year-round climate control. Designing the space as a four-season room is essential for these uses. This ensures the occupant remains comfortable during the extreme temperature shifts common in Northern Virginia.
What is the best flooring for a sunroom with lots of glass?
Porcelain tile and natural stone are the best choices for glass-heavy rooms because they handle direct sunlight without fading. These materials also act as a thermal mass, absorbing heat during the day and releasing it slowly at night. If you prefer the look of wood, choose a high-quality engineered product with a UV-resistant finish. Avoid standard luxury vinyl plank or laminate, as high heat can cause these materials to warp or off-gas over time.
How much does a four-season sunroom add to my home value?
A four-season sunroom typically adds between 65 and 80 percent of its cost to your home’s resale value. Because it is considered habitable, conditioned square footage, it significantly impacts your appraisal. This makes it a more lucrative investment than a three-season room, which generally recovers only 50 to 65 percent of its cost. The high-end architectural integration we provide ensures the addition looks original, which further boosts buyer appeal and market value.
Can I add a sunroom to an existing deck or patio?
You generally cannot build structural sunroom additions directly on an existing deck because decks aren’t designed to support the heavy load of glass walls and a permanent roof. Most sunrooms require a frost-protected foundation, such as a concrete slab or a crawl space with masonry footings. We evaluate your current patio or deck during the design phase to determine if any components can be repurposed or if a new foundation is necessary for long-term safety.
How do you clean and maintain a high-end sunroom?
Maintaining a high-end sunroom involves routine glass cleaning and annual inspections of the seals and HVAC system. Use a non-abrasive cleaner on Low-E glass to preserve the microscopic thermal coatings that keep the room comfortable. You should also clear gutters regularly to prevent water from backing up near the glass transitions. Because our structures use professional-grade framing and thermal breaks, they require much less maintenance than cheaper, kit-based alternatives.
Is a sunroom included in the total square footage of my home?
A sunroom is included in your home’s total square footage only if it is a four-season room with permanent heating and cooling. Appraisers categorize these spaces as finished living areas, similar to a living room or bedroom. Three-season rooms are usually listed as enclosed porches or unheated sunrooms and don’t count toward the primary square footage. This distinction is a major reason why we recommend fully integrated four-season designs for maximum equity growth.
What is the difference between a sunroom and a screened-in porch?
The primary difference is the level of environmental control and seasonal usability. A screened-in porch uses mesh to keep out insects but allows outdoor air, humidity, and pollen to flow through freely. A sunroom uses glass to create a fully sealed interior environment. While a porch is a seasonal amenity, a four-season sunroom provides a comfortable, indoor experience that you can enjoy even during the coldest winter days or the most humid summer afternoons.