Table of Contents
- Why Northern Virginia Homeowners Choose Two Story Additions
- Understanding the Full Scope of a Two Story Home Addition
- The Design-Build Advantage for Your Second Story Project
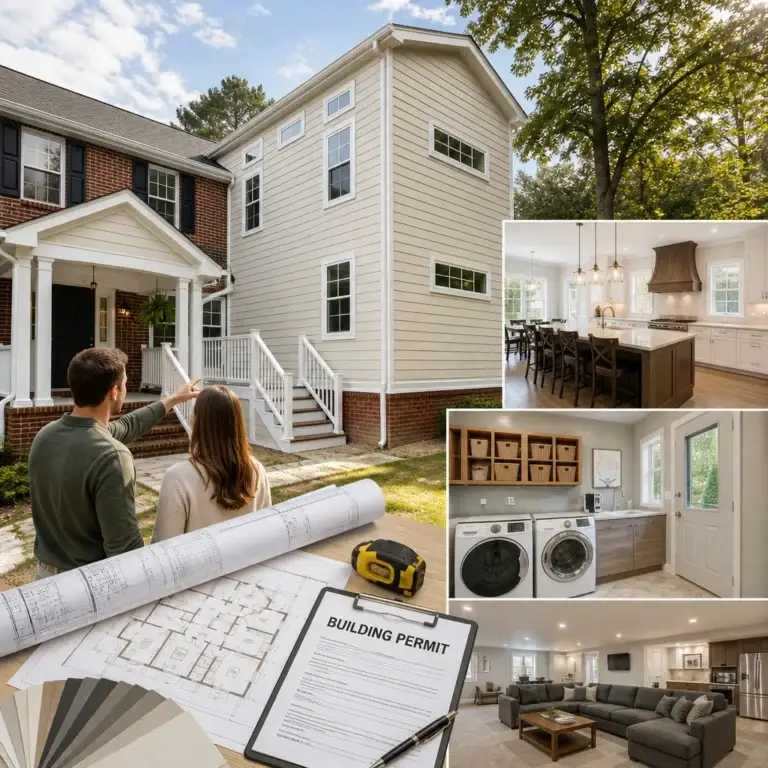
- Permits and Planning Approval in Fairfax County and Northern Virginia
- Structural Considerations and Engineering for Second Story Construction
- Material Selection and Design Customization for Your Addition
- The Construction Timeline: What to Expect Month by Month
- Managing Budget and Costs Throughout Your Project
- How We Ensure Quality and On-Time Delivery
- Avoiding Common Two Story Addition Mistakes
- Next Steps: Starting Your Home Addition Journey
- Frequently Asked Questions (FAQ)
Why Northern Virginia Homeowners Choose Two Story Additions
Adding a second story to your home is one of the most transformative projects a homeowner can undertake. It solves the fundamental problem many Northern Virginia families face: needing more space without leaving the neighborhoods and communities they’ve built their lives in. Whether you’re accommodating a growing family, creating multigenerational living arrangements, or simply modernizing an outdated layout, a two story home addition offers genuine value and lasting benefits.
This guide walks you through the entire two story home addition process. We’ll cover everything from why this investment makes sense for our region, through design and permits, all the way to construction delivery. Our goal is to help you understand what’s involved so you can make informed decisions and work with confidence.
Two story additions are increasingly popular in Fairfax County, Annandale, and surrounding areas because they directly address the region’s real estate dynamics. Land is valuable, and expanding upward is often far more cost-effective than relocating. A second story addition can nearly double your usable square footage while preserving your lot and keeping your family in the community you love.
The financial case is compelling. Rather than selling your home (and paying agent commissions, closing costs, and facing Northern Virginia’s competitive market) and buying something larger, a thoughtfully planned addition typically costs far less per square foot while eliminating the disruption of moving. You maintain your existing foundation, utilities, and neighborhood roots.
Beyond economics, a second story solves practical problems. Many homes built in the 1980s and 1990s have sprawling single-level footprints with inefficient layouts. Adding a second story lets you reclaim first-floor space, create flexible room configurations, and build a home that actually matches how your family lives now. We’ve worked with families who gained dedicated home offices, guest suites, expanded master bedrooms, and children’s spaces all from one strategic addition.
Multigenerational living is another driver. Northern Virginia attracts young professionals, but it also has established retirees and aging parents. A second story addition can include a private suite for an elderly parent or adult child, maintaining family closeness while preserving independence and privacy.
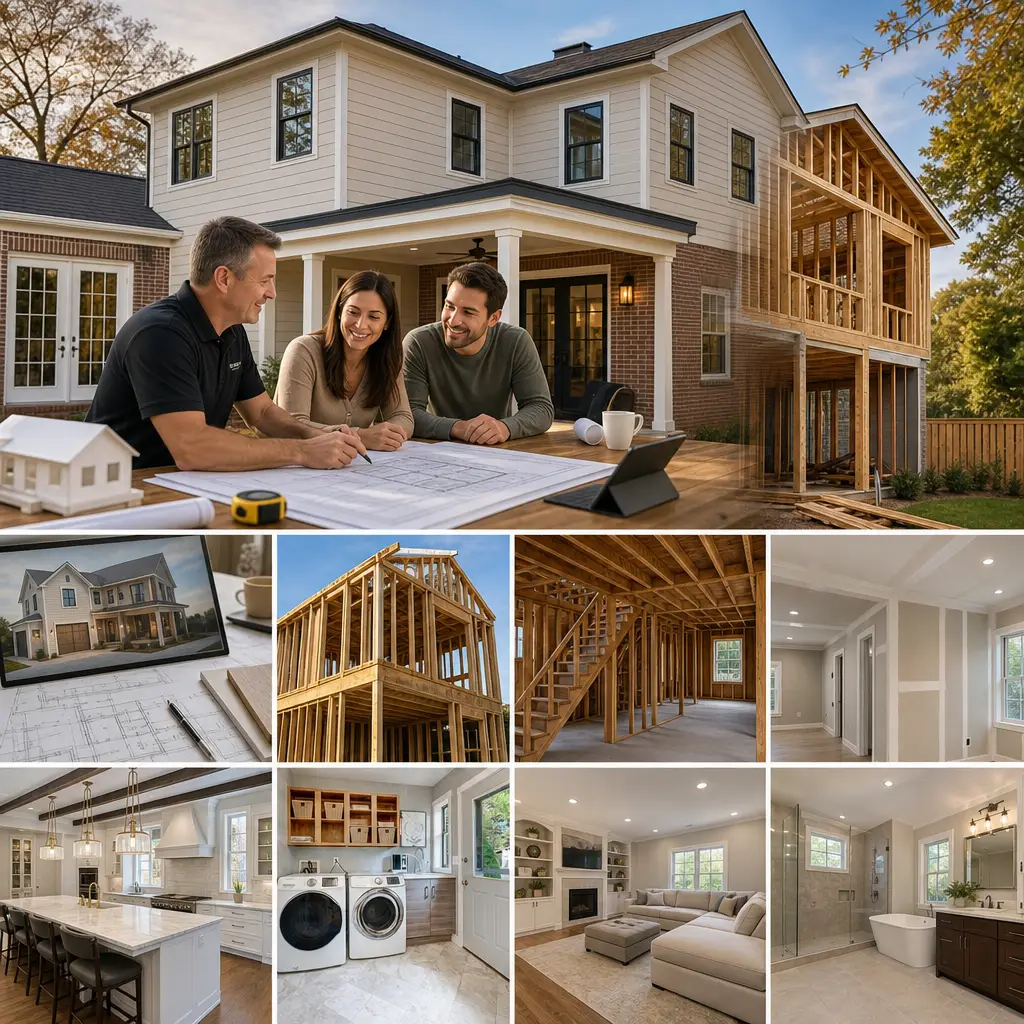
Understanding the Full Scope of a Two Story Home Addition
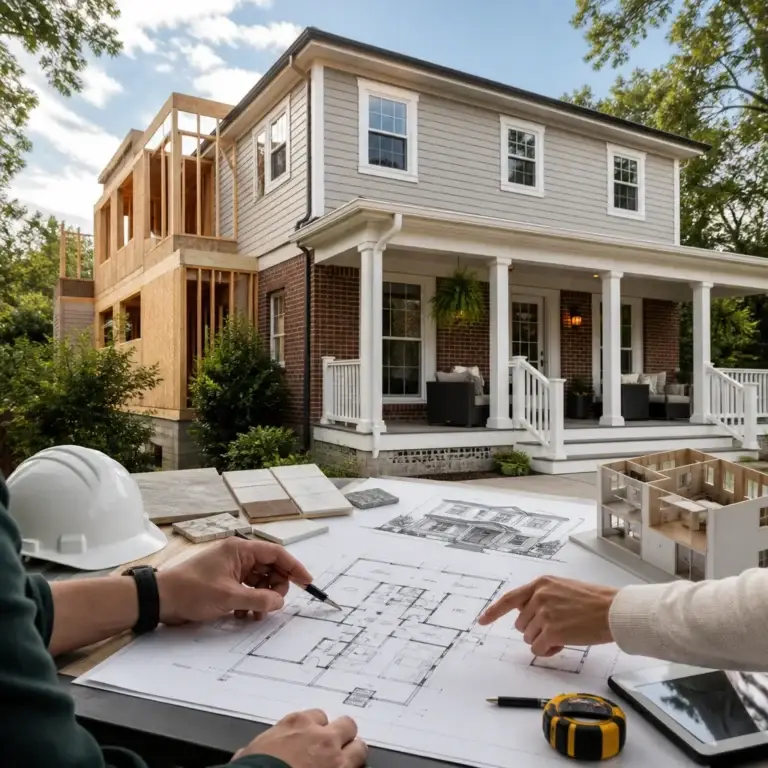
A two story addition is far more complex than a single-level expansion. You’re not simply building up; you’re fundamentally altering your home’s structural, mechanical, and spatial relationships.
The scope typically includes:
- Structural foundation work (reinforcement or new footings for the second floor load)
- New exterior walls, windows, and weatherproofing
- Roof modifications and integration with existing roofline
- HVAC, electrical, and plumbing extensions to serve new spaces
- Interior finishes, flooring, doors, and trim matching your existing home
- Exterior siding, trim, and details that harmonize with the original structure
- Potential first-floor modifications (removing walls, relocating utilities, reconfiguring spaces)
The complexity increases if your existing home sits on a crawlspace or has limited foundation depth. Hillside properties add additional engineering demands. Homes with complex rooflines or historic architectural details require careful design integration.
We approach each two story addition as a custom project. Your home has its own personality, structural condition, and aesthetic character. We invest time understanding your existing structure before sketching a single line, which prevents costly surprises later.
The Design-Build Advantage for Your Second Story Project
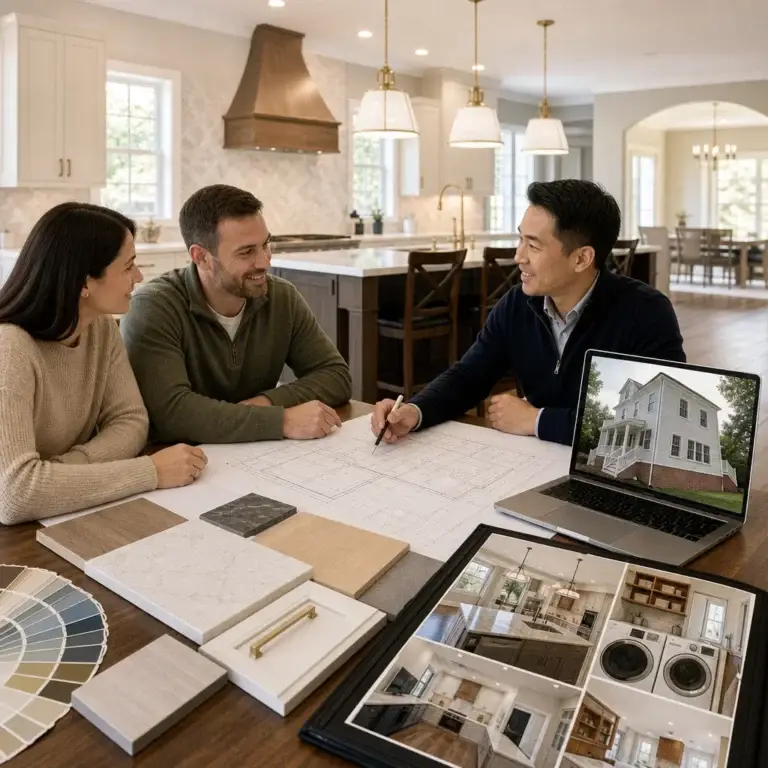
A two story addition is exactly where our design-build approach delivers its greatest value. Rather than separating the designer from the builder (and creating communication gaps and finger-pointing), we bring architects, engineers, and construction expertise into one team from day one.
Here’s how that matters. A traditional design process produces drawings that look great in renderings but sometimes clash with construction reality. A builder then estimates costs that exceed the budget. Months of revision ensue. With design-build, our architects design while our builders ask “Can we construct this efficiently?” and “What materials will deliver the best value?” These conversations happen upfront, not after thousands are already committed to impractical drawings.
You get realistic budgets early. You know what your addition will actually cost before construction begins. You also get a single point of accountability. If a design decision impacts the schedule or budget, you’re not caught between a designer who says “that’s not my problem” and a builder who says “I’m just following the plans.” We own the entire outcome.
This integration also accelerates problem-solving. Mid-project challenges are inevitable on any construction site. When your design team and construction team are the same entity, solutions happen quickly and transparently rather than through email chains and change orders.
Permits and Planning Approval in Fairfax County and Northern Virginia
Permit approval is often the longest part of a two story addition project, and underestimating this timeline creates frustration. Fairfax County, Arlington, and Falls Church all have different review processes and timelines.
Fairfax County typically requires:
- Site plan review (if your addition impacts setbacks, parking, or stormwater management)
- Building permit application with architectural drawings, structural calculations, and mechanical/electrical/plumbing plans
- Zoning compliance review (ensuring your addition complies with lot coverage, height restrictions, and setback requirements)
- Plan review by multiple county departments (building, utilities, fire protection, health)
The review typically takes 4 to 8 weeks, though complex projects can take longer. Arlington and Falls Church often move faster but are more stringent on architectural compatibility, especially in older neighborhoods.
We manage the entire permit process. We prepare drawings to code, compile complete applications, respond to comment letters, and coordinate with inspectors. This isn’t just administrative work; it’s expertise that prevents rejections and rework. We know what each jurisdiction requires before we submit, which keeps your project moving.
Structural Considerations and Engineering for Second Story Construction
Structural integrity is non-negotiable. A second story addition places significant load on your existing foundation and walls. Before we sketch anything, we have a structural engineer evaluate your home’s current capacity.
Key structural questions we answer:
- Does your existing foundation have capacity to support a second floor? (Many do, but some require underpinning or reinforcement)
- Are your existing walls sufficient load-bearing elements, or do we need new structural supports or beams?
- What roof system will we use for the addition, and how does it integrate with your existing roof?
- What are the frost line depths and soil conditions at your site?
- Are there utility obstacles (sewer, water, electrical service lines) that affect foundation placement?
Engineering is the bridge between design and buildability. A beautiful design that ignores structural reality becomes a budget nightmare. Conversely, overbuilt structures waste money. Our engineers find the optimal solution: safe, efficient, and cost-effective.
If your home sits on a crawlspace with shallow footings, we might recommend helical piers or a new concrete perimeter. If you have masonry walls, we’ll determine whether they can support a second story or whether we need to add steel beams. These aren’t small decisions, and getting them right at the design stage saves tens of thousands during construction.
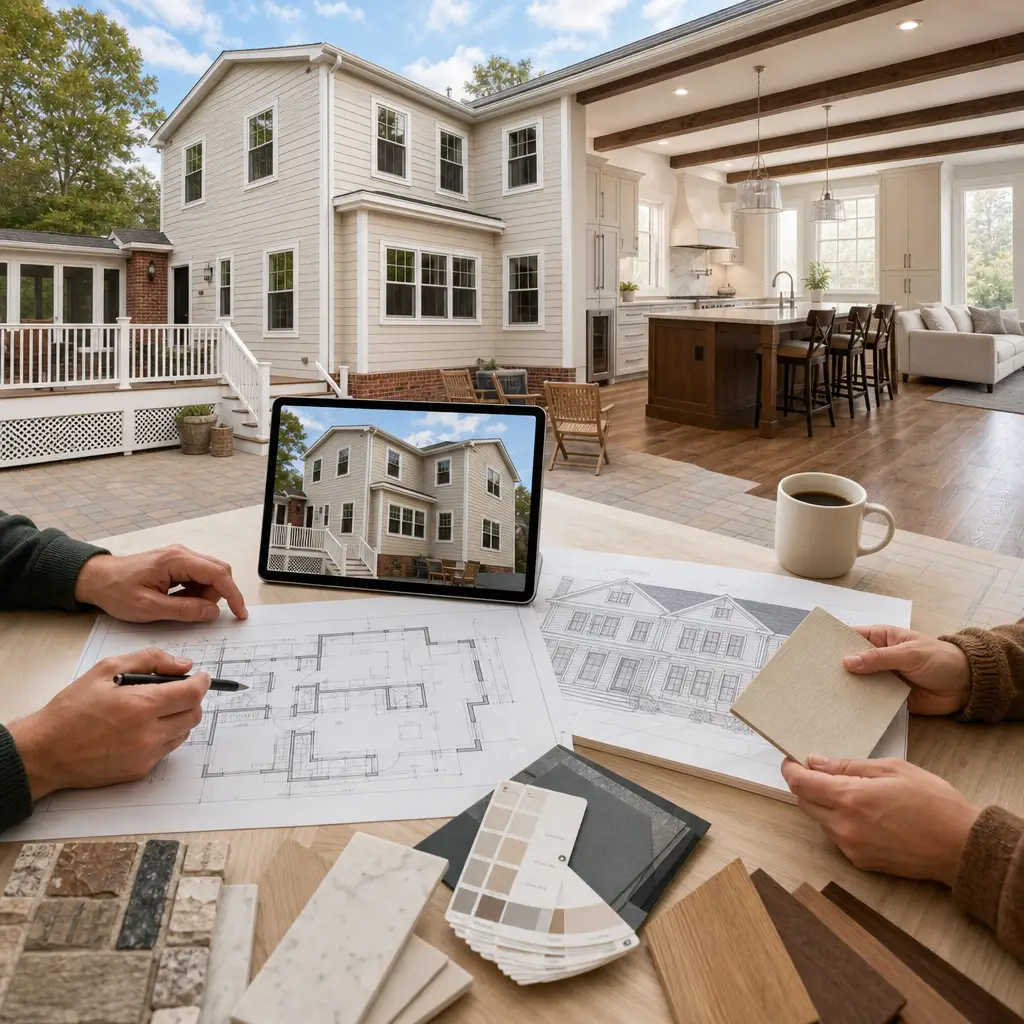
Material Selection and Design Customization for Your Addition
Your addition should feel like part of your home, not an obvious addition. Material and design choices determine whether it will blend seamlessly or stand out awkwardly.
We work with you on decisions like:
- Exterior siding that matches existing materials (or complements them thoughtfully if exact matching isn’t possible)
- Window styles, trim, and details consistent with your home’s architectural character
- Roofline design that flows naturally from your existing roof
- Interior finishes that bridge original and new spaces
- Color palettes and hardware that feel cohesive
This isn’t cosmetic. These choices affect how much people want to live in the addition and, ultimately, how much your home’s value increases. A second story that looks tacked on won’t deliver the full value return that a well-integrated addition achieves.
We also guide material selection by your budget and priorities. Premium exterior materials might make sense if they’re visible from the street. Interior spaces can use more efficient materials without compromising quality. We help you allocate your budget where it matters most to you and your family.
The Construction Timeline: What to Expect Month by Month
A typical two story addition in Northern Virginia takes 4 to 6 months from construction start to substantial completion, though timelines vary based on size, complexity, and permit speed.
Here’s a realistic month-by-month progression:
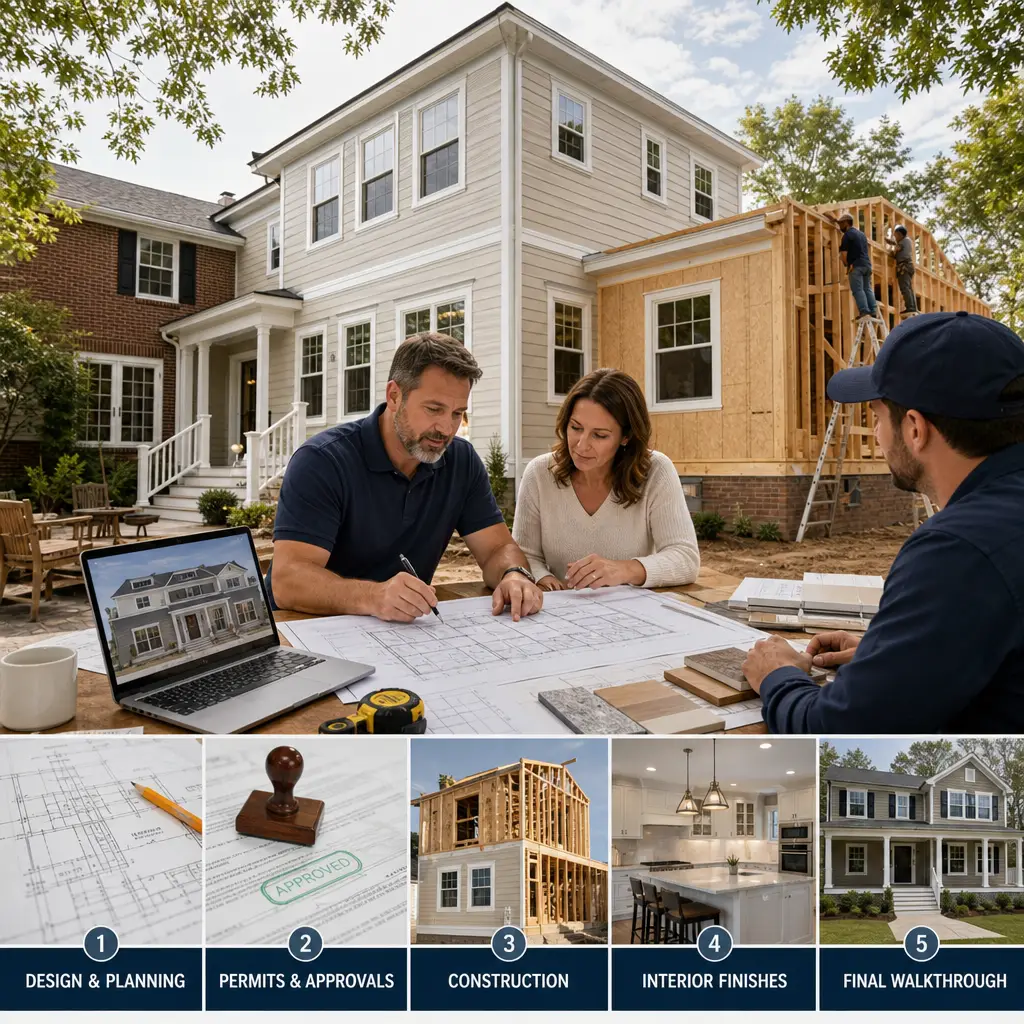
Months 1-2: Permits and Preparation Permit applications are submitted and reviewed. Once approved, we schedule inspections, order long-lead items (windows, doors, specialty materials), and prepare the site. We set up work zones, establish utility access, and plan daily operations to minimize disruption to your household.
Months 2-3: Foundation and Framing Foundation work begins (reinforcement, new footings, or underpinning if needed). Once that’s complete and inspected, we begin structural framing of the second floor. This is highly weather-dependent in Northern Virginia, so we plan contingencies for rain delays.
Months 3-4: Envelope and Rough-In Exterior walls are completed, windows and doors installed, and roof integrated. Mechanical, electrical, and plumbing systems are rough-in (installed before drywall). Building inspectors sign off at each stage.
Months 4-5: Interior Finish Drywall, flooring, cabinetry, and trim installation happen in sequence. Plumbing fixtures, electrical outlets, and HVAC registers are installed. We coordinate inspections as required.
Months 5-6: Final Details and Move-In Paint, hardware, final fixtures, and exterior details are completed. Final inspections are scheduled. We perform a detailed walkthrough with you, address any final punch-list items, and hand over your new space.
Weather, permit delays, and unforeseen structural conditions can extend these timelines. We communicate delays immediately and explain their impact on the schedule.
Managing Budget and Costs Throughout Your Project
Cost management begins with a detailed, line-item contract that clearly defines what’s included and what isn’t. We provide this upfront, not as a rough estimate that changes monthly. You should know exactly what your addition will cost before we break ground.
Our cost management strategy includes:
- Value engineering during design (choosing materials and methods that maximize your investment without cutting corners on quality)
- Detailed material takeoffs and vendor quotes before contract pricing
- Fixed pricing for defined scope (changes are documented and priced separately, not buried in invoices later)
- Efficient scheduling that minimizes labor inefficiency and rework
- Monthly cost tracking and reporting so you know where your budget stands
Two story additions typically cost between $150 and $300 per square foot in Northern Virginia, depending on finish level, materials, and site conditions. A 400-square-foot second story might range from $60,000 to $120,000. These are ballpark figures; your actual cost depends on your specific home and preferences.
We also discuss ways to stage spending. Sometimes spreading costs across a timeline or prioritizing certain spaces first makes financial sense. We work with your budget as a real constraint, not something to sidestep with change orders.
How We Ensure Quality and On-Time Delivery
Quality and schedule are interdependent. Rushing creates defects; overly cautious timelines waste money. Our approach balances both by planning intelligently and maintaining rigorous oversight.
We ensure quality through:
- Detailed project plans and daily coordination meetings with all trades
- Regular inspections of work-in-progress (not just passing final inspections)
- Clear standards for craftsmanship and attention to details like trim alignment, finish paint consistency, and tile work
- Experienced crews that we’ve worked with for years, not transient labor
- Accountability through fixed contracts and warranty commitments
For schedule reliability, we:
- Plan conservatively, accounting for weather and permit variables
- Sequence work logically to eliminate bottlenecks
- Order materials early to prevent supply delays
- Communicate weekly on progress and any emerging challenges
- Have contingency plans for typical problems (weather delays, supplier issues, inspection complications)
We’re also committed to safety. A safe site is an efficient site, and it’s simply the right thing to do. OSHA compliance, daily safety briefings, and attention to hazards prevent accidents that would halt work anyway.
Avoiding Common Two Story Addition Mistakes
Over hundreds of projects, we’ve observed mistakes that homeowners and builders make repeatedly. Learning from them protects you.
Underestimating foundation needs. The most expensive surprises happen when a builder discovers mid-project that the existing foundation needs reinforcement. Proper structural assessment before design eliminates this.
Ignoring roof integration. A second story addition that creates an awkward valley or roofline doesn’t age well visually and can trap water. Thoughtful roof design during the initial sketch phase prevents costly later modifications.
Mismatched materials and details. Second stories that look obviously added-on diminish the home’s visual harmony and resale appeal. Investing in material consistency (siding, trim, windows) pays dividends.
Poor communication and scope creep. Vague contracts lead to endless discussions about what’s included. Clear specifications prevent these painful conversations.
Inadequate permit planning. Assuming permits are quick and simple creates timeline pressure that forces rushed decisions. Budget 2 to 3 months for permits; anything faster is a bonus.
Failing to address existing home deficiencies. If your existing roof is aging or HVAC capacity is stretched, a second story addition exposes these problems. Address them concurrently, not separately later.
Next Steps: Starting Your Home Addition Journey
If a two story addition aligns with your needs and budget, the first step is a professional consultation. We’ll discuss your vision, evaluate your home’s structural readiness, answer permit questions, and provide initial guidance on feasibility and budget range.
From there, the design process begins. We’ll create renderings showing how the addition transforms your home, establish a realistic timeline, and prepare a detailed contract so you know exactly what to expect.
Contact us today to schedule a consultation. We serve throughout Northern Virginia, including Annandale, Fairfax, Arlington, Falls Church, Alexandria, and surrounding communities. We’re here to answer your questions, address your concerns, and guide you toward a home addition that truly improves how your family lives.
Your home has tremendous potential. Let’s unlock it together.
For further reading: Design-build advantages.
Contact us Today For a Free Estimate !
Frequently Asked Questions (FAQ)
How long does a two story home addition typically take from start to finish?
We generally plan for four to eight months depending on the complexity of your project and local permitting timelines. Our design-build process moves quickly because we handle architectural design, permit coordination, and construction as one integrated team rather than juggling separate contractors. We’ll provide you with a detailed month-by-month timeline during your initial consultation so you know exactly what to expect.
What permits and approvals do we need for a second story addition in Northern Virginia?
We manage all permit applications and approvals for you, which typically include building permits from Fairfax County, structural engineering reviews, and sometimes architectural review if your neighborhood has specific guidelines. The permit process usually takes four to six weeks, and we’ll coordinate directly with local officials to keep things moving smoothly. Our team handles the paperwork and inspections so you can focus on the exciting parts of your project.
How do you keep two story addition projects on budget?
We provide detailed, upfront contracts with fixed pricing before any construction begins, so there are no surprises down the road. During the design phase, we discuss your budget openly and make thoughtful material and scope recommendations that align with your priorities. If unforeseen conditions arise during construction, we communicate immediately and present options rather than proceeding without your approval.