
Table of Contents
- Why Kitchen Remodeling Decisions Matter to Your Home and Life
- The Design-Build Advantage: How We Streamline Your Kitchen Project
- Common Kitchen Remodeling Mistakes Homeowners Make Alone
- Our Upfront Pricing and Contract Approach Eliminates Surprises
- The Design Process: From Your Vision to Your New Kitchen
- Material Selection and Quality Standards We Maintain
- Project Timeline and On-Time Delivery Commitments
- How We Manage Permits and Compliance for You
- Kitchen Functionality Meets Aesthetic Design in Our Projects
- Budget Flexibility: Premium Results at Every Investment Level
- Client Communication: Staying Informed Every Step of the Way
- Transform Your Fairfax Kitchen With Our Design-Build Expertise
- Frequently Asked Questions (FAQ)
Why Kitchen Remodeling Decisions Matter to Your Home and Life
Your kitchen is where mornings start, where families gather, and where memories form around the dinner table. When you invest in a Fairfax kitchen remodeling project, you’re not just updating cabinets and countertops, you’re reshaping how your home functions and how you live in it every single day. The right partner makes all the difference between a dream kitchen and a stressful, budget-busting nightmare.
We’ve guided hundreds of Northern Virginia homeowners through kitchen transformations that exceeded their expectations. Our design-build approach brings together vision, precision, and accountability in one team, so you never feel caught between an architect’s ideas and a contractor’s reality. Here’s how we help you navigate this important investment with clarity and confidence.
A kitchen renovation touches nearly every aspect of your home experience. It affects how you prepare meals, entertain guests, and move through your living space. A well-designed kitchen increases your home’s resale value, improves daily functionality, and can transform a cramped or outdated space into the heart of your home.
The decisions you make during this process matter deeply. Choosing the wrong materials, working with a contractor who doesn’t communicate, or failing to plan for permits and timeline complications can turn an exciting project into months of frustration. Conversely, partnering with professionals who understand your vision and manage every detail creates a smooth journey from concept to completion.
In Fairfax and throughout Northern Virginia, kitchen remodeling represents one of the largest home investments most families undertake. That’s why clarity, quality craftsmanship, and trustworthy communication matter so much.
The Design-Build Advantage: How We Streamline Your Kitchen Project
Our design-build model eliminates the disconnect that often happens when homeowners hire separate designers and contractors. Instead of playing middleman between two teams with different priorities, you work with one unified group from start to finish.
Here’s what this means for you:
- Your architect, designer, and construction team all understand the same vision and constraints from day one
- Material and cost decisions happen with full knowledge of how they affect the overall budget and timeline
- Changes are negotiated quickly because we’re all sitting at the same table
- Accountability is crystal clear, no finger-pointing between separate firms
- You have one primary contact who knows every detail of your project
When we design your kitchen, we’re already thinking like builders. We know what’s feasible, what permits we’ll need, and what costs are realistic before we present a plan. This prevents the common scenario where a beautiful design becomes impossibly expensive or complicated to execute.
Common Kitchen Remodeling Mistakes Homeowners Make Alone
Many homeowners who try to manage their own kitchen remodel without professional guidance encounter predictable problems:
Underestimating complexity – What looks like a straightforward cabinet swap often reveals hidden structural issues, outdated electrical systems, or plumbing that doesn’t meet current code. A professional assessment upfront prevents costly surprises mid-project.
Choosing materials based on looks alone – That trendy backsplash or countertop material might look stunning in a showroom but perform poorly in a busy kitchen. We guide material selections based on durability, maintenance, and real-world performance in homes like yours.
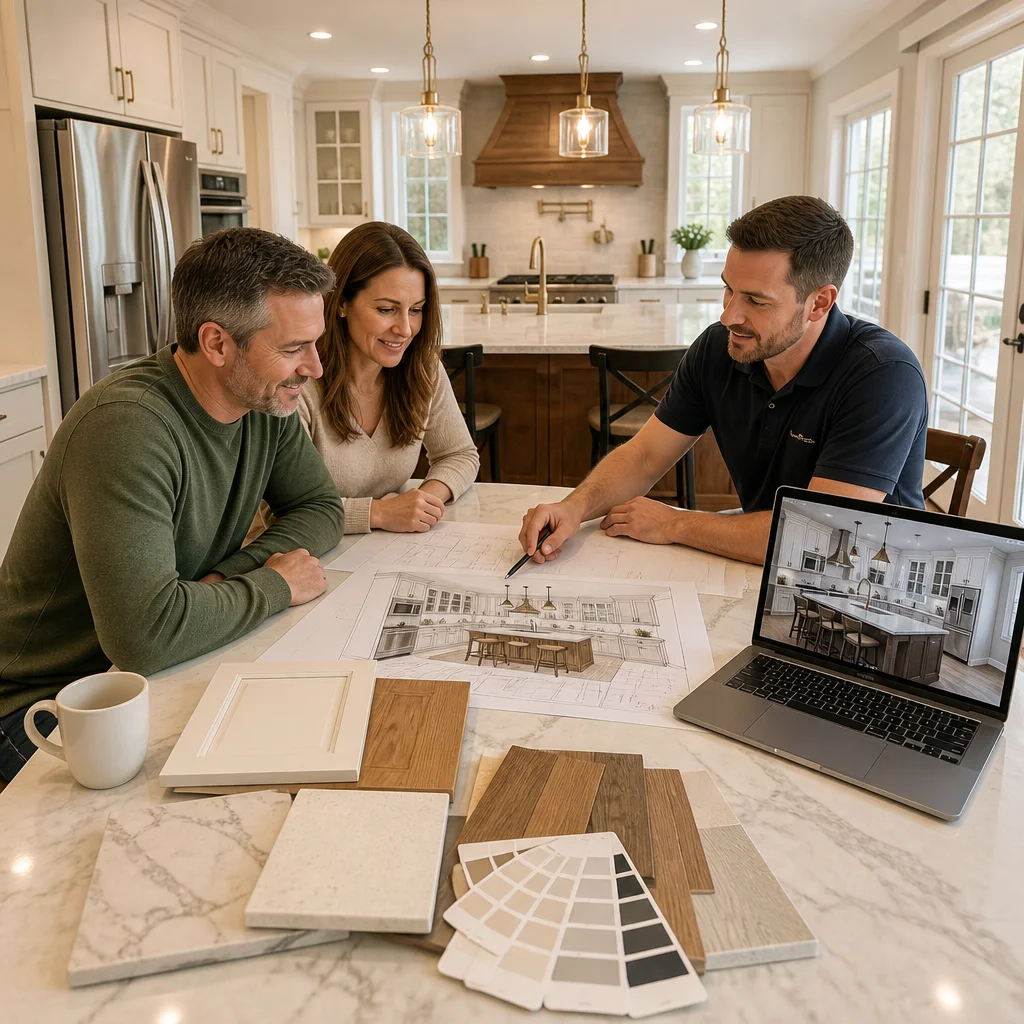
Ignoring workflow and functionality – A beautiful kitchen that doesn’t work is frustrating daily. We design based on the kitchen work triangle, counter space, storage, and traffic patterns so your new kitchen functions as beautifully as it looks.
Skipping permits and inspections – Saving money by skipping permits creates liability, affects future home sales, and may require expensive do-overs. We handle all permits and coordinate inspections so your work is done right and legally.
No contingency for the unexpected – Even well-planned projects encounter surprises. Homeowners without a buffer in their budget or timeline often end up stressed and over budget. We build realistic contingencies into every estimate.
Our Upfront Pricing and Contract Approach Eliminates Surprises
Transparency is non-negotiable in our process. We provide detailed, itemized contracts that spell out exactly what’s included, what’s not, and what the costs are for different scenarios.
You’ll receive a comprehensive estimate that breaks down labor, materials, permits, and contingencies so you understand where every dollar goes. We’re clear about which costs are fixed and which depend on decisions you’ll make during design. Nothing is hidden or estimated vaguely.
Our contracts include change order procedures so if you decide mid-project to upgrade a material or adjust a layout, you know the cost impact before we proceed. This prevents the scenario where you discover unexpected charges at the end.
We also discuss payment schedules upfront. You’ll know exactly when payments are due and what milestones trigger each payment. This aligns our interests with yours: we get paid as we deliver quality work on schedule.
The Design Process: From Your Vision to Your New Kitchen
We start by listening. We spend time understanding how you cook, how you entertain, what frustrates you about your current kitchen, and what your dream kitchen looks like. This conversation is foundational to everything that follows.
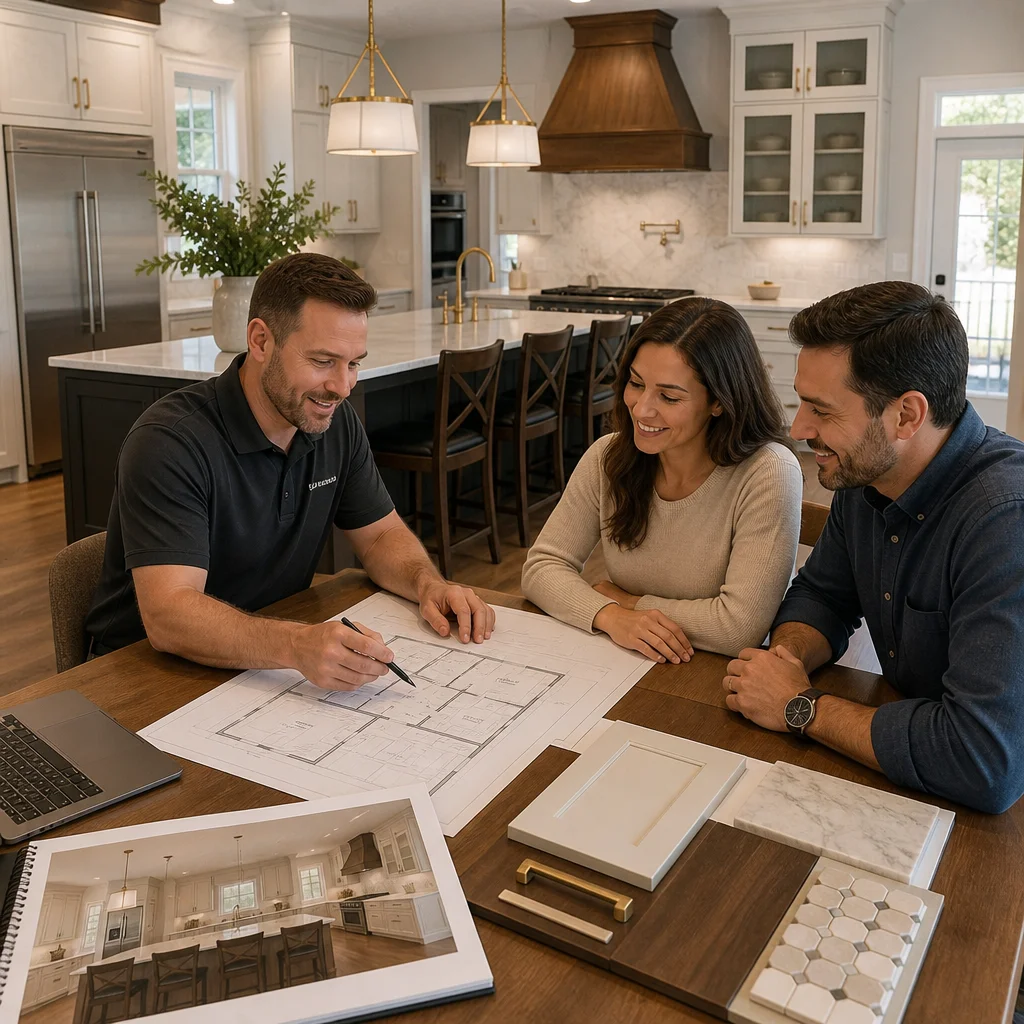
Our designers then create a detailed floor plan and 3D renderings so you can visualize the new space before construction begins. You’re not imagining how it will look, you’re seeing it. We refine the design based on your feedback, making adjustments to layout, materials, and finishes until you’re genuinely excited about the plan.
During design, we’re simultaneously planning the construction sequence, identifying permits we’ll need, confirming material availability, and reviewing costs. By the time we present the final design, you know it’s beautiful, feasible, and properly budgeted.
Material Selection and Quality Standards We Maintain
Your kitchen is built to last decades, so material quality matters significantly. We partner with suppliers we trust and recommend products based on performance, not just price.
For cabinetry, we source from established manufacturers known for solid construction and quality finishes. We explain the differences between options at various price points so you understand what you’re getting.
Countertops are chosen with both aesthetics and function in mind. We discuss the maintenance requirements, durability, and practical performance of quartz, granite, solid surface, and other options so you make informed choices aligned with your lifestyle.
Appliances are sized and selected to fit your needs and budget. A high-end refrigerator only makes sense if you’ll use its features. A standard-grade range is often the smarter choice than premium if your cooking style doesn’t require it.
Every material we recommend has been vetted for quality and durability in kitchens like yours throughout Northern Virginia.
Project Timeline and On-Time Delivery Commitments
Kitchen remodeling typically takes 6 to 12 weeks from permit approval to completion, depending on scope and complexity. We provide a detailed timeline upfront showing major milestones and anticipated completion date.
We respect that your home is your life. We establish clear work hours, manage dust and debris containment, and keep disruption minimal. You’ll know what to expect each week so you can plan accordingly.
On-time delivery is a priority for us. We build in realistic contingencies and manage the schedule carefully so delays are rare. When unexpected issues arise, we communicate immediately and adjust timelines transparently.
Many of our clients are living in their homes during the remodel, so we schedule work thoughtfully and plan for temporary kitchen access or meal preparation solutions.
How We Manage Permits and Compliance for You
Kitchen remodeling in Fairfax County and Northern Virginia requires permits for electrical work, plumbing changes, structural modifications, and sometimes mechanical work. We handle all of this.
We prepare permit applications with detailed plans and specifications. We coordinate inspections at required stages so the work meets current building codes and passes final approval. This protects you legally and ensures the work is done to standard.
Permit costs and timelines vary by scope, and we include realistic estimates in your project budget. We don’t treat permits as an afterthought or unexpected expense, they’re part of the planned process.
Kitchen Functionality Meets Aesthetic Design in Our Projects
A beautiful kitchen that doesn’t function well creates daily frustration. Our designs balance aesthetics with real-world usability.
We consider:
- Counter space for prep work and appliance placement
- Storage that’s accessible and organized, not cramped or scattered
- Traffic flow so multiple people can move through the space without collision
- Lighting that illuminates work areas and creates ambiance for entertaining
- Access to utilities and appliances so they’re convenient, not hidden away
The result is a kitchen that looks stunning in photos and feels wonderful to live in every single day.
Budget Flexibility: Premium Results at Every Investment Level
Whether you’re investing $25,000 or $100,000 in your kitchen, we design thoughtfully for your budget. Premium results aren’t exclusive to the highest spending level.
At lower budgets, we prioritize functionality and timeless design over trendy finishes. We may recommend semi-custom cabinets instead of full custom, or focus the budget on high-impact upgrades like new countertops and appliances.
At higher budgets, we have more freedom to customize every detail, source premium materials, and create truly one-of-a-kind spaces.
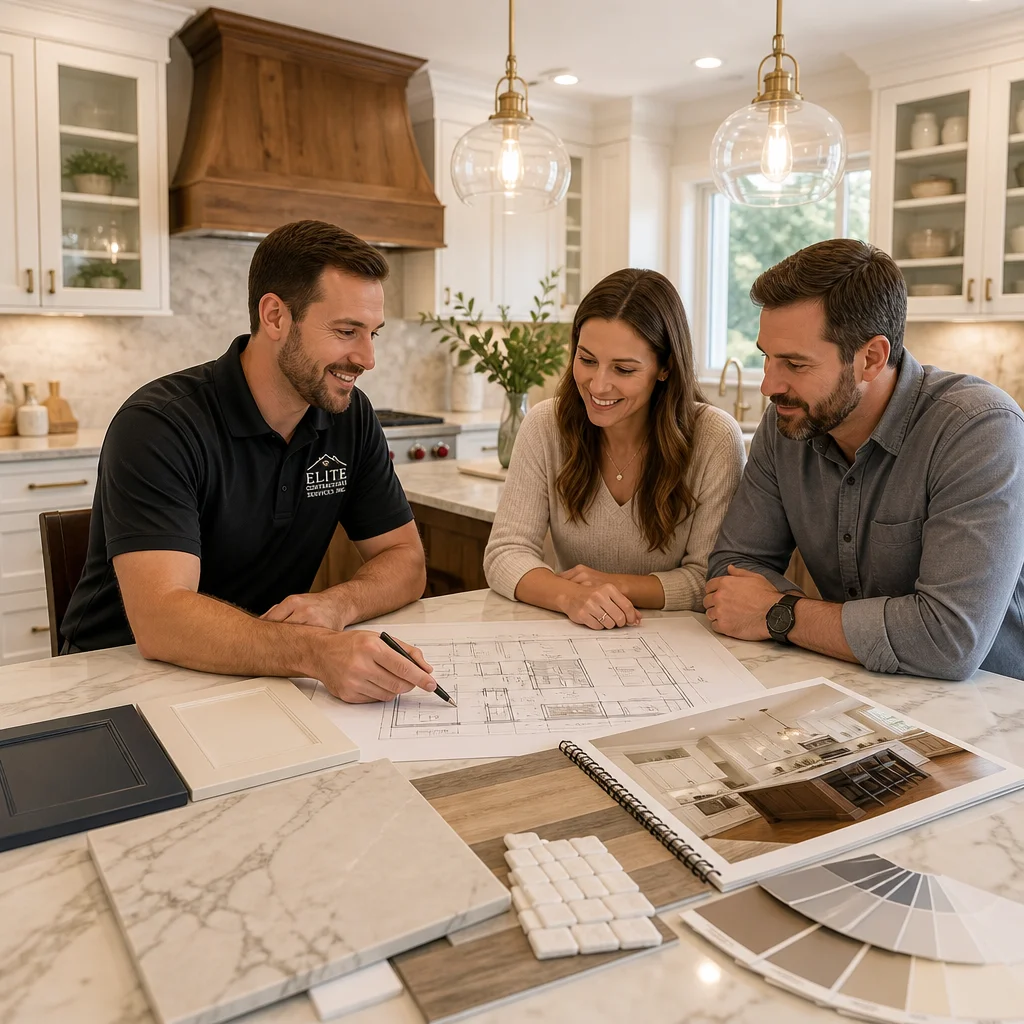
We work with your budget as a starting point and deliver the best possible kitchen within that scope. You’re not pressured to spend more than you’re comfortable with.
Client Communication: Staying Informed Every Step of the Way
Uncertainty and surprises cause stress in any remodeling project. We eliminate that through consistent, proactive communication.
You’ll receive regular updates on progress, photos showing completed work, and advance notice of any decisions that need your input. We’re responsive to questions and accessible if concerns arise.
Weekly or bi-weekly check-ins, depending on project scope, keep you informed and allow us to address any concerns quickly. You never wonder what’s happening or why something is taking longer than expected.
Transform Your Fairfax Kitchen With Our Design-Build Expertise
Your kitchen renovation deserves a team that brings design expertise, construction skill, and genuine commitment to your satisfaction under one roof. We’ve spent years building trust with Northern Virginia homeowners by delivering quality kitchens on time and on budget.
The next step is simple. Contact us for a consultation where we’ll discuss your vision, tour your current kitchen, and explain how our design-build process works. There’s no obligation, just a conversation about what’s possible for your home.
We’re ready to help you create the kitchen you’ve imagined, without the stress or uncertainty. Reach out today to get started.
For further reading: Design-build kitchen process.
Contact us Today For a Free Estimate !
Frequently Asked Questions (FAQ)
How does our design-build approach save time and reduce stress compared to hiring separate architects and contractors?
We combine architectural design, permit coordination, and construction into one integrated team, which means you have a single point of contact and seamless communication throughout your project. Our designers and builders work together from the start, so we catch potential issues early, coordinate material selections efficiently, and avoid the delays that typically occur when multiple firms work independently. You’ll experience fewer surprises, clearer timelines, and a much smoother experience from your initial vision to your finished kitchen.
What does our upfront pricing and contract process guarantee?
We provide detailed, itemized contracts and pricing before any work begins, so you know exactly what we’re building, what it costs, and when you’ll be done. Our contracts include material specifications, labor costs, timeline commitments, and permit fees, eliminating hidden charges or scope creep. If circumstances require adjustments, we discuss them with you transparently and in writing rather than presenting unexpected bills at the end of your project.
Do we handle permits and compliance, or is that the homeowner’s responsibility?
We manage all permit applications, inspections, and compliance requirements on your behalf. Our team coordinates with Fairfax County and local jurisdictions to ensure your kitchen remodel meets all building codes and safety standards, so you can focus on enjoying your new space rather than navigating bureaucratic processes.

















