
Table of Contents
- Why Kitchen and Bathroom Design Cohesion Matters for Your Home
- The Challenge: Disconnected Spaces Feel Fragmented and Incomplete
- Our Design-Build Approach to Unified Interior Planning
- Material and Finish Coordination Across Kitchen and Bath Areas
- Flow and Functionality: Making Connected Spaces Work Together
- Color Palettes and Styling for Seamless Design Transitions
- How We Manage Integrated Projects From Concept to Completion
- Creating Budget Clarity When Coordinating Multiple Room Renovations
- Real-World Examples of Successful Kitchen and Bath Integration
- Why Professional Design-Build Matters for Complex Multi-Room Projects
- Getting Started With Your Integrated Kitchen and Bath Renovation
- Frequently Asked Questions (FAQ)
Why Kitchen and Bathroom Design Cohesion Matters for Your Home
When your kitchen and bathrooms work together visually and functionally, your entire home feels more intentional and polished. Most homeowners focus on each room in isolation, but the truth is that cohesive design across these spaces elevates comfort, increases functionality, and strengthens your home’s overall value.
Integrated kitchen and bathroom design creates a sense of flow throughout your living areas. Guests notice it immediately, even if they can’t articulate why. The materials, finishes, color schemes, and design language echo each other, making spaces feel connected rather than random. This consistency is especially important in open-concept homes where kitchen and living areas are visible from multiple angles.
Beyond aesthetics, coordinated planning saves time and money. When you approach kitchen and bathroom work together, you can negotiate material pricing, align scheduling, manage contractors more efficiently, and avoid costly mistakes that come from spaces designed in disconnected phases. Your home improvement investment becomes strategic rather than piecemeal.
The Challenge: Disconnected Spaces Feel Fragmented and Incomplete
Most homeowners tackle kitchen and bathroom renovations separately, sometimes years apart. This approach often leads to clashing styles, mismatched materials, and a home that feels less cohesive than it could be.
A common scenario: You finish a beautiful modern kitchen with stainless steel appliances, white quartz countertops, and matte black hardware. Two years later, you remodel the master bathroom with warm wood vanities, bronze fixtures, and earth-tone tile. Now the spaces fight each other visually, and moving between them feels jarring rather than natural.
These disconnects happen because individual design decisions don’t account for how spaces relate to the rest of your home. Color palettes shift without intention. Material choices diverge. Hardware styles clash. What should feel like a unified home instead reads as several unrelated projects forced together.
Fragmented design also creates functional problems. Plumbing and HVAC systems may not align efficiently. Electrical layouts might not support the integrated technology you want. Storage solutions don’t coordinate across spaces. These hidden challenges only surface once construction begins, leading to delays and unexpected costs.
Our Design-Build Approach to Unified Interior Planning
We approach kitchen and bathroom renovation as an interconnected system rather than separate projects. Our design-build methodology means our architects, designers, and construction team work together from day one, considering how every decision in the kitchen affects the bathrooms and vice versa.
Here’s how we start: We spend time understanding your lifestyle, your home’s architecture, and your vision for how you move through these spaces daily. Do you want an open kitchen that flows into dining and living areas? Are the bathrooms primary gathering spaces or private retreats? What materials and finishes already exist in your home that we should complement or intentionally contrast?
With these insights, our design phase creates a master plan. We develop a cohesive material palette, establish a consistent design language, and coordinate all technical systems (plumbing, electrical, HVAC, ventilation) as a unified network rather than isolated runs. This upfront collaboration prevents costly changes mid-project and ensures every decision serves your whole home.
Our team also considers sight lines and transitions. If your kitchen is visible from your living room, we design finishes that create visual rhythm without monotony. If hallways connect your kitchen to your primary bathroom, we establish a design bridge that makes moving between spaces feel intentional and pleasant.
Material and Finish Coordination Across Kitchen and Bath Areas
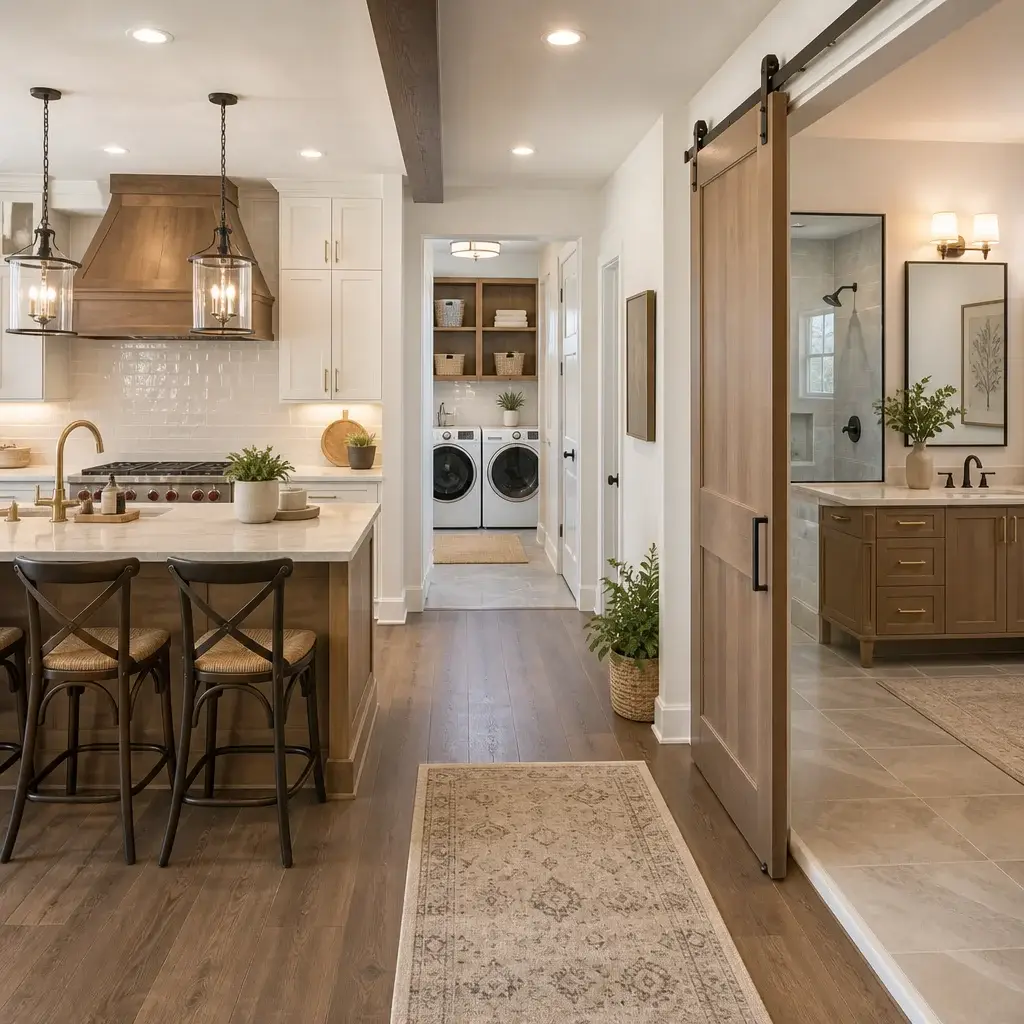
Coordinating materials across your kitchen and bathrooms doesn’t mean everything looks identical. Instead, we create a thoughtful hierarchy where materials echo each other in strategic ways.
Start with your anchoring materials. If you choose quartz countertops for the kitchen, we might select complementary quartz or a coordinating stone for bathroom vanities. If you install large-format tile on the kitchen backsplash, we can use similar tile scale and style in the bathroom shower or floor. This repetition creates visual continuity without feeling repetitive.
Hardware tells a subtle but powerful story. Kitchen cabinet hardware, bathroom vanity pulls, towel bars, and shower fixtures should speak the same design language. We might specify matte black hardware throughout, or brushed brass, or polished chrome. Consistency here instantly makes spaces feel connected.
Flooring deserves particular attention. We consider sight lines carefully: if your kitchen opens to a living room that leads to a hallway and primary bath, we might extend the same flooring material through the kitchen and living area, then transition to complementary tile in the bathroom. This guides the eye naturally and creates distinct zones while maintaining flow.
Countertop heights, cabinet styles, and lighting also benefit from coordination. If your kitchen cabinets feature integrated handles rather than pulls, we apply the same approach in bathrooms. If you choose pendant lighting over your kitchen island, we select complementary pendant or vanity lighting in bathrooms. These small alignments compound into a cohesive home.
Flow and Functionality: Making Connected Spaces Work Together
Integrated design isn’t just about looks. Functionality determines whether your renovated spaces actually work well in daily life.
Consider traffic patterns. In an open-concept kitchen, do guests naturally move from the entry through dining to the kitchen, or do they cut through areas where you’re working? We design counter heights, appliance placement, and clearances so that both cooking and entertaining feel natural. Similarly, if your primary bath connects to an ensuite or powder room, we ensure fixtures and layouts allow multiple people to move through without collision.
Storage integration prevents duplicated effort. Rather than designing kitchen pantry and bathroom storage independently, we create a coordinated system where both rooms have appropriate, accessible storage without wasting space. Some homes benefit from a shared utility wall that serves both kitchen and bath plumbing simultaneously, reducing installation costs and maximizing usable space.
Ventilation and moisture management also coordinate across spaces. Kitchens generate heat and cooking odors; bathrooms create humidity. Proper exhaust ducting, HVAC balance, and material selection (moisture-resistant drywall, appropriate sealing) need to account for both spaces working together. Poor coordination here leads to humidity issues, mold risks, or inadequate odor removal.
Electrical and technology integration matters too. If you want smart lighting, thermostats, or appliances, we plan the infrastructure to serve both kitchen and bath seamlessly. Islands, under-cabinet lighting, recessed fixtures, and outlets all coordinate with your overall tech vision rather than being afterthoughts.
Color Palettes and Styling for Seamless Design Transitions
Your color story holds everything together. We develop a palette that feels intentional across kitchen and bathroom rather than coincidental.
Start by identifying your home’s existing anchor colors: paint, large furniture, flooring, or natural wood tones. Your kitchen and bathrooms should relate to these rather than ignore them. A kitchen with warm caramel cabinets and cream countertops works beautifully when bathroom vanities echo those warm tones, even if the overall scheme shifts (perhaps warm wood cabinets with soft gray walls instead of cream).
The 60-30-10 rule guides our approach. Your dominant color (typically neutrals like white, gray, or warm beige) appears throughout both spaces. Your secondary color (perhaps a deeper tone or accent hue) appears in multiple locations, creating visual continuity. Your accent color (tiles, hardware, or fixtures in bolder tones) punctuates both spaces but maintains consistency.
Wall color transitions smoothly when we think of kitchen and bathroom as part of a larger palette. An open kitchen might feature light walls with darker lower cabinetry. An adjacent bathroom can repeat those same light walls, anchoring the visual connection, while bathroom tiles or vanities bring in complementary accent tones.
Lighting temperature also matters. Warm vs. cool white light dramatically affects how colors read. We specify consistent color temperature across both spaces so finishes photograph and feel the same whether you’re cooking or grooming, maintaining the cohesive experience.
How We Manage Integrated Projects From Concept to Completion
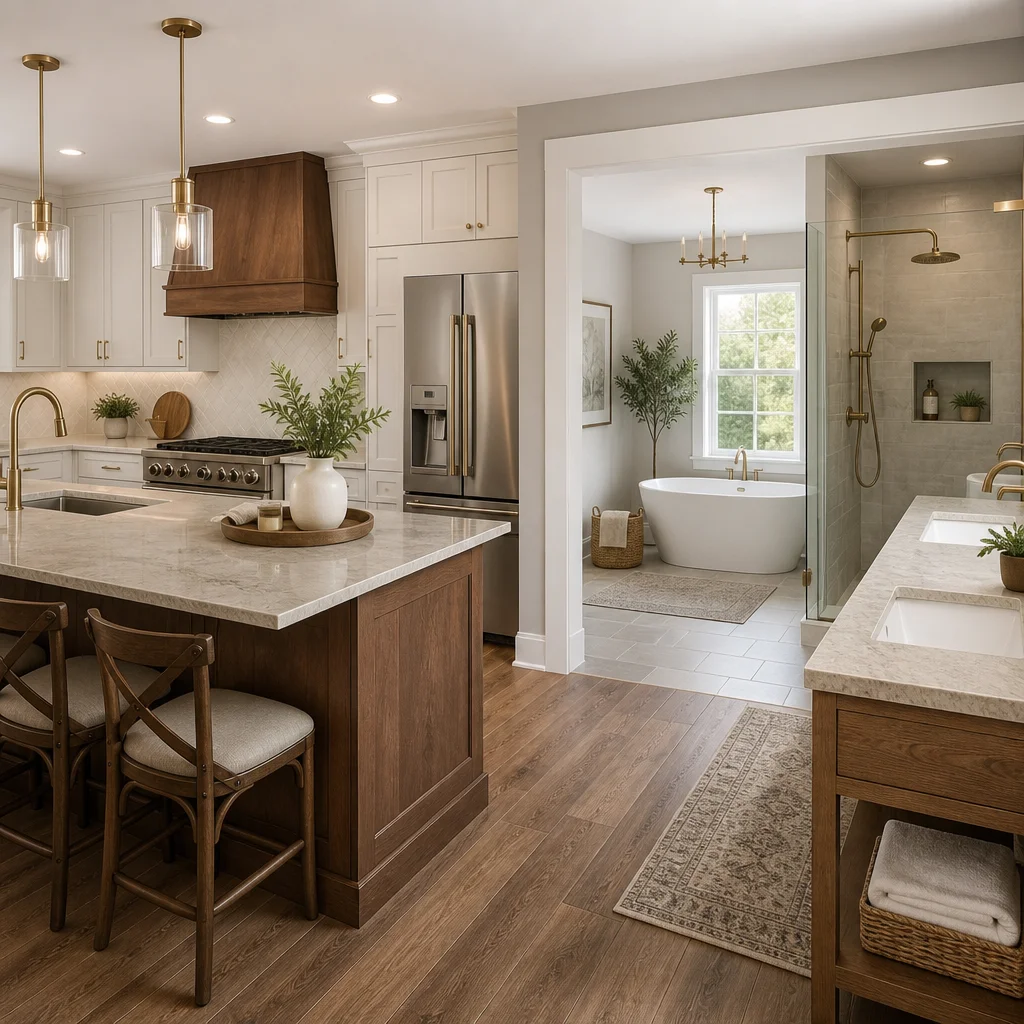
Managing a coordinated kitchen and bathroom project requires disciplined communication and careful sequencing. Our design-build process handles this complexity seamlessly.
We begin with detailed design documentation that includes both spaces side-by-side, color-coded by material type, finish specification, and installation sequence. This visual clarity prevents misunderstandings and ensures our construction team, trades, and suppliers all understand the integrated vision.
Scheduling coordination is critical. We sequence plumbing rough-ins, electrical runs, and HVAC installation to serve both spaces efficiently. Drywall installation, tiling, and finishing happen in a planned order that minimizes rework. If your kitchen requires specific countertop fabrication lead times, we time bathroom material orders to align, avoiding stretched project timelines.
Our project manager serves as the central point of contact, managing all decisions, changes, and communications. When coordinating multiple rooms, clear authority and consistent communication prevent the confusion that derails integrated projects. We provide regular progress updates, transparent scheduling, and advance notice of choices that affect the overall timeline.
Weekly coordination meetings between our design team, construction crew, and key trades ensure that kitchen and bathroom work inform each other in real-time. If an unexpected structural issue surfaces in the kitchen, we immediately assess how it affects the bathroom plan. Proactive problem-solving prevents costly delays and quality compromises.
Creating Budget Clarity When Coordinating Multiple Room Renovations
Homeowners often worry that coordinating multiple rooms escalates costs. In our experience, the opposite is true. Strategic integration typically saves money compared to fragmented projects.
Our detailed upfront contracts specify materials, finishes, labor, and timeline for both kitchen and bathroom together. You see exactly what you’re investing in, with no hidden charges. We break down costs by room and component so you understand where your investment goes and can make informed decisions about priorities or adjustments.
Material coordination creates pricing leverage. Ordering larger quantities of the same tile, hardware, or stone across both spaces often qualifies for volume discounts. Fewer trade calls and more efficient scheduling reduce labor costs. One comprehensive project requires one round of permitting, inspections, and general contractor overhead rather than multiple separate ventures.
We also help you make smart prioritization choices. If your budget requires phasing the work, we design a sequence that delivers maximum impact initially while setting up future phases seamlessly. Your new kitchen might launch fully realized, while the primary bath phases in over a year, but both are designed as one integrated system from the start.
Contingency planning is transparent too. We budget for unknowns (typically 5-10% depending on the home’s age and scope) and communicate what that reserves for. Integrated projects actually have fewer surprises because our upfront planning uncovers coordination issues before costly construction begins.
Real-World Examples of Successful Kitchen and Bath Integration
We recently completed a primary home redesign in Fairfax involving a kitchen expansion and master bath renovation. The clients wanted their new kitchen to flow visually with an ensuite bath visible from the kitchen’s sightline. We created continuity through large-format white oak look-alike tile that ran from the kitchen floor partway into the master bath entry, then transitioned to a complementary white subway tile for the shower surround.
Cabinetry hardware united the spaces: matte black pulls on kitchen islands, cabinet boxes, and bathroom vanity drawers created visual consistency despite different cabinet styles and finishes. Kitchen pendant lights above the island echoed the vanity sconce styling. The kitchen featured warm white walls with deep blue lower cabinetry; the bathroom repeated the warm white walls with blue tile accents in the shower niche.
The result feels intentionally designed rather than accidentally aligned, and the spaces function beautifully together. The kitchen’s open layout doesn’t feel chaotic because sightlines lead naturally into the coordinated bathroom space, creating visual rest and a sense of completeness.
Another project in Annandale involved a kitchen remodel and two-bathroom renovation in a 1970s home where the original layout felt compartmentalized. We opened the kitchen conceptually while maintaining walls, then designed finishes that created visual bridges to both bathrooms despite them being in different areas of the home. Consistent lighting fixtures, hardware, and a coordinated stone and tile palette made the home feel unified even though the spaces weren’t physically connected.
Why Professional Design-Build Matters for Complex Multi-Room Projects
Integrating kitchen and bathroom design is more complex than either room alone. A misstep in coordination affects multiple areas, multiplying the impact of any mistake.
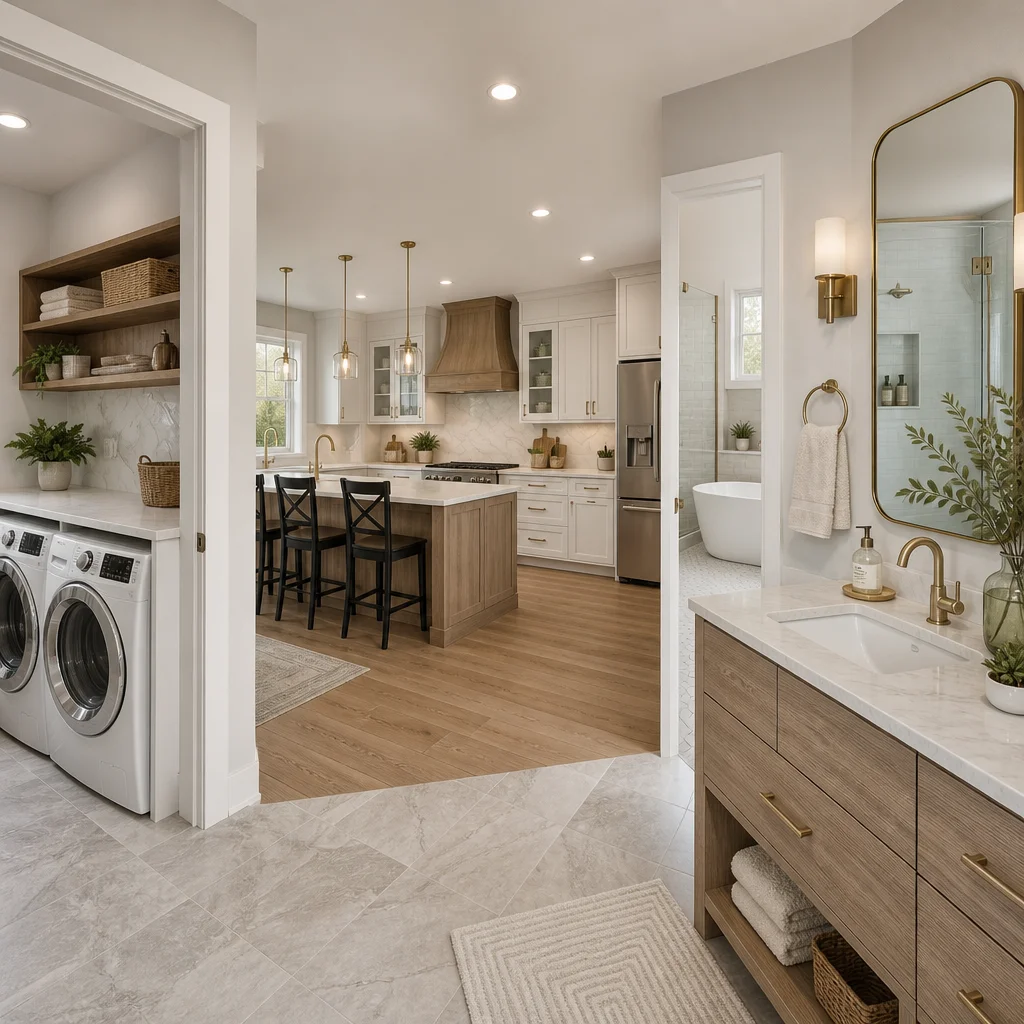
Our design-build model eliminates the disconnect between designers and builders. Too often, architects or designers create beautiful renderings without understanding construction constraints, or builders execute plans without grasping the designer’s intent. We’re one integrated team, so design sophistication and construction feasibility merge from day one.
We also bring structural and systems expertise to design decisions. Can we extend the kitchen slightly into the adjacent hallway? How does that affect bathroom plumbing on the other side of the wall? Can we install a larger master bath without compromising kitchen functionality? These questions require architectural, mechanical, and construction knowledge working in concert.
Professional project management across multiple rooms prevents the chaos that derails most homeowner-coordinated efforts. Sequencing trades, managing materials, coordinating inspections, and handling inevitable surprises demand experience and authority. Our project managers handle this daily and protect you from overwhelm.
Quality oversight spans both spaces. We maintain consistent standards for craftsmanship, material installation, and finishing details across kitchen and bathroom rather than having different trades approaching each room independently.
Getting Started With Your Integrated Kitchen and Bath Renovation
Begin by clarifying your vision and priorities. Do you want visual connection through materials and finishes, or are you also looking for functional connections like shared storage or coordinated systems? What’s your timeline and budget range? Are you staging this as one project or phasing it?
Our first step is a thorough home assessment and design consultation. We’ll discuss how you use these spaces, what your home’s existing character is, and how kitchen and bathroom work together in your daily life. This conversation informs a design direction that’s both beautiful and authentically yours.
From there, we develop detailed designs showing both spaces side-by-side so you see the integration clearly. We create a comprehensive budget and timeline, then manage the entire process from permits through final installation. Our upfront contracts and transparent communication mean no surprises, just a thoughtful, stress-free renovation experience.
If you’re ready to transform your kitchen and bathrooms into beautifully coordinated, highly functional spaces, we’d love to discuss your project. Reach out to Elite Contractors Services to schedule your design consultation. We serve homeowners throughout Northern Virginia including Fairfax, Annandale, Arlington, and surrounding communities, and we’re committed to delivering excellence through every phase of your integrated renovation.
For further reading: Kitchen remodel process.
Contact us Today For a Free Estimate !
Frequently Asked Questions (FAQ)
How do we ensure our kitchen and bathroom designs work together as cohesive spaces?
We treat integrated kitchen and bath projects as a unified design system rather than separate rooms. Our design-build team coordinates materials, finishes, color palettes, and layout from the start so that sightlines flow naturally and the overall aesthetic feels intentional. We manage plumbing, electrical, and structural considerations across both spaces simultaneously, which prevents costly surprises and ensures everything connects seamlessly.
What’s the advantage of having one team handle both kitchen and bathroom renovations at the same time?
When we coordinate kitchen and bath work together, we streamline scheduling, reduce project duration, and maintain consistent quality standards across both spaces. Our team handles material selection, permit coordination, and construction all under one project management system, which means fewer communication gaps and clearer cost control. You also get a single point of contact who understands how every decision in one room affects the other.
How do we manage budgeting when coordinating multiple room renovations?
We provide detailed upfront contracts that break down costs for each space and any shared systems like plumbing or electrical runs that serve both areas. Our design-build process lets us identify opportunities to optimize spending without compromising quality, and we keep you informed if design choices in one room impact the budget for the other. This transparency helps you make confident decisions about where to invest and where to be efficient.

















