
Table of Contents
- Why Homeowners Struggle With Addition Timelines and Planning Uncertainty
- How Our Design-Build Approach Streamlines Your Project From Start to Finish
- Phase 1: Initial Consultation and Design Concept Development
- Phase 2: Permitting and Architectural Planning
- Phase 3: Material Selection and Pre-Construction Preparation
- Phase 4: Construction Execution and On-Site Project Management
- Phase 5: Quality Inspections and Final Walkthroughs
- What Sets Our Timeline Process Apart From Traditional Remodeling
- Real Project Examples: Addition Timelines Across Fairfax County
- How We Keep Projects On Schedule and On Budget
- Common Timeline Questions Homeowners Ask Us
- Start Your Home Addition Journey With Elite Contractors Services
- Frequently Asked Questions (FAQ)
Why Homeowners Struggle With Addition Timelines and Planning Uncertainty
Planning a home addition is both exciting and daunting. You envision the extra space, imagine family gatherings in a new kitchen, or picture a suite for aging parents. But the actual timeline? That’s where confusion sets in. Most homeowners don’t know how long the process takes, what happens when, or why delays occur. We’ve guided hundreds of Northern Virginia families through this journey, and we understand these concerns deeply.
This guide walks you through every phase of a home addition project, from that first conversation to the day you move into your new space. Understanding the timeline helps you plan realistically, set expectations, and make confident decisions.
Most homeowners have never built an addition before. They don’t know whether permit approval takes four weeks or four months, or what happens if architectural changes shift the budget mid-project. This uncertainty creates anxiety and makes it hard to commit to the investment.
Traditional remodeling approaches compound the problem. When design, permitting, and construction happen under different contractors, communication breaks down. The architect finishes plans, then the builder discovers they don’t account for local codes. Material suppliers backorder critical items no one anticipated. Suddenly, a project estimated at four months stretches to eight.
Without clear visibility into each phase, homeowners feel lost. They don’t know who to call with questions, or why schedules slip. They wonder if delays are normal or a sign of poor management. The financial stress multiplies when timelines extend, pushing completion dates beyond when families actually need the space.
What to do next: Look for a contractor who treats project planning as seriously as construction. Clear timelines reduce stress and build confidence.
How Our Design-Build Approach Streamlines Your Project From Start to Finish
Our design-build model brings one integrated team from concept through completion. Your architect, designer, project manager, and construction crew work together from day one. There’s no handoff between separate vendors, no communication gaps, and no surprises when the builder learns design details the architect didn’t fully explain to the construction team.
This alignment means we catch potential timeline issues early. When our architect proposes a layout, our construction team evaluates it for permit feasibility and cost. When our designer selects materials, our project manager checks availability and lead times. Conflicts get resolved before work begins, not three months into construction.
We also build realistic timelines because we’ve completed hundreds of additions in Northern Virginia. We know Fairfax County’s permitting pace, local inspector preferences, typical material lead times, and seasonal weather impacts. We factor in buffers for inspections and weather delays, so our timelines don’t promise the impossible.
The result: homeowners enjoy a predictable, manageable process. Communication flows through one project manager. Decisions move faster because everyone’s in sync. And projects close on time and on budget because there’s no confusion between design intent and construction reality.
Phase 1: Initial Consultation and Design Concept Development
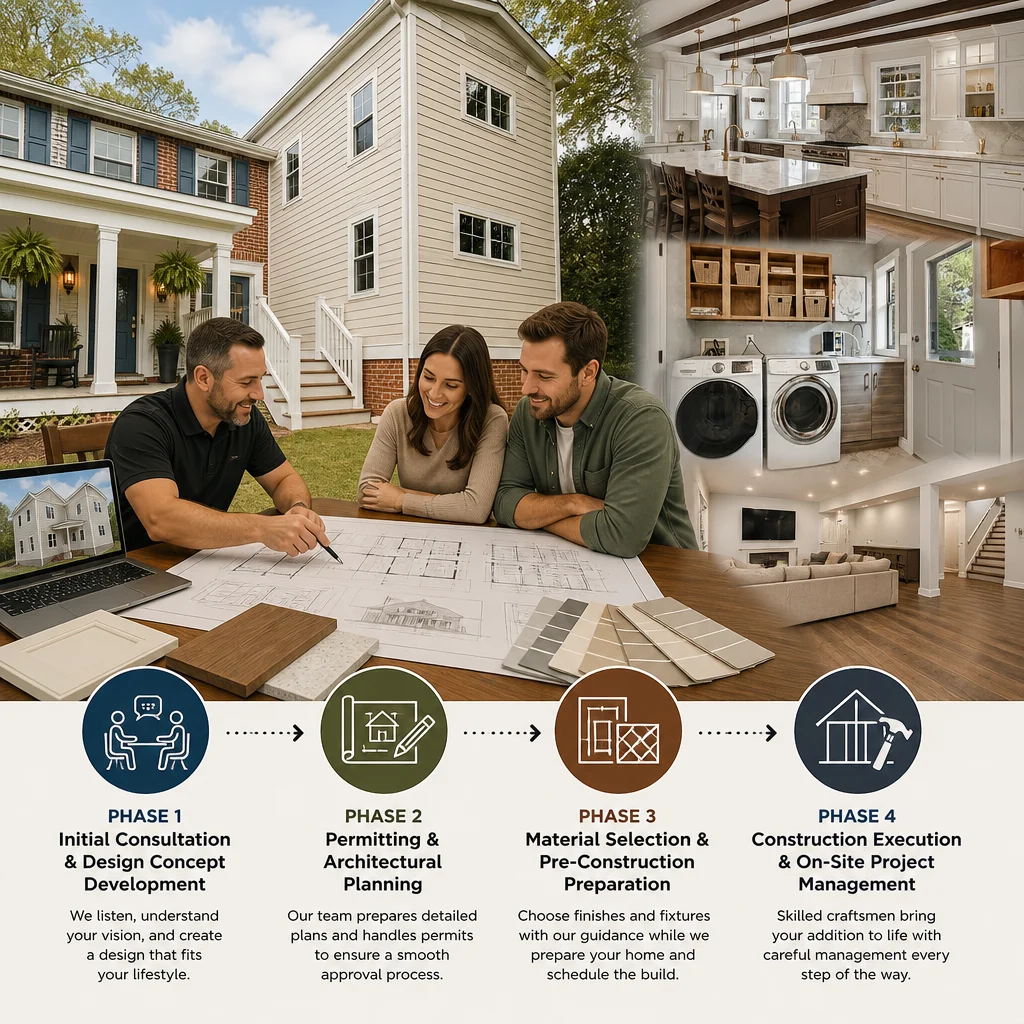
Your addition starts with a detailed conversation. We visit your home, listen to your vision, and ask questions about how you live: where does the family gather? What frustrates you about your current layout? Do you work from home? Are aging parents moving in soon?
From that conversation, our designer creates preliminary concept sketches. These aren’t final blueprints; they’re visual explorations showing layout options, roof lines, window placements, and how the addition connects to your existing home. We typically present 2-3 concept directions so you can see different approaches.
This phase typically takes 2-3 weeks. We’re not rushing. Getting the direction right now saves weeks of rework later. You review concepts, provide feedback, and we refine the preferred direction.
What to do next: Come to your initial consultation with a list of priorities and photos of styles you admire. Clear input accelerates the design process.
Phase 2: Permitting and Architectural Planning
Once you approve a concept, our architects develop detailed construction documents. These include structural plans, electrical layouts, mechanical systems, foundation details, and material specifications. Every aspect that a building inspector needs to verify is documented.
We simultaneously prepare and submit permit applications to Fairfax County. This phase typically takes 6-10 weeks, depending on project complexity and county review timelines. A straightforward room addition moves faster than a second-story addition or a project requiring zoning variances.
During this time, our team stays in regular contact with county reviewers. If the initial submission needs clarification, we address it promptly rather than waiting months for a formal rejection. We also coordinate with utility companies to ensure plans account for electrical, water, and gas lines.
Once permits are approved, you have confidence that the design is legal, safe, and ready to build. This is a crucial psychological milestone for homeowners.
What to do next: Ask your contractor how they handle permit revisions and county coordination. Proactive communication during this phase prevents costly delays.
Phase 3: Material Selection and Pre-Construction Preparation
With permits in hand, we finalize material selections with you. Your choice of cabinets, countertops, flooring, paint, fixtures, and hardware now gets ordered based on actual construction schedules and lead times. This isn’t done months earlier when timelines were uncertain; it’s done at the right moment to ensure materials arrive when the crew needs them.
We also prepare the construction site. This includes setting up access routes, establishing staging areas for materials, arranging temporary utilities if needed, and scheduling pre-construction meetings with your neighbors to explain the timeline and manage expectations.
This phase typically lasts 3-4 weeks. Material lead times vary widely. Cabinet orders might take 8-10 weeks, while paint and fixtures arrive in days. Our project manager coordinates timing so everything arrives in the sequence the crew needs it.
What to do next: Commit to material selections promptly. Delays in this phase directly extend construction start dates and final completion.
Phase 4: Construction Execution and On-Site Project Management
Construction typically takes 12-16 weeks for a major kitchen or bedroom addition in the Northern Virginia area, depending on size and complexity. We break it into logical phases: foundation and framing, rough-in utilities, insulation and drywall, finishing trades, and final details.
Your dedicated project manager visits the site regularly, manages the daily crew schedule, coordinates inspections with the county, orders materials as needed, and serves as your single point of contact for questions and decisions. You’re not dealing with multiple subcontractors; you’re communicating with one person who oversees everyone.
We maintain a detailed daily log documenting progress, weather impacts, and any changes or decisions made. This creates a clear record and helps explain any timeline adjustments if they occur.
What to do next: Establish a regular communication routine with your project manager. Weekly check-ins keep you informed and help identify issues before they compound.
Phase 5: Quality Inspections and Final Walkthroughs
As work nears completion, county inspectors verify that construction meets approved plans and local codes. We schedule these inspections proactively and address any findings immediately so they don’t delay final approval.
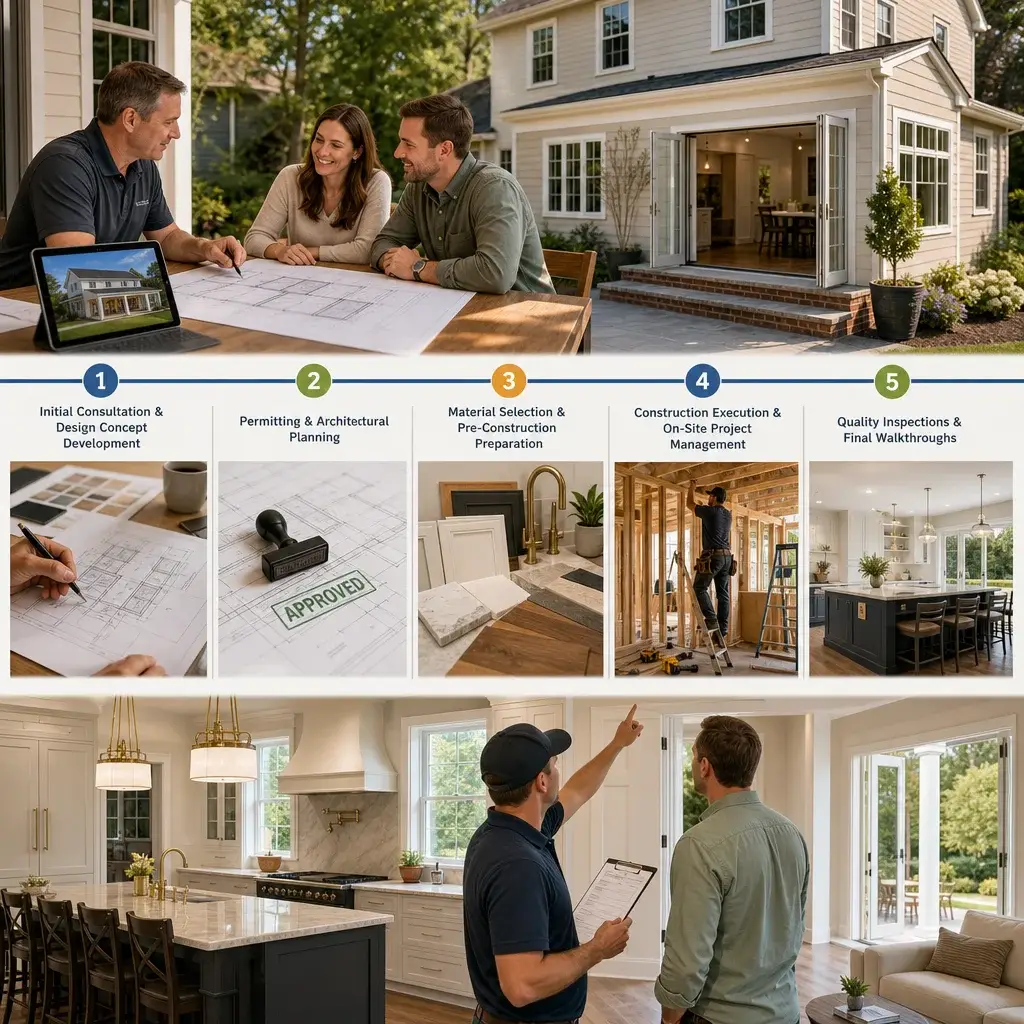
Before you occupy the space, we conduct a detailed final walkthrough with you. We show you how systems work, point out maintenance details, and ensure you’re satisfied with workmanship and finishes. Any minor touch-ups get completed at this stage.
This phase usually takes 2-3 weeks, though straightforward inspections might wrap faster. Once the county issues a certificate of occupancy, the space is officially yours to use.
What to do next: Plan your final walkthrough for a time when you’re unhurried and can take notes. This is your last chance to identify details before permanent occupancy.
What Sets Our Timeline Process Apart From Traditional Remodeling
Traditional remodeling hires separate designers, general contractors, and subcontractors. Each brings expertise in their specialty, but nobody owns the overall timeline. The designer finishes and steps away. The contractor builds what the designer specified. The subcontractors show up when they’re scheduled, not necessarily when the project flow demands.
Our integrated design-build approach is fundamentally different. One team owns the timeline from start to finish. Our designers, project managers, and crews share responsibility for staying on schedule. That alignment creates accountability and motivation that separate vendors simply don’t have.
We also build buffers into realistic timelines rather than promising aggressive schedules we can’t meet. Yes, we work efficiently and manage every detail, but we don’t claim a major addition happens in three months. We know that’s not realistic in Northern Virginia, and we respect your intelligence enough to be honest about timeframes.
Real Project Examples: Addition Timelines Across Fairfax County
A 400-square-foot master suite addition in Fairfax typically took our team 22-26 weeks from initial consultation to certificate of occupancy. That includes 3 weeks of design, 8 weeks of permitting, 3 weeks of material selection, 12 weeks of construction, and 1-2 weeks of final inspections and walkthroughs.
A kitchen remodel expanding into an adjacent space in Arlington ran 18-22 weeks. Design was faster because the footprint was tighter. Permitting was slightly longer due to structural beam requirements. Construction moved efficiently because the crew wasn’t waiting for custom cabinetry delays.
A basement finishing project in Vienna took 16-20 weeks. Permitting was simpler since it’s contained space. Material selections happened quickly. Construction flowed smoothly because the team was working within defined boundaries without unexpected structural surprises.
Each project’s timeline varied based on complexity, permit board review pace, material availability, and weather. But all stayed within the ranges we quoted because we planned realistically and managed proactively.
What to do next: Ask prospective contractors for completed project photos and timelines. Real examples show how they actually perform, not how they theoretically might.
How We Keep Projects On Schedule and On Budget
We stick to timelines through detailed planning and daily discipline. Before construction begins, we’ve already thought through sequencing, material availability, inspector scheduling, and potential weather impacts. This isn’t casual; it’s documented in a master schedule that guides every decision.
Daily management keeps us on track. Our crews know the weekly schedule and what needs completion before the next trade arrives. Our project manager confirms material deliveries, schedules inspections, and adjusts tactics if weather or unexpected conditions arise. Small delays get addressed immediately rather than compounding.
We also maintain strong relationships with key suppliers and subcontractors, which helps us get priority access to materials when timelines tighten. We pay fairly and reliably, so craftspeople prioritize our work when they’re busy.
On-budget performance flows from the same discipline. We accurately estimate costs because we’ve done hundreds of similar projects. Our detailed contracts specify materials, finishes, and scope so there are no surprises. Change orders get presented immediately if scope shifts, so costs never sneak up on you.
What to do next: Ask contractors how they manage schedules and budgets. Listen for specific processes, not vague promises about being “careful” or “experienced.”
Common Timeline Questions Homeowners Ask Us
“Will my addition finish before winter?” This depends on where we are in the permitting timeline and how much work remains before cold weather. We evaluate this during initial planning and may recommend certain phasing decisions to hit seasonal targets. Honest conversations now prevent disappointment later.
“What if permits take longer than expected?” County review times vary. We’ve experienced four-week approvals and twelve-week reviews depending on submission completeness and inspector workload. We build reasonable buffers and keep you informed if timelines shift. We also stay in contact with reviewers to prevent unexpected delays.
“Can we start construction before design finishes?” Generally, no. Starting construction with incomplete plans leads to stopwork orders from inspectors and costly rework. Our approach completes design and permitting first, then construction follows a clear roadmap.
“Do you ever finish ahead of schedule?” Occasionally, yes. Mild weather, smooth inspections, or available crews sometimes accelerate timelines. We don’t promise it, but we take full advantage when opportunities arise. Early completion is a bonus, not a marketing claim.
“What happens if we need to make design changes mid-construction?” We evaluate change requests promptly. Some involve simple material substitutions that don’t affect timeline. Others require permit modifications that add weeks. We explain the impact on cost and schedule upfront so you decide whether the change is worthwhile.
Start Your Home Addition Journey With Elite Contractors Services
A well-planned home addition transforms how your family lives. The space, the light, the functionality, the neighborhood you stay in, the home value you build, the memories you create there, all happen because someone took the time to plan thoughtfully and execute faithfully.
That’s what we do at Elite Contractors Services. We serve homeowners throughout Northern Virginia, from Alexandria to Annandale, Fairfax to Vienna, and everywhere in between. We manage every detail of your design-build project, ensuring your addition happens on your timeline, within your budget, with minimal disruption to your daily life.
Ready to explore your addition possibilities? Contact us for an initial consultation. We’ll visit your home, listen to your vision, and explain exactly how we’d approach your project. No pressure, no sales pitch, just honest expertise and clear guidance.
Your next chapter starts with a single conversation.
Contact us Today For a Free Estimate !
Frequently Asked Questions (FAQ)
How long does a typical home addition project take from start to finish?
Our timeline varies based on project scope, but most home additions take between 4 to 6 months from initial consultation through final completion. This includes our design phase (4-6 weeks), permitting and approvals (4-8 weeks), material procurement, and active construction. We provide you with a detailed project schedule upfront so you know exactly what to expect at each phase.
Why does our design-build approach help keep projects on schedule?
We manage the entire process under one roof, which eliminates delays from miscommunication between separate architects, contractors, and suppliers. Our team coordinates design, permits, materials, and construction simultaneously rather than sequentially, so we’re not waiting for one phase to fully finish before starting the next. This integrated approach also means we catch potential schedule conflicts early and resolve them proactively.
What happens if unexpected issues arise during construction that might affect the timeline?
We conduct thorough site assessments during our design phase to identify potential structural or hidden issues before work begins, which significantly reduces surprises. If something does come up during construction, we communicate with you immediately, explain the impact, and present solutions with revised timelines and costs. Our goal is transparency and partnership, so you’re never left wondering about project delays.

















