
Table of Contents
- Why Annandale Homeowners Choose Entertainment Basements
- The Design-Build Advantage for Basement Projects
- Essential Elements: Wet Bars and Beyond
- Wet Bar Design and Functionality Considerations
- Zoning and Layout for Entertainment Spaces
- Permit Coordination and Building Code Compliance
- Material Selection and Finishing Touches
- Timeline and Budget Expectations
- From Concept to Completion: Our Process
- Transforming Your Basement Into a Gathering Place
- Frequently Asked Questions (FAQ)
Why Annandale Homeowners Choose Entertainment Basements
Annandale homeowners understand that unused basement square footage is wasted potential. An entertainment basement transforms that dark, empty space into a vibrant hub for family gatherings, hosting friends, and creating memories without leaving home. Whether you’re raising a growing family, working from home and needing retreat space, or simply want to maximize your property’s livability, a finished entertainment basement adds both comfort and significant home value.
The appeal goes deeper than aesthetics. Entertainment basements give Annandale families a dedicated zone for relaxation and socializing, separate from the main living areas. You can enjoy a movie night, host a game tournament, or simply decompress after work in a space designed specifically for enjoyment. Unlike renting event venues or driving to entertainment destinations, your basement becomes the gathering place where your community happens naturally.
What to do next: Consider how your family actually spends downtime together. Do you entertain often? Play games? Watch movies? Your usage patterns should drive design priorities, not trends.
The Design-Build Advantage for Basement Projects
We combine architectural design, permitting coordination, material sourcing, and construction management into one cohesive team. This design-build approach eliminates the friction of hiring separate architects, contractors, and coordinators. You work with a single point of contact who understands your vision, manages all moving pieces, and stays accountable for the entire project.
Basement projects especially benefit from integrated design-build service. Basements involve complex mechanical systems (HVAC, plumbing, electrical), moisture control decisions, building code compliance, and spatial planning that require early alignment between design and construction. When design and build work separately, problems surface mid-project and costs balloon. Our process prevents surprises by solving these challenges upfront, collaboratively, with clear contracts and transparent pricing.
You’ll also move faster. Rather than waiting for architects to finish plans, then hunting contractors to bid, then discovering conflicts, we develop designs with construction logistics in mind from day one. That efficiency translates to shorter timelines and predictable budgets.
What to do next: Ask any contractor whether their designer and builder work in the same firm. If not, you’re accepting the risk of miscommunication and finger-pointing.
Essential Elements: Wet Bars and Beyond
An entertainment basement isn’t complete without thoughtful focal points. A wet bar ranks as the signature feature for most homeowners, but successful entertainment spaces balance multiple elements working together.
Key features to consider include:
- Wet bars and beverage stations with refrigeration, sink, storage, and countertop space for mixing drinks and serving guests
- Home theaters or media walls with built-in seating, acoustic panels, and wiring for screens and surround sound
- Game areas like pool tables, ping-pong, darts, or board game tables with comfortable seating
- Wine cellars or wine racks for collectors wanting proper storage and display
- Lounge seating with quality furniture, accent lighting, and ambient music capability
- Kitchenette functionality for snacks, coffee, or full meal prep depending on your vision
Not every basement needs all of these. The best entertainment basements reflect how you actually entertain. A family with young kids might prioritize playroom zones and video game areas over a cocktail bar, while empty nesters hosting dinner parties want a sophisticated wet bar and wine storage.
What to do next: Write down your three most-used entertainment scenarios in the next year. Use those to prioritize which elements matter most.
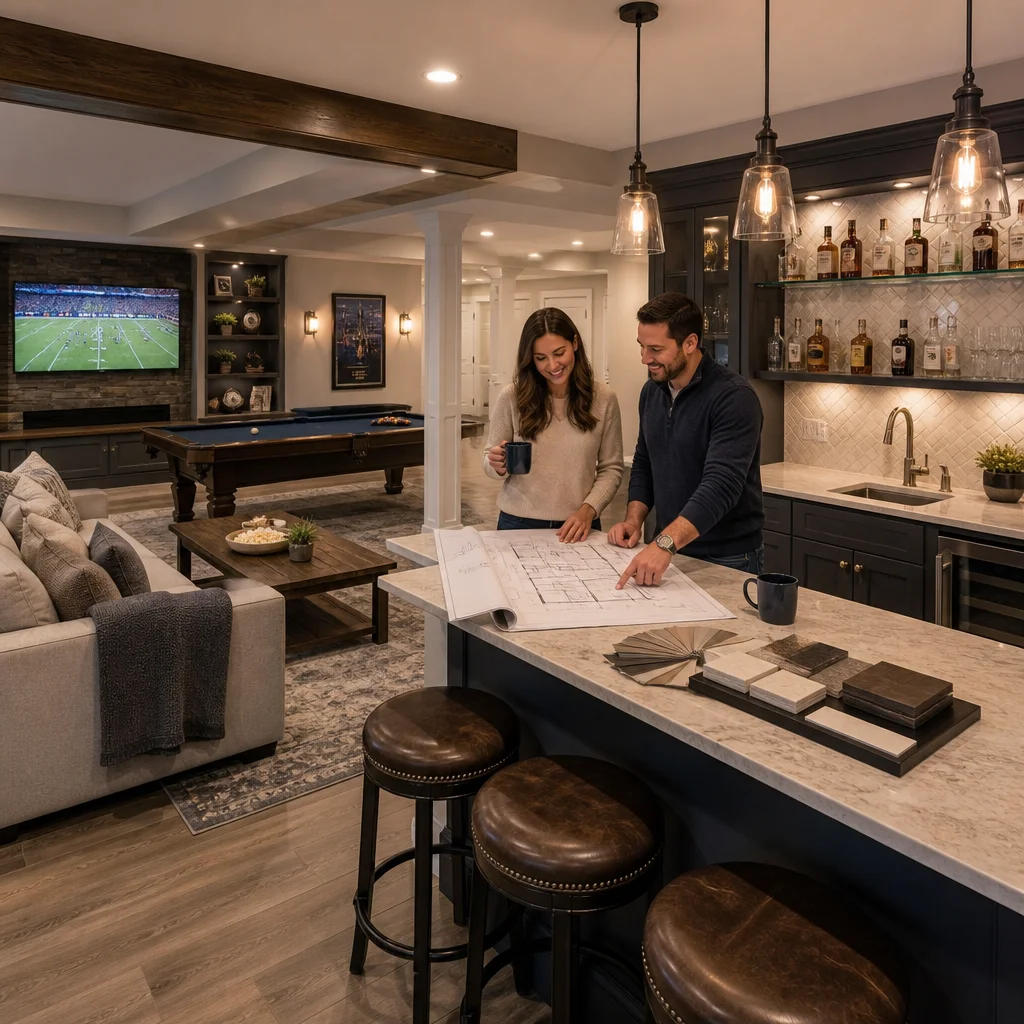
Wet Bar Design and Functionality Considerations
If you’re including a wet bar, thoughtful design determines whether it’s beautiful showpiece or genuinely functional gathering spot. A poorly planned bar creates bottlenecks where one person mixes drinks while five guests wait awkwardly.
Start with counter depth and length. A 36-inch depth gives you adequate workspace for a sink, refrigerator, and prep surface. Length depends on traffic, but 6 to 8 feet allows multiple people to work simultaneously without collision. Position the bar to face into the room so the bartender engages guests, not turns their back for the entire party.
Include proper storage: open shelving for glassware and premium bottles creates visual appeal, while cabinets below hide less attractive items. Undersink cabinets accommodate a small trash bin for citrus waste and bottle recycling. A wine fridge, beverage cooler, or full-size refrigerator keeps drinks cold without constant ice trips. Backsplash material should be durable and easily wiped clean (tile, stone, or waterproof paint, not paper wallpaper).
For details that matter, install a foot rail at the base so guests feel included and can rest their legs. Proper lighting overhead prevents shadow zones where mixing drinks becomes difficult. A deck sink with a goose-neck faucet handles filling ice buckets and rinsing glasses without requiring a full kitchen setup nearby.
Learn more about Annandale wet bar design to see how professional layouts maximize both style and usability.
What to do next: Sketch your bar layout to scale, including fridge, sink, and storage. Walk through a typical party scenario mentally to catch spacing problems before construction starts.
Zoning and Layout for Entertainment Spaces
Successful entertainment basements use intentional zoning to create distinct activity areas without feeling cramped or disjointed. Zoning separates different uses with subtle boundaries (lighting, flooring changes, furniture arrangement) rather than walls, keeping the space open and flexible.
A typical layout might include a bar/lounge zone near utilities where plumbing and electrical already exist, a media/theater zone away from bar noise, and a gaming or activity zone with durable flooring. Pathways between zones should feel natural so guests flow easily without crossing through someone else’s activity.
Ceiling height affects zoning too. Standard 8-foot basement ceilings work fine for most entertainment, but 9 or 10 feet creates a more spacious feel, especially in larger rooms. Ductwork, pipes, and wiring can be integrated with soffit framing and lighting design to maintain headroom.
Traffic patterns matter more than you’d think. If guests must walk across the entire room to reach the bathroom, you’ve created friction. If the bar sits in a corner with no natural gathering space in front of it, the feature becomes wasted. Visit finished entertainment basements and observe where people naturally cluster. That’s your guide for layout.
What to do next: Use furniture catalogs or Pinterest to sketch your ideal layout, then measure your basement. Is there 3-foot minimum clearance around all major pieces? Would guests need to squeeze past anyone?
Permit Coordination and Building Code Compliance
Finished basements in Northern Virginia require building permits, and the process intimidates many homeowners. We handle permit coordination so you don’t worry about violations or fines derailing your project months after completion.
Annandale permits specifically address egress (exit routes), ventilation, electrical safety, plumbing, and moisture barriers. Finished basements must have a second exit route (window well with a code-compliant egress window) unless you’re finishing a space smaller than 200 square feet. That egress window isn’t optional, and doing it wrong costs thousands to fix.
HVAC zoning requires ductwork calculations to ensure proper heating and cooling without creating dead zones. Electrical circuits must handle bar refrigerators, lighting, and entertainment equipment without overload. If you’re adding a full kitchenette, different rules apply than for a simple beverage station. Bathrooms add plumbing complexity and ventilation requirements.
Moisture barriers and vapor locks prevent the expensive problem of wet basements, mold growth, and damaged finishes. These requirements vary by foundation type and local water table. What works in McLean might not work in Lorton.
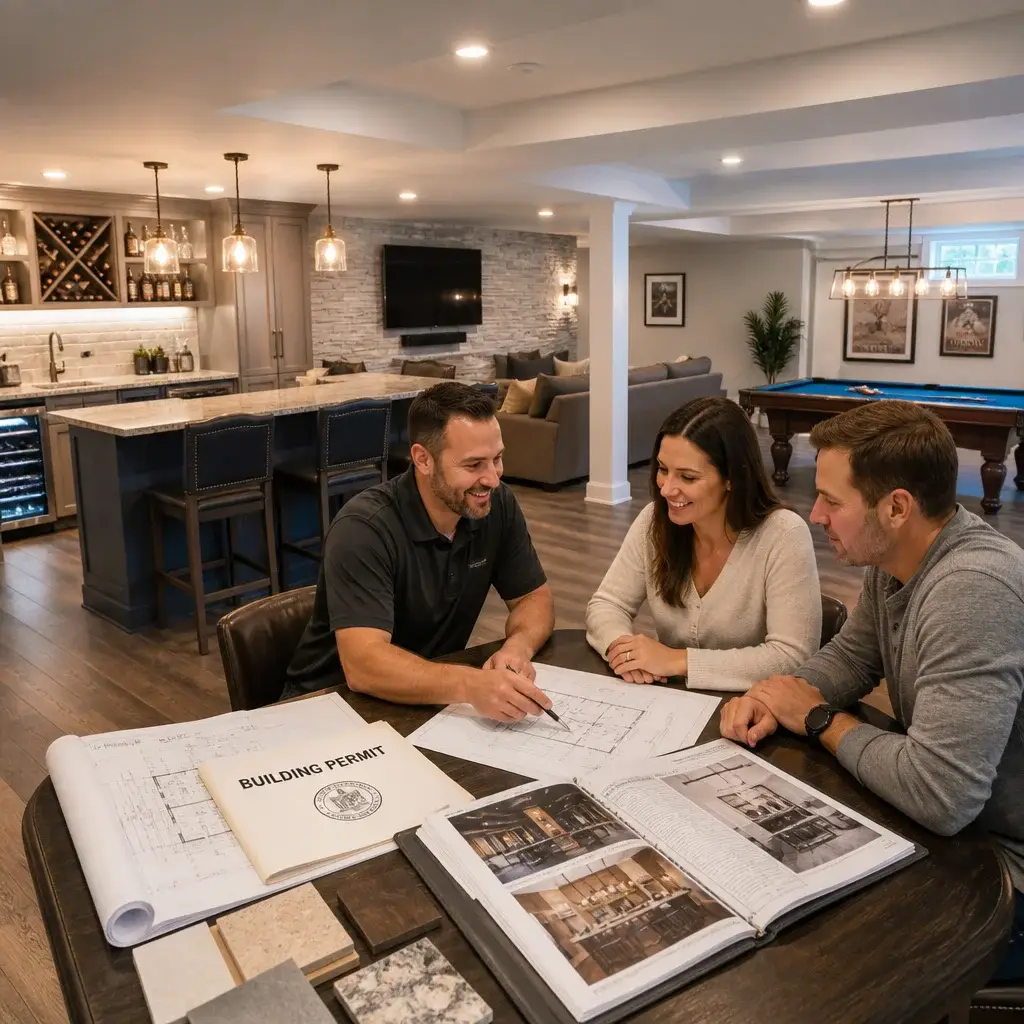
We navigate all these codes before construction starts, getting your Annandale permit tips right and building with confidence.
What to do next: Ask your contractor to explain the specific permits required for your project and the inspection timeline. If they’re vague, that’s a red flag.
Material Selection and Finishing Touches
Material choices define whether your entertainment basement feels like a high-end lounge or a generic space. Quality matters, but so does appropriateness to function.
Flooring takes heavy traffic, spilled drinks, and potential moisture exposure. Luxury vinyl plank (LVP) offers durability, warmth underfoot, water resistance, and style range that includes wood-look and stone-look finishes. Polished concrete with sealed finishes works for modern aesthetics. Avoid carpet in bars or beverage areas unless you’re committed to frequent cleaning.
Wall finishes should complement your vision. Paint offers flexibility and is easily refreshed. Shiplap or wainscoting adds texture and premium appeal. Brick or stone accent walls behind bars create sophisticated focal points. Leave one wall open for future TV mounting or art displays.
Lighting sets the mood entirely. Overhead recessed lights handle task lighting, but add dimmers and accent lighting (under-bar LED strips, wall sconces, or track lighting) for ambiance. A bar fridge interior with LED lighting becomes a design element, not just appliance.
Hardware, fixtures, and finishing touches deserve attention. Quality cabinet pulls, a statement faucet, a bar mirror, and appropriate barware storage elevate the entire space. These details cost less than you’d expect but transform perception from “pretty good” to “wow.”
What to do next: Create a mood board with materials, colors, and finishes you love. Take photos of entertainment spaces (restaurants, hotels, friends’ homes) that feel right to you.
Timeline and Budget Expectations
Entertainment basements typically take 8 to 16 weeks from design kickoff to completion, depending on scope. A simple wet bar and media zone might finish in 10 weeks. A full second bathroom, kitchenette, and comprehensive mechanical work stretches to 4 months.
Budget ranges widely based on finishes and complexity. A basic finished basement with a simple bar averages $50,000 to $80,000. Higher-end entertainment spaces with premium finishes, extensive wet bar features, and full bathrooms run $100,000 to $200,000 or more. That includes design, permits, all labor, materials, and project management.
The biggest budget mistakes happen when homeowners underestimate hidden costs: mechanical upgrades (HVAC, electrical panel expansion), moisture remediation, egress window installation, and unforeseen structural issues discovered once walls open. We identify these early and build honest contingencies into contracts so you’re never blindsided.
Payment typically follows a milestone schedule: initial design deposit, permit approval milestone, material orders, framing completion, systems rough-in, final finish, and project completion. Never pay the full amount upfront, and avoid contractors demanding 50% down.
What to do next: Establish your budget range, then add 10-15% contingency for unknowns. Get detailed quotes itemizing design, permits, labor, and materials separately so you understand what drives cost.
From Concept to Completion: Our Process
We begin with an in-depth discovery conversation about how you entertain, your style preferences, must-have features, and budget. We tour your basement together, take measurements, assess drainage and mechanical systems, and photograph existing conditions.
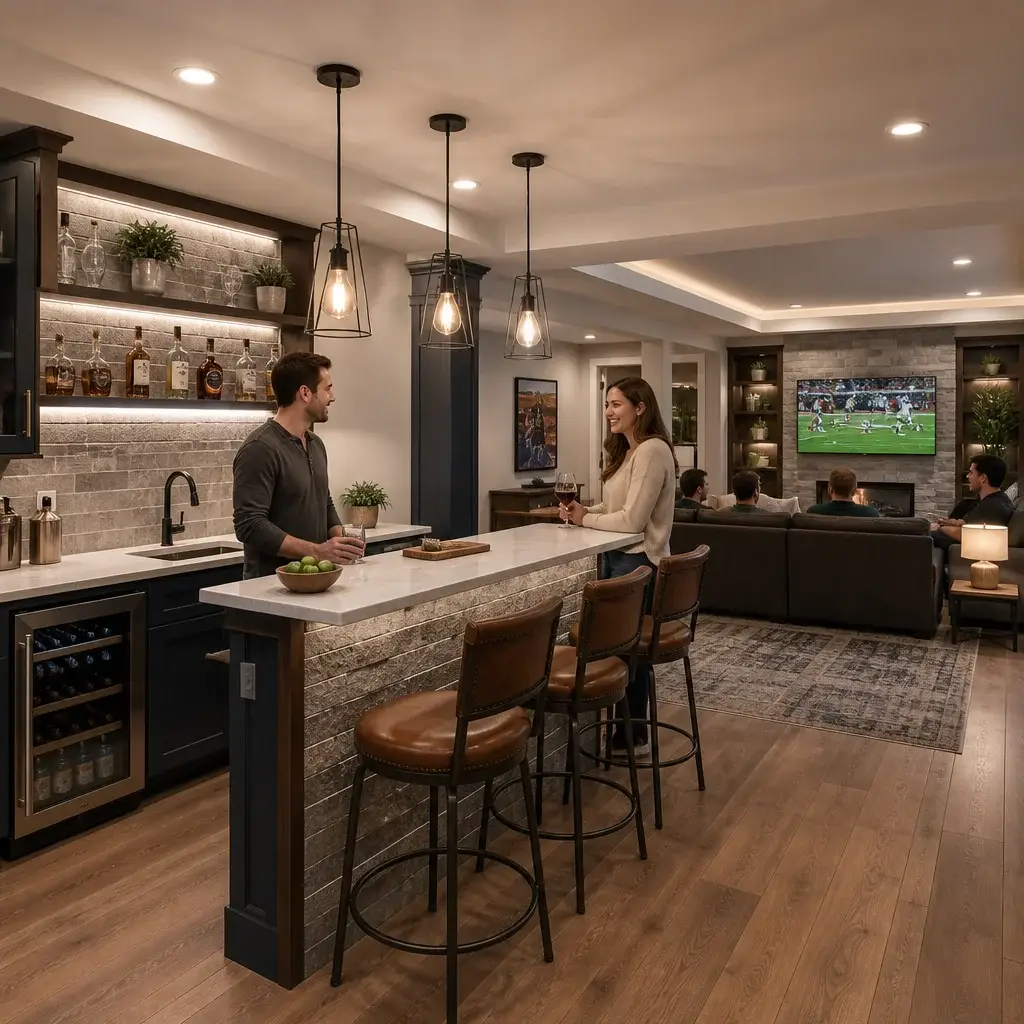
Our design team creates 2D and 3D renderings showing layout, finishes, and spatial relationships. You can visualize the finished space and make confident decisions before construction starts. We refine the design based on your feedback until it’s exactly right.
Once the design is approved, we secure permits, finalize material selections, and create a detailed contract with transparent pricing and a guaranteed timeline. You’ll know exact costs and completion date before we pour concrete or remove walls.
Construction proceeds with clear communication. You’ll receive weekly progress updates and have a single point of contact for questions or decisions. Our crews maintain professional standards, protect your home, and clean up daily. Inspections happen on schedule, and we coordinate with city inspectors to keep permitting on track.
Final walkthroughs ensure everything meets your expectations. We address any touch-ups and provide warranties on materials and workmanship.
What to do next: Schedule a consultation with our team. Bring photos of spaces you love and a list of must-haves. We’ll assess your basement and discuss realistic scope, timeline, and investment.
Transforming Your Basement Into a Gathering Place
Your basement holds potential that most homeowners never unlock. An entertainment basement transforms unused square footage into the most beloved room in your home, where family and friends naturally gather, where memories happen, and where you can relax without the expense of leaving home.
The difference between a mediocre basement and a genuinely great one is intentional design paired with quality execution. It’s not about spending the most money; it’s about spending thoughtfully on elements that matter to how you live. A well-designed wet bar beats an expensive but awkwardly placed one every time. Proper lighting matters more than premium wall finishes.
We specialize in entertainment basement design-build projects throughout Annandale, Fairfax County, and Northern Virginia. We’ve guided hundreds of homeowners through this process, solved the challenges that arise, and delivered spaces that exceed expectations. Our team brings architectural expertise, construction skill, permit knowledge, and a genuine commitment to making your vision real.
If you’re ready to transform your basement into the gathering place your family deserves, reach out to discuss your project. We’d love to explore the possibilities together.
Contact us Today For a Free Estimate !
Frequently Asked Questions (FAQ)
How long does it typically take to complete an entertainment basement project?
We generally plan for 8 to 12 weeks from design approval through final completion, depending on the scope and complexity of your project. This timeline includes permit processing, material ordering, construction, and all finishing work. We’ll provide you with a detailed schedule upfront so you know exactly what to expect at each phase.
What permits and building codes apply to basement entertainment spaces in Annandale?
We handle all permit coordination for your entertainment basement, ensuring compliance with Fairfax County building codes regarding egress windows, electrical work, plumbing for wet bars, and ventilation systems. Our team manages the submission and approval process, so you won’t need to navigate these requirements on your own.
Can we install a wet bar in our basement, and what should we budget for this feature?
Yes, we regularly design and build functional wet bars as centerpieces for entertainment basements. Costs vary based on your selections for cabinetry, countertops, appliances, and plumbing infrastructure, but we provide detailed pricing in our upfront contract so there are no surprises down the road.

















