
Table of Contents
- Why Homeowners Choose Basement Finishing for Extra Space and Value
- Common Basement Renovation Challenges We Solve for Northern Virginia Homeowners
- Our Design-Build Approach to Basement Projects
- How We Handle Permits, Codes, and Inspections
- Material Selection and Custom Design Options
- Project Timeline and On-Budget Delivery Process
- Basement Functionality: From Recreation Rooms to Multigenerational Spaces
- Why Design-Build Saves Time and Reduces Stress
- Our Track Record in Fairfax County and Northern Virginia Communities
- Getting Started with Your Finished Basement Project
- Frequently Asked Questions (FAQ)
Why Homeowners Choose Basement Finishing for Extra Space and Value
A finished basement is one of the most rewarding home improvements a Fairfax County homeowner can make. It transforms unused square footage into functional living space, adds genuine value to your property, and gives your family room to grow without leaving the home you love. At Elite Contractors Services, we specialize in finished basement design-build projects that combine thoughtful planning, quality craftsmanship, and seamless project management from concept to completion.
Our design-build approach means you’re working with one integrated team that handles architecture, permits, material selection, and construction under a single contract. This eliminates the coordination headaches and communication gaps that often plague traditional basement projects. Whether you’re envisioning a recreation room, home office suite, multigenerational living space, or guest quarters, we bring expertise and clarity to every phase.
Basement finishing makes practical sense for Northern Virginia homeowners. A well-designed finished basement adds 500 to 2,000 square feet of usable living space without the cost and disruption of a traditional home addition. You’re building within your existing footprint, which means faster timelines, simpler permitting, and lower per-square-foot costs compared to vertical expansions.
Beyond square footage, basement finishing addresses real family needs. Growing families need more bedrooms. Aging parents benefit from private, accessible living quarters. Remote workers need dedicated home office space. Entertainment-focused households want designated recreation areas separate from main living zones. Your basement solves these challenges while improving overall home functionality and comfort.
The financial return is substantial. A thoughtfully executed basement finishing project typically recovers 70 to 80 percent of its investment at resale, and the true value to you is immediate. You gain usable space, avoid the stress of relocating, and enhance daily living before any financial consideration.
Action item: Think about your primary use for the space. Clarity on whether you need bedrooms, a fitness area, a media room, or flexible multi-use space will shape every design and permitting decision ahead.
Common Basement Renovation Challenges We Solve for Northern Virginia Homeowners
Northern Virginia basements present specific challenges that require experience and foresight. Moisture is the first concern. Our region’s clay soil and seasonal groundwater fluctuations create hydrostatic pressure against basement walls and floors. We don’t just finish over existing conditions; we assess drainage, recommend waterproofing strategies, and install proper vapor barriers and sump systems before framing begins.
Ceiling height is another practical reality. Many Fairfax homes have basements with 7 to 7.5 feet of clearance after accounting for ductwork, plumbing, and structural elements. We design layouts that maximize the sense of space through strategic lighting, color, and architectural details while keeping building codes in mind.
Egress windows and emergency exits are mandatory for any basement bedroom in Virginia. Building code requires accessible windows of specific dimensions, and we coordinate these into your design early so they feel intentional rather than restrictive. We handle sizing, placement, and finishing so egress windows integrate smoothly with your overall aesthetic.
HVAC zoning and temperature control matter too. Basements stay naturally cooler, and uncontrolled systems often lead to comfort complaints. We work with qualified mechanical contractors to ensure proper ductwork extension, zone control, and insulation so your finished space maintains consistent temperature year-round.
Action item: Ask any contractor you interview about their moisture management protocol. If they don’t have a documented approach to waterproofing and drainage before framing, look elsewhere.
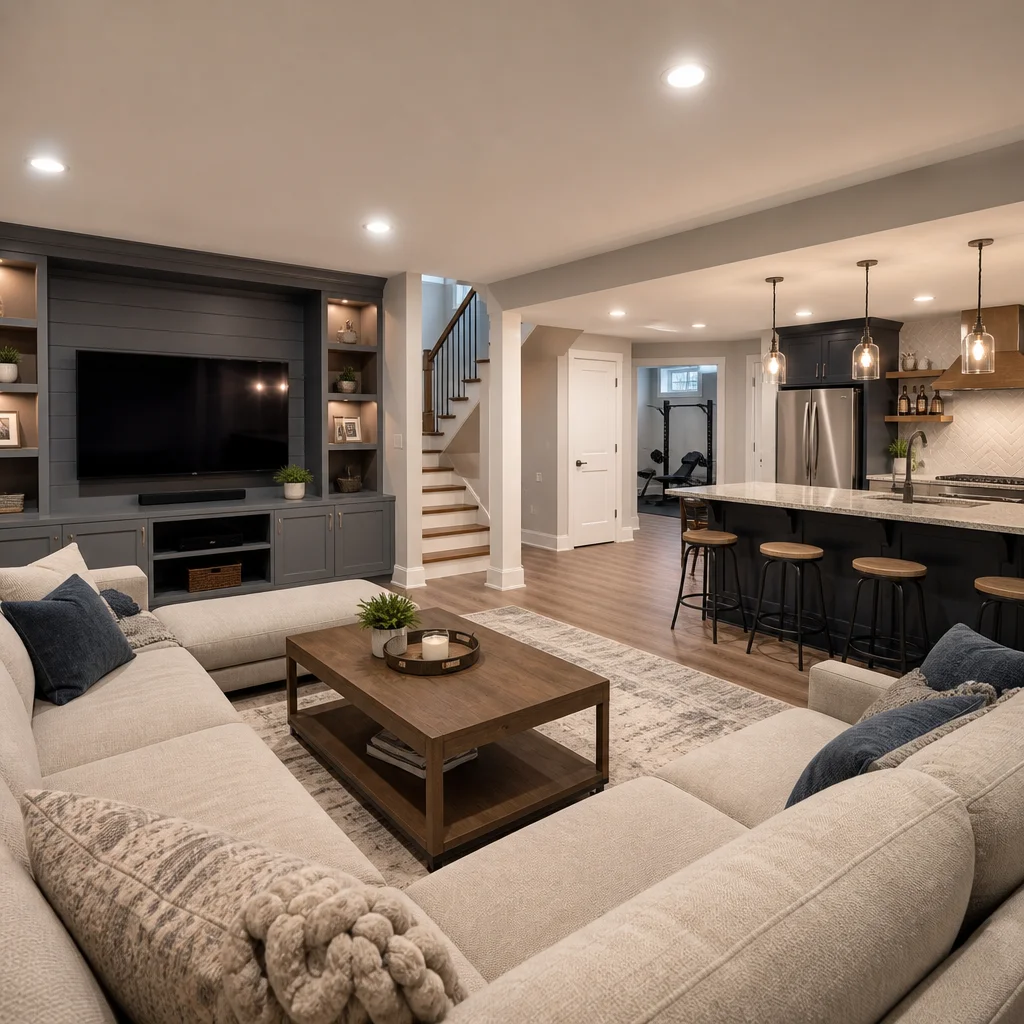
Our Design-Build Approach to Basement Projects
Our design-build model means you meet with architects, builders, and project managers as one collaborative team from day one. This integrated approach eliminates the traditional split between designer and contractor, reducing coordination delays and ensuring every design decision accounts for constructability and budget realism.
We start with a detailed discovery conversation about your lifestyle, family needs, and vision. Then our design team creates renderings and floor plans that show exactly what your finished space will look like. You’re making decisions based on visual clarity, not abstract descriptions. Once you approve the design, our construction team takes the approved plan through permits and delivers it on schedule and within budget.
Because design and construction are unified under one contract, we catch potential problems early. If a design idea creates permitting complications or material cost spikes, we identify it during design, not mid-construction. You have full transparency on costs and timelines before any work begins.
How We Handle Permits, Codes, and Inspections
Basement projects in Fairfax County require building permits, and code compliance is non-negotiable. We handle the entire permit process as part of our service. Our team completes the paperwork, submits plans for review, and coordinates with the county inspector at required stages.
Virginia building code governs egress windows, ceiling heights, ventilation requirements, electrical layout, plumbing placement, and structural details specific to basements. We design your project to meet or exceed these requirements from the start. When we submit for permit, you’re working with plans that inspectors will approve because they’re built on established code knowledge, not assumptions.
Throughout construction, we schedule and attend inspections at foundation, framing, mechanical, and final stages. The inspector walks the space with us, verifies compliance, and signs off at each milestone. This systematic approach prevents costly corrections and delays that occur when code violations are discovered late in a project.
Action item: Ask for a copy of the permit requirements and inspection checklist specific to your basement project. Knowing what the county requires helps you understand the full scope and why certain design decisions exist.
Material Selection and Custom Design Options
Material choices define both the aesthetic and the durability of your finished basement. We guide you through flooring options that perform well in basement environments. Luxury vinyl plank (LVP) and waterproof engineered wood are popular because they resist moisture and look sophisticated. Polished concrete works beautifully in modern designs. Traditional tile remains a solid choice in recreation areas.
Walls can be framed and drywall finished, or we can specify moisture-resistant drywall (greenboard or cement board) in naturally damp areas. We also work with paneling, shiplap, and accent walls that add visual interest and personality. Ceiling options range from suspended drop ceilings (excellent for acoustic control and mechanical access) to smooth drywall ceilings that feel more like upper-level rooms.
Lighting transforms basement spaces. We coordinate recessed lighting, task lighting, and accent lighting to create layers of illumination that support different moods and functions. Well-designed lighting makes even a naturally lower ceiling feel open and welcoming.
Custom built-ins, cabinetry, and design details personalize your space. A bar area, built-in shelving for a home office, or a media wall nook elevates the space beyond generic finishing. We work with you to identify which custom elements make sense for your lifestyle and budget.
Project Timeline and On-Budget Delivery Process
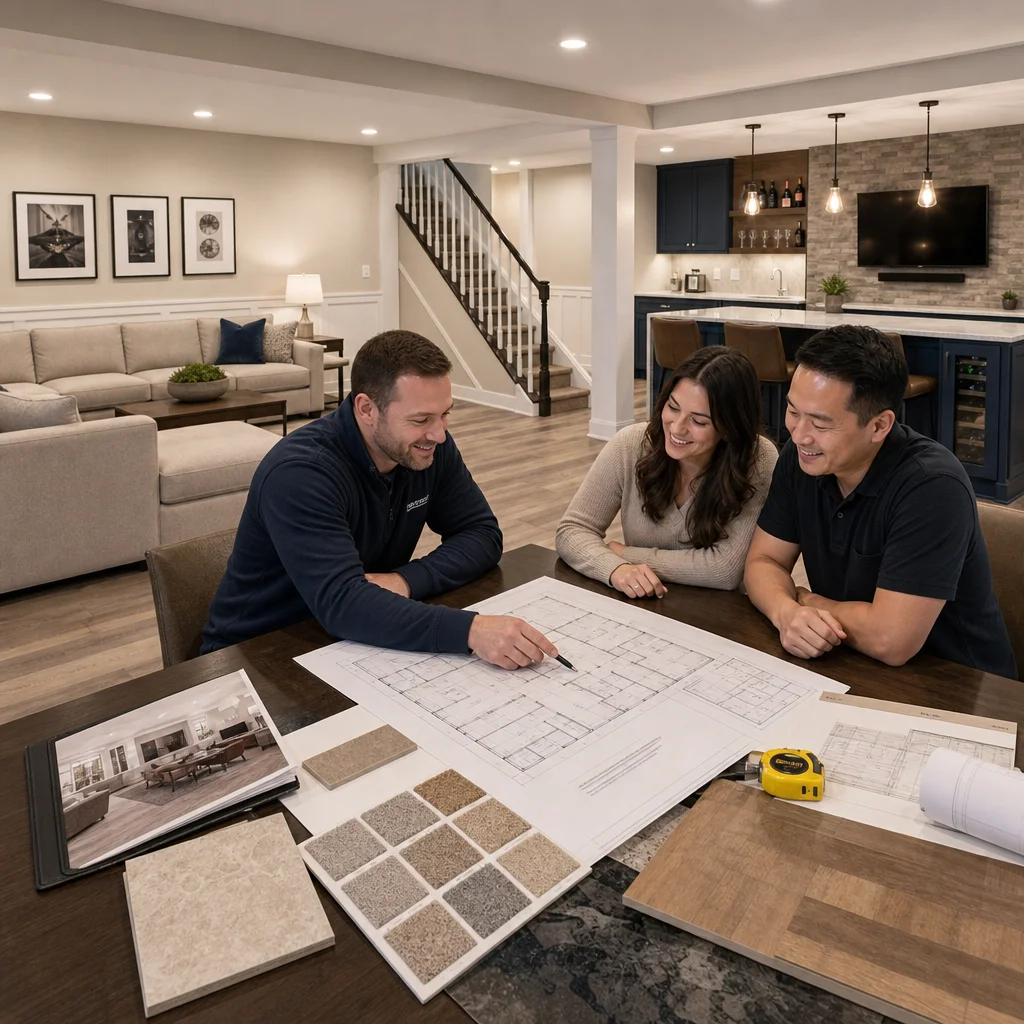
A typical basement finishing project in our service area runs 8 to 16 weeks, depending on square footage, complexity, and permit review timelines. After design approval and permit issuance, framing and systems work take 3 to 4 weeks. Drywall, finishing, and final work complete the timeline.
We provide a detailed project schedule broken into weekly phases so you understand exactly what’s happening and when. Our project managers maintain a standing weekly check-in rhythm, and we track budget against actual expenses in real time. If material costs shift or an unexpected condition emerges, we communicate immediately and discuss options rather than letting surprises accumulate.
Our contracts specify an all-inclusive price for defined scope. We don’t nickel-and-dime change orders; we explain costs clearly upfront. If you request design modifications during construction, we provide written quotes before proceeding. This transparency builds trust and keeps the project on track.
Action item: Request a detailed project schedule and a sample budget tracking document from any contractor you interview. This shows whether they take financial clarity seriously.
Basement Functionality: From Recreation Rooms to Multigenerational Spaces
Basement design varies dramatically based on intended use. A recreation room for a young family needs durable, easy-clean finishes, adequate lighting for games and entertainment, and a flexible layout that accommodates future changes. We often incorporate wet bars, beverage coolers, or game tables as centerpieces.
Home offices and workout spaces need different considerations. Office spaces benefit from dedicated electrical circuits for equipment, good air quality through HVAC attention, and quiet finishes like carpet and acoustic treatments. Fitness areas need durable flooring that absorbs impact, proper electrical for equipment, and ventilation that manages moisture from activity.
Multigenerational living spaces have become increasingly popular in Northern Virginia. Parents, adult children, or aging relatives benefit from private bedrooms with ensuite bathrooms, separate entry access when possible, and a degree of acoustic separation from the main household. We design these spaces to feel like intentional living quarters, not basement bedrooms.
Guest suites, rental apartments, or accessory dwelling units (ADUs) follow similar principles. The finished basement becomes a self-contained living environment with bedroom, bathroom, kitchenette, and living area. We coordinate egress windows, electrical, plumbing, and building separation so the space functions as a true independent unit.
Why Design-Build Saves Time and Reduces Stress
The traditional approach splits design and construction between two separate entities. You hire an architect, wait for plans, then hire a contractor who interprets those plans and inevitably encounters questions or conflicts. Change orders multiply. Timelines slip. Costs climb. Communication breaks down when multiple parties aren’t aligned.
Our design-build process eliminates this fragmentation. One team designs with construction reality in mind, builds exactly what was designed, and takes responsibility for the entire outcome. We’re invested in getting it right the first time because we’re on the hook for both design and delivery.
Stress reduction is equally important. You have one primary contact, one project manager, and a consistent team on your property. You’re not coordinating between architects and contractors or wondering why information isn’t flowing. You attend regularly scheduled meetings, see progress clearly, and know exactly where your project stands financially and schedule-wise.
Homeowners tell us that peace of mind is worth as much as the finished space itself. Knowing that an experienced team has your back and is committed to delivering exactly what was promised is genuinely valuable.
Our Track Record in Fairfax County and Northern Virginia Communities
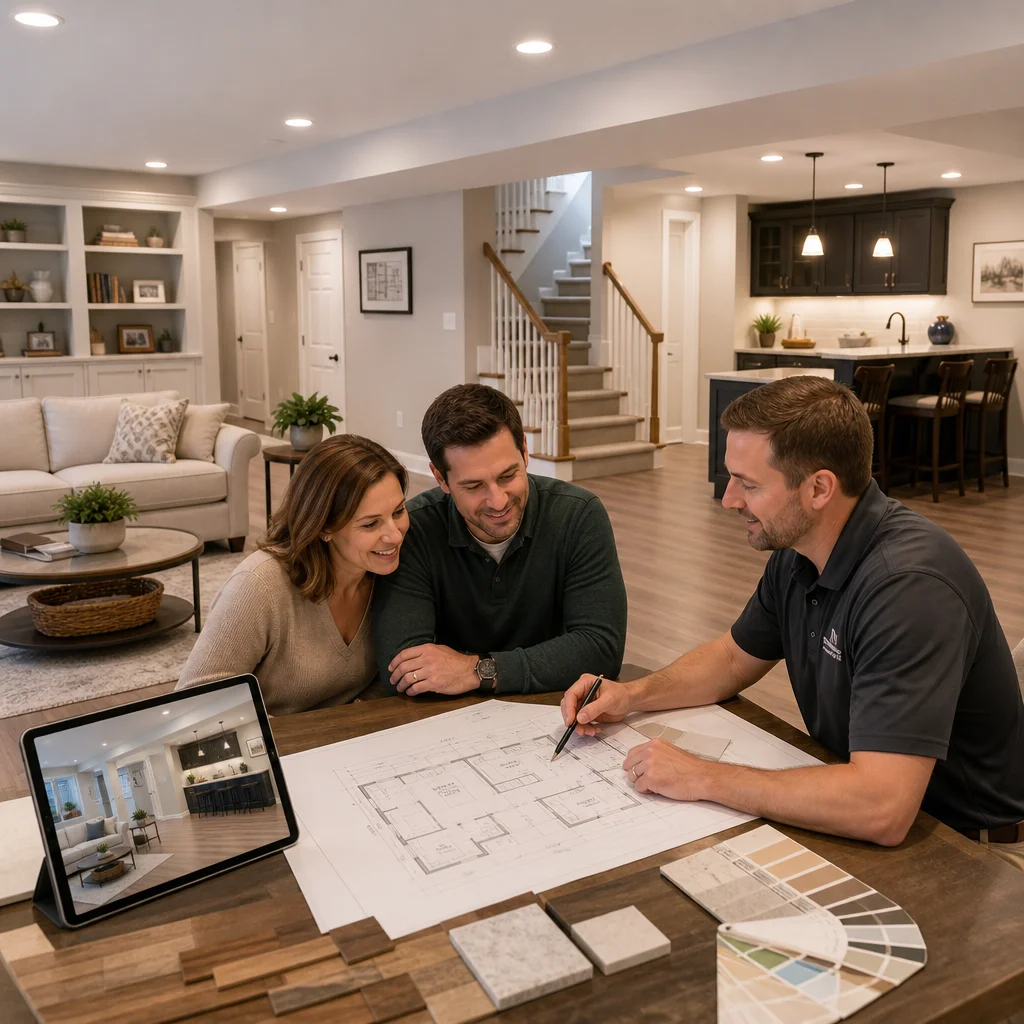
We’ve completed basement finishing projects throughout Fairfax County, including Annandale, Alexandria, Arlington, Burke, Falls Church, Fairfax, Great Falls, Lorton, McLean, Merrifield, Mount Vernon, Oakton, Reston, Springfield, Tysons, and Vienna. Every project reflects our commitment to quality, transparent communication, and on-time, on-budget delivery.
Our clients trust us because we listen carefully to their needs, deliver exactly what we promise, and manage every detail professionally. We build long-term relationships; many clients recommend us to neighbors and friends, and some hire us for multiple projects as their families evolve.
From young families expanding recreation space to multi-generational households seeking private living quarters, our experience spans the full spectrum of basement finishing needs across Northern Virginia.
Getting Started with Your Finished Basement Project
If you’re ready to explore basement finishing for your Fairfax County home, start by reviewing our basement finishing guide to understand the full process and what questions to ask.
Next, schedule a consultation with our team. We’ll walk your basement, discuss your vision, explain our design-build process, and provide a realistic timeline and budget estimate. There’s no obligation; this conversation helps you understand what’s possible and whether we’re the right fit for your project.
When you’re ready to move forward, we’ll create a detailed proposal that includes architectural drawings, a complete materials list, a project schedule, and an all-inclusive price. You’ll know exactly what to expect before any construction begins. Our team handles permits, coordinates inspections, manages the build, and delivers a finished basement that exceeds your expectations. Contact Elite Contractors Services today to discuss your basement finishing project.
Contact us Today For a Free Estimate !
Frequently Asked Questions (FAQ)
How long does a finished basement project typically take?
Our basement finishing projects usually run between 8 to 16 weeks, depending on the scope of work, complexity of design, and any unforeseen structural issues we encounter during construction. We establish a clear timeline upfront in our contract and keep you updated throughout every phase so you know exactly when your space will be ready to use.
What permits and inspections do we need for basement finishing in Fairfax County?
We handle all permit coordination and inspections on your behalf, which typically includes foundation inspections, electrical permits, HVAC permits, and final occupancy inspections. Our team knows the specific Fairfax County requirements and building codes, so we ensure your project meets every regulation while avoiding delays that homeowners often face when managing permits themselves.
Can you help us decide how to use our finished basement space?
Absolutely. We work with you to understand how your family actually lives in your home, then design spaces that match your needs, whether that is a recreation room, home office, guest suite, multigenerational living area, or combination of uses. Our design-build approach means we consider both functionality and how your basement integrates with the rest of your home from the very beginning.

















